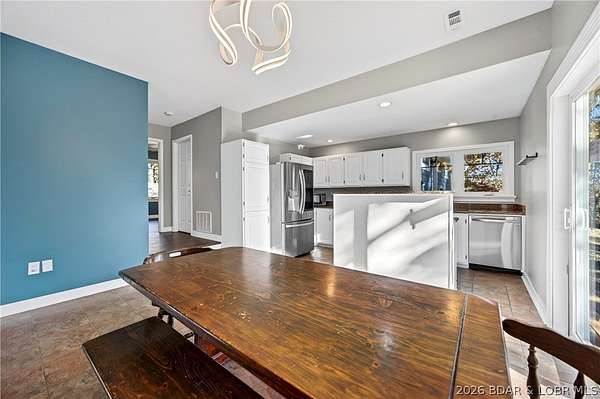
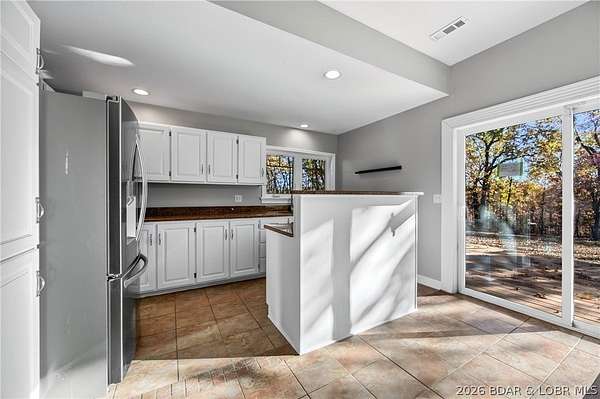
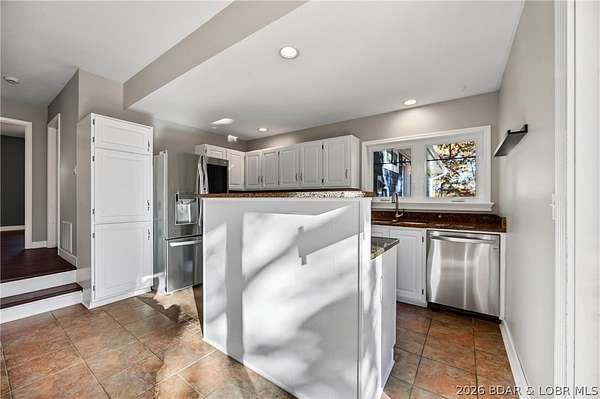
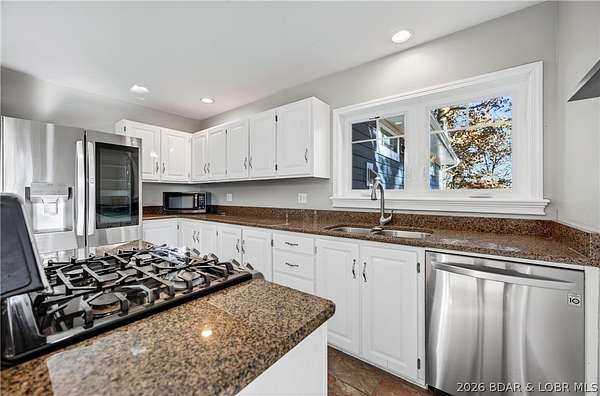
Land with Home for Sale in Linn Creek, Missouri
314 Kadie Dr, Linn Creek, MO 65052
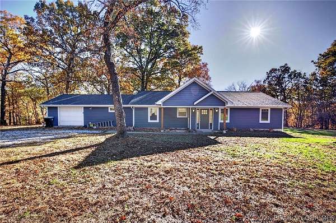
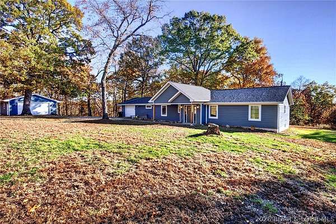
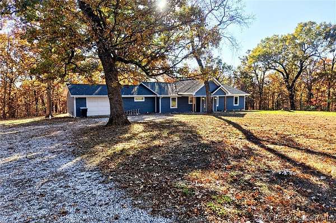
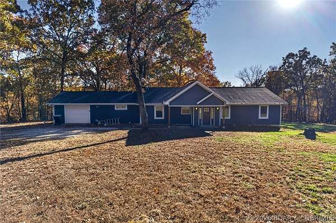
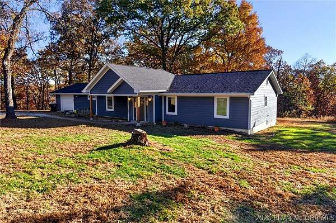
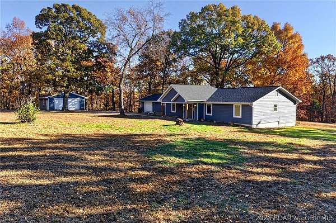
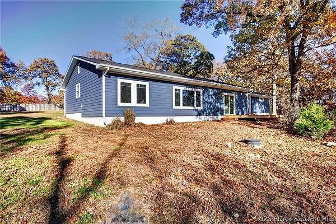
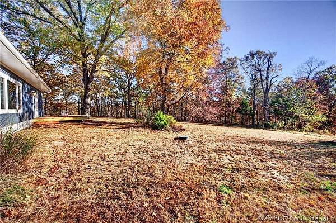
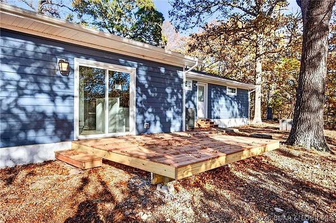
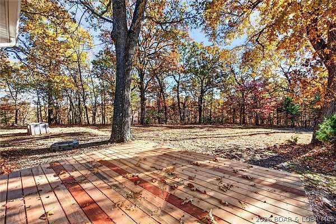
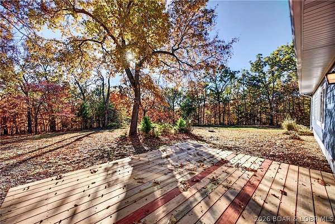
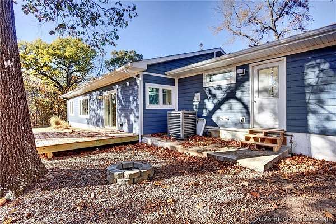
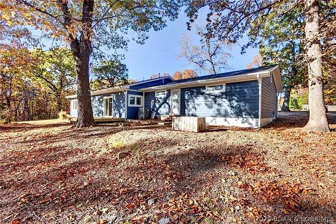
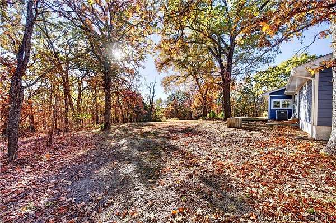
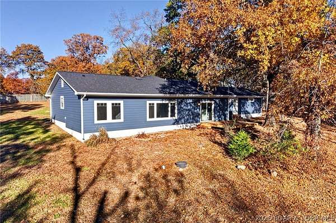
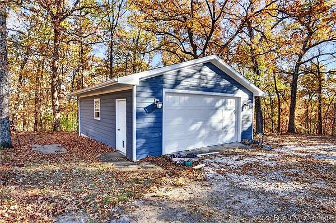
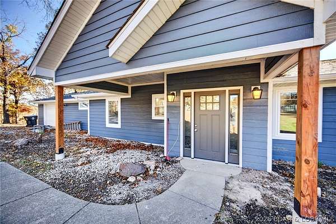
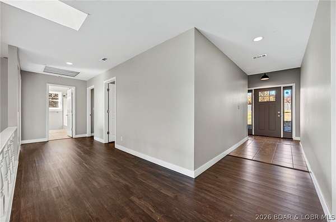
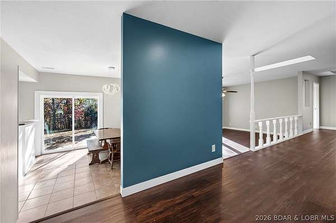
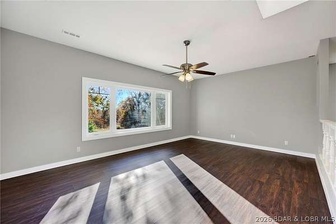
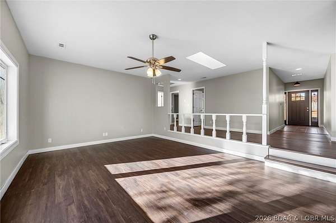
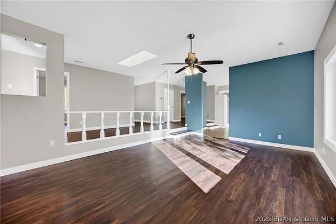
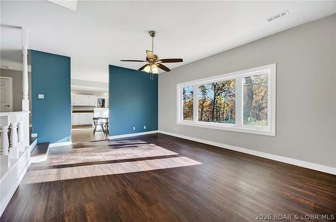
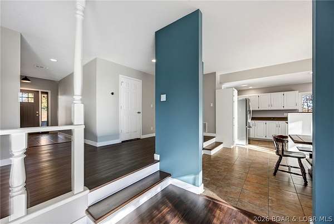
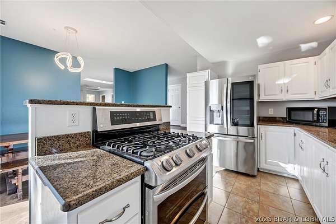
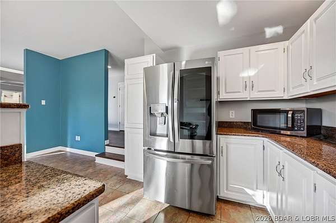
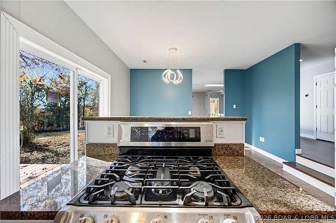
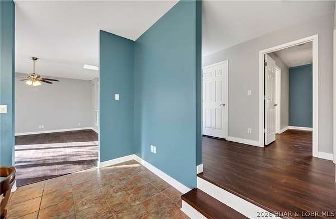
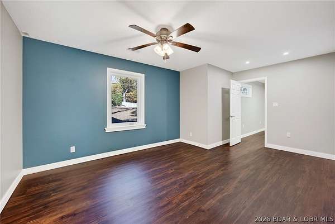
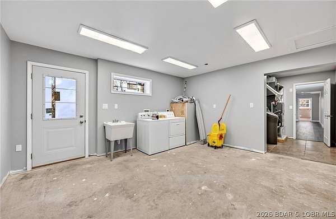
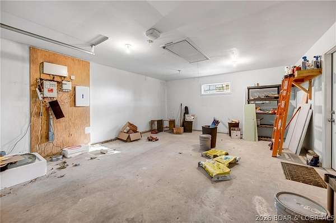
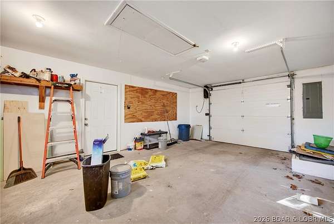
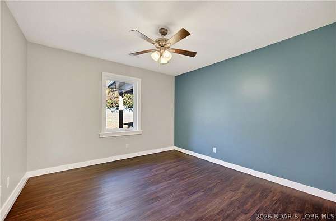
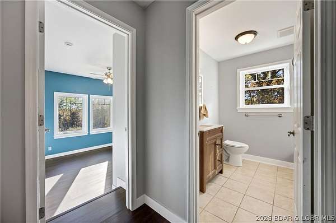
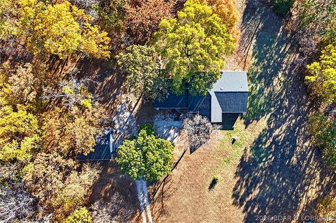
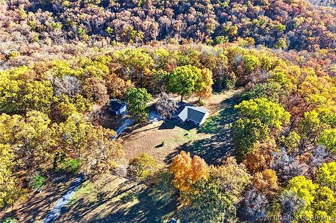
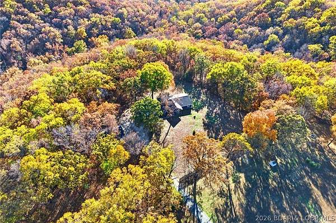
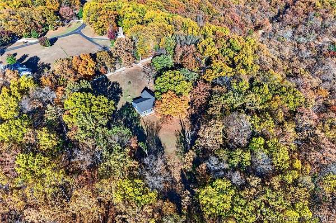
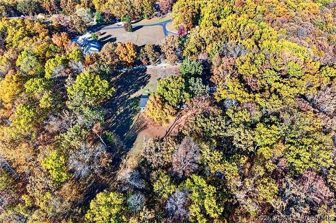
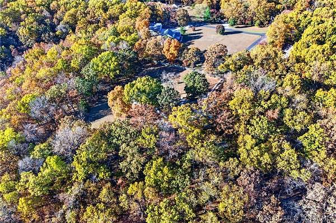
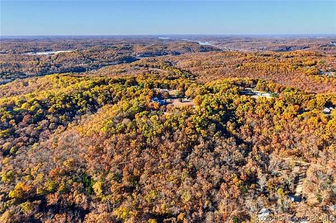
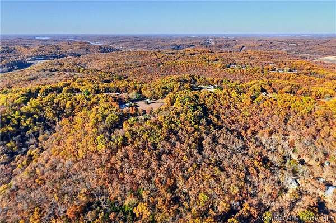
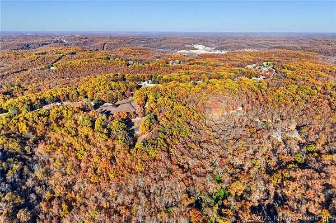
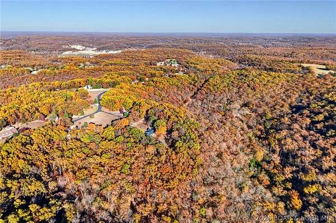
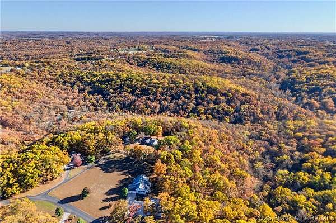
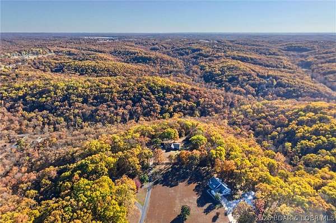
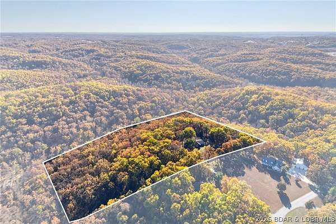
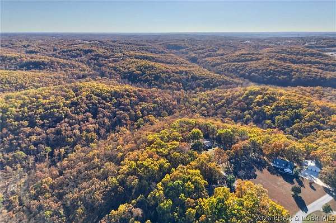
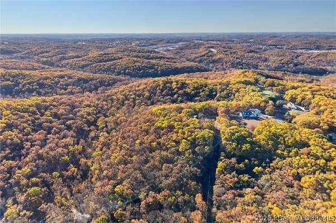
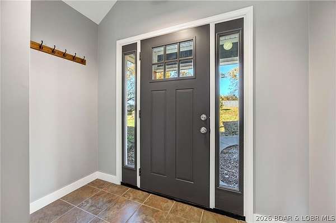
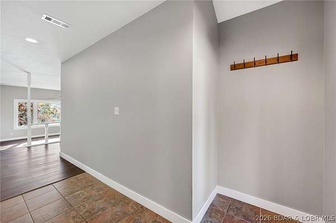
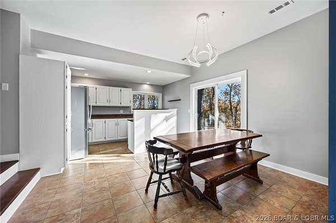
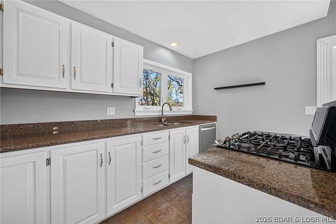
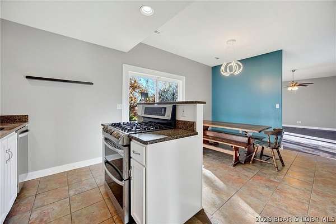
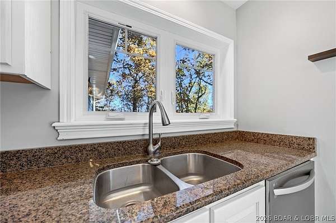
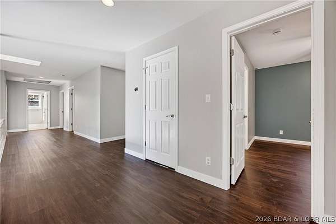
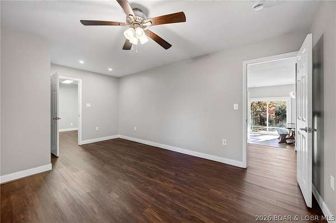
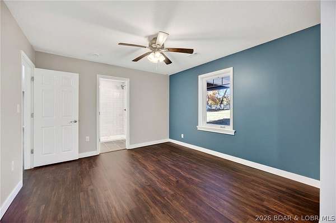
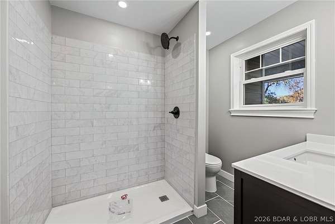
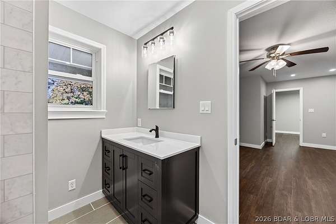
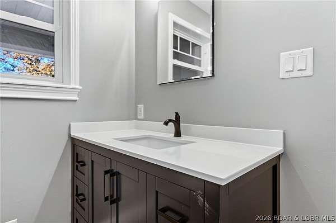
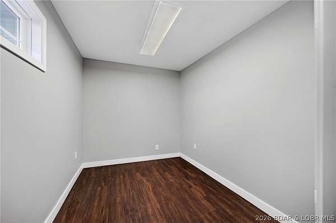
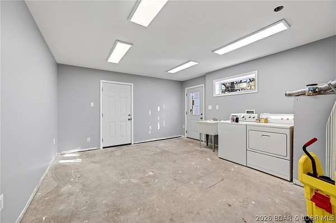
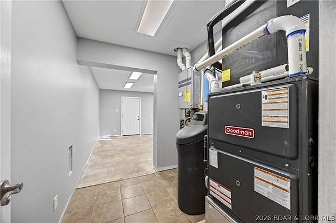
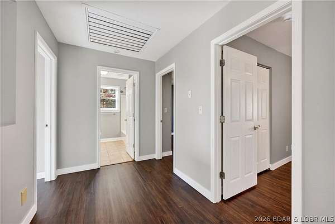
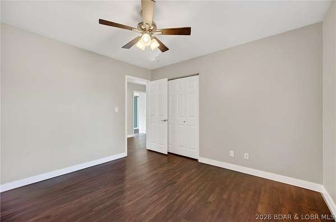
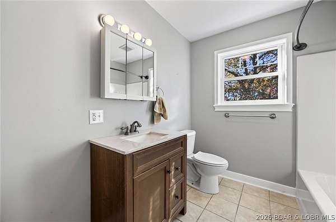
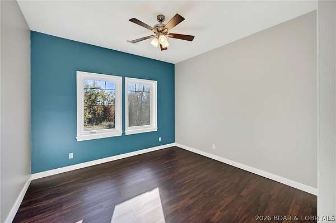
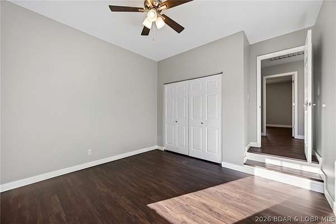
RARE ACREAGE WITH EXTENSIVE UPDATES, JUST MINUTES TO TOWN! Enjoy the space and privacy of 10 acres only 5 minutes from Camdenton and 3 minutes from Linn Creek. This 4-bedroom, 2-bath ranch offers comfortable one-level living with an impressive list of recent improvements. Updates completed in 2026 include all-new windows, laminate flooring, trim interior paint, renovations to both bathrooms, LP Smart siding and a new back deck. The roof is approximately two years old, and the heat pump system with gas backup is approximately five years old. An attached one-car garage provides everyday convenience, while a detached two-car garage offers additional room for vehicles, storage or hobbies. A large, level front yard with privacy fencing creates inviting outdoor space, complemented by a spacious backyard overlooking a beautiful, wooded setting. Step onto the new back deck for morning coffee, outdoor dining or a relaxing evening surrounded by nature. AT&T fiber/U-Verse internet keeps you connected while enjoying the acreage setting. With extensive updates, single-level comfort and exceptional proximity to Camdenton and Linn Creek, this property brings together space, convenience and appeal
Location
- Street address
- 314 Kadie Dr
- County
- Camden County
- Zip code
- 65052
- School district
- Camdenton
- Elevation
- 904 feet
Directions
From Camdenton-54 East to right on State Rd V- follow to right on Kadie Dr stay on Kadie dr to 314 Kadie Dr
Property details
- Acreage
- 10 acres
- Zoning
- Residential
- MLS #
- BDAOR 3591438
- Posted
Property taxes
- 2026
- $1,098 - PT NE SE Camden County, MO Exact legal to govern
Parcels
- 12402000000000018000
Details and features
Listing
- Type
- Residential
- Subtype
- Single Family Residence
- Franchise
- RE/MAX International
Lot
- Features
- Acreage, Gentle Sloping, Level, Open Lot, Outside City Limits, Sloped, Views, Wooded
Exterior
- Parking
- Garage, Open
- Pool
- Deck
- Structures
- Gazebo, Workshop
- Features
- Garden, Gravel Driveway
Structure
- Style
- Ranch
- Stories
- 1
- Water
- Private, Well
- Sewer
- Septic Tank
- Heating
- Electric, Heat Pump, Wood
- Cooling
- Central Air
- Materials
- Fiber Cement, Vinyl Siding
- Roof
- Shingle
- Windows
- Skylight(s)
Interior
- Room Count
- 10
- Rooms
- Bathroom x 2, Bedroom x 4, Dining Room, Laundry Room x 2
- Flooring
- Laminate, Tile
- Appliances
- Dishwasher, Disposal, Dryer, Microwave, Range, Refrigerator, Stove, Washer
- Features
- Attic, Ceiling Fans, Skylights, Walk In Closets, Window Treatments
Listing history
| Date | Event | Price | Change | Source |
|---|---|---|---|---|
| Nov 17, 2026 | New listing | $385,000 | — | BDAOR |