Land with Home for Sale in Peculiar, Missouri
315 S Peculiar Dr, Peculiar, MO 64078
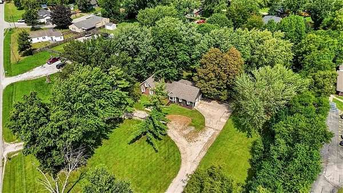
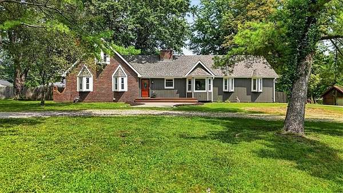
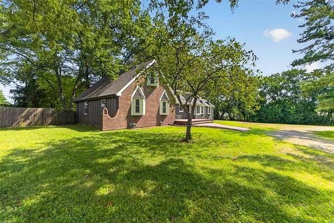
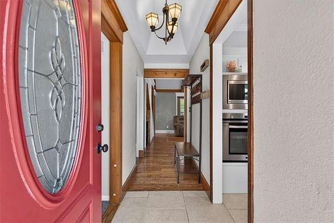
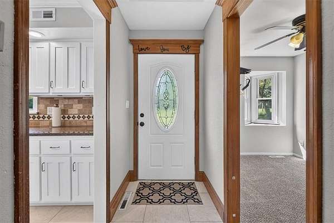
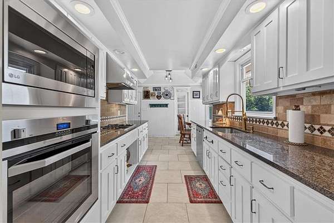
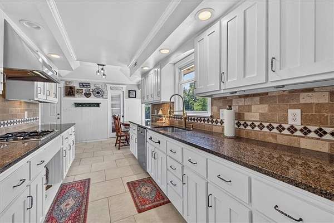
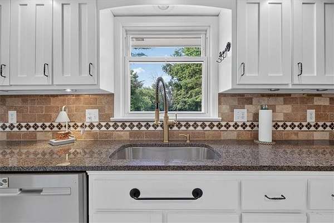
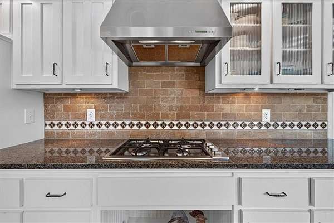
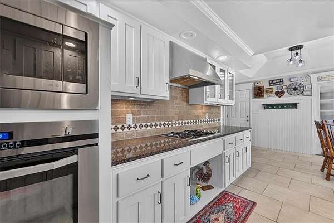
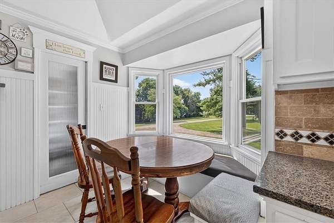

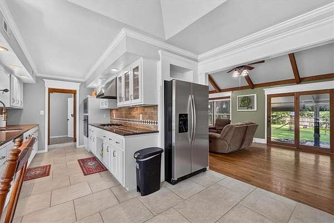
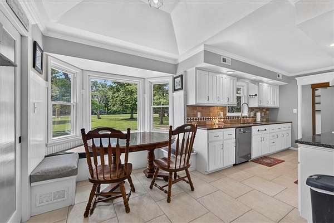
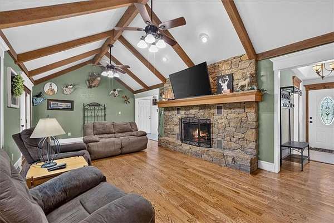
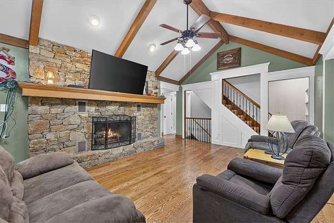
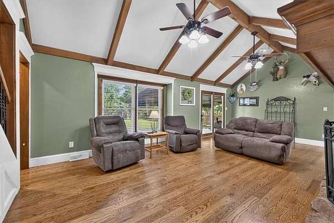
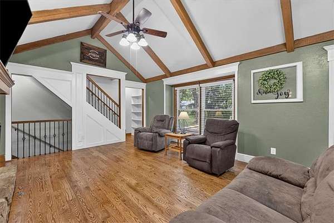
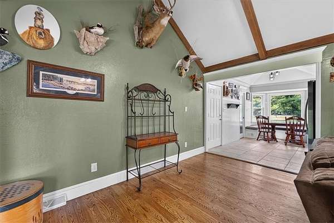
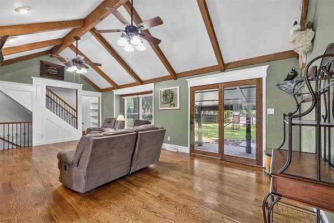
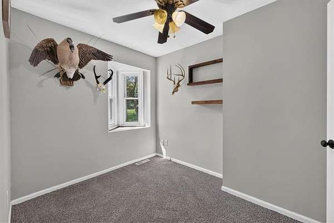
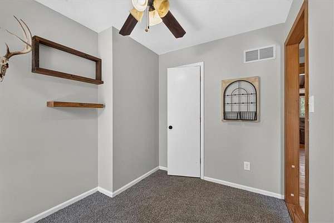
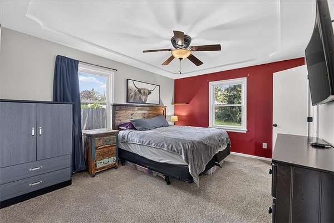
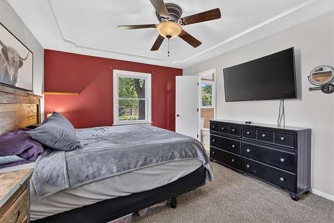
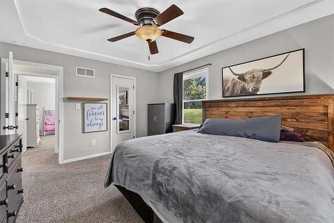
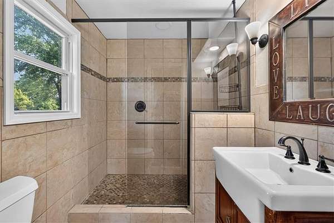
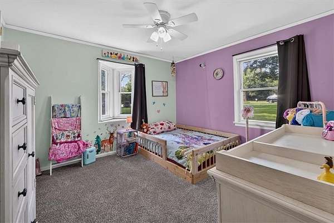
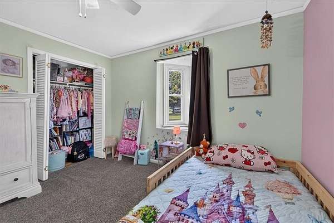
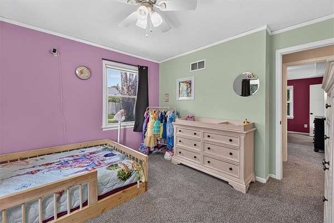
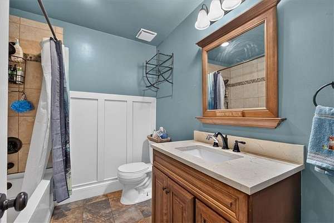
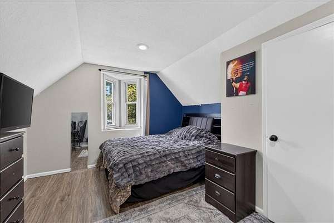
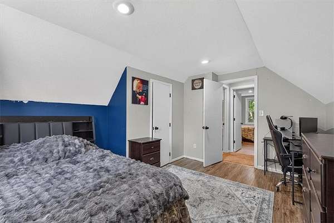
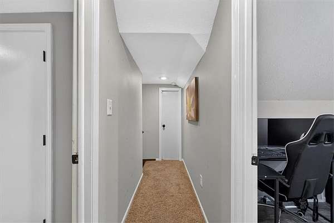
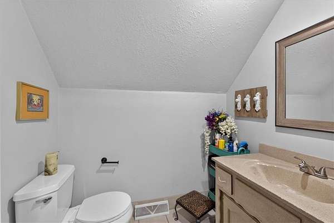
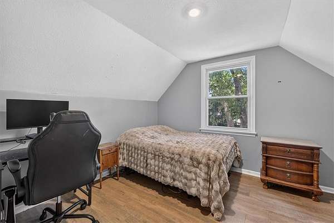
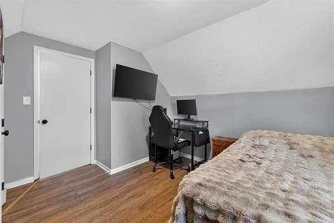
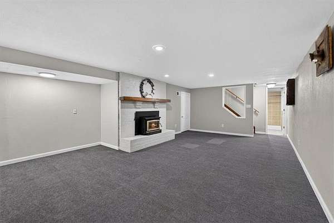
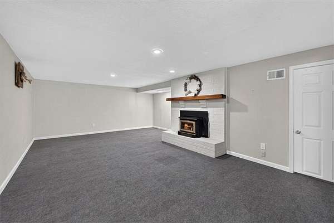
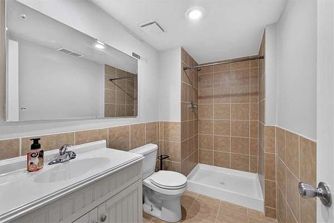
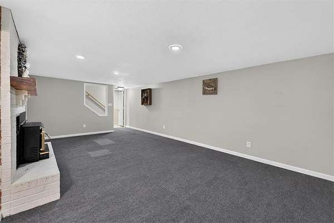
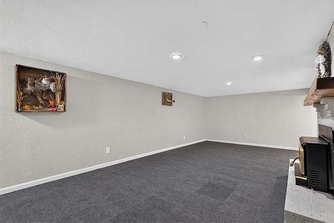
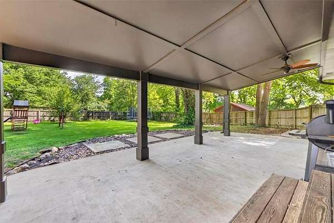
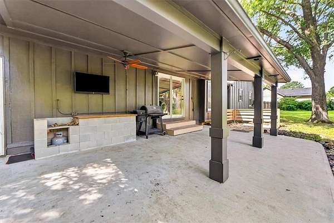
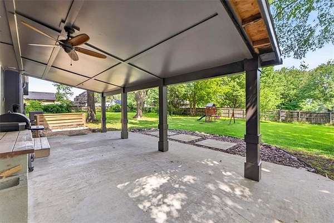
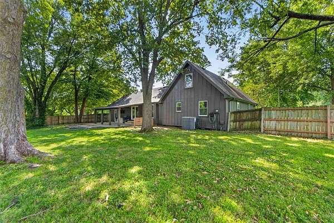
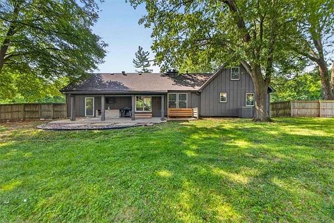
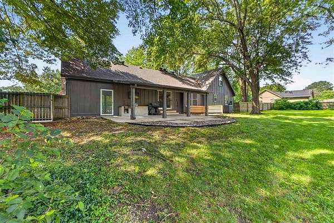
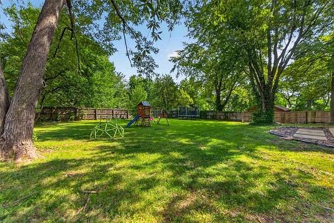
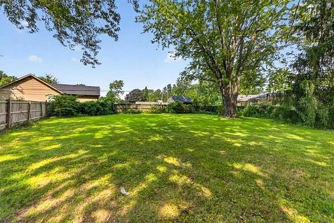
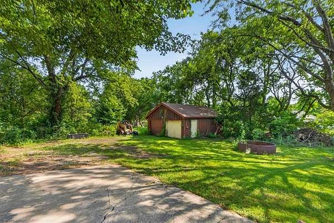
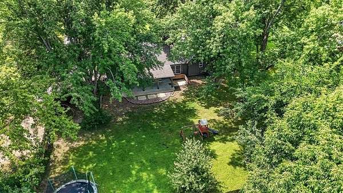
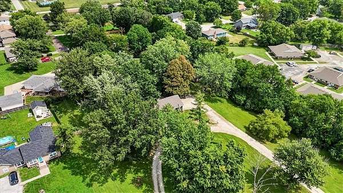
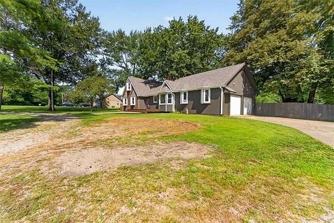
Beautiful 1.5 Story on 2 acres in Peculiar - this home has so much to offer! The updated kitchen features tile flooring, gas stove, stainless steel appliances, and granite countertops, along with an adorable bay window eat-in dining area and walk-in pantry. Gorgeous, spacious living room with beautiful wood floors, vaulted ceilings, and a cozy wood-burning fireplace. The primary bedroom includes a large tile walk-in shower and walk-in closet. Updated hall bathroom. New carpet on the main level and in the basement. Two laundry hooks ups, one on the main level and one in the basement. Brand new HVAC, newer roof, and thermal windows throughout the home add comfort and efficiency. New exterior paint and stained deck completed in July 2026. The basement provides a second living area with its own fireplace, and a large storage area. Step outside to a huge privacy-fenced backyard with a covered patio, great for relaxing, entertaining, and enjoying the peaceful 2-acre setting. A two-car attached garage completes this fantastic home. Lots of space, great updates, and a peaceful setting, come see it for yourself!
Location
- Street address
- 315 S Peculiar Dr
- County
- Cass County
- Zip code
- 64078
- School district
- Raymore-Peculiar
- Elevation
- 984 feet
Directions
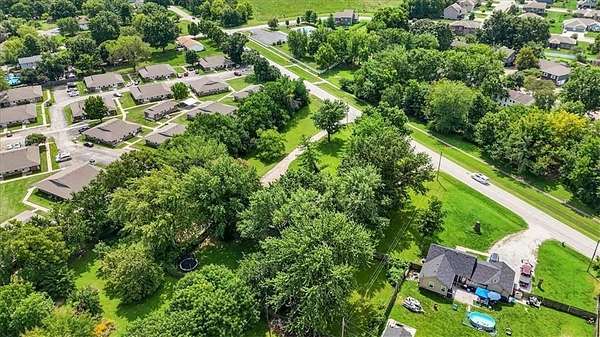
71 Hwy to Peculiar Exit, West to Peculiar Drive, Home on left side of road across the street from the park.
Property details
- Acreage
- 2 acres
- MLS #
- HMLS 2636868
- Posted
Property taxes
- Recent
- $3,172
Parcels
- 2772900
Legal description
E260' OF S750' NW SW, N OF HWY,
Details and features
Listing
- Type
- Residential
- Subtype
- Single Family Residence
- Franchise
- Reece & Nichols
Lot
- Features
- Acreage
Exterior
- Structures
- Outbuilding
Structure
- Basement
- Concrete, Finished, Sump Pump
- Water
- Public
- Sewer
- Public Sewer
- Heating
- Forced Air
- Cooling
- Attic Fan, Electric
- Materials
- Brick Veneer, Frame
- Roof
- Composition
Interior
- Room Count
- 13
- Rooms
- Basement, Bathroom x 4, Bedroom x 4, Den, Family Room, Laundry Room x 2
- Flooring
- Carpet, Tile, Wood
- Fireplaces
- Yes
- Appliances
- Dishwasher, Disposal, Microwave, Refrigerator
- Security
- Security System
- Features
- Ceiling Fan(s), Painted Cabinets, Pantry, Walk-In Closet(s)
Listing history
| Date | Event | Price | Change | Source |
|---|---|---|---|---|
| Sept 30, 2026 | Price drop | $429,900 | $5,000 -1.1% | HMLS |
| Sept 10, 2026 | Price drop | $434,900 | $5,000 -1.1% | HMLS |
| Aug 14, 2026 | New listing | $439,900 | — | HMLS |