Land with Home for Sale in Richland, Missouri
31781 Highway Ff, Richland, MO 65556
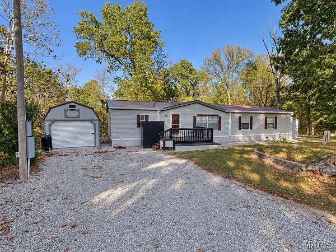
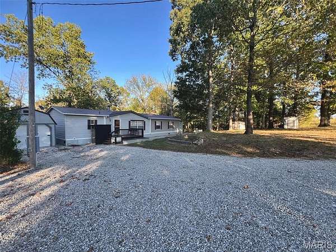
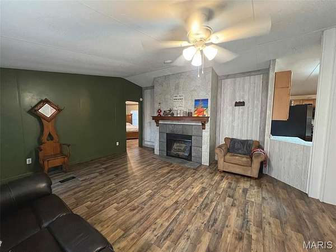
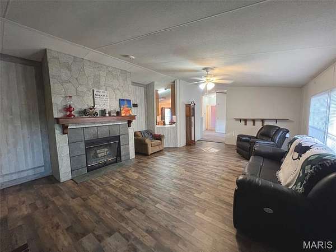
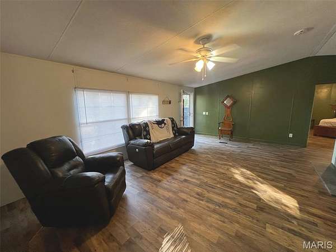
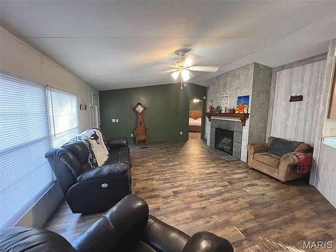
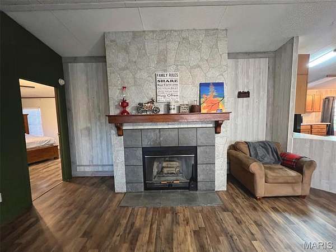
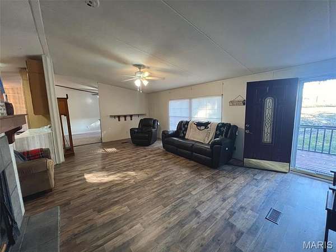
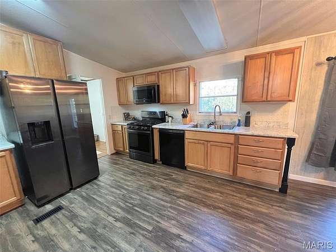
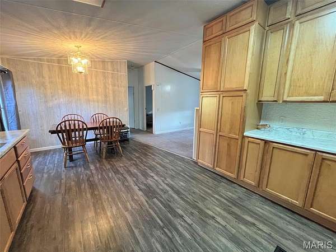
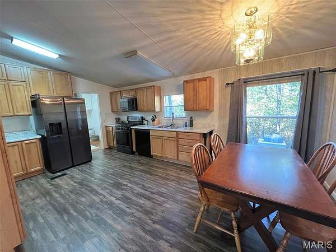
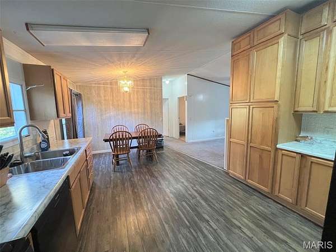
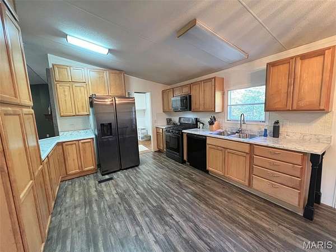
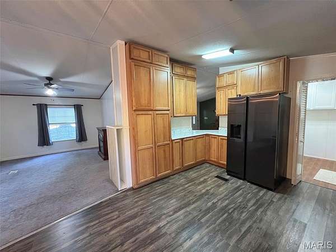
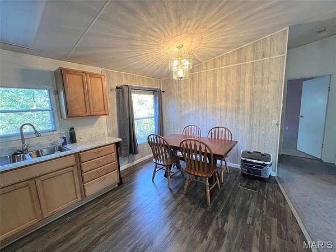
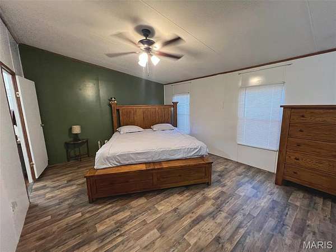
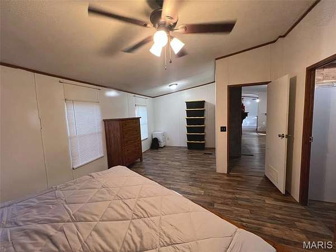
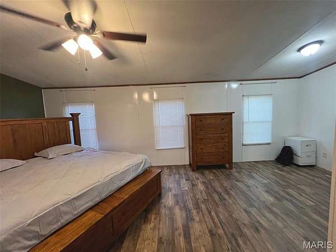
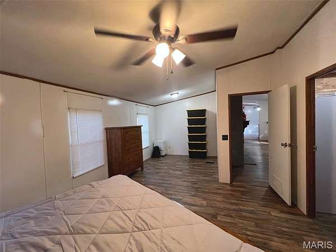
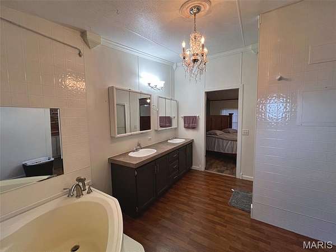
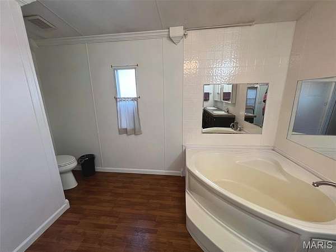
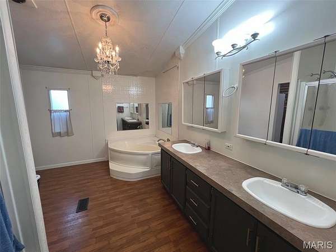
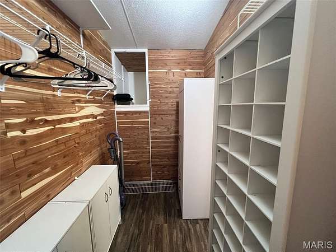
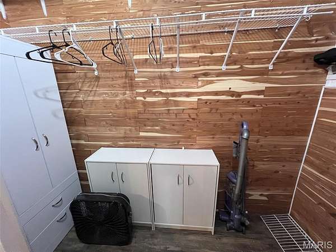
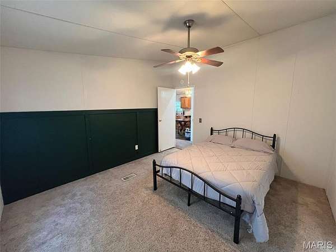
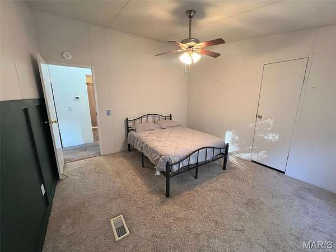
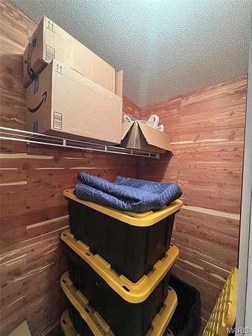
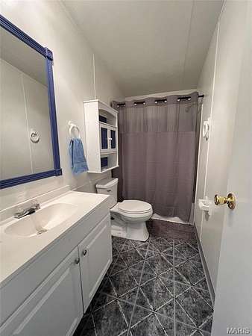
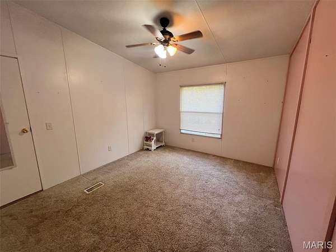
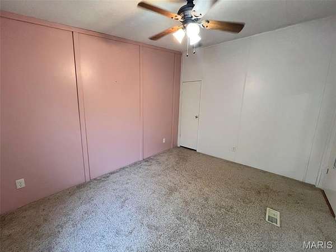
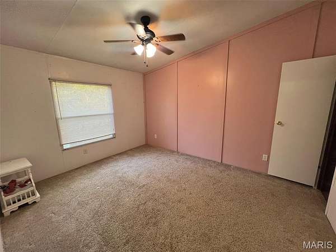
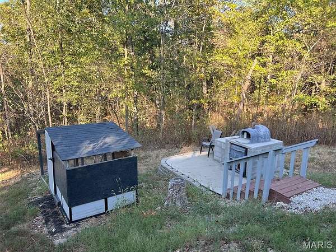
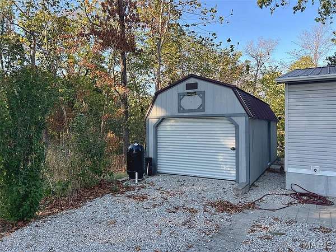
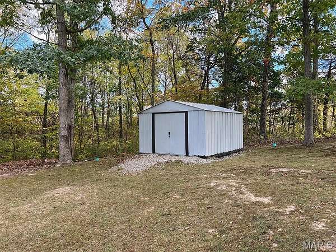
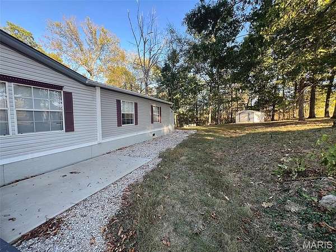
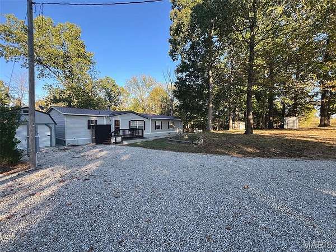
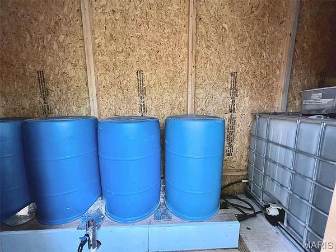
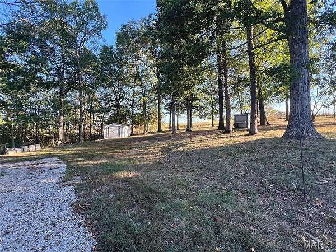
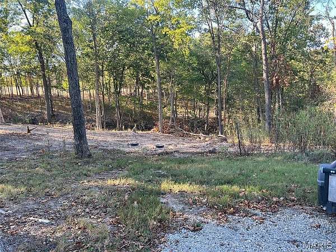
Gorgeous 3 bed 2 bath home on over 10 acres m/l! From the moment you pull up, it's easy to see this home has been well cared for and is so inviting. Once you enter the home, you'll notice the massive fireplace and its beautiful mantle.The living room is spacious and opens up to the dining and kitchen area. The kitchen has been fully remodeled with so many gorgeous cabinets to include a large pull out pantry and updated appliances. The primary bedroom suite is an oasis with its oversized rooms. You won't believe the size of the bedroom and the large bathroom feels like a spa! The walk-in closet is accessible from both the bedroom or through the bathroom. You'll also find 2 additional nice sized bedrooms, both with walk-in closets and an updated hall bath. New septic tank just installed. Tons of storage outside with 2 outbuildings, One with heat, air and electric. Perfect place for country living or hobby farm. Insulated rain catchment system already in place, perfect for gardeners. Make your home your own private retreat with 10 acres of property to enjoy. Don't miss out!
Location
- Street address
- 31781 Highway Ff
- County
- Laclede County
- Zip code
- 65556
- Community
- Richland
- School district
- Stoutland R-II
- Elevation
- 984 feet
Directions
From Waynesville take I-44 W to Hwy 133. Take Hwy 133 toward Richland, turn left onto Hwy FF. Follow Hwy FF to property on right. Sign in yard.
Property details
- Acreage
- 10.28 acres
- MLS #
- MARIS 26065343
- Posted
Property taxes
- 2025
- $409
Parcels
- 08-1.0-02-000-000-004.001
Legal description
In File, 2 parcels
Details and features
Listing
- Type
- Residential
- Subtype
- Single Family Residence
Lot
- Features
- Adjoins Wooded Area
Exterior
- Parking
- Off Street
- Pool
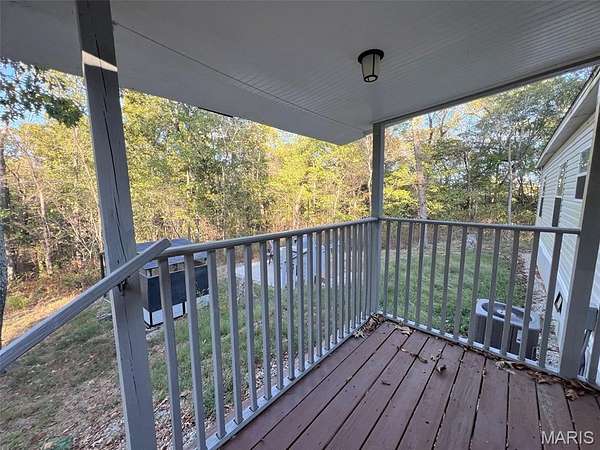
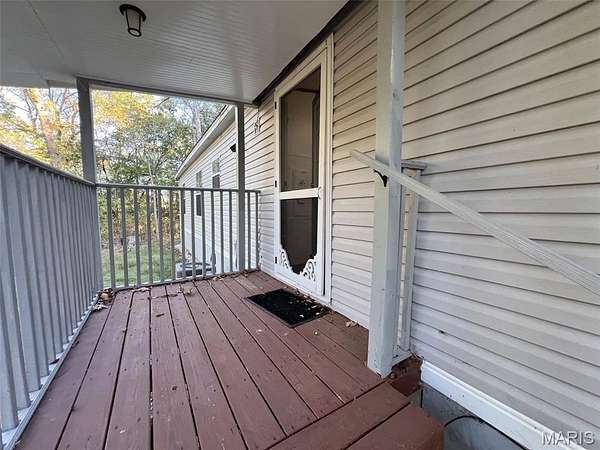
- Deck
- Structures
- Outbuilding, Workshop
Structure
- Stories
- 1
- Water
- Well
- Sewer
- Septic Tank
- Heating
- Forced Air, Propane
- Cooling
- Central Air, Electric
- Materials
- Vinyl Siding
- Roof
- Metal
Interior
- Room Count
- 9
- Rooms
- Bathroom x 2, Bedroom x 3, Dining Room, Game Room
- Flooring
- Laminate
- Fireplaces
- Yes
- Appliances
- Dishwasher, Disposal, Electric Water Heater, Gas Oven, Gas Range, Microwave, Refrigerator
- Features
- Breakfast Bar, Dining/Living Room Combo, Double Vanity, Eat-In Kitchen, Pantry, Tub, Vaulted Ceiling(s), Workshop/Hobby Area
Property utilities
| Category | Type | Status |
|---|---|---|
| Gas | Propane | Connected |
Nearby schools
| Name | Type | District |
|---|---|---|
| Stoutland Elem. | Elementary | Stoutland R-II |
| Stoutland High | Middle | Stoutland R-II |
| Stoutland High | High | Stoutland R-II |
Listing history
| Date | Event | Price | Change | Source |
|---|---|---|---|---|
| Oct 10, 2026 | New listing | $260,000 | — | MARIS |