Land with Home for Sale in Centerview, Missouri
321 NW 1071st Rd, Centerview, MO 64093
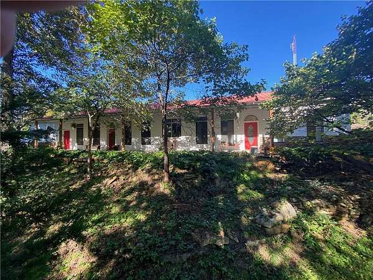
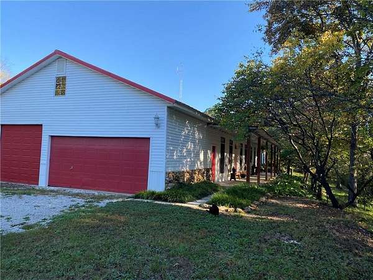
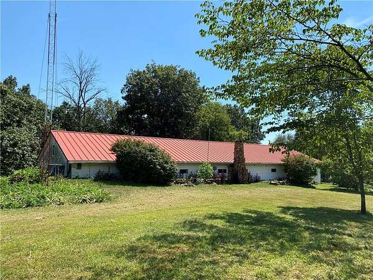
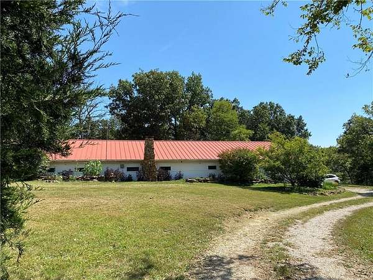
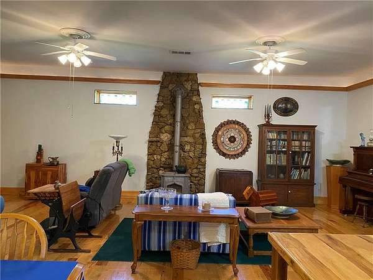
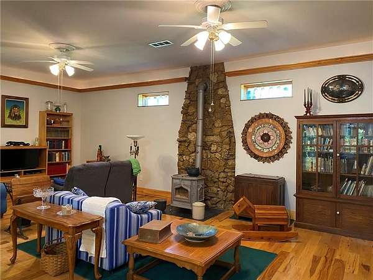
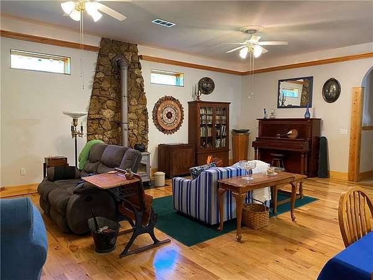
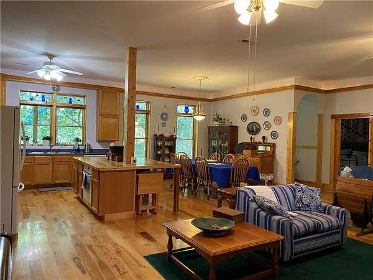
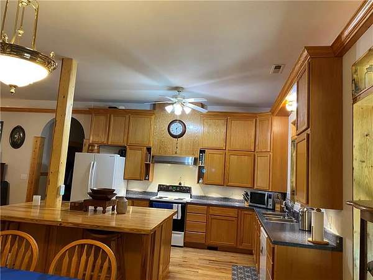
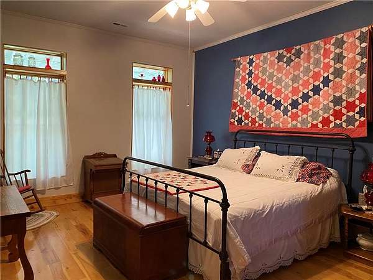
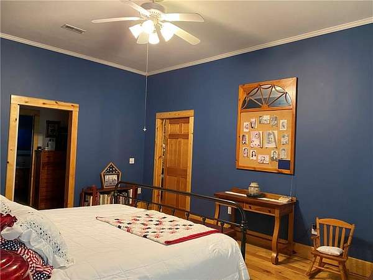
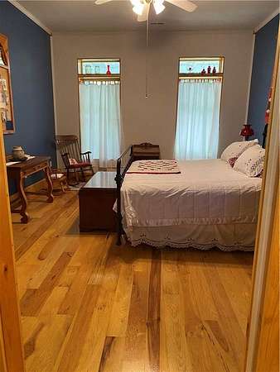
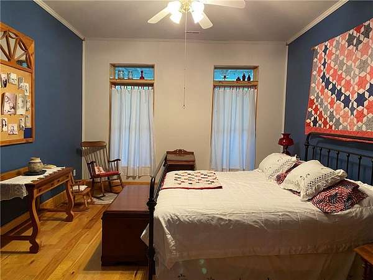
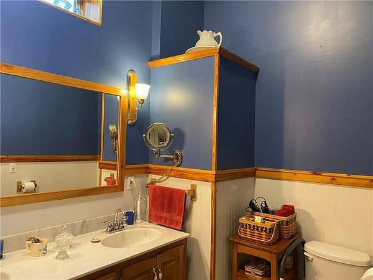
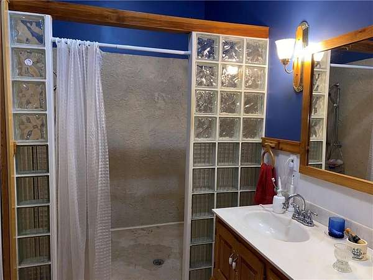
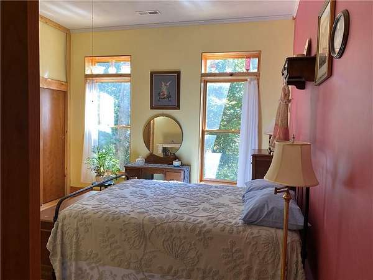
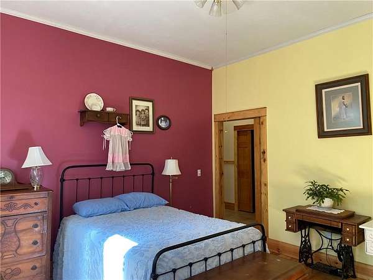
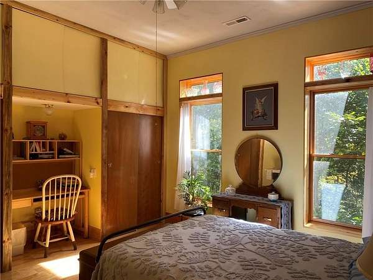
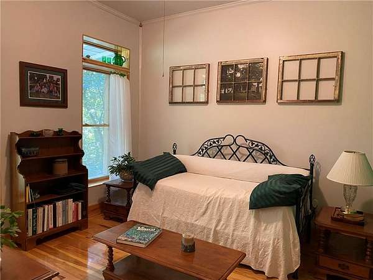
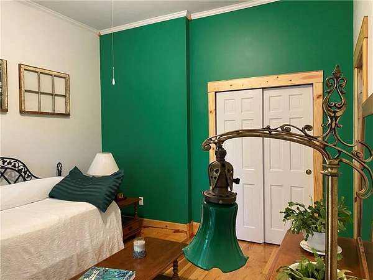
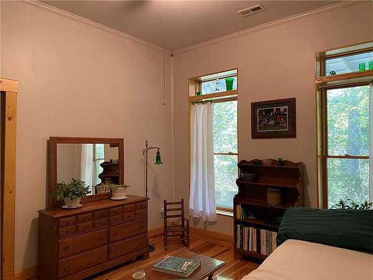
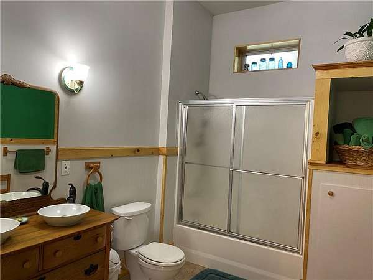
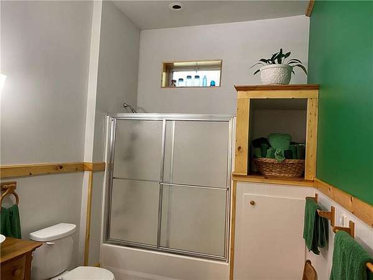
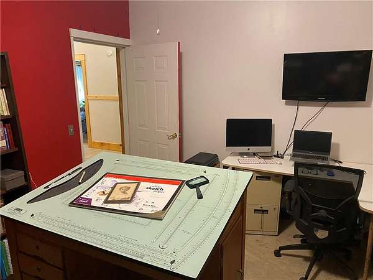
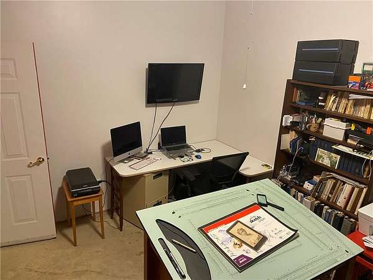
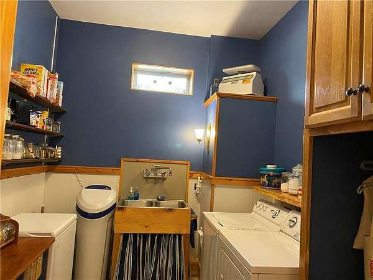
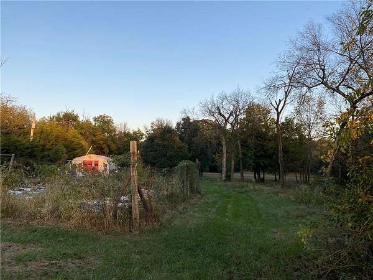
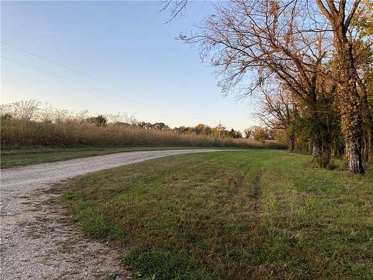
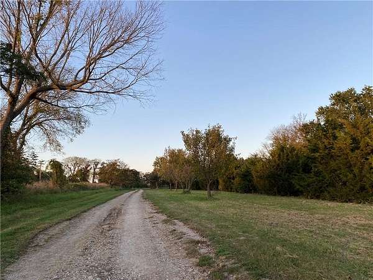
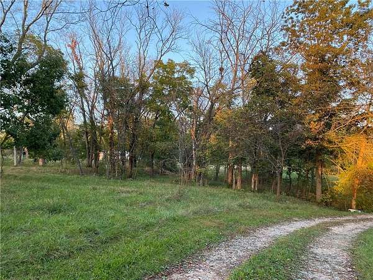
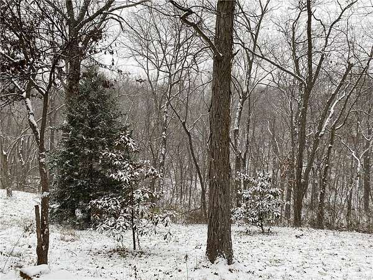
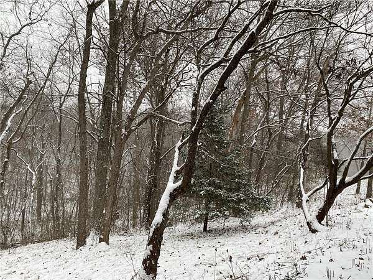
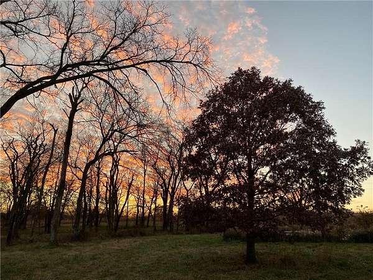
Very unique beautiful earth berm home located on 23.27 acres more less with access to Highway 50 to Lee's Summit approx. 23 miles and to Warrensburg (university town) approx. 18 miles. If you are looking for peace and quite and no close neighbors then this is it. .Home built by owners and special attention to many special features including tall ceilings, slate beneath the cozy little wood stove in the great room w/ all open to the kitchen with large island. Breakfast bar at the island plus formal or informal dining also. There is a safe room (owner uses as an office too and a storage room. Quality Pella windows and unique( design like )transom style over the windows for showing off glassware plus crown molding. The hickory for the floors was brought from Arkansas and they are beautiful. Slab foundation over wood risers then sub floor hardwood over. On this very private road is a house at the end who shares expense of the road when it needs gravel. Many varieties of trees (cedar, 3 magnolia, shagbark, pecan and redbud with others) and birds observed including eagles and pileated woodpeckers and more. The house was temporarily off the market to do some finish work. There's an exit door on N. end of house near the other 2 bedrooms. A lovely haven for peace and quiet and an artsy unique home for enjoying life. This is definitely a "must-see" home. Easy to show. There is a building on the property where owner has her kiln and storage.
Location
- Street address
- 321 NW 1071st Rd
- County
- Johnson County
- Zip code
- 64093
- School district
- Crest Ridge
- Elevation
- 790 feet
Directions
Located off Highway 50 East Road turn South on 325 Road and follow it for approximately and turn right on NW 425 to NW 321 RD. FORK IN ROAD TURN RIGHT AND GO DOWN 1071 AND FOLLOW UNTIL TURNS LEFT BACK INTO HOUSE WILL THE THE REDDISH ROOF THROUGH THE TREES. Best use Waze or Gps on phone,
Property details
- Acreage
- 23.27 acres
- MLS #
- HMLS 2635435
- Posted
Property taxes
- Recent
- $1,703
Parcels
- 13300600000003103
Details and features
Listing
- Type
- Residential
- Subtype
- Single Family Residence
Exterior
- Pool
- Porch
- Structures
- Outbuilding
Structure
- Sewer
- Septic Tank
- Heating
- Central, Electric, Heat Pump, Wood, Wood Stove
- Materials
- Frame, Vinyl Siding
- Roof
- Metal
Interior
- Room Count
- 10
- Rooms
- Bathroom x 2, Bedroom x 3, Dining Room, Laundry Room x 2
- Flooring
- Concrete
- Fireplaces
- Yes
- Appliances
- Dishwasher, Dryer, Electric Range, Exhaust Fan, Free-Standing Electric Oven, Refrigerator, Washer
- Features
- Ceiling Fan(s), Central Vacuum, Kitchen Island, Pantry, Stained Cabinets
Listing history
| Date | Event | Price | Change | Source |
|---|---|---|---|---|
| Oct 12, 2026 | New listing | $429,000 | — | HMLS |
| Sept 12, 2026 | Removed | $439,500 | — | Listing agent |
| Aug 21, 2026 | Price drop | $439,500 | $10,500 -2.3% | HMLS |
| Aug 6, 2026 | New listing | $450,000 | — | HMLS |