Land with Home for Sale in Lake Ozark, Missouri
323 Cherry Hill Dr, Lake Ozark, MO 65049
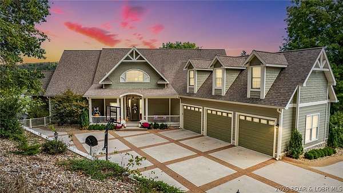
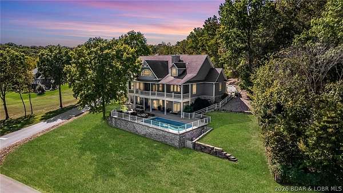
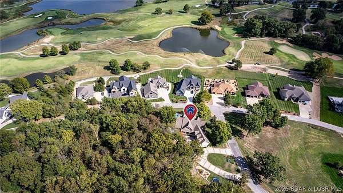
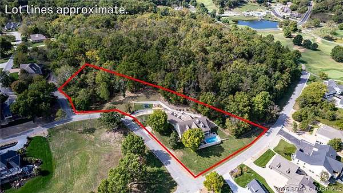
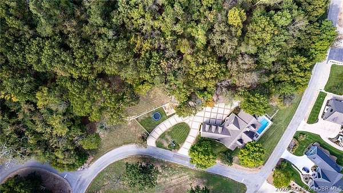
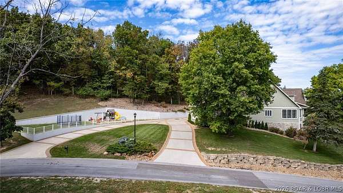
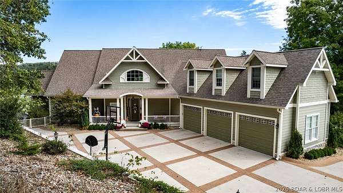
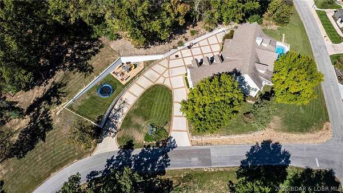
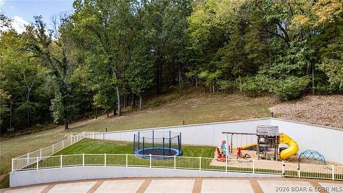
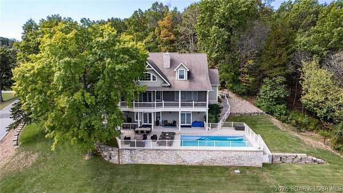
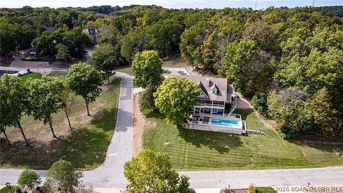
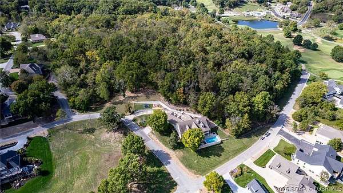
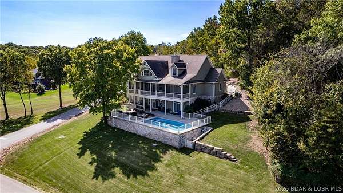
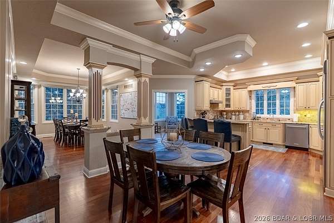
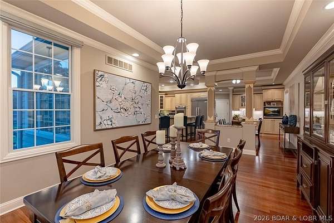
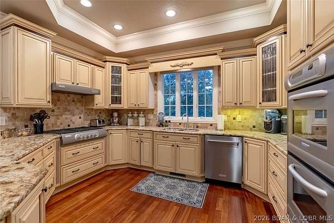
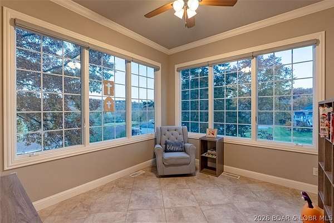
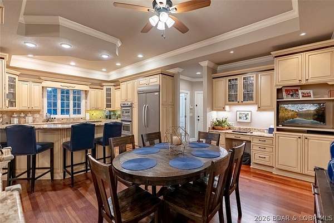
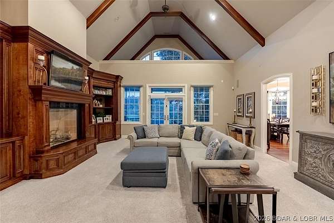
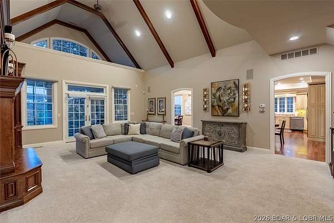
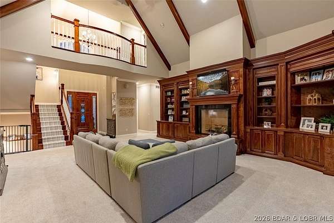
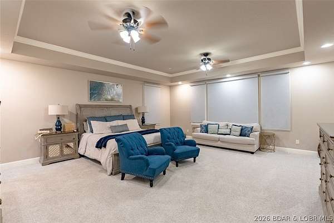
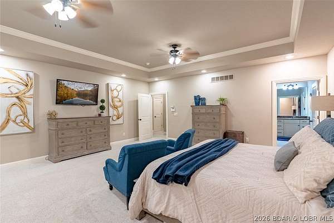
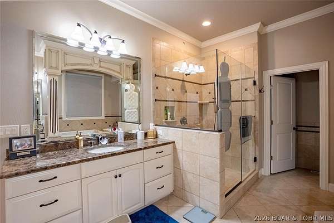
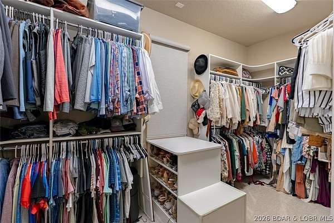
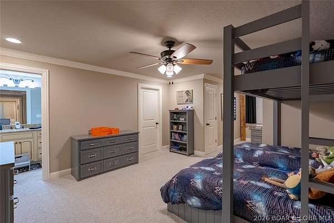
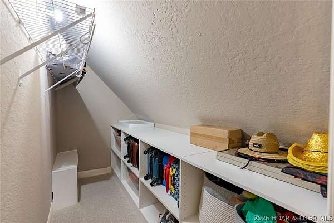
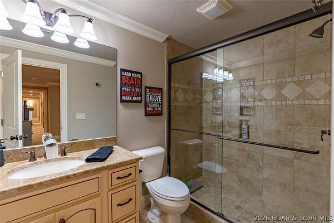
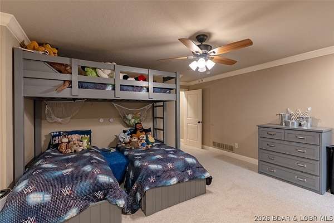
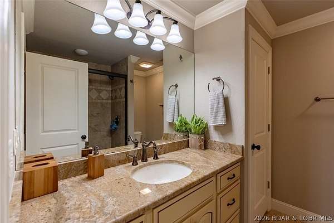
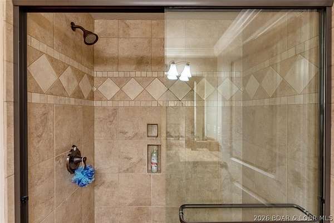
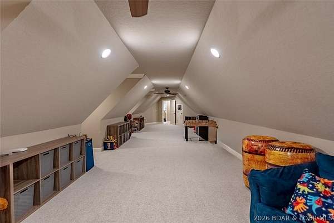
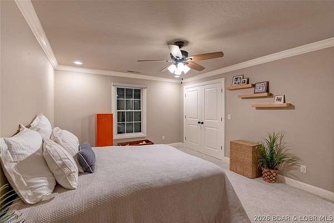
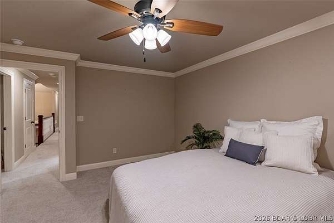
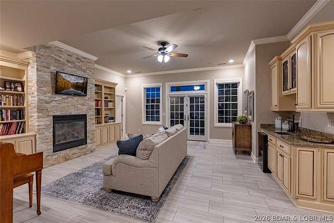
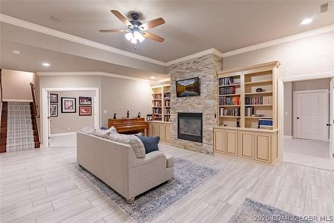
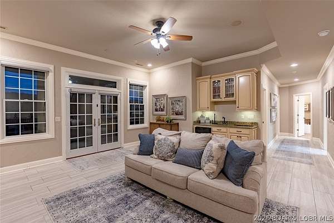
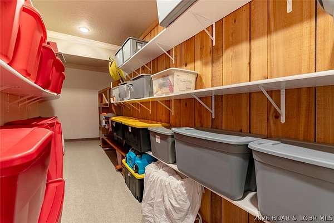
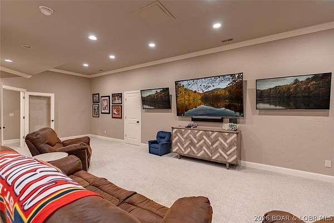
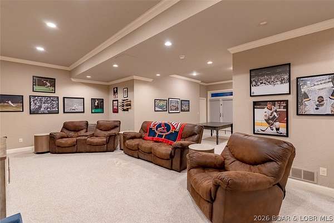
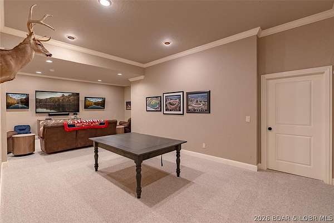
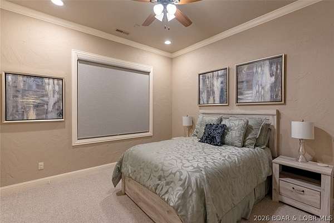
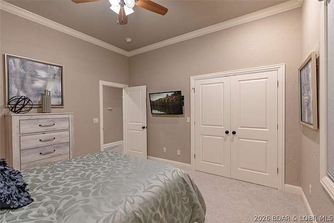
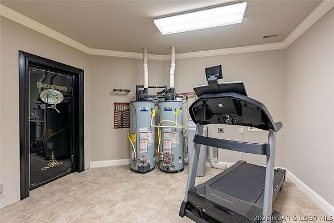
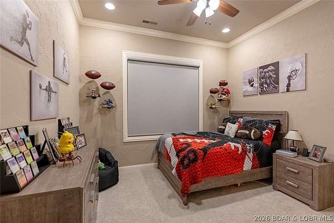
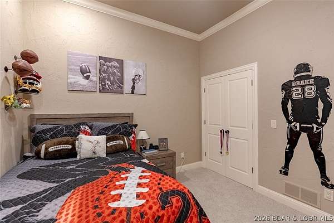
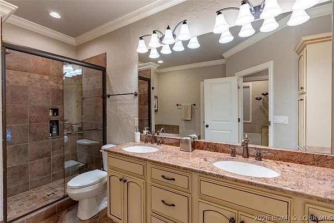
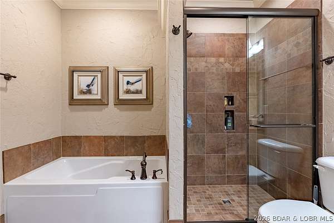
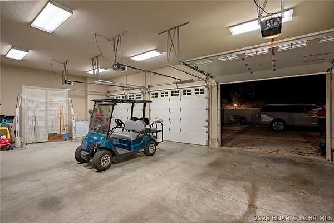
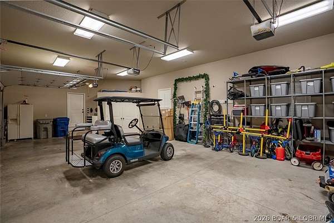
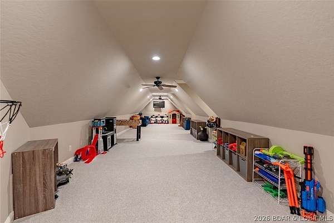
Experience the perfect blend of privacy, luxury, and convenience in this exceptional home on a 1.7-acre estate-sized lot overlooking the 27-hole Arnold Palmer-designed golf course, scenic bluffs, and the river. Beautifully updated and move-in ready, this spacious home offers 5 bedrooms plus an 800+ sq. ft. bonus room, providing plenty of space for family, guests, or entertaining. Step outside to your private pool and enjoy summer days in a peaceful setting. Residents also enjoy access to a clubhouse, fitness center, and community pool. Located in one of the area's most desirable neighborhoods, it's perfect for evening walks, bike rides, and an active lifestyle. Just minutes from Highway 54, top-rated schools, shopping, dining, and nearby marina facilities offering convenient lake access, fuel, and secure boat storage. This is a rare opportunity to enjoy the best of Lake of the Ozarks living with space, privacy, luxury, and everyday convenience.
Location
- Street address
- 323 Cherry Hill Dr
- County
- Miller County
- Zip code
- 65049
- Community
- Osage National
- School district
- School of The Osage
- Elevation
- 643 feet
Directions
Hwy. 54 to Osage National entrance, make a right at "T" (at bottom of the hill) onto River Bridge Road. Make first left onto Cherry Hill Drive, then look for our sign on last home on left before you come to Eagle's Rock Ave.
Property details
- Acreage
- 1.7 acres74,052 sq ft
- Zoning
- Residential
- MLS #
- BDAOR 3589043
- Posted
Property taxes
- 2024
- $7,068
Expenses
- Homeowner Association Fee
- $1,800 annually
Parcels
- 125021003008052000
Legal description
Lot 323 Cherry Hill Estates, Miller County, MO
Open houses
| Date | Begins | Ends | Appt needed | Remarks |
|---|---|---|---|---|
| Aug 8, 2026 | 10:00 AM | 12:00 PM | No | — |
Details and features
Listing
- Type
- Residential
- Franchise
- RE/MAX International
Lot
- Features
- City Lot, Level, Near Golf Course, On Golf Course, Sprinklers Automatic, Views
Exterior
- Parking
- Driveway, Garage, Open
- Pool
- Deck, Patio, Porch
- Features
- Concrete Driveway, Covered Patio, Enclosed Porch, Outdoor Kitchen, Playground, Pool, Sprinkler Irrigation
Structure
- Stories
- 2
- Water
- Public
- Sewer
- Public Sewer
- Heating
- Electric, Forced Air, Heat Pump, Natural Gas, Propane
- Cooling
- Central Air
- Materials
- Fiber Cement, Rock, Shake Siding, Stone
- Roof
- Shingle
Interior
- Rooms
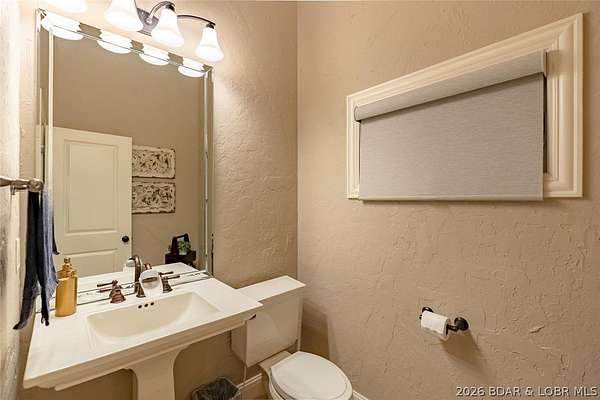
- Basement, Bathroom x 5, Bedroom x 5
- Flooring
- Hardwood, Tile
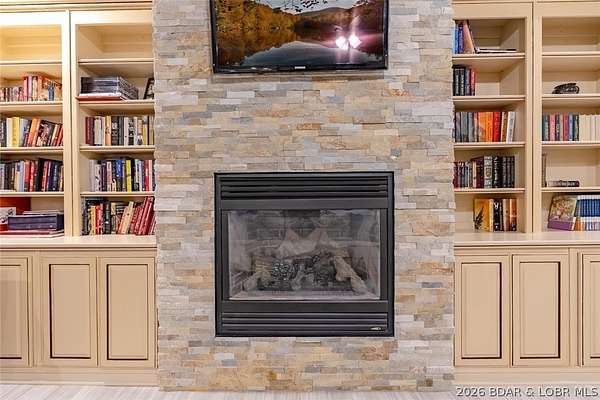
- Fireplaces
- Yes
- Appliances
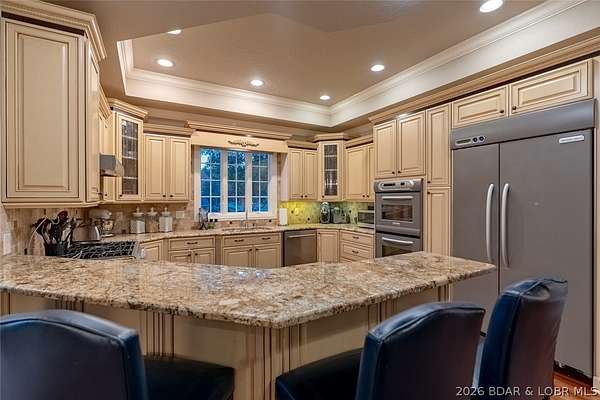
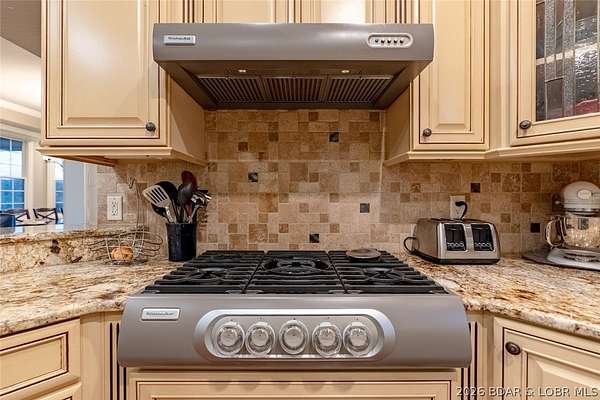
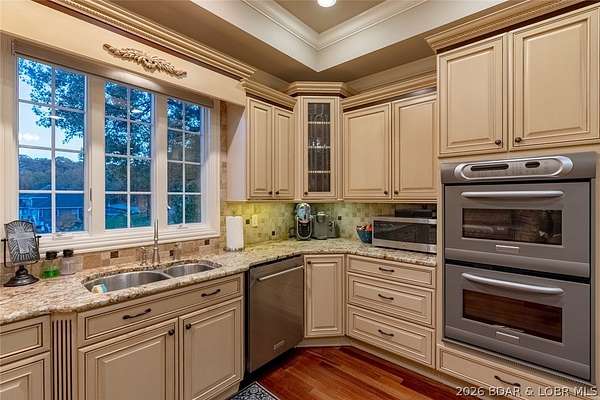
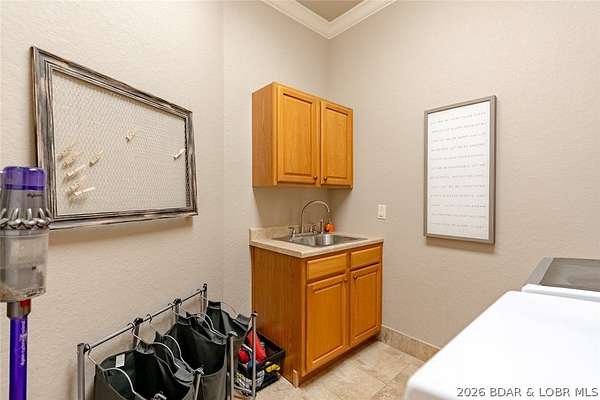
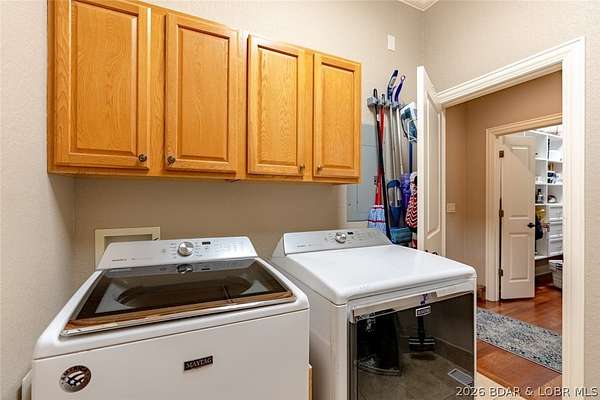
- Built In Double Oven, Built In Oven, Cooktop, Dishwasher, Disposal, Dryer, Microwave, Plumbed For Ice Maker, Refrigerator, Washer, Water Softener Owned
- Security
- Security
- Features
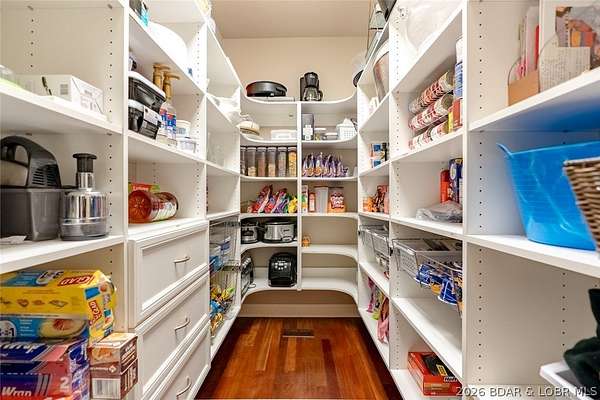
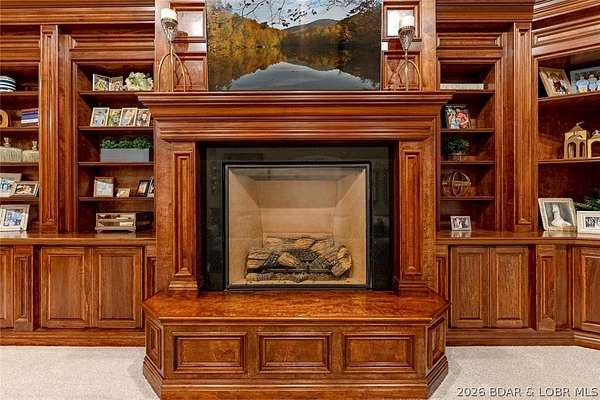
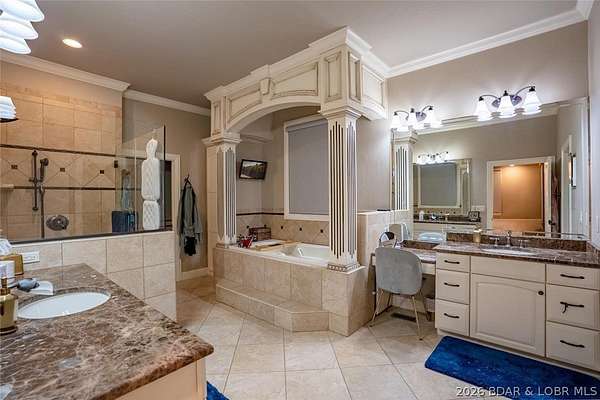
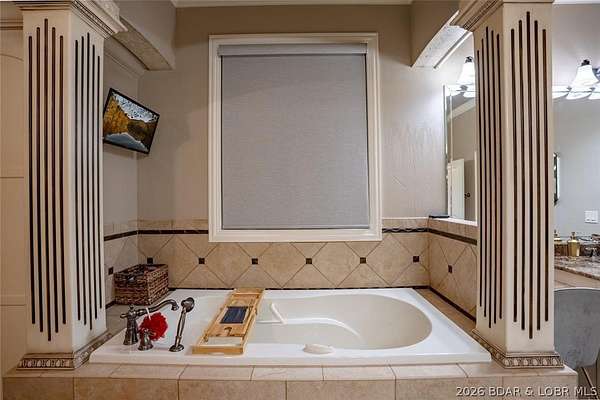
- Built In Features, Ceiling Fans, Custom Cabinets, Fireplace, Jetted Tub, Pantry, Vaulted Ceilings, Walk In Closets, Walk In Shower, Wet Bar, Window Treatments, Wired For Sound
Property utilities
| Category | Type | Status |
|---|---|---|
| Gas | Natural Gas | Connected |
| Gas | Propane | Connected |
Listing history
| Date | Event | Price | Change | Source |
|---|---|---|---|---|
| July 29, 2026 | New listing | $1,250,000 | — | BDAOR |