Land with Home for Sale in Sudbury, Vermont
3242 Young Rd, Sudbury, VT 05733
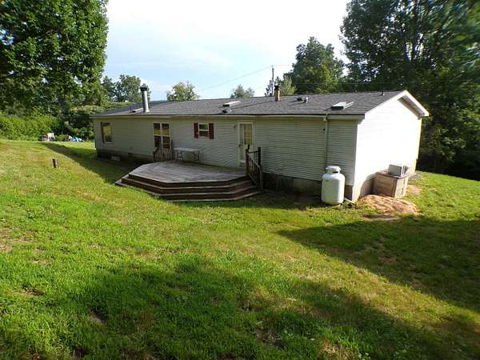
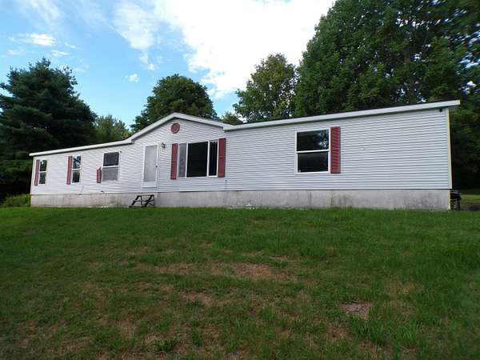
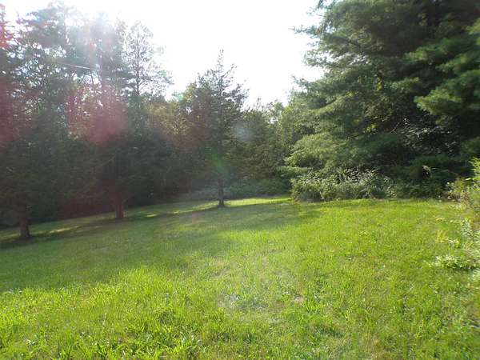
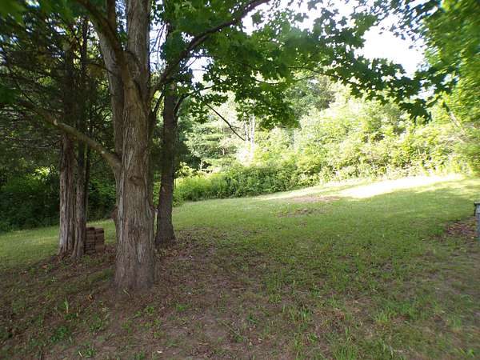
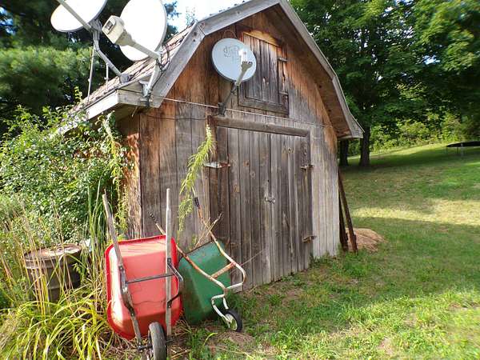
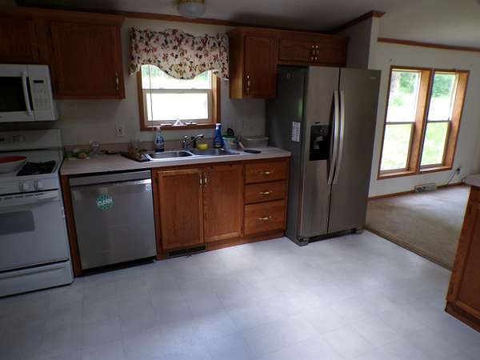
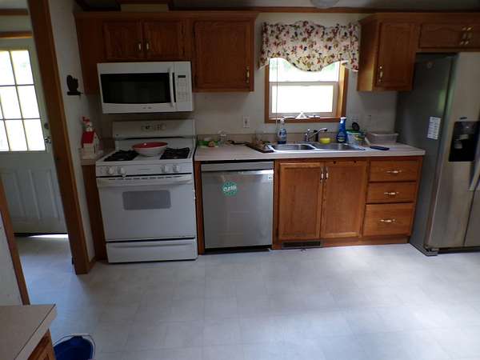
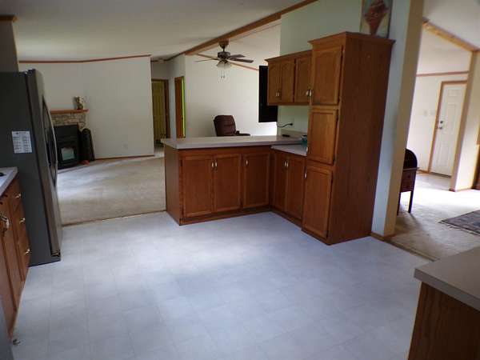
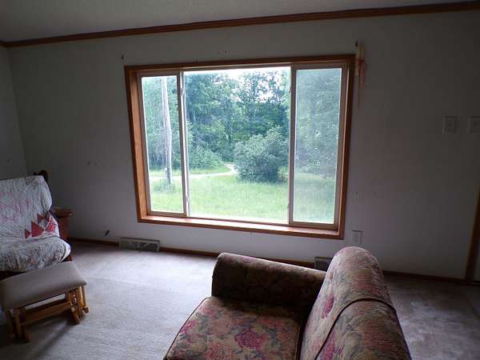
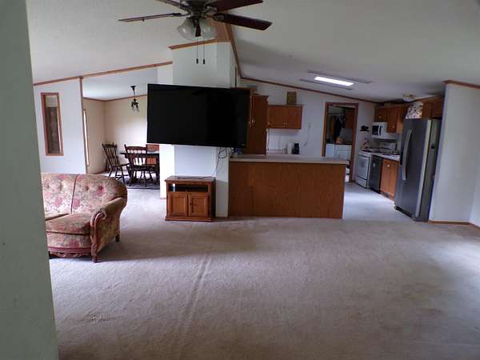
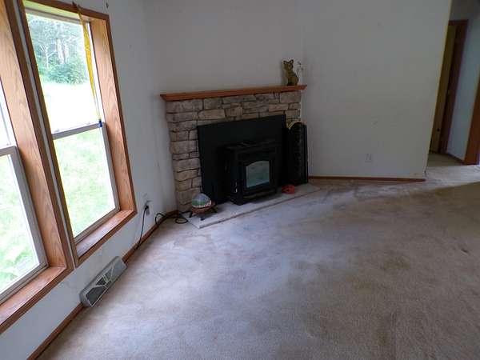
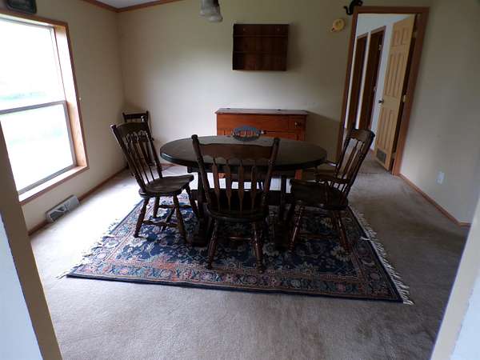
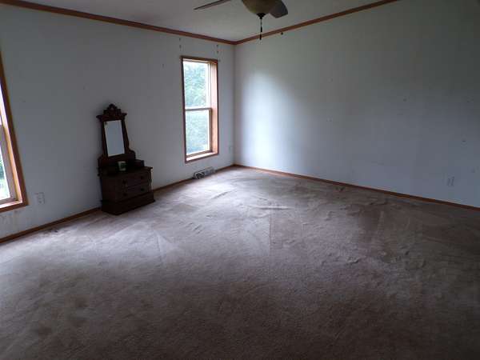
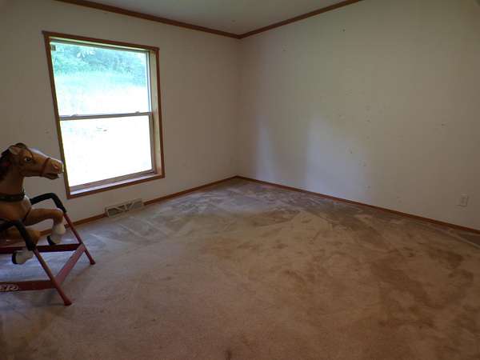
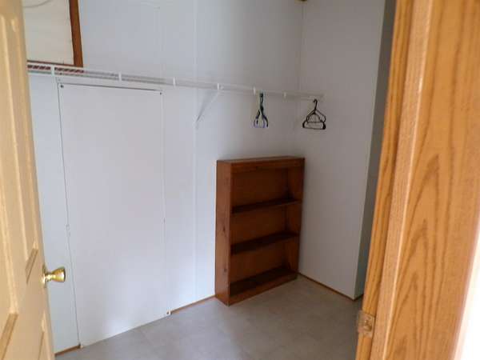
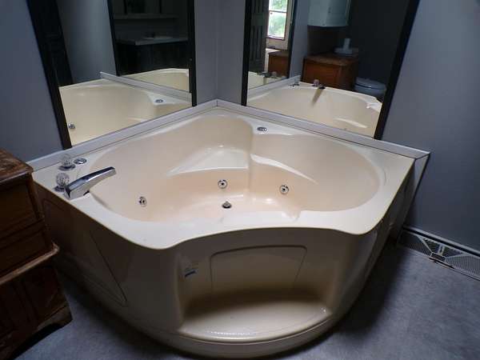
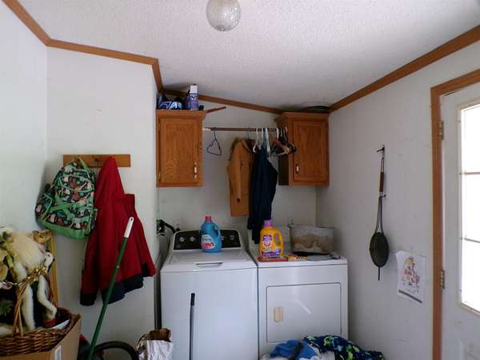
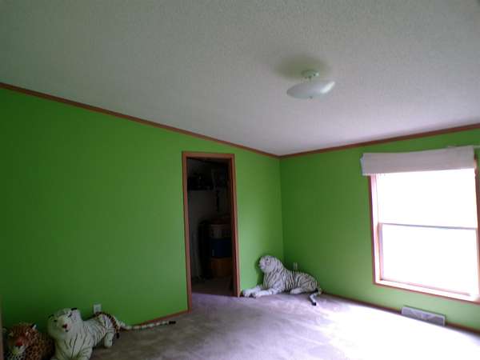
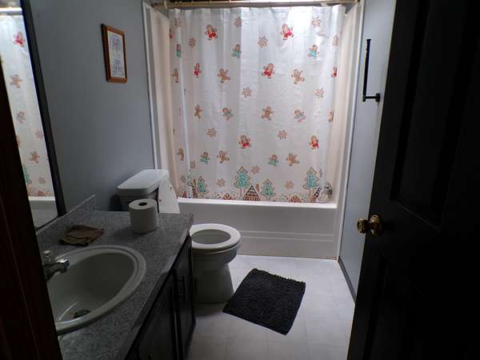
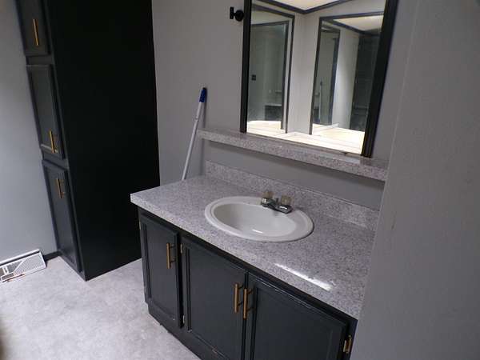
Country Home with acreage located in the Town of Sudbury. Property is a Commodore Double wide Mobile home that is well cared for and ready to move right in. It has 3 large bedroom with closets and two full baths. Plenty of storage space and windows for natural light and viewing the abundant wildlife. The kitchen has plenty of cupboard space and a handy bar for entertaining. The kitchen opens in to the large living room that is complete with fireplace and nice carpeting. There is a separate dining room and separate utility/Laundry room. This is a great home that also comes with a small barn/shed ideal for storage or livestock. The home sits atop a long driveway and offers beautiful mountain views. The 10 acres is a combo of open and wooded with plenty of room for horses , pets and gardens. Fall foliage is underway and a great time to purchase your new home! .. located between Rutland and Middlebury and just under an hour to Killington.. Several Lakes nearby offer great swimming, fishing and boating. Come take a look!
Location
- Street address
- 3242 Young Rd
- County
- Rutland County
- Zip code
- 05733
- School district
- Addison School District
- Elevation
- 512 feet
Directions
Off Rt 144 in Hubbardton take Young Road about a mile sign on right at bottom of drive
Property details
- Acreage
- 10.1 acres
- Zoning
- Mixed Use
- MLS #
- NNEREN 5112609
- Posted
Property taxes
- 2026
- $3,197
Details and features
Listing
- Type
- Residential
- Subtype
- Manufactured Home
Lot
- Features
- Agricultural, Country Setting, Field/Pasture, Landscaped, Mountain View, Recreational, Rolling, Secluded, Sloping, View, Walking Trails, Wooded
Exterior
- Parking
- Driveway
- Pool
- Deck
- Structures
- Outbuilding, Storage
- Features
- Barn, Double Pane Window(s), Garden Space, Natural Shade, Shed, Window Screens
Structure
- Stories
- 1
- Water
- Well
- Heating
- Floor Furnace, Forced Air, Oil
- Roof
- Shingle
Interior
- Room Count
- 7
- Rooms
- Bathroom x 2, Bedroom x 3, Dining Room, Laundry Room
- Flooring
- Carpet, Combination, Laminate
- Fireplaces
- Yes
- Appliances
- Dishwasher, Disposal, Dryer, Exhaust Fan, Gas Stove, Microwave, Refrigerator, Washer
- Features
- 1 Fireplace, 1st Floor Laundry, Bar, Ceiling Fan, Dining Area, Draperies, Fireplace Screens/Equip, Gas Fireplace, Indoor Storage, Kitchen Island, Laundry Hook-Ups, Living/Dining, Natural Light, Primary BRW/BA, Skylight, Soaking Tub, Walk-In Closet, Whirlpool Tub, Wood Fireplace
Nearby schools
| Name | Type | District |
|---|---|---|
| Benson Village School | Elementary | Addison School District |
| Fair Haven Grade School | Middle | Addison School District |
| Fair Haven UHSD #16 | High | Addison School District |
Listing history
| Date | Event | Price | Change | Source |
|---|---|---|---|---|
| Oct 2, 2026 | New listing | $269,000 | — | NNEREN |