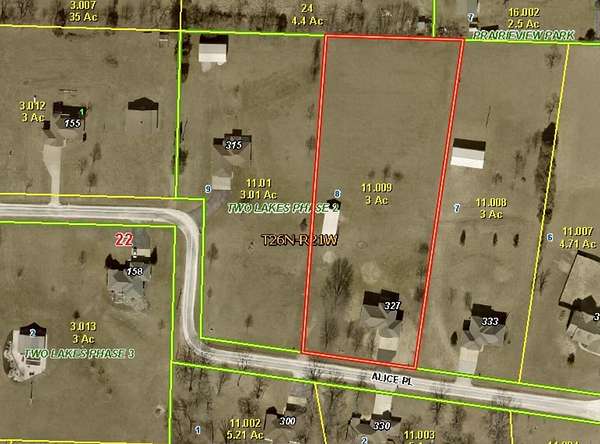
Land with Home for Sale in Ozark, Missouri
327 Alice Pl, Ozark, MO 65721
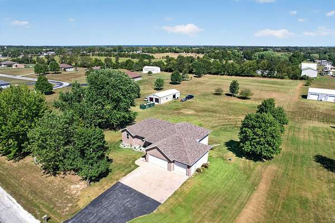
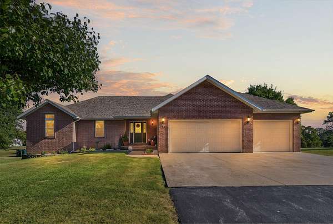
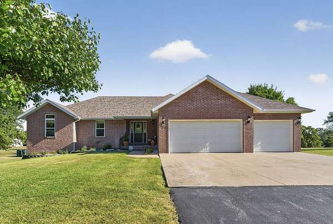
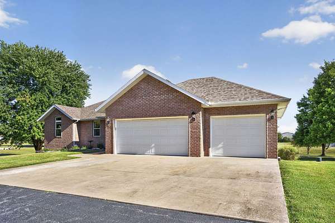
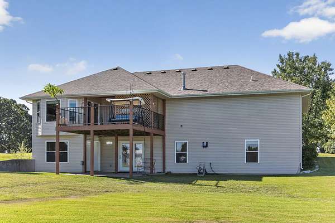
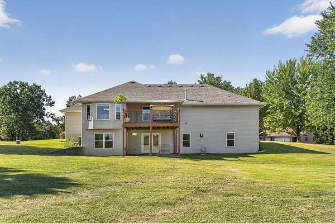
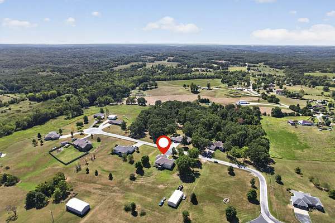
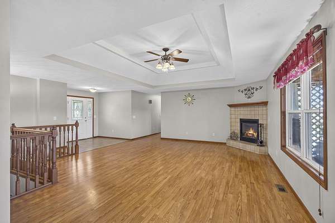
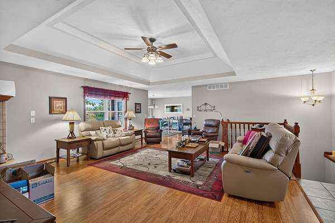
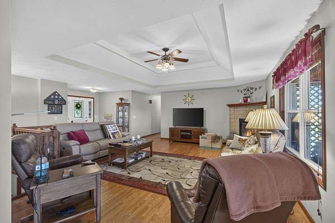
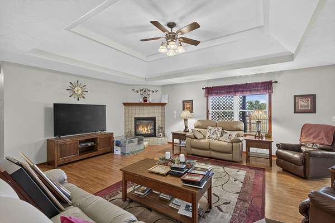
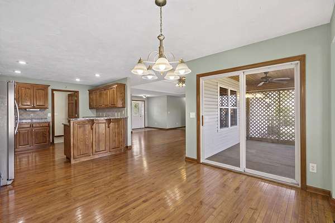
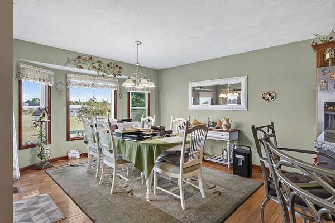
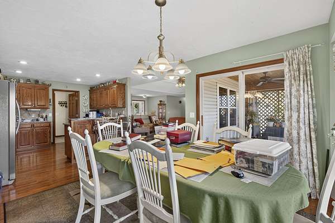
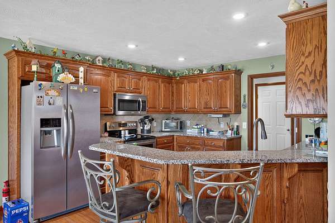
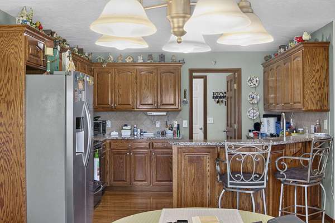
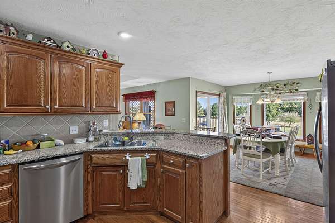
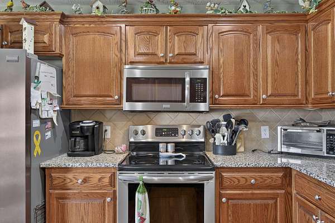
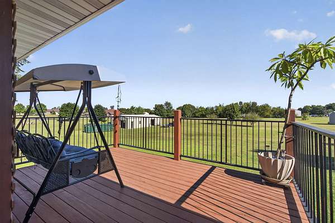
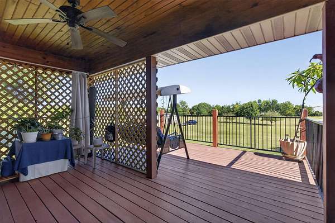
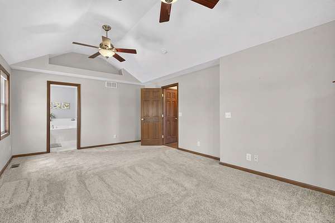
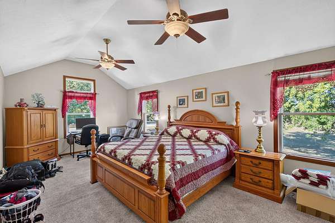
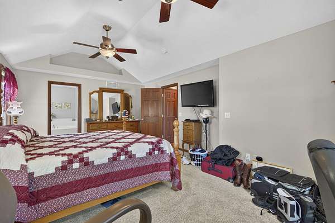
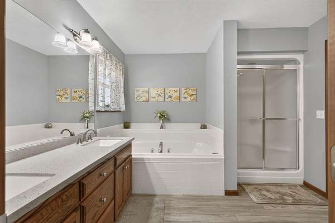
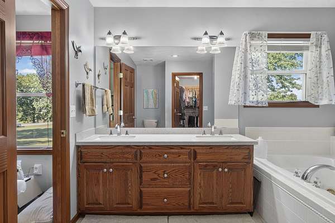
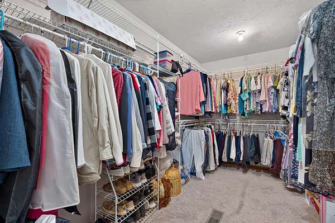
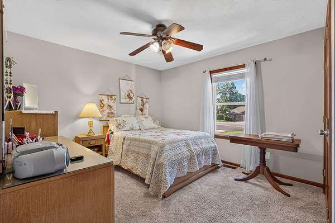
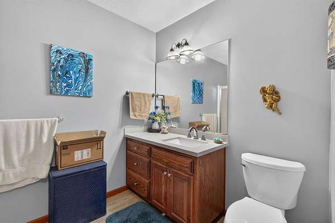
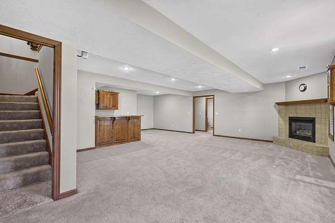
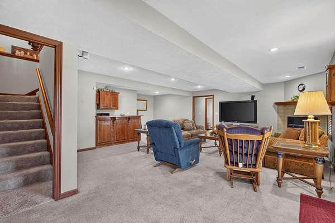
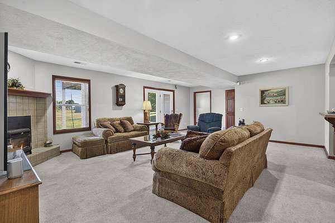
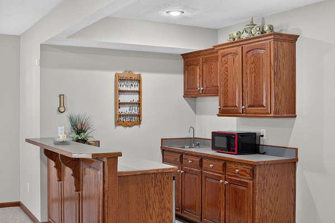
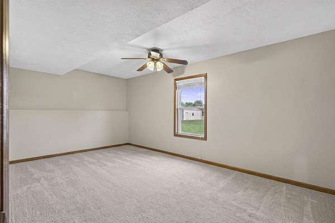
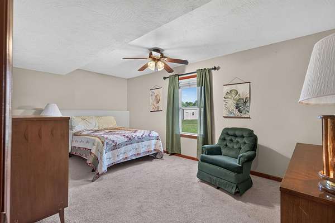
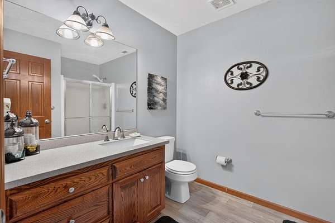
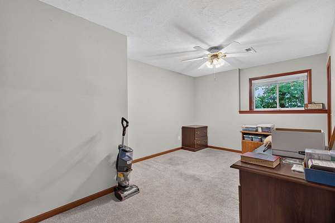
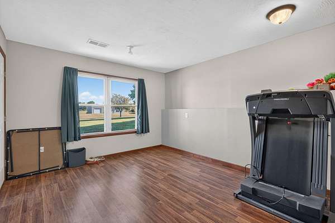
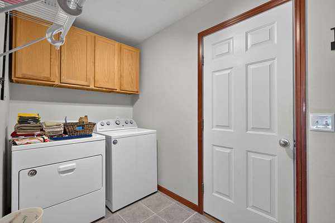
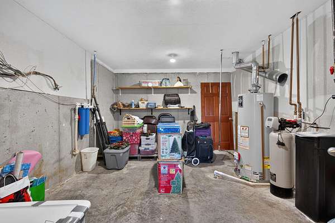
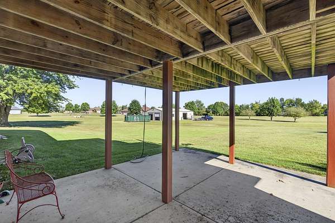
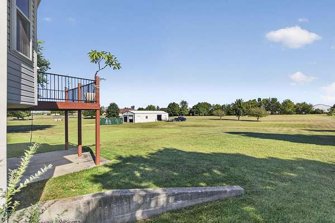
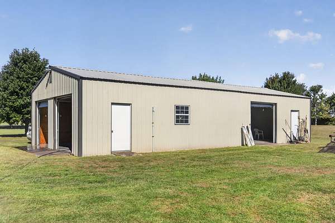
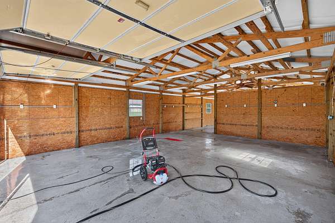
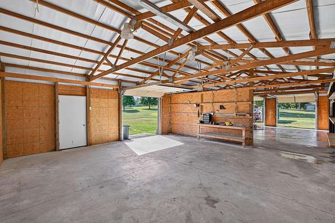
Amazing home in a highly sought-after area offering a peaceful country feel just minutes from Hwy 65! With usable acreage, a spacious home, and a detached 1,620-square-foot multi-use shop, this property offers plenty of room for living, storage, hobbies, and entertaining.The main level features a spacious living room with propane fireplace, open kitchen and dining area with granite countertops, eating bar and pantry. All kitchen appliances remain. The primary bedroom offers a roomy walk-in closet, double vanity, jetted tub, and step-in shower, with a second bedroom nearby. A mudroom/laundry area is conveniently located off the garage. Outside, enjoy a partially covered upper deck overlooking the property and a lower concrete patio.The walk-out lower level includes a large family room with its own pellet fireplace, kitchenette, two additional bedrooms, full bathroom, and a FINISHED John Deere/Bonus room with double-door exterior access--ideal for equipment, storage, hobbies, or potential fifth bedroom. Additional storage is located behind the John Deere/Bonus room.The detached 1,620-square-foot shop offers exceptional space for boat or vehicle storage, a workshop, hobbies, equipment, or entertaining. The shop is not currently heated or cooled.A rare combination of usable acreage, versatile spaces, country living, and convenient access to Hwy 65!
Location
- Street address
- 327 Alice Pl
- County
- Christian County
- Zip code
- 65721
- Elevation
- 1,366 feet
Directions
From Hwy 65 take EE East. Turn right on Selmore Rd, left on Jackson Spring Rd, right on Prairie Hollow Rd, Left on Alice Place. Follow thru the S curves and house is on the left. SIY
Property details
- Acreage
- 3 acres
- MLS #
- GSBOR 60334592
- Posted
Property taxes
- 2025
- $2,918
Parcels
- 180522000000011009
Legal description
LOT 8 TWO LAKES PHASE 2
Details and features
Listing
- Type
- Residential
- Subtype
- Single Family Residence
- Franchise
- Keller Williams Realty
Lot
- Features
- Acreage, Cleared, Dead End Street, Few Trees, Landscaping, Level, Paved Frontage
Exterior
- Parking
- Driveway, Garage, Open, RV
- Pool
- Deck, Patio, Porch
- Structures
- Outbuilding
- Features
- Cable Access, Rain Gutters
Structure
- Style
- Ranch
- Stories
- 2
- Basement
- Exterior Entry, Finished, Full, Interior Entry, Walk-Out Access
- Water
- Well
- Sewer
- Septic Tank
- Heating
- Central, Fireplace(s), Heat Pump
- Cooling
- Ceiling Fan(s), Central Air
- Materials
- Vinyl Siding
- Roof
- Composition
- Windows
- Blinds, Double Pane Windows, Storm Window(s)
Interior
- Rooms
- Basement, Bathroom x 3, Bedroom x 4, Bonus Room, Family Room
- Flooring
- Carpet, Hardwood, Laminate, Tile, Wood
- Fireplaces
- Yes
- Appliances
- Dishwasher, Disposal, Exhaust Fan, Free-Standing Electric Oven, Microwave, Propane Water Heater, Refrigerator, Water Softener Owned
- Security
- Security System
- Features
- Granite Counters, Jetted Tub, Laminate Counters, Soaking Tub, Tray Ceiling(s), W/D Hookup, Walk-In Closet(s), Walk-In Shower, Wet Bar
Nearby schools
| Name | Type |
|---|---|
| OZ South | Elementary |
| Ozark | Middle |
| Ozark | High |
Listing history
| Date | Event | Price | Change | Source |
|---|---|---|---|---|
| Sept 23, 2026 | New listing | $625,000 | — | GSBOR |