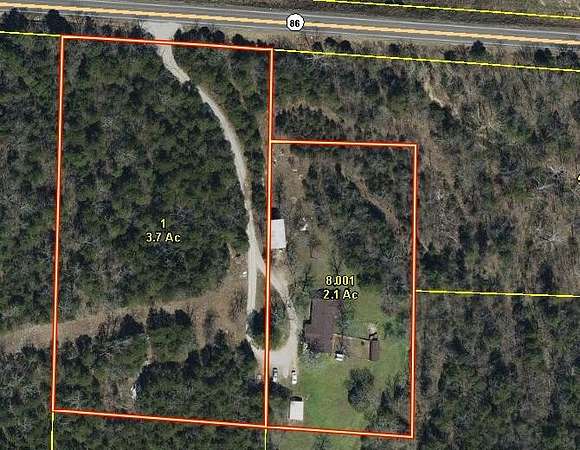
Land with Home for Sale in Eagle Rock, Missouri
32773 State Highway 86, Eagle Rock, MO 65641
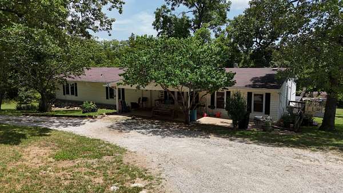
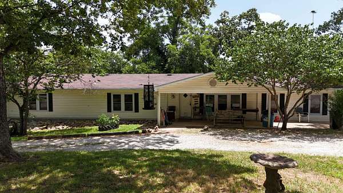
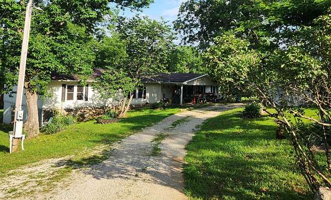
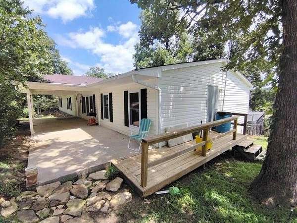
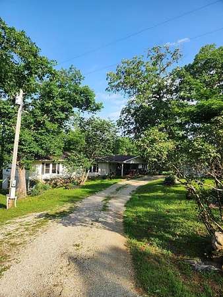
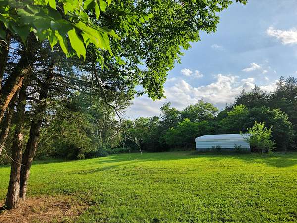
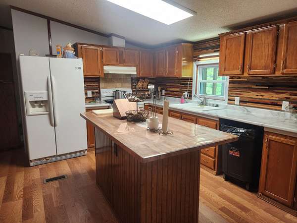
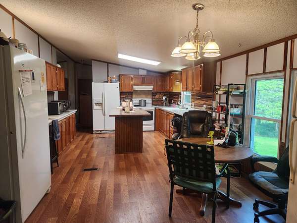
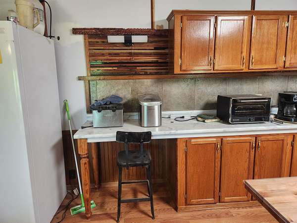
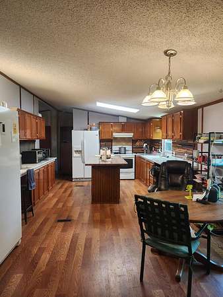
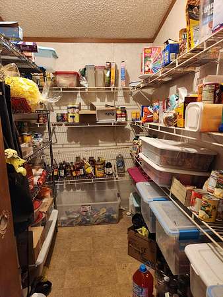
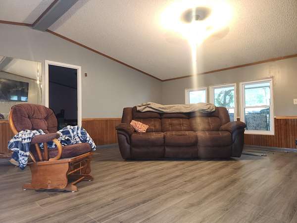
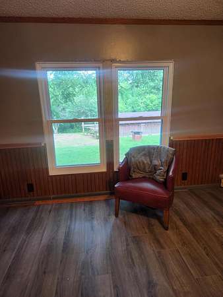
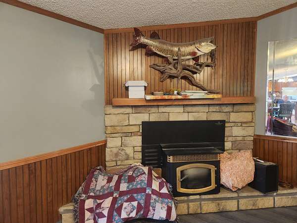
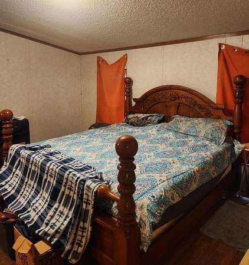
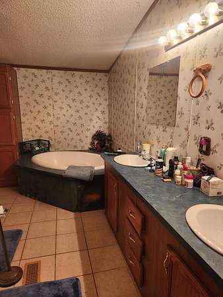
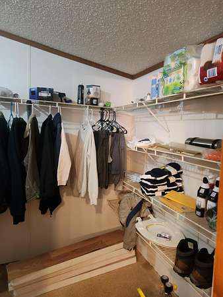
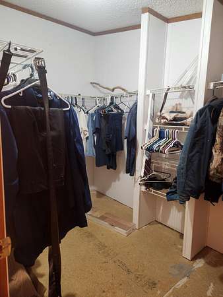
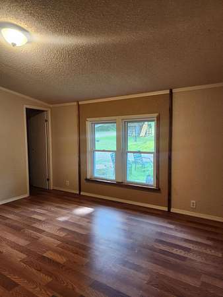
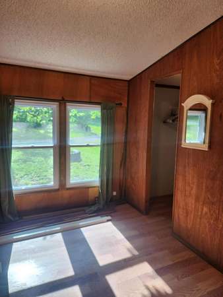
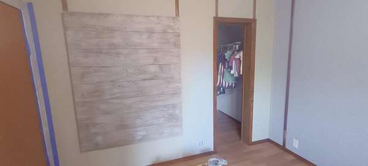
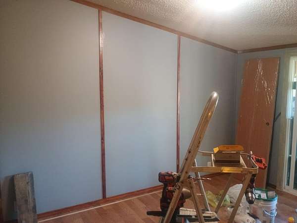
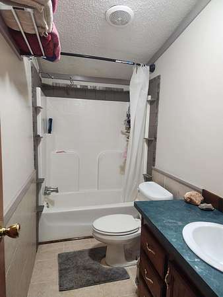
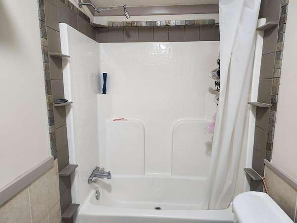
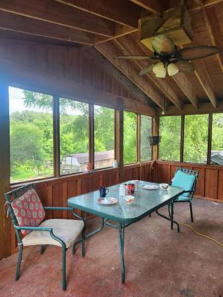
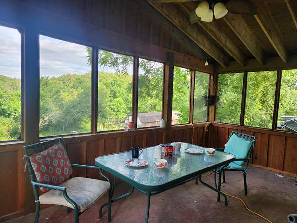
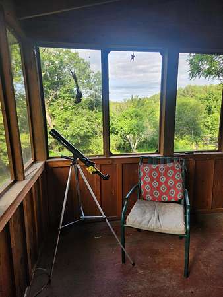
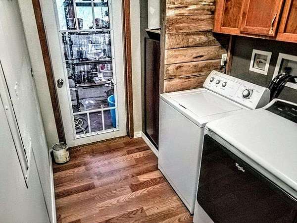
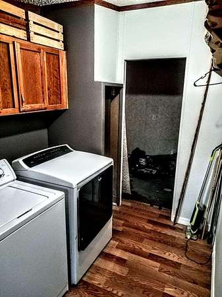
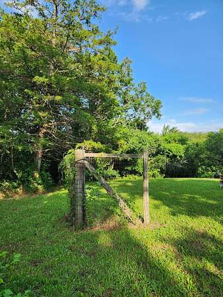
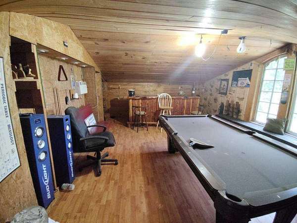
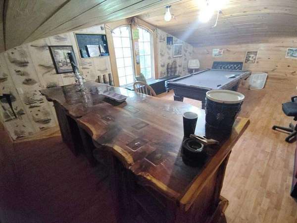
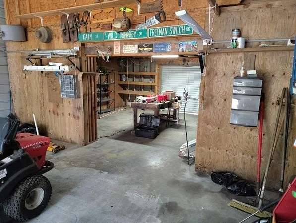
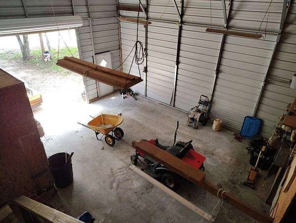
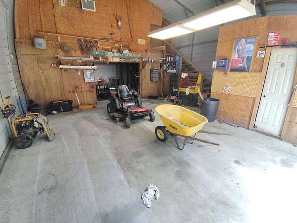
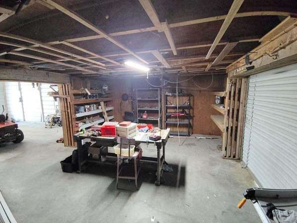
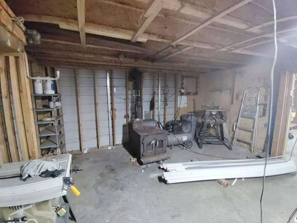
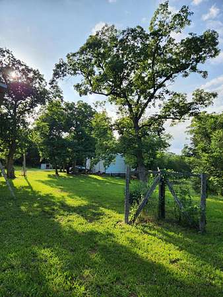
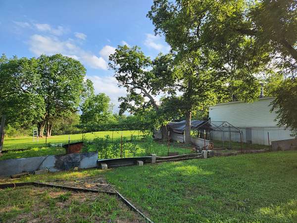
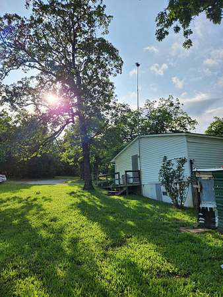
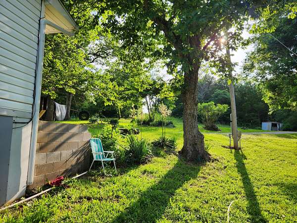
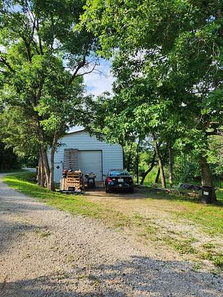
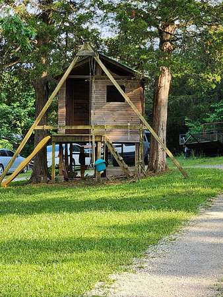
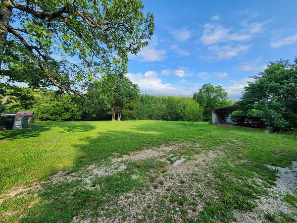
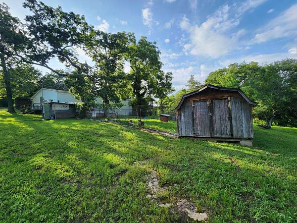
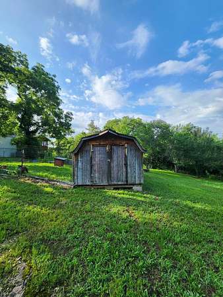
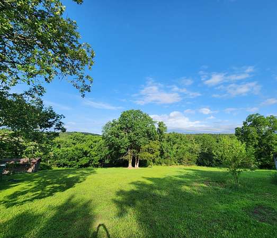
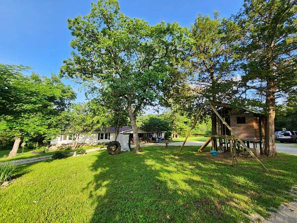
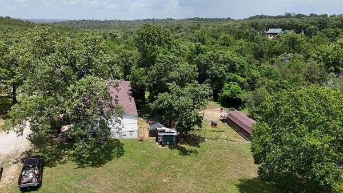
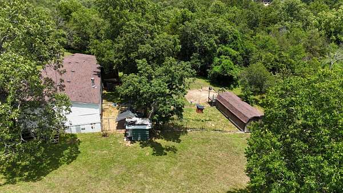
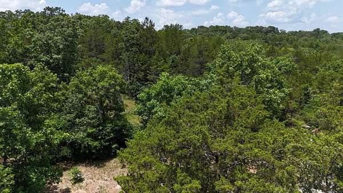
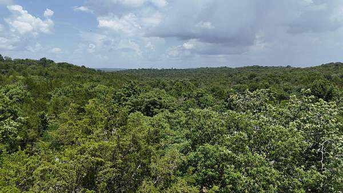
A rare blend of land, versatility, and location, this beautifully remodeled home sits on spacious acreage just minutes from Table Rock Lake. The home has been thoughtfully upgraded with refined craftsmanship--featuring brand-new bathroom tile, custom cabinetry, unique shelving, newer flooring, a newer roof, and energy-efficient windows that elevate both comfort and style. The sunroom showcases panoramic views of the spacious grounds, creating a serene backdrop for everyday living. Outside, the fully finished 984 sq. ft. shop is an entertainer's dream, complete with a custom bar, antique pool table, and a 4' loading dock, while an additional 12' x 28' shed provides even more storage for tools, toys, or equipment. Sold partially furnished and brimming with character, this property offers unmatched flexibility to live, work, and play your way. Whether you're seeking a forever home, a lake-area retreat, or a high-demand investment, this one-of-a-kind property delivers privacy, and versatility in one exceptional package.
Location
- Street address
- 32773 State Highway 86
- County
- Barry County
- Zip code
- 65641
- Elevation
- 992 feet
Directions
Starting at Eagle Rock Real Estate office (29521 St. Hwy 86): Heading East on St Hwy 86, for 3.3 miles. You will pass the Light House Church, and the next right turn is the entrance to the property. Sign on Property.
Property details
- Acreage
- 5.8 acres
- MLS #
- GSBOR 60297532
- Posted
Property taxes
- 2025
- $895
Parcels
- 29-6.0-24-000-000-0008.001
Legal description
PT. NESW S. HWY & PT. SESW: Sec:24 TWN:21 RNG:26 & Coral Fountain Shopping Center: PT.W 1/2 SW UNPLATTED PT. : SEC: 24 TWN:21 RNG:26
Details and features
Listing
- Type
- Residential
- Subtype
- Manufactured Home
Lot
- Features
- Acreage
Exterior
- Parking
- Driveway
- Pool
- Porch
- Structures
- Storage
- Features
- Playscape
Structure
- Stories
- 1
- Water
- Private
- Sewer
- Septic Tank
- Heating
- Central, Pellet Stove
- Cooling
- Ceiling Fan(s), Central Air
- Materials
- Vinyl Siding
- Roof
- Composition
- Windows
- Double Pane Windows
Interior
- Rooms
- Bathroom x 2, Bedroom x 4
- Flooring
- Laminate
- Fireplaces
- Yes
- Appliances
- Dryer, Free-Standing Electric Oven, Refrigerator, Washer
- Features
- High Ceilings, Laminate Counters
Nearby schools
| Name | Type |
|---|---|
| Cassville | Elementary |
| Cassville | Middle |
| Cassville | High |
Listing history
| Date | Event | Price | Change | Source |
|---|---|---|---|---|
| May 28, 2026 | Under contract | $275,000 | — | GSBOR |
| May 14, 2026 | New listing | $275,000 | — | GSBOR |