Recreational Land with Home for Sale in Kissee Mills, Missouri
335 Mcgee-Keys Rd, Kissee Mills, MO 65680
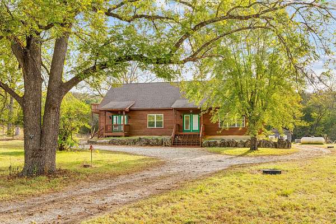
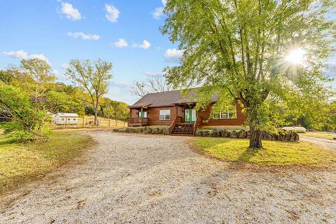
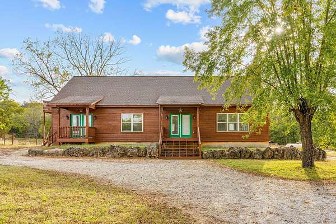
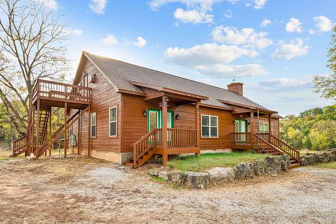
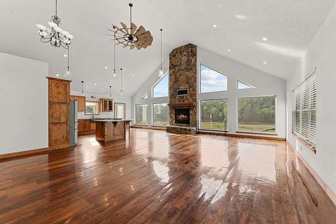
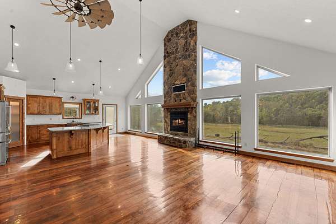
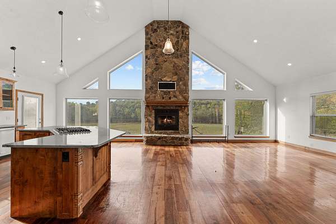
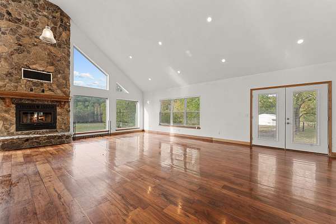
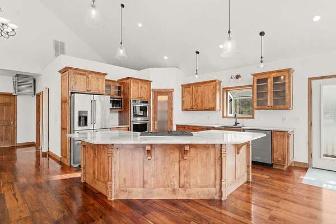
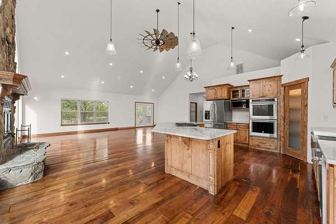
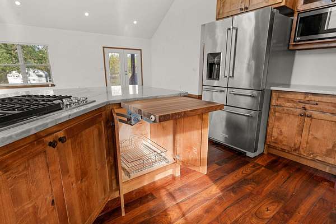
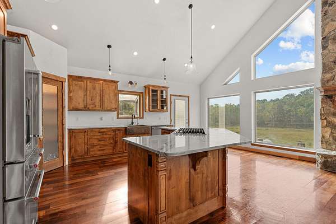
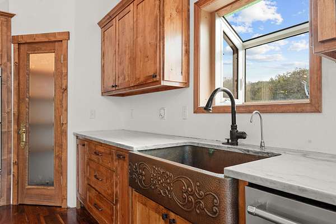
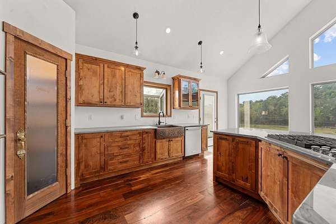
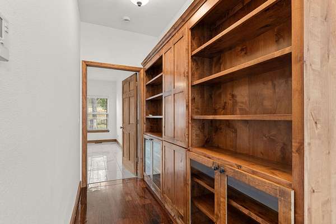
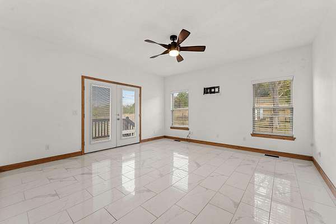
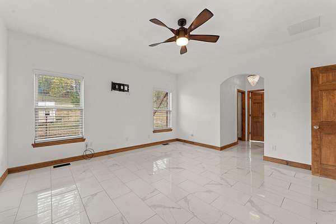
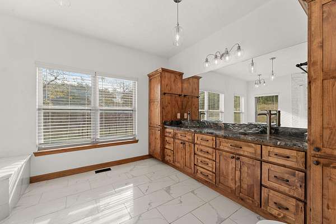
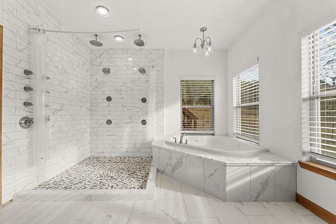
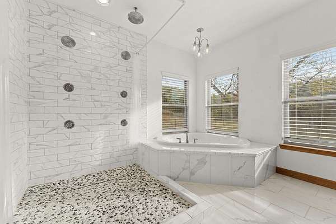
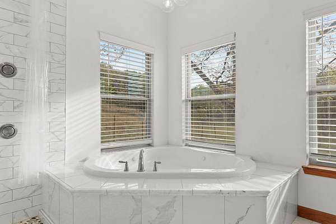
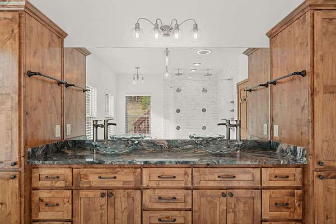
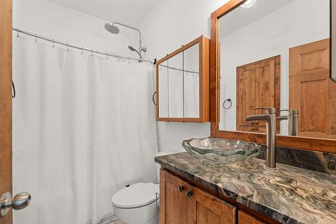
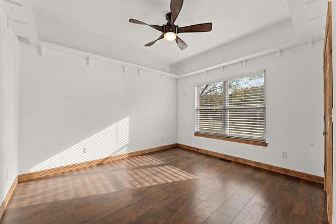
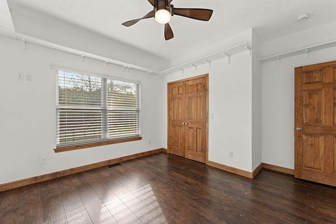
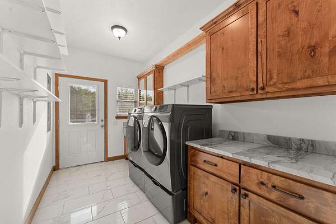
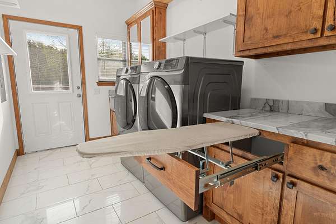
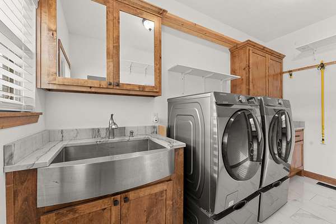
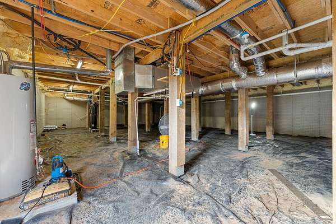
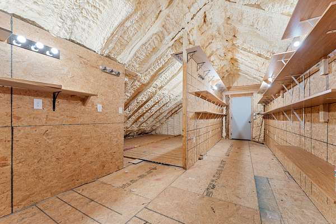
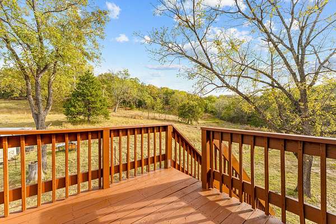
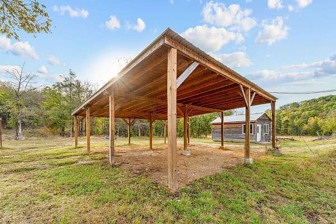
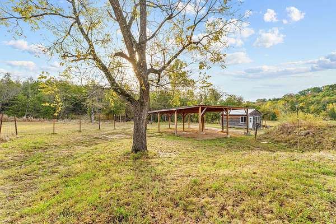
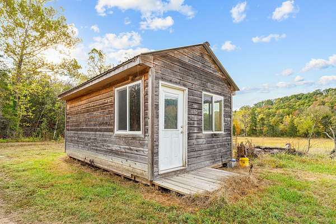
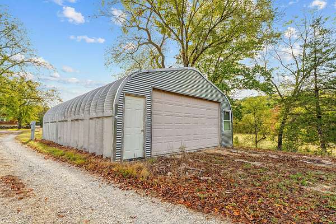
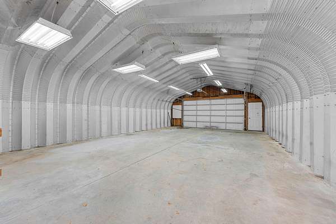
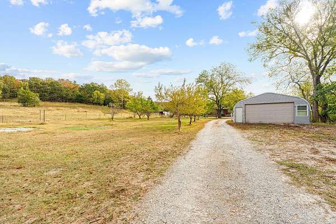
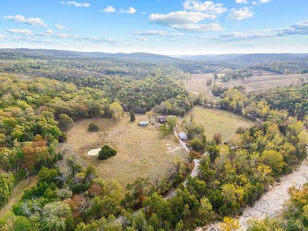
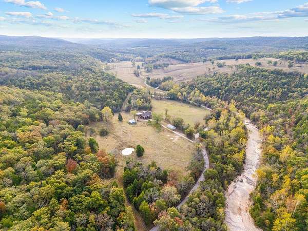
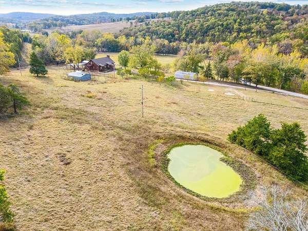
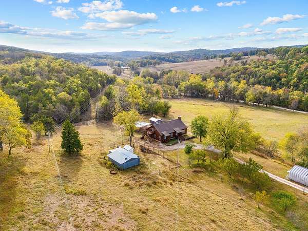
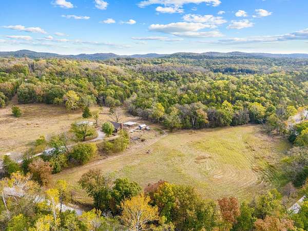
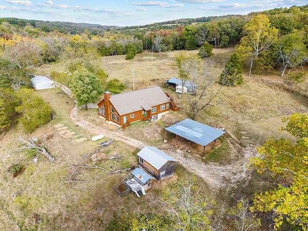
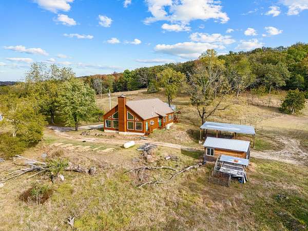
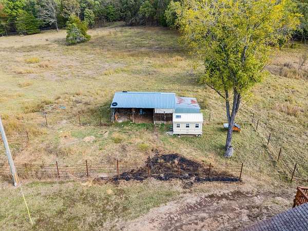
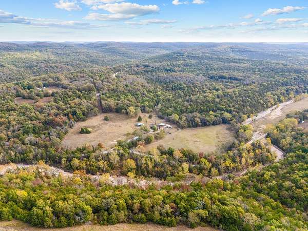
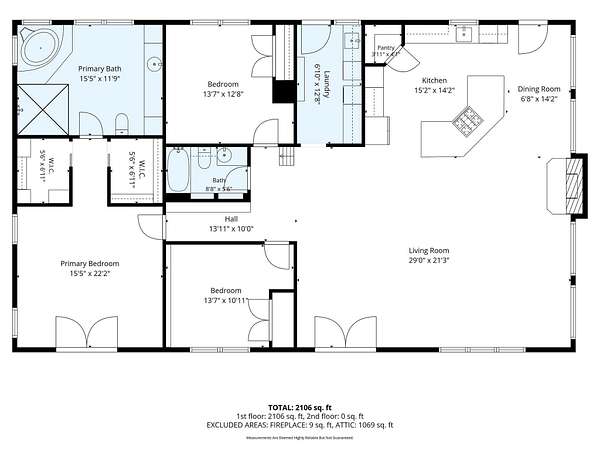
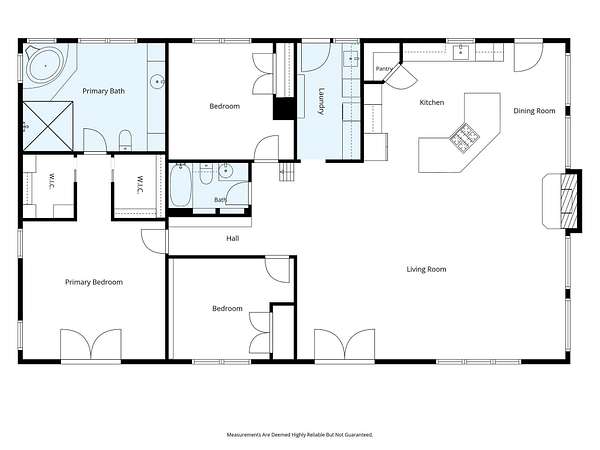
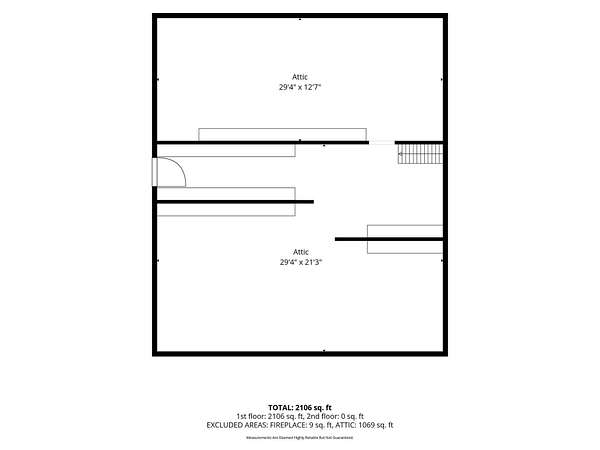
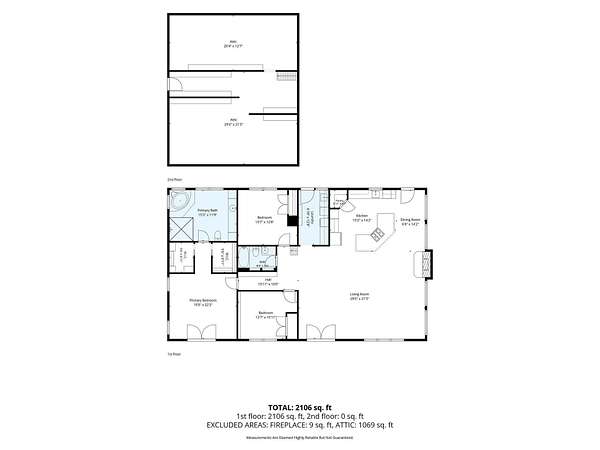
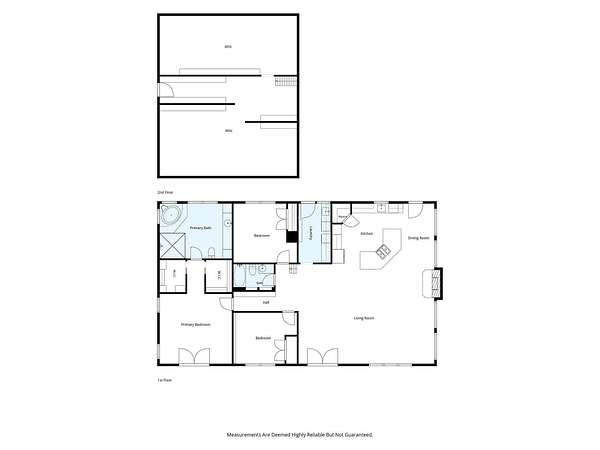
Where rustic charm meets luxury living! Nestled on nearly 80 acres bordering Mark Twain National Forest, this stunning 3BR/2BA home offers 2,100 sq ft of beautifully finished living space. Soaring vaulted ceilings, expansive windows, gorgeous hardwood floors, and a floor-to-ceiling stone fireplace create a breathtaking great room. The spacious kitchen boasts custom cabinetry, a large island, and stainless appliances. Retreat to the luxurious bath featuring a soaking tub, oversized multi-head shower, and beautiful tilework. Additional space includes a 600 sq ft temperature-controlled attic and 2,100 sq ft walk in crawlspace. Cane Creek winds through the property, with approximately 20 cleared acres, abundant wildlife, and exceptional hunting. Improvements include a 42x36 Quonset hut, 42x24 barn, well house, chicken coop, and oversized carport. A rare combination of privacy, natural beauty, and refined country living. Your Ozark paradise awaits!
Location
- Street address
- 335 Mcgee-Keys Rd
- County
- Taney County
- Zip code
- 65680
- Elevation
- 812 feet
Directions
East on Hwy 76, turn right on Hwy 160 towards Kissee Mills, travel approx. 7 miles, and turn left at CANE CREEK RD (across from Mark Twain National Forest sign), travel approx. 1.5 miles and veer to the right on McGee-Keys Rd, take the first drive on the left to 335 McGee Keys Rd
Property details
- Acreage
- 78.62 acres
- MLS #
- GSBOR 60336986
- Posted
Property taxes
- 2025
- $1,260
Parcels
- 119029000000011000
Details and features
Listing
- Type
- Residential
- Subtype
- Single Family Residence
Lot
- Waterfront
- Yes
- Features
- Acreage, Adjoins Government Land, Adjoins National Forest, Few Trees, Horses Allowed, Mature Trees, Pasture, Pond(s), Secluded, Wet Weather Creek
Exterior
- Pool
- Porch
Structure
- Stories
- 1
- Water
- Private
- Sewer
- Septic Tank
- Heating
- Central, Fireplace(s)
- Cooling
- Central Air
- Materials
- Wood Siding
- Roof
- Shingle
- Windows
- Blinds, Double Pane Windows
Interior
- Rooms
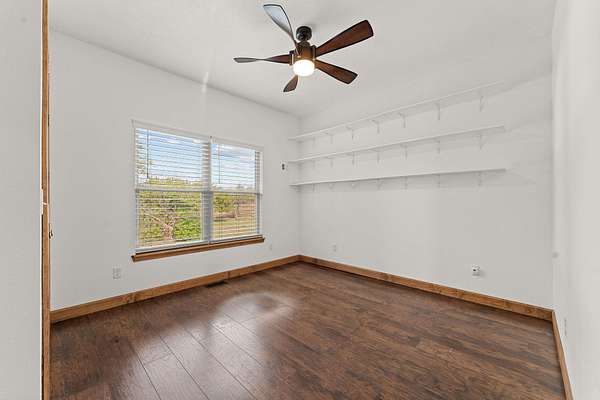
- Bathroom x 2, Bedroom x 3, Master Bedroom
- Flooring
- Tile, Wood
- Appliances
- Built-In Electric Oven, Dishwasher, Dryer, Microwave, Propane Cooktop, Refrigerator, Washer
- Features
- Granite Counters, Jetted Tub, Vaulted Ceiling(s), W/D Hookup, Walk-In Closet(s), Walk-In Shower
Nearby schools
| Name | Type |
|---|---|
| Forsyth | Elementary |
| Forsyth | Middle |
| Forsyth | High |
Listing history
| Date | Event | Price | Change | Source |
|---|---|---|---|---|
| Oct 24, 2026 | New listing | $729,900 | — | GSBOR |