Land with Home for Sale in Burke Town, Vermont
3356 US Route 5, Burke Town, VT 05871
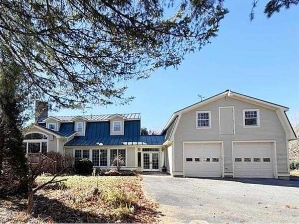
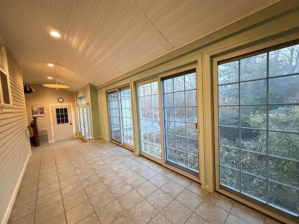
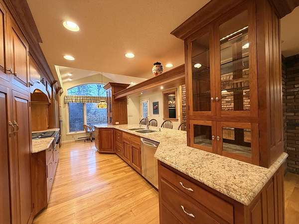
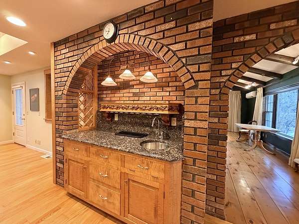
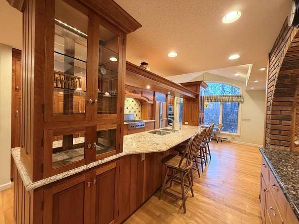
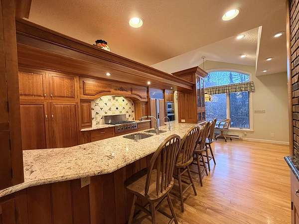
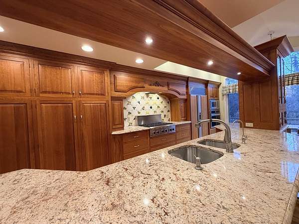
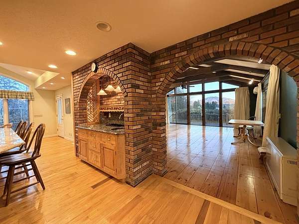
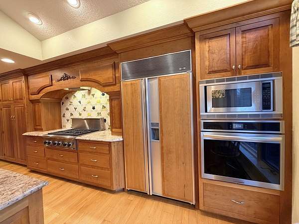
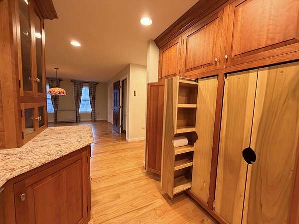
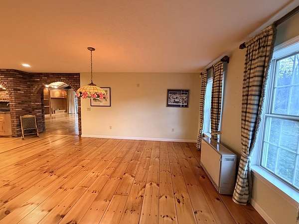
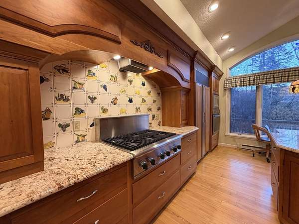
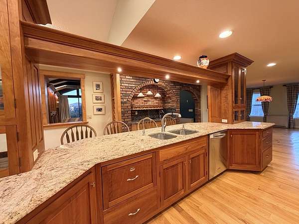
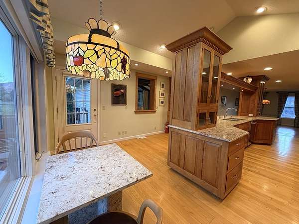
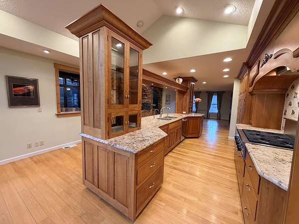
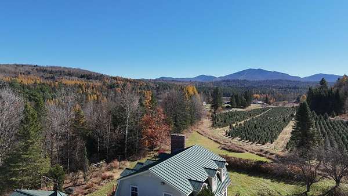
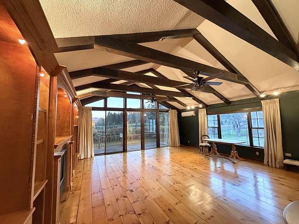
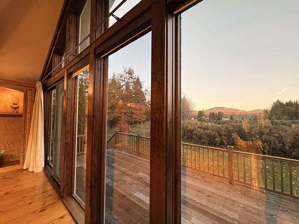
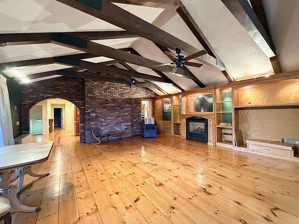
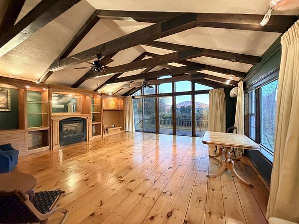
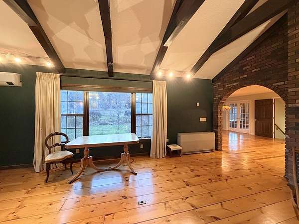
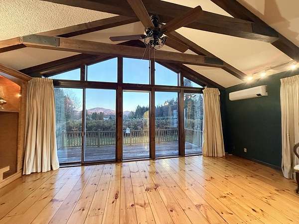
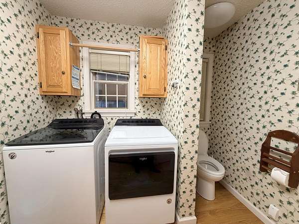
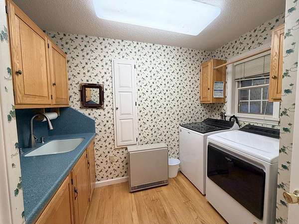
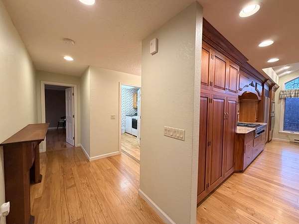
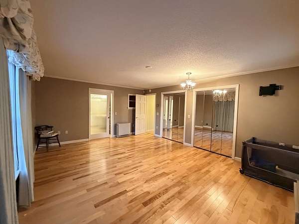
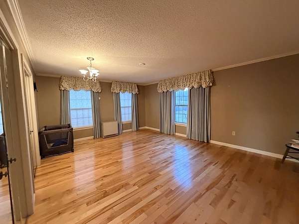
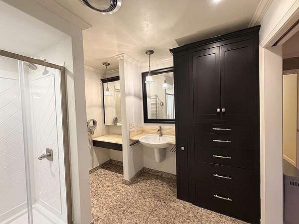
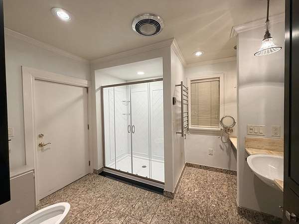
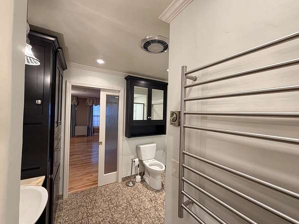
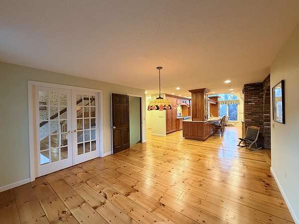
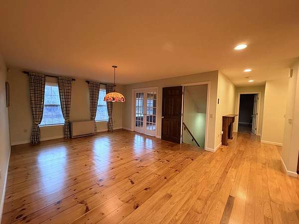
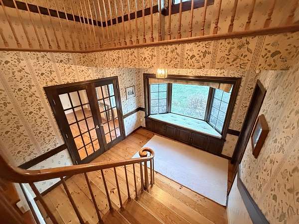
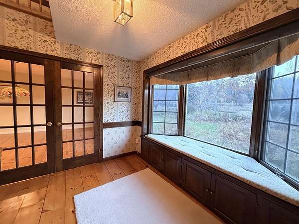
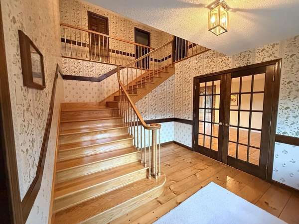
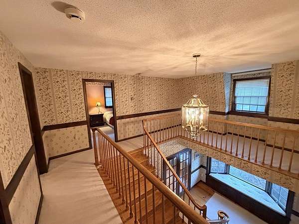
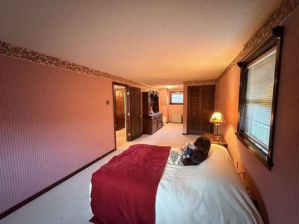
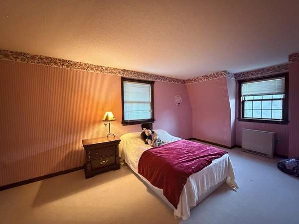
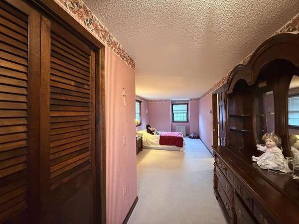
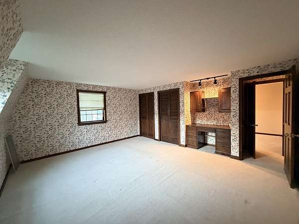
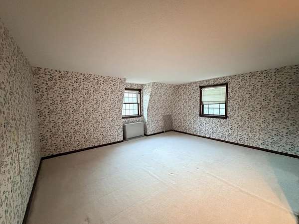
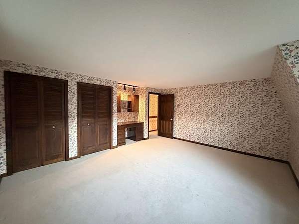
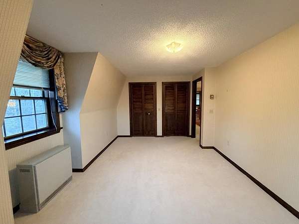
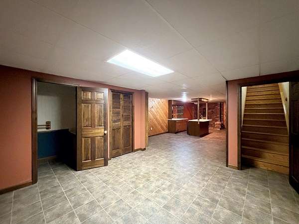
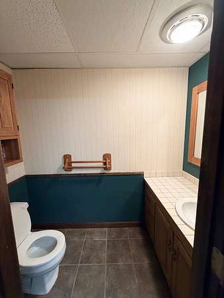
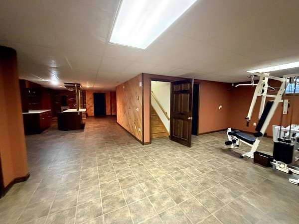
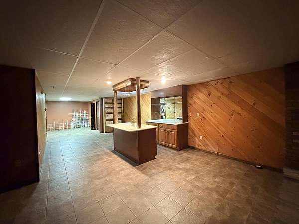
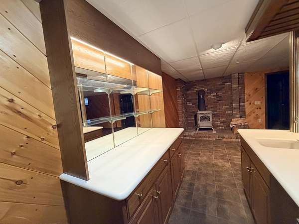
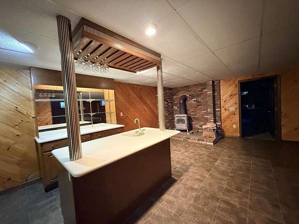
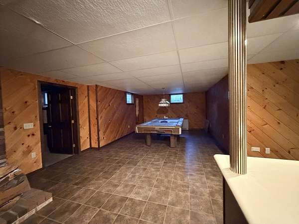
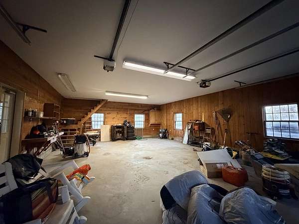
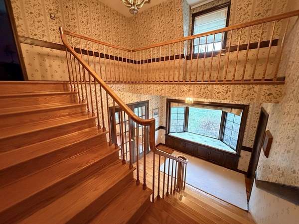
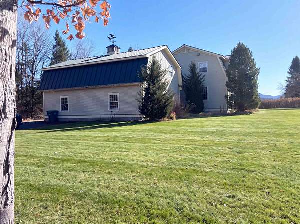
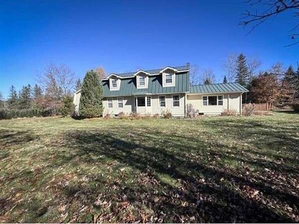
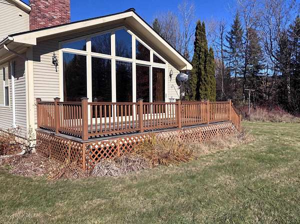
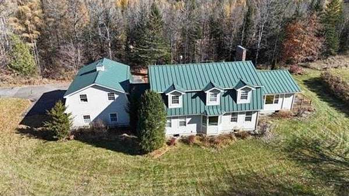
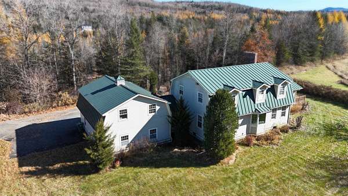
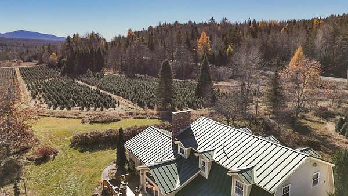
With beautiful views of Burke Mountain as its backdrop, this 13.4-acre Burke property blends exceptional craftsmanship, luxurious finishes, and room to roam. Offering over 3,000 square feet of living space, the home is rich in character, with Dutch elm flooring, tiger maple accents, and custom cherry cabinetry crafted by local cabinetmaker David Patoine. At the heart of the home, a chef's kitchen pairs granite countertops with a professional-quality gas range and wall oven, creating a welcoming place to cook and gather. A gas fireplace brings warmth to the living room, while the first-floor primary suite and dedicated laundry room add everyday convenience. Upstairs, three additional bedrooms share a three-quarter bath. The finished basement offers another inviting gathering space, complete with a tiger maple bar, pool table, wood stove, and half bath. Outside, multiple decks provide places to entertain, unwind, and take in the mountain views. A portion of the acreage is currently leased to a local Christmas tree farmer, generating income subject to the lease terms. A two-car garage connected by a breezeway, entry lift, on-demand generator, and central vacuum complete the property. Close to Burke Mountain and VAST trails, this is a distinctive opportunity to enjoy life in Vermont's Northeast Kingdom.
Location
- Street address
- 3356 US Route 5
- County
- Caledonia County
- Zip code
- 05871
- School district
- Kingdom East
- Elevation
- 889 feet
Property details
- Acreage
- 13.4 acres
- Zoning
- AR1
- MLS #
- NNEREN 5116073
- Posted
Property taxes
- 2026
- $11,503
Details and features
Listing
- Type
- Residential
Lot
- Features
- Country Setting, Mountain View, Near Skiing, Near Snowmobile Trails
Exterior
- Parking
- Garage
- Pool
- Deck, Porch
- Features
- Enclosed Porch, Garden Space, Handicap Modified
Structure
- Style
- Colonial
- Stories
- 2
- Water
- Well
- Heating
- Electric, Heat Pump
- Cooling
- Ductless, Zoned
- Materials
- Wood Frame
Interior
- Room Count
- 12
- Rooms
- Basement, Bathroom x 4, Bedroom x 4, Dining Room
- Flooring
- Carpet, Hardwood, Tile
- Appliances
- Dryer, Gas Range, Refrigerator, Wall Oven, Washer, Wine Cooler
- Accessibility
- Accessible Approach With Ramp, Accessible Elevator Installed
- Features
- 1st Floor Laundry, Bar, Ceiling Fan, Dining Area, Elevator, Kitchen Island, Kitchen/Dining, Laundry Hook-Ups, Natural Light, Natural Woodwork, Primary BRW/BA, Vaulted Ceiling, Wet Bar, Wood Stove Hook-Up
Nearby schools
| Name | Type | District |
|---|---|---|
| Burke Town School | Elementary | Kingdom East |
| Burke Town School | Middle | Kingdom East |
| Choice | High | Kingdom East |
Listing history
| Date | Event | Price | Change | Source |
|---|---|---|---|---|
| Oct 28, 2026 | New listing | $629,000 | — | NNEREN |