Land with Home for Sale in Troy, Missouri
336 Weston Dr, Troy, MO 63379
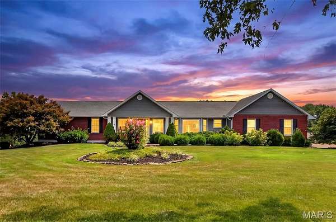
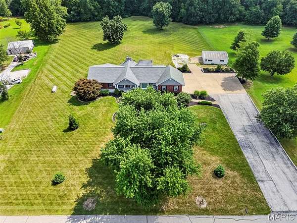
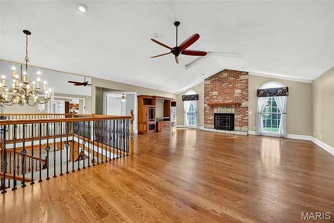
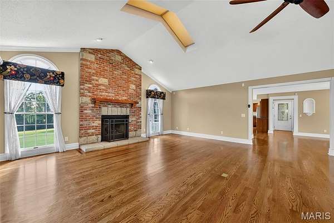
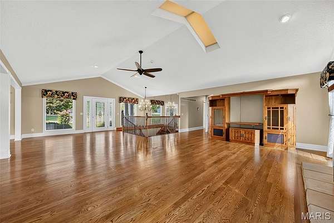
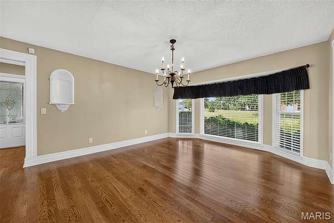
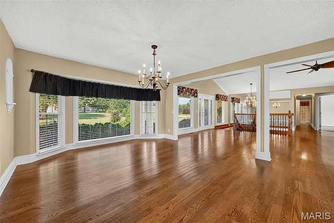
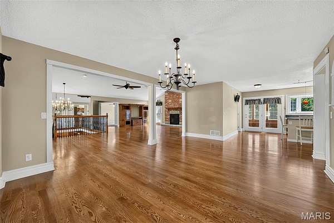
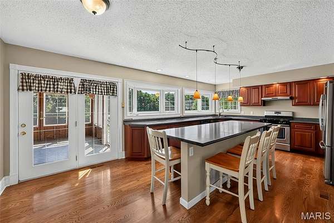
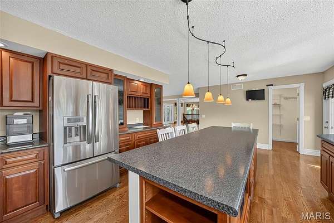
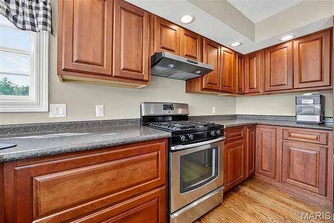
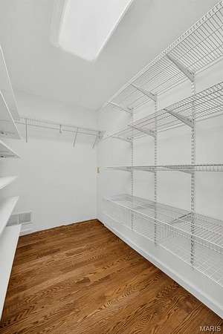
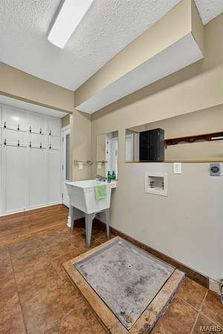
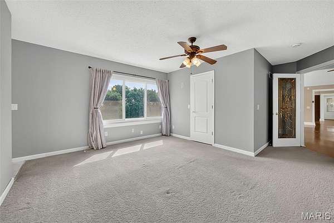
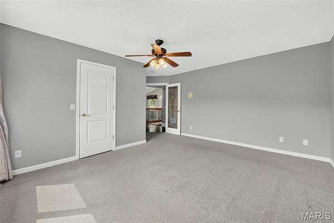
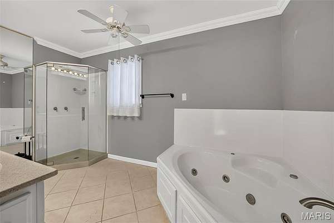
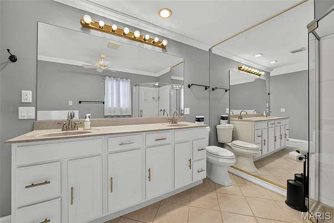
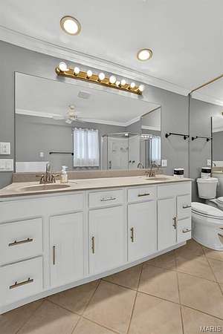
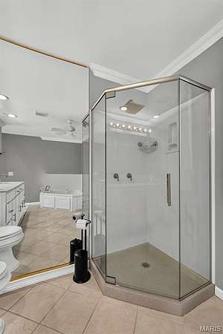
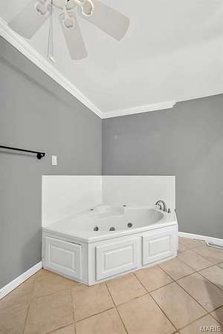
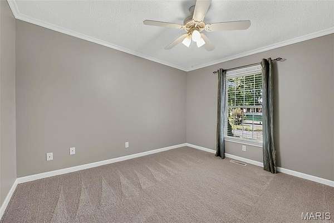
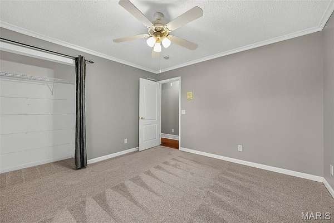
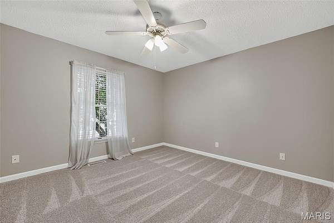
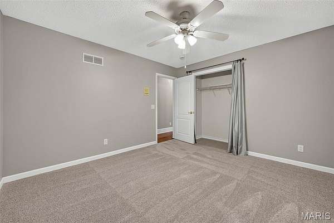
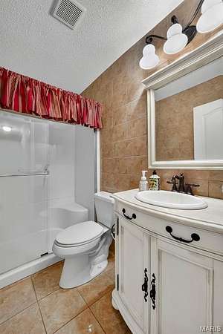
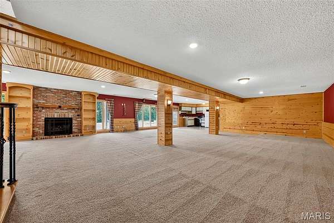
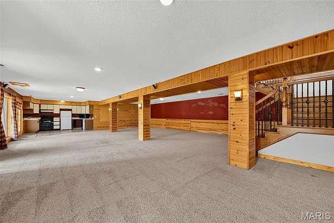
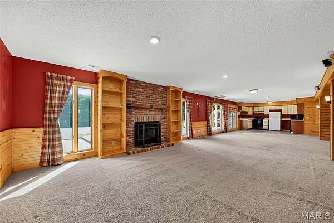
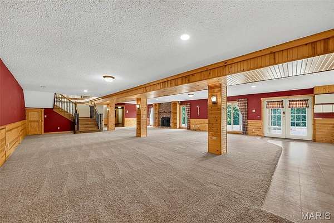
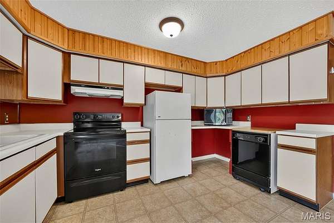
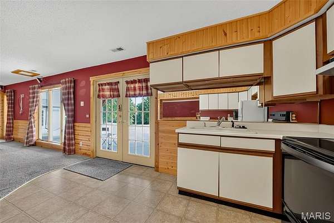
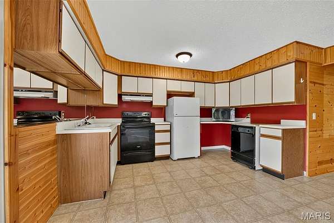
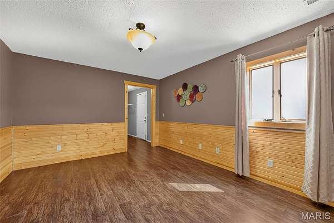
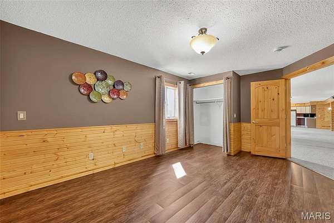
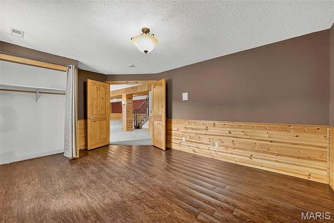
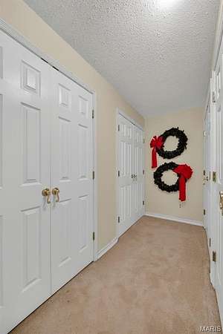
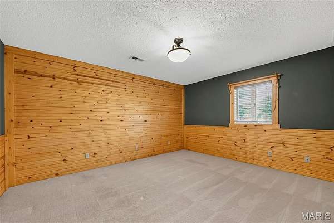
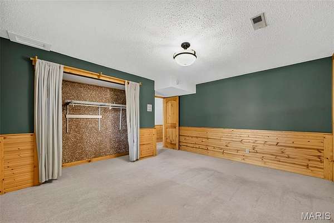
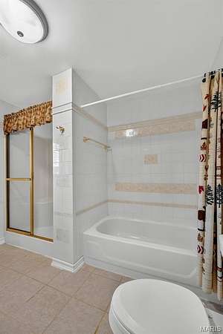
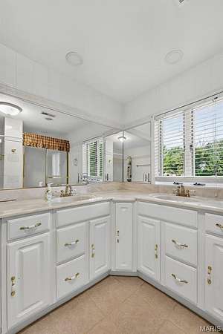
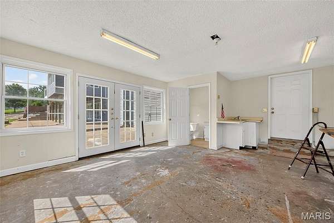
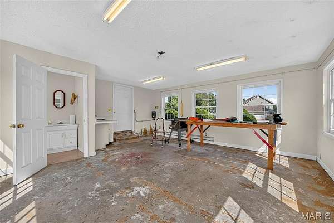
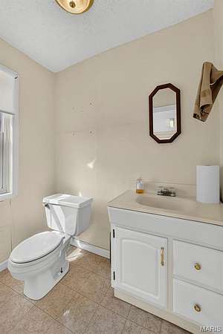
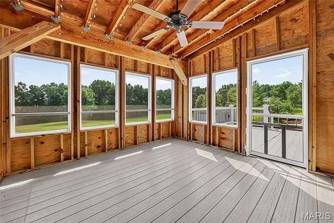
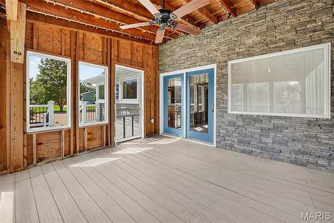
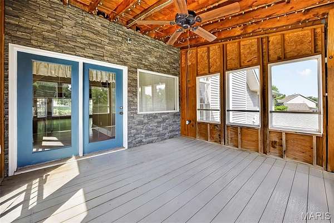
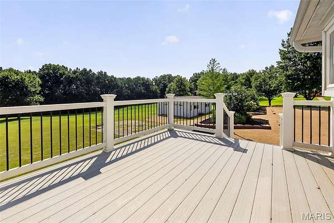
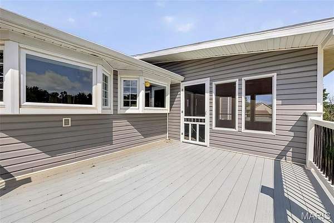
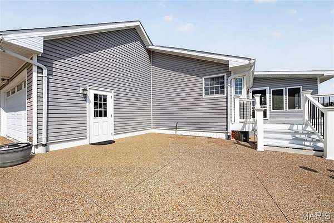
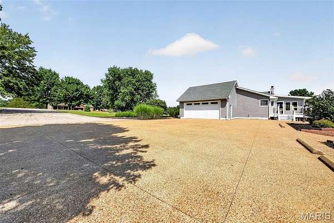
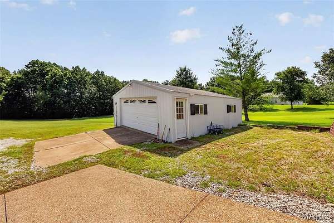
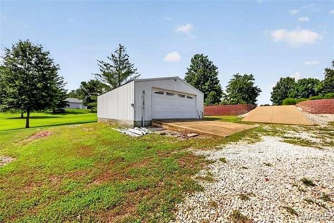
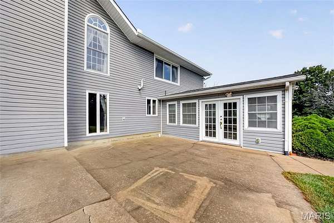
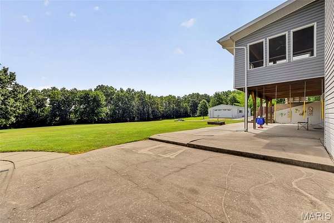
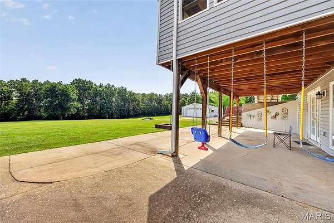
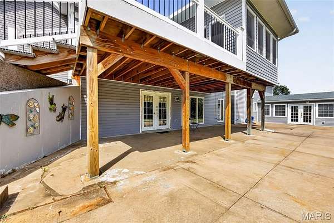
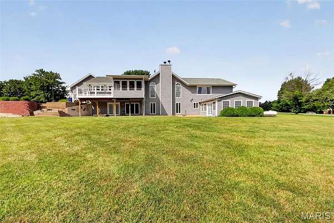
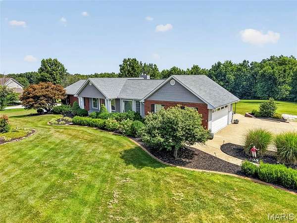
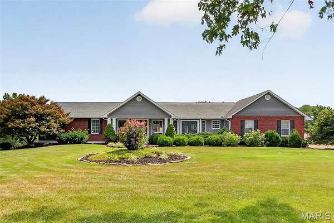
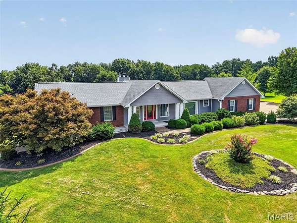
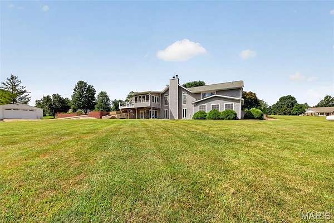
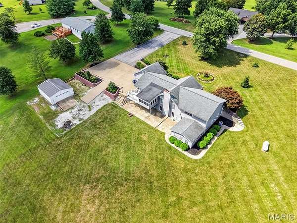
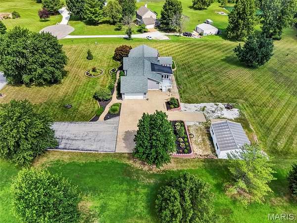
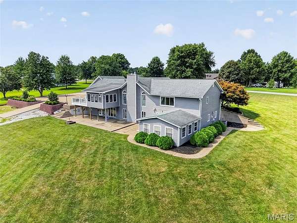
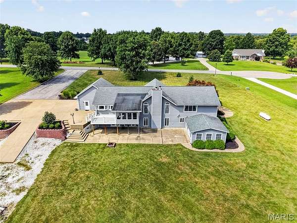
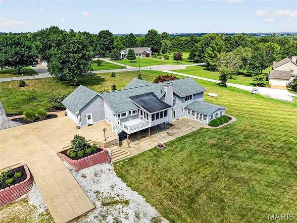
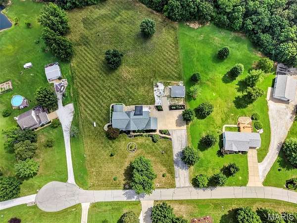
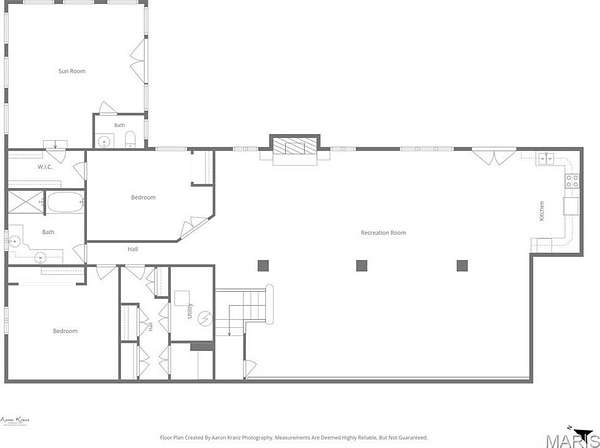
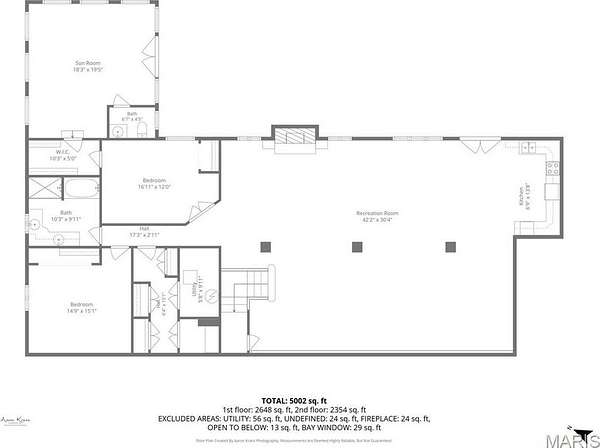
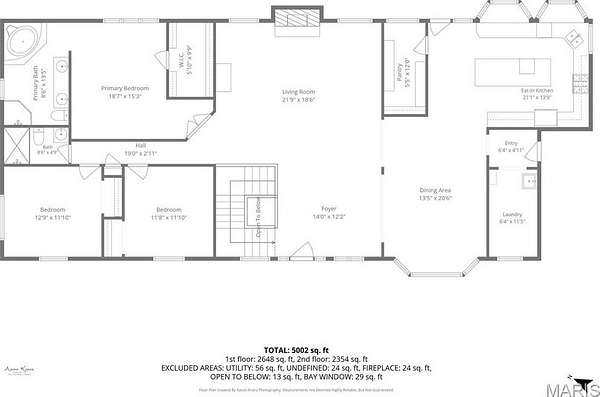
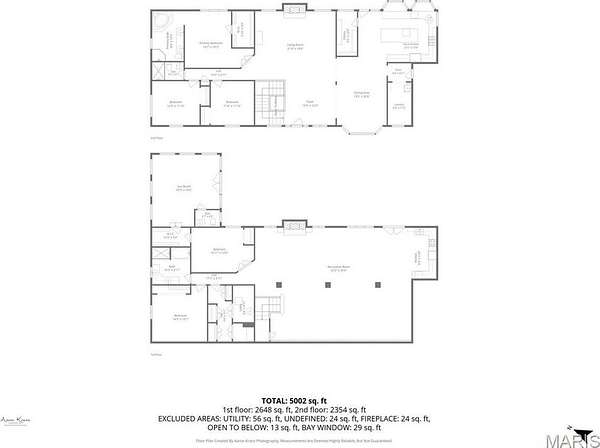
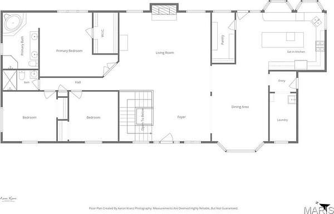
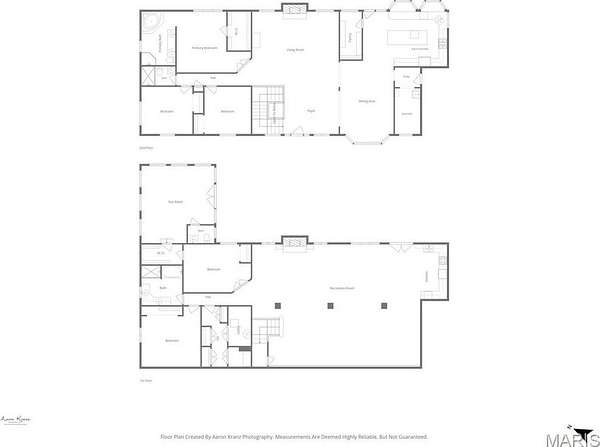
Coming Soon! Exceptional custom home offering nearly 5,000 square feet of finished living space on over 4 picturesque acres in Troy. Nestled in a quiet subdivision, this stunning property combines spacious living, beautiful finishes, and an incredible outdoor setting with an outbuilding/shop. Inside, you'll find gorgeous hardwood flooring, soaring vaulted ceilings, and an open floor plan. The spacious kitchen features abundant cabinetry, generous workspace, and a walk-in butler's pantry, and oversized kitchen island. The adjoining three-season room provides the perfect place to relax and enjoy the peaceful views. The main level also offers a large laundry room, three bedrooms, and two full bathrooms. The finished walkout lower level is ideal for entertaining or multi-generational living, complete with a second full kitchen, expansive family room, two additional bedrooms, and additional bathrooms, and a versatile workshop that could also serve as a hobby room, fitness area, or playroom. Step outside to enjoy the park-like setting from the expansive deck, large patio, and beautiful front and backyards. The new aggregate driveway provides ample parking, and the detached shop/outbuilding offers endless possibilities for storage, hobbies, or projects. Properties offering this combination of size, acreage, amenities, and location rarely become available. Professional photos will be available August 3, with showings beginning August 4.
Location
- Street address
- 336 Weston Dr
- County
- Lincoln County
- Zip code
- 63379
- Community
- Weston Estates
- School district
- Troy R-III
- Elevation
- 529 feet
Property details
- Acreage
- 4.19 acres
- MLS #
- MARIS 26046508
- Posted
Property taxes
- 2025
- $3,957
Parcels
- 203006000000005016
Legal description
LOT 16 WESTON ESTATES
Details and features
Listing
- Type
- Residential
- Subtype
- Single Family Residence
Lot
- Features
- Front Yard, Open Lot
Exterior
- Parking Spaces
- 2
- Parking
- Garage, Open
- Pool
- Patio, Porch
- Structures
- Workshop
Structure
- Stories
- 1
- Basement
- Finished, Full, Walk-Out Access
- Water
- Public
- Sewer
- Public Sewer
- Heating
- Heat Pump, Natural Gas
- Cooling
- Ceiling Fan(s), Central Air
- Materials
- Brick, Vinyl Siding
- Roof
- Shingle
- Windows
- Double Pane Windows, Storm Window(s)
Interior
- Room Count
- 12
- Rooms
- Basement, Bathroom x 4, Bedroom x 5, Dining Room, Game Room
- Flooring
- Carpet, Hardwood, Tile-Ceramic
- Fireplaces
- Yes
- Appliances
- Dishwasher, Disposal, Gas Range, Refrigerator
- Features
- Breakfast Bar, Butler Pantry, Crown Molding, Custom Cabinetry, Kitchen Island, Open Floorplan, Separate Dining, Vaulted Ceiling(s), Workshop/Hobby Area
Property utilities
| Category | Type | Status |
|---|---|---|
| Gas | Natural Gas | Connected |
| Gas | Propane | Connected |
Nearby schools
| Name | Type | District |
|---|---|---|
| Claude Brown Elem. | Elementary | Troy R-III |
| Troy South Middle School | Middle | Troy R-III |
| Ninth Grade Center | High | Troy R-III |
Listing history
| Date | Event | Price | Change | Source |
|---|---|---|---|---|
| Aug 7, 2026 | Under contract | $569,900 | — | MARIS |
| Aug 4, 2026 | New listing | $569,900 | — | MARIS |