Land with Home for Sale in Ozark, Missouri
3373 Westwind Dr, Ozark, MO 65721
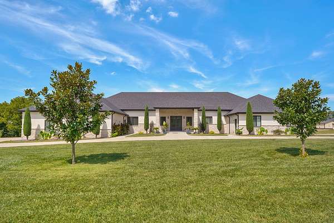
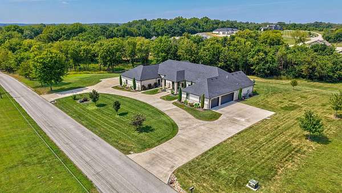
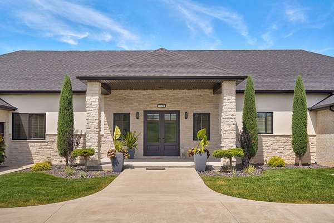
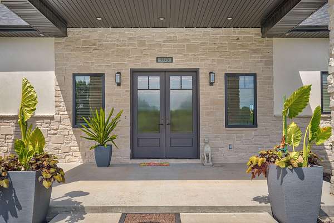
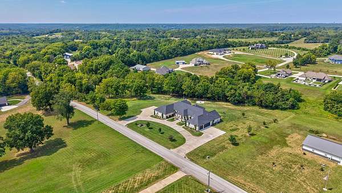
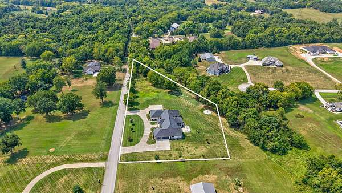
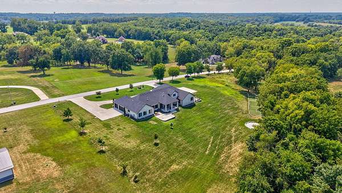
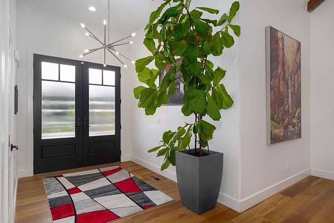
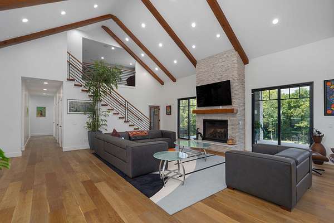
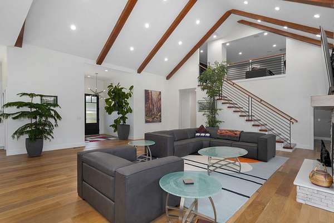
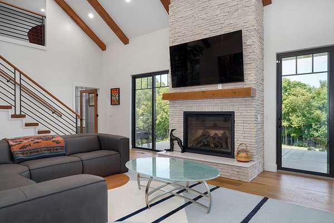
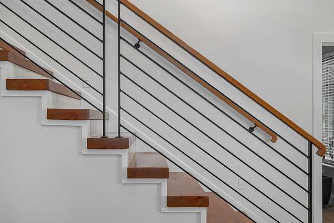
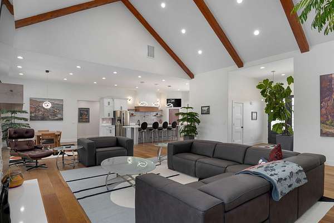
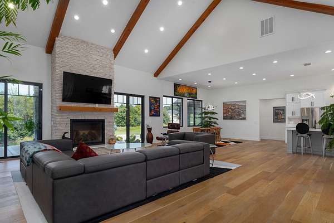
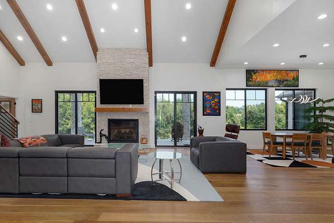
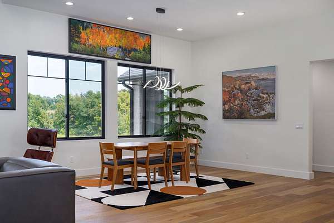
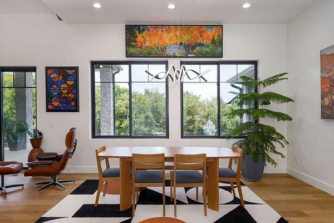
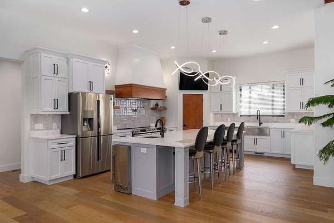
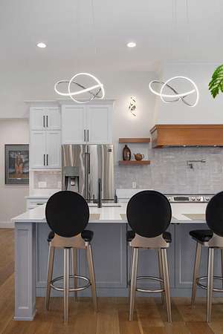
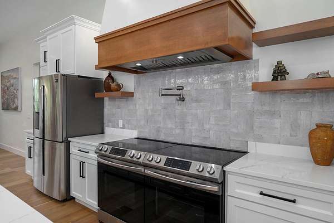
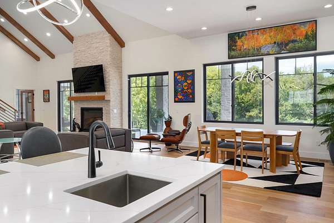
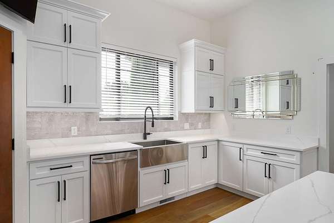
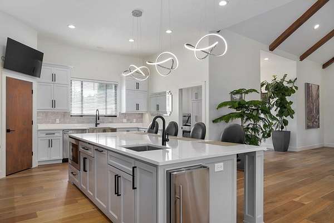
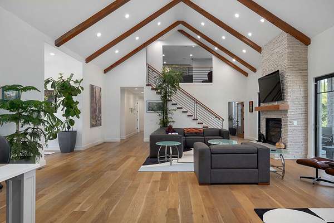
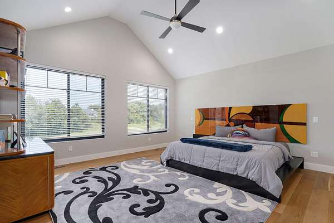
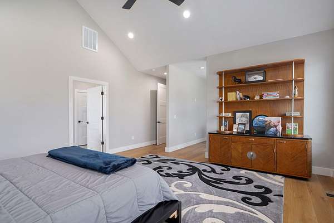
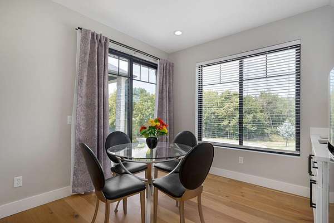
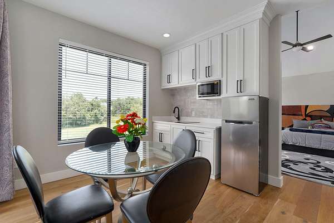
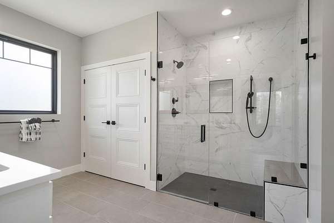
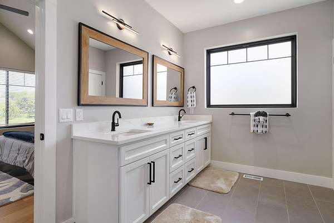
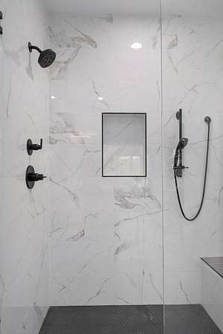
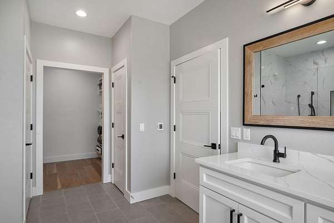
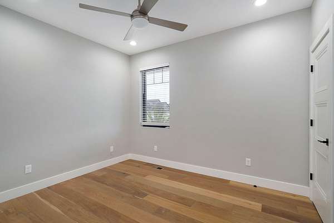
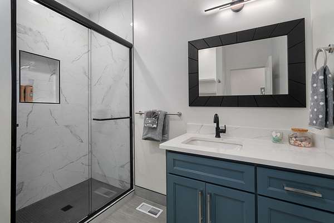
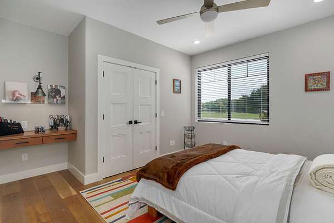
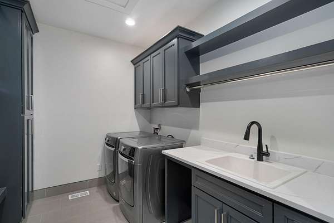
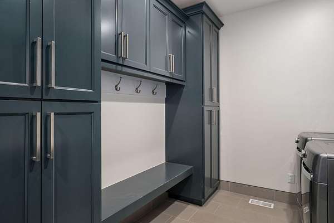
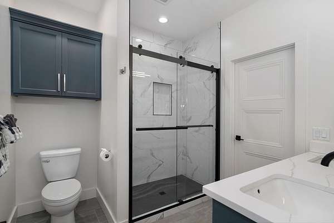
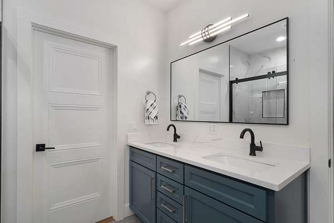
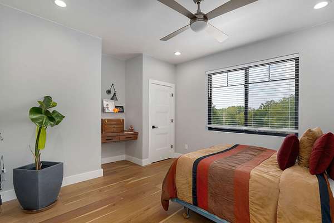
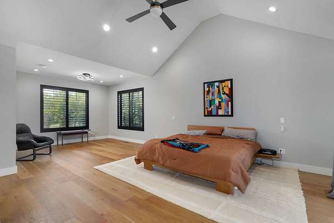
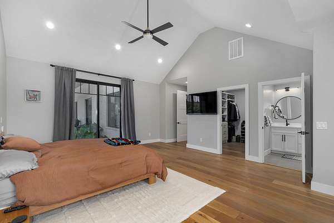
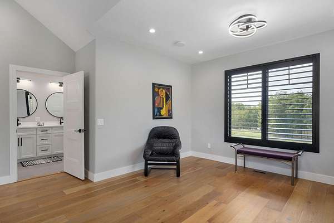
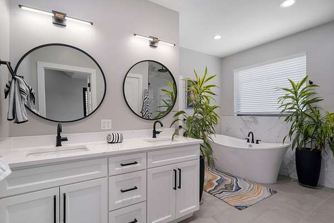
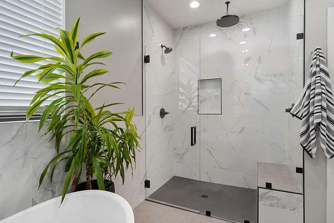
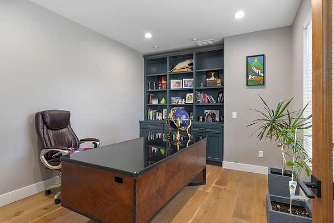
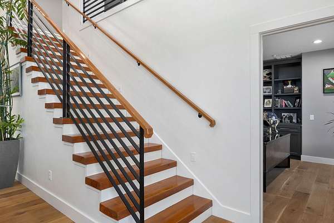
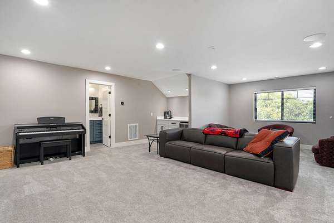
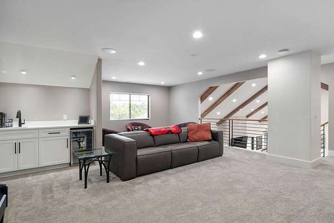
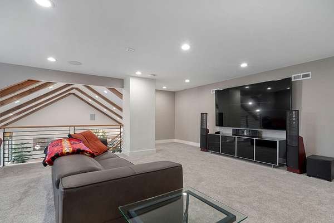
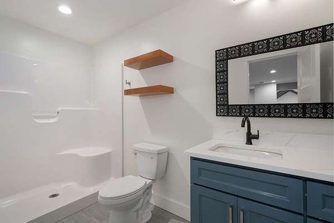
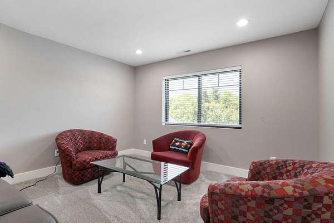
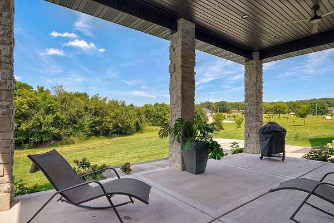
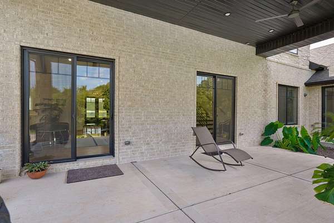
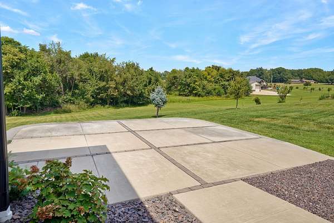
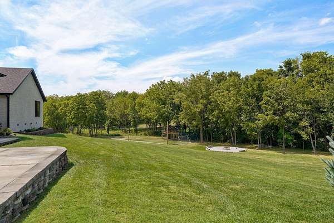
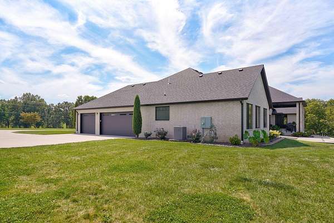
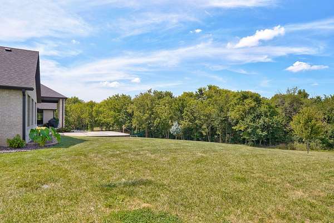
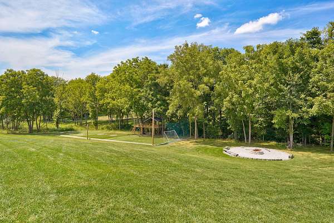
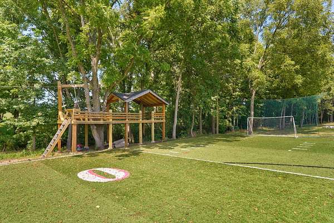
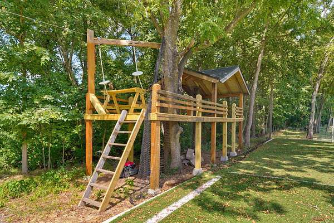
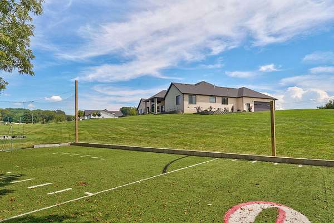
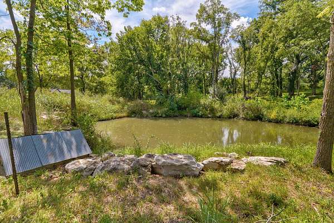
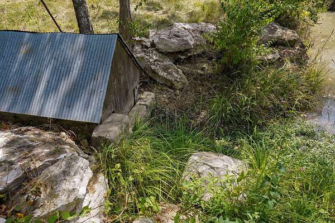
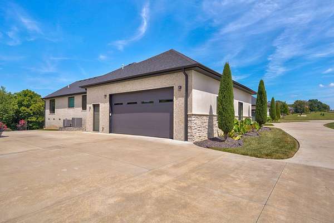
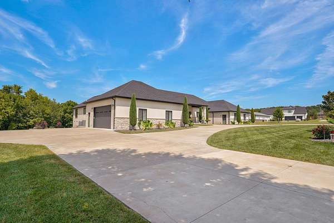
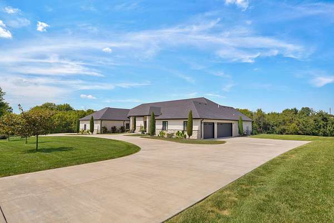
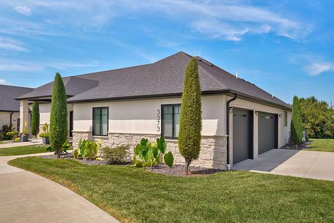
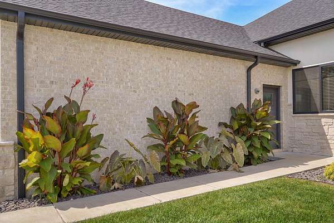
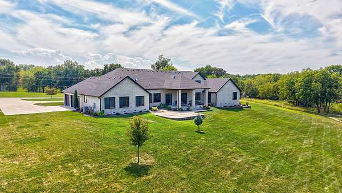
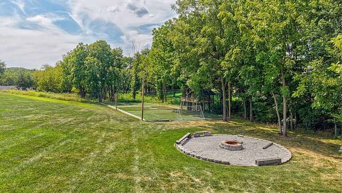
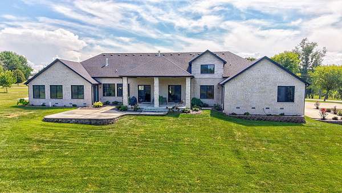
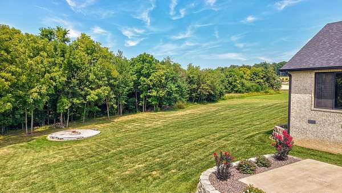
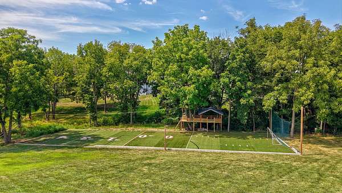
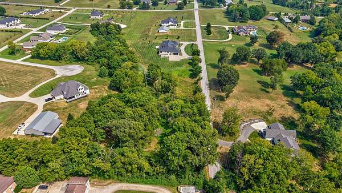
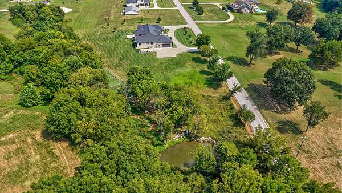
3373 Westwind Dr., Ozark, MO. - Gorgeous custom-built all brick and stone home with an attached 6-car garage, situated on a beautiful 3.16 m/l acre lot just minutes from the Medical Mile. This one-level 5 bedroom, 5 bath home with bonus room offers spacious, light-filled living areas and exceptional amenities. The open kitchen and living area features a 5x10 island, clear ice maker and walk-in pantry. Spacious primary suite includes heated floors, vaulted ceilings and private access to the covered porch and outdoor living spaces. Second primary suite/in-law quarters offers heated floors, private kitchenette, bath, laundry and large walk-in closet. Enjoy beautiful views from the front and back covered porches. Outdoor amenities include a 20' diameter firepit area, turfed football field, natural spring-fed pond and tree house with new zip line. Wireless irrigation system covers 2.7 m/l acres of lawn. Additional features include oversized circle drive, 20x10 storm shelter and 3-zone heating. Ozark Schools. Truly a one-of-a-kind property!
Location
- Street address
- 3373 Westwind Dr
- County
- Christian County
- Zip code
- 65721
- Elevation
- 1,238 feet
Directions
S. on 65 Hwy. W. on CC Hwy. N. on Fremont Rd. L. on Westwind to home on right.
Property details
- Acreage
- 3.15 acres
- MLS #
- GSBOR 60332475
- Posted
Property taxes
- 2025
- $9,421
Parcels
- 040932000000014015
Legal description
LOT 8 MONTREUX ESTATES
Details and features
Listing
- Type
- Residential
- Subtype
- Single Family Residence
Lot
- Features
- Acreage, Few Trees, Landscaping, Level, Pond(s), Sprinklers in Front, Sprinklers in Rear, Wooded/Cleared Combo
Exterior
- Parking
- Driveway, Garage, Open, Oversize
- Pool
- Patio, Porch
- Features
- Playscape, Rain Gutters
Structure
- Style
- Ranch
- Stories
- 2
- Water
- Private
- Sewer
- Septic Tank
- Heating
- Central
- Cooling
- Ceiling Fan(s), Central Air
- Materials
- Brick, Stone, Synthetic Stucco
- Roof
- Composition
- Windows
- Blinds, Double Pane Windows, Single Pane Window(s)
Interior
- Rooms
- Bathroom x 5, Bedroom x 5, Bonus Room
- Flooring
- Carpet, Engineered, Tile
- Fireplaces
- Yes
- Appliances
- Additional Water Heater(s), Dishwasher, Disposal, Exhaust Fan, Free-Standing Electric Oven, Gas Water Heater, Microwave, Pot Filler, Water Softener Owned
- Security
- Security System
- Features
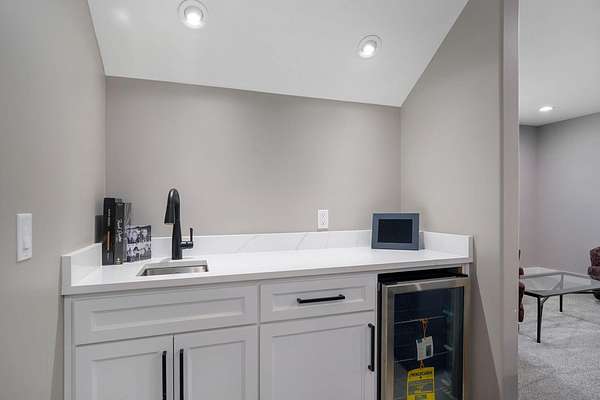
- Beamed Ceilings, Cathedral Ceiling(s), High Ceilings, High Speed Internet, In-Law Floorplan, Internet-Fiber Optic, Quartz Counters, Soaking Tub, Vaulted Ceiling(s), W/D Hookup, Walk-In Closet(s), Walk-In Shower, Wet Bar
Nearby schools
| Name | Type |
|---|---|
| OZ West | Elementary |
| Ozark | Middle |
| Ozark | High |
Listing history
| Date | Event | Price | Change | Source |
|---|---|---|---|---|
| Sept 24, 2026 | Under contract | $1,275,000 | — | GSBOR |
| Sept 15, 2026 | Back on market | $1,275,000 | — | GSBOR |
| Aug 31, 2026 | Under contract | $1,275,000 | — | GSBOR |
| Aug 27, 2026 | New listing | $1,275,000 | — | GSBOR |