Land with Home for Sale in Fair Play, Missouri
338 E 420th Rd, Fair Play, MO 65649
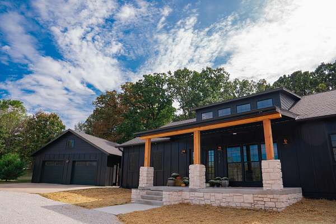
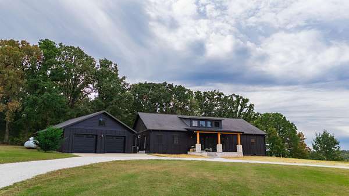
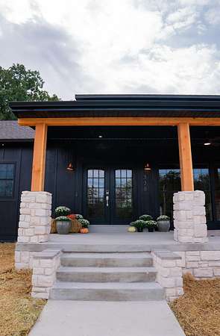
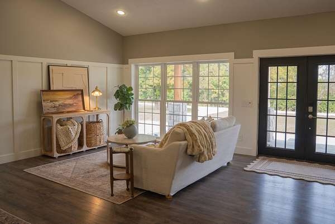
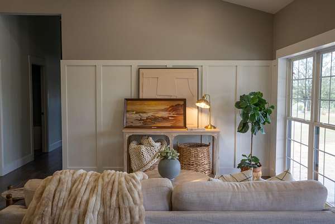
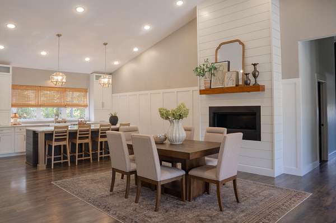
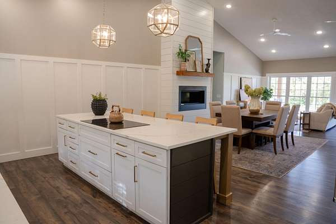
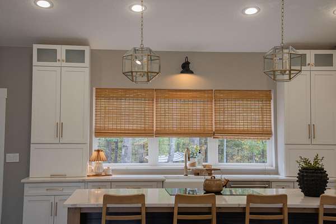
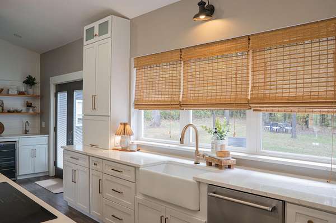
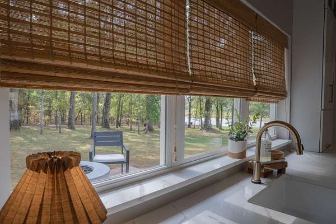
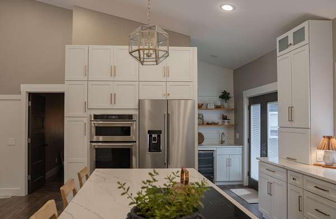
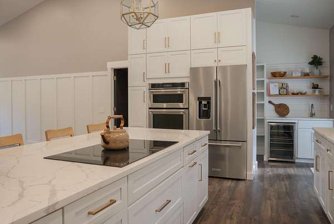
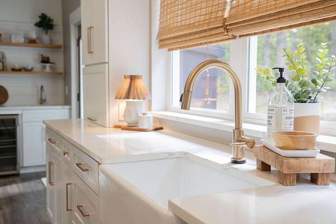
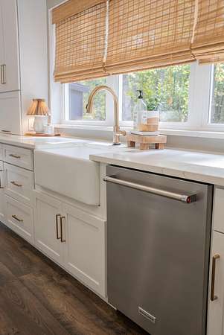
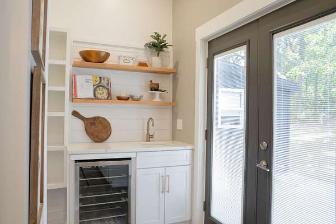
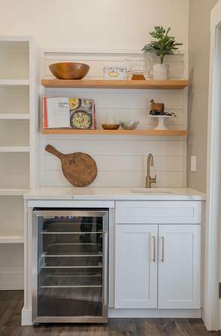
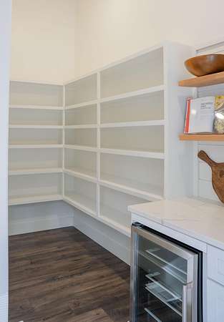
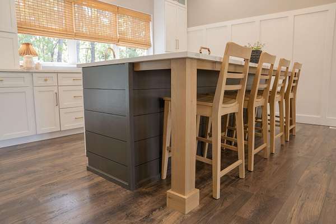
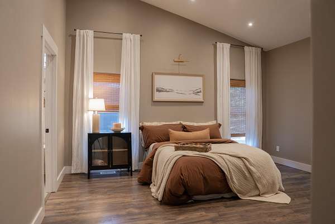
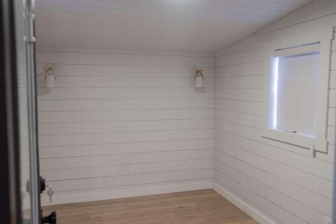
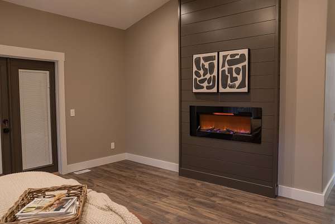
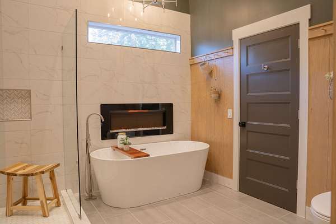
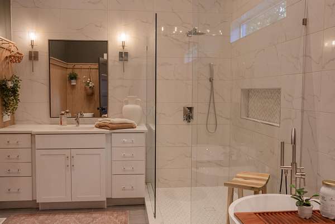
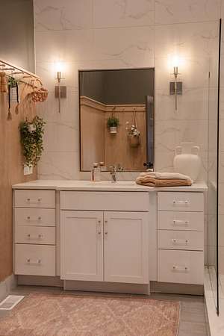
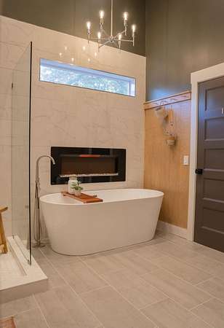
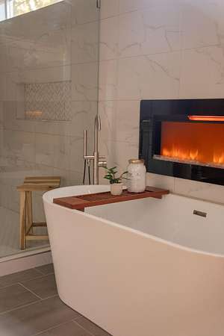
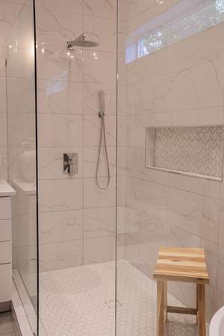
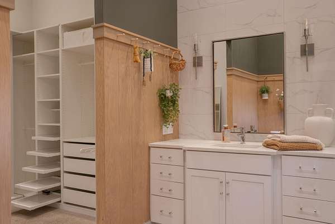
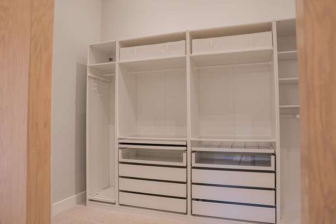
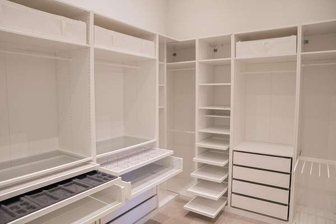
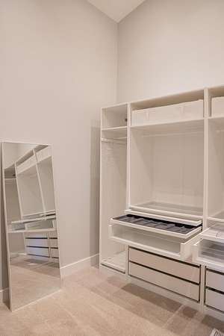
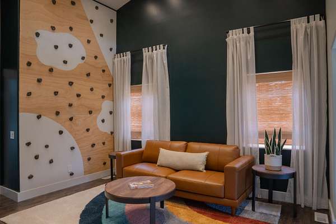
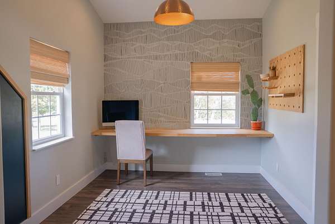
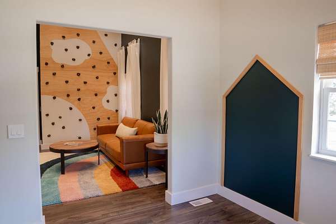
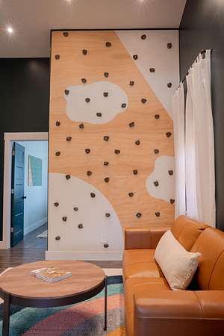
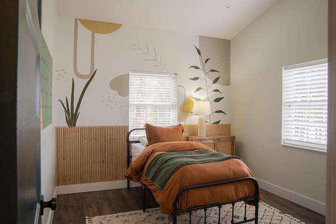
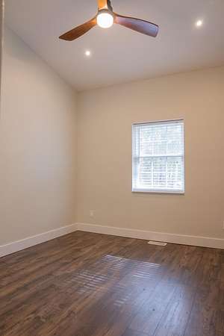
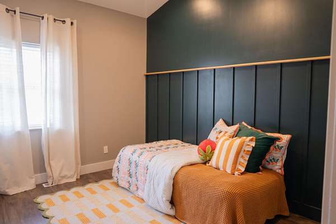
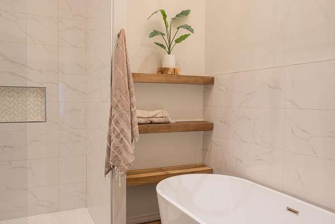
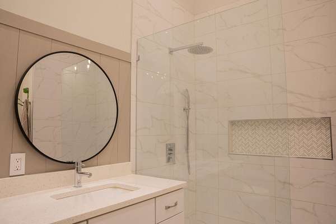
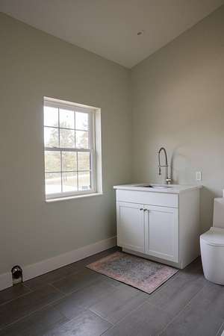
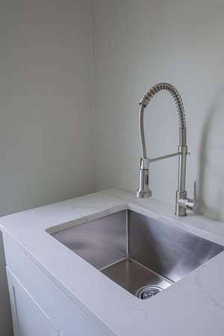
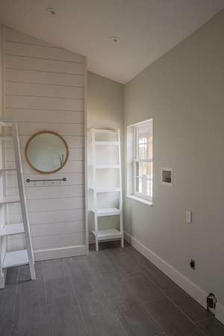
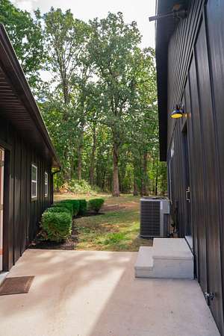
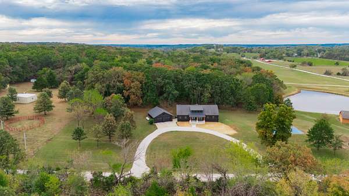
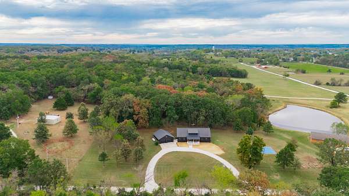
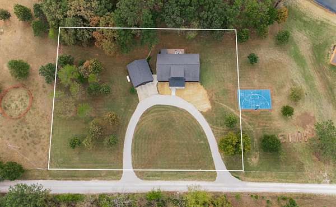
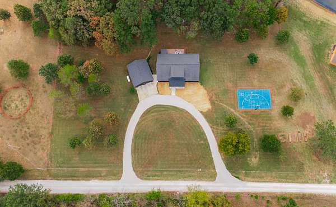
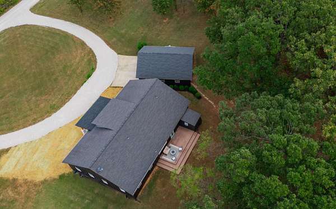
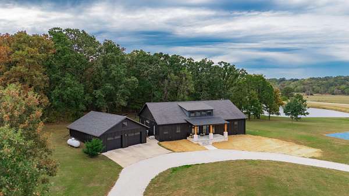
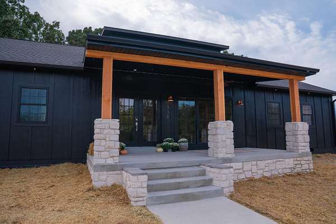
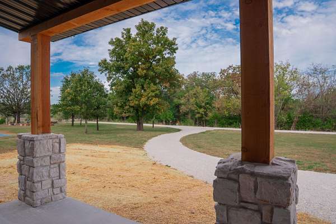
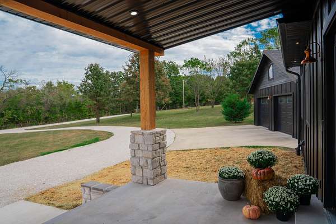
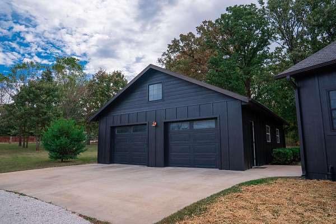
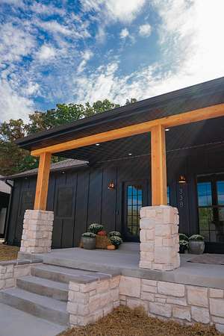
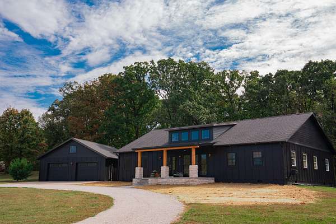
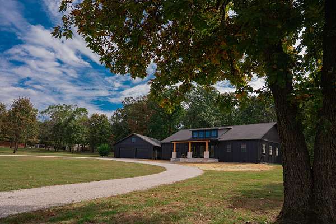
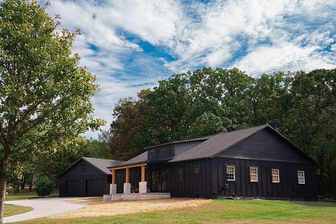
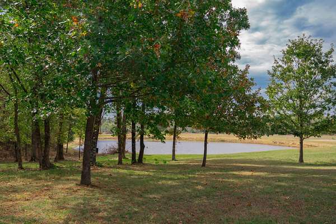
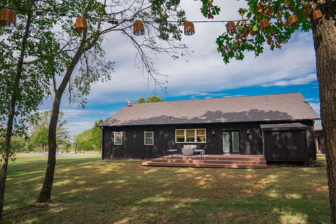
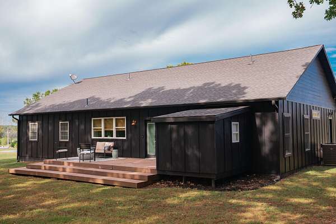
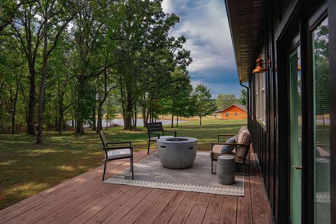
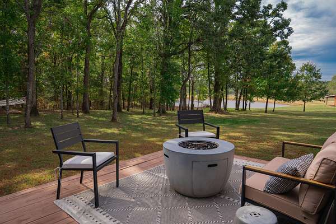
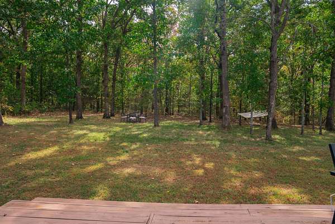
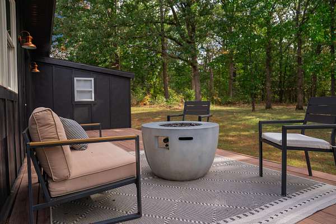
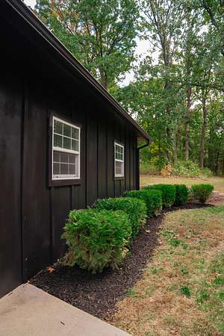
The details and thoughtful design of this home truly set it apart! With the feel of a new build and the custom features that are hard to find, this Fair Play home offers so much more than your typical floor plan.One of the biggest standouts is the primary suite, which takes up nearly a third of the home! Designed with both comfort and functionality in mind, this space includes a spacious bedroom, beautifully finished ensuite with custom tile shower, a fully outfitted walk-in closet, and adjoining flex space ideal for a private home office, dressing room, nursery, or additional living space.The rest of the home is just as thoughtfully designed, with four bedrooms, 2.5 bathrooms, two separate living areas, and a kitchen filled with upgrades. You'll find KitchenAid appliances, a farmhouse sink, beverage fridge, and a butler's pantry that adds both storage and functionality.The custom touches continue outside with a NEWLY ADDED covered concrete porch, a spacious back deck, and an oversized detached two-car garage with a storm shelter. Set in a beautiful, peaceful setting on 1.61 acres, the property offers the privacy and breathing room to enjoy it all.From the layout to the finishes, this home was designed with everyday living in mind. It's the combination of space, quality, and custom details that makes it especially worth seeing in person!
Location
- Street address
- 338 E 420th Rd
- County
- Polk County
- Zip code
- 65649
- Elevation
- 1,040 feet
Directions
From Highway 13, head west on Highway 32 toward Fair Play. Turn north (right) onto Highway 123, then east (right) onto Highway BB. Turn north (left) onto S 33rd Road, then east (right) onto E 420th Road. Home is the second house on the right.
Property details
- Acreage
- 1.61 acres70,132 sq ft
- MLS #
- GSBOR 60336834
- Posted
Property taxes
- 2024
- $1,739
Parcels
- 89-05-0.8-33-000-000-002.05
Legal description
All N 255' Of E 275' Of W 13Ac N1/2 Ne Nw
Details and features
Listing
- Type
- Residential
- Subtype
- Single Family Residence
Lot
- Features
- Acreage, Dead End Street, Mature Trees
Exterior
- Parking
- Driveway, Garage, Open
- Pool
- Deck, Porch
- Features
- Cable Access, Rain Gutters, Storm Shelter, Water Access
Structure
- Style
- Ranch
- Stories
- 1
- Water
- Private
- Sewer
- Septic Tank
- Heating
- Central, Fireplace(s)
- Cooling
- Ceiling Fan(s), Central Air
- Materials
- Fiber Cement, Frame
- Roof
- Composition
- Windows
- Blinds, Double Pane Windows
Interior
- Rooms
- Bathroom x 3, Bedroom x 4, Bonus Room, Den
- Flooring
- Carpet, Laminate, Tile
- Fireplaces
- Yes
- Appliances
- Built-In Electric Oven, Convection Oven, Dishwasher, Disposal, Electric Cooktop, Electric Water Heater, Microwave, Refrigerator
- Features
- Quartz Counters, Soaking Tub, Vaulted Ceiling(s), W/D Hookup, Walk-In Closet(s), Walk-In Shower, Wet Bar
Nearby schools
| Name | Type |
|---|---|
| Fair Play | Elementary |
| Fair Play | Middle |
| Fair Play | High |
Listing history
| Date | Event | Price | Change | Source |
|---|---|---|---|---|
| Oct 22, 2026 | New listing | $550,000 | — | GSBOR |