Recreational Land with Home for Sale in Plattsburg, Missouri
340 SE 240th St, Plattsburg, MO 64477
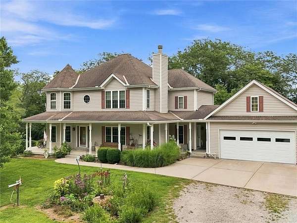
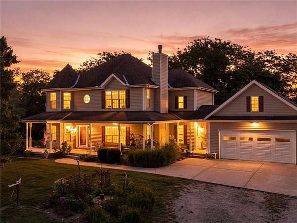
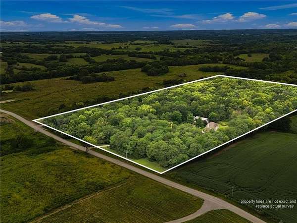
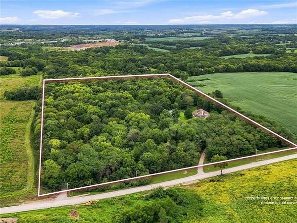
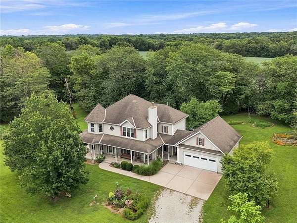
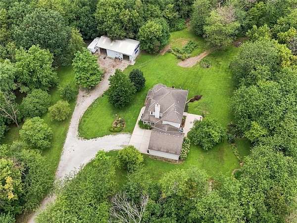
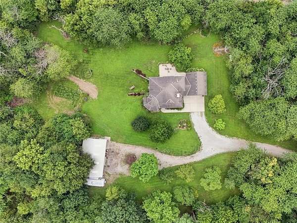
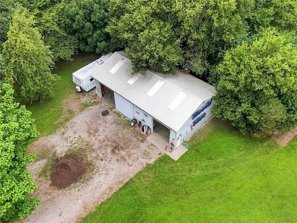
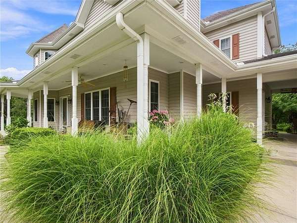
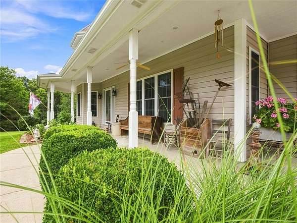
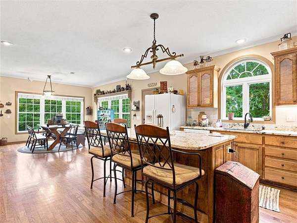
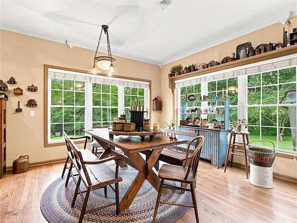
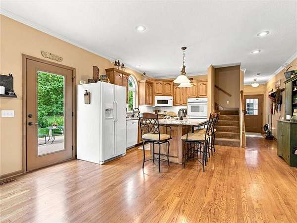
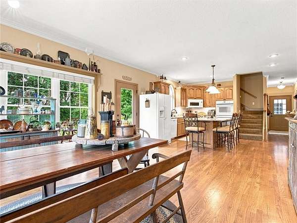
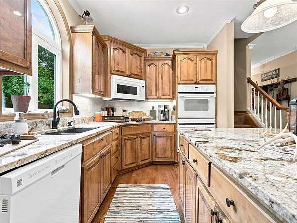
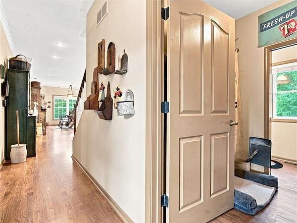
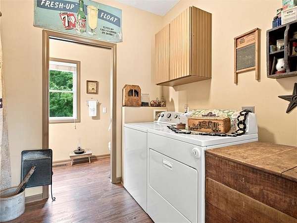
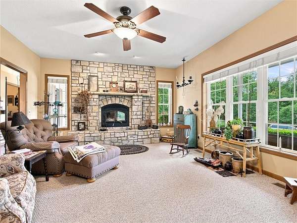
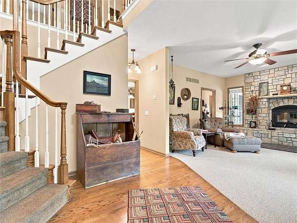
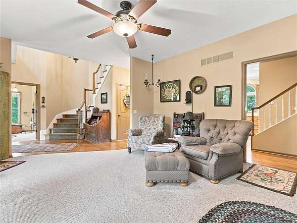
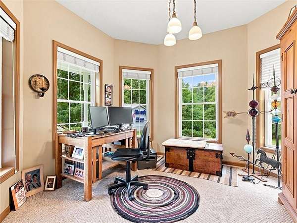
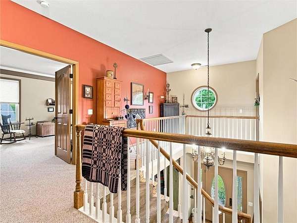
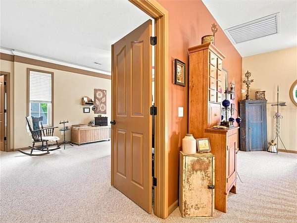
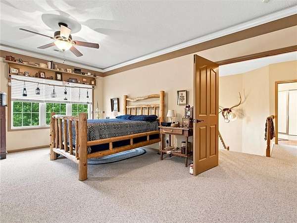
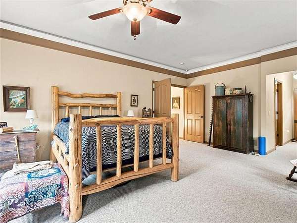
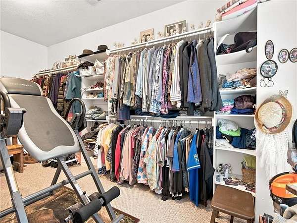
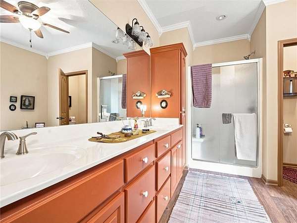
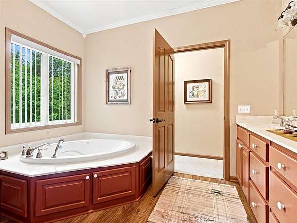
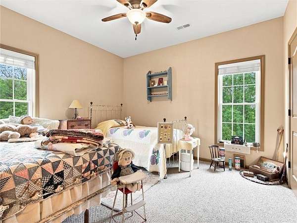
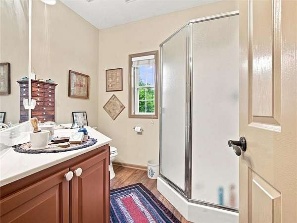
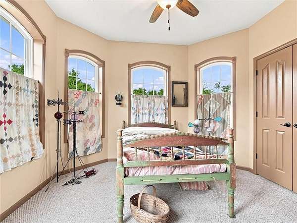
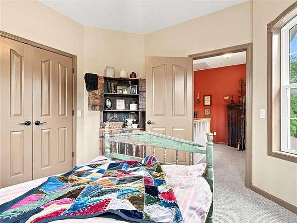
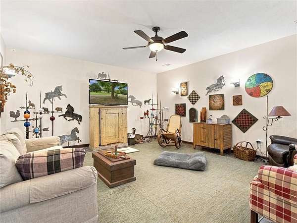
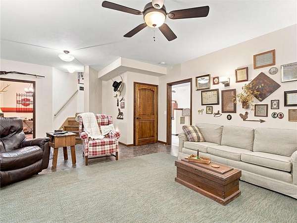
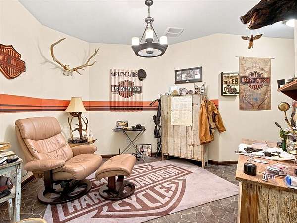
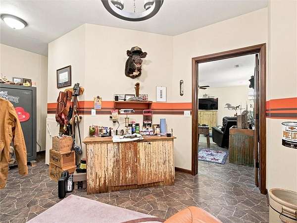
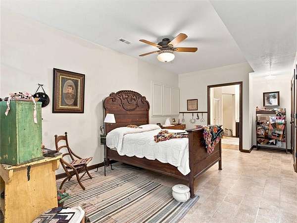
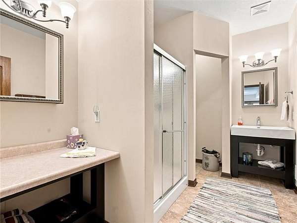
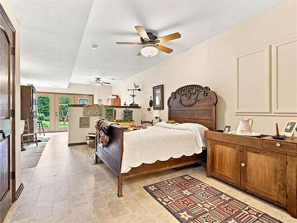
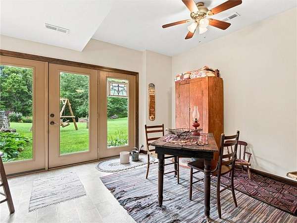
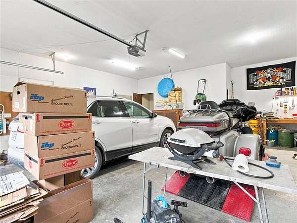
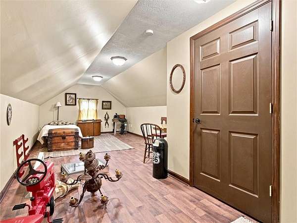
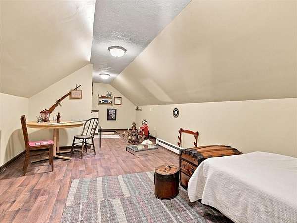
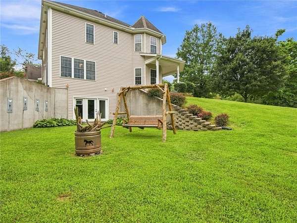
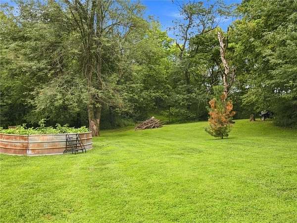
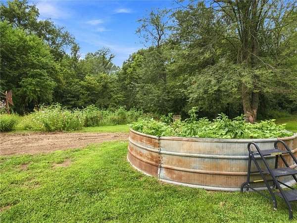
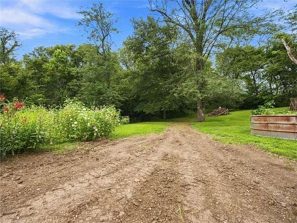
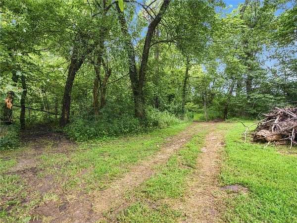
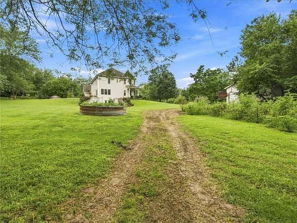
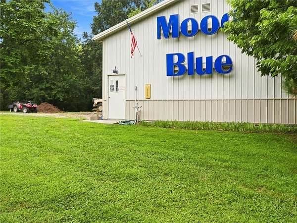
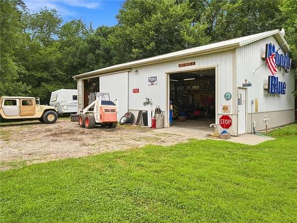
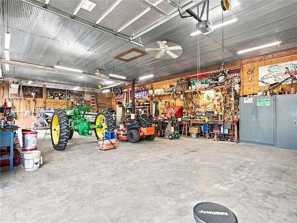
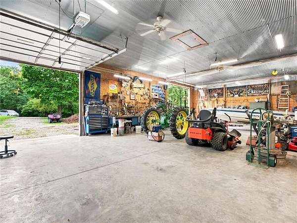
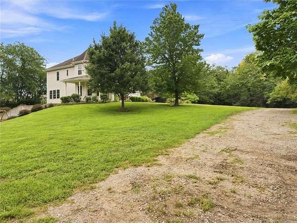
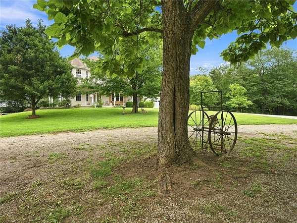
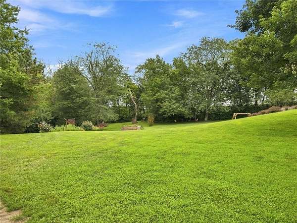
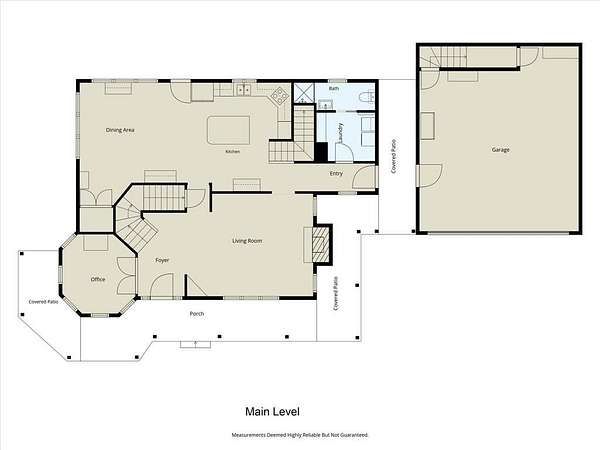
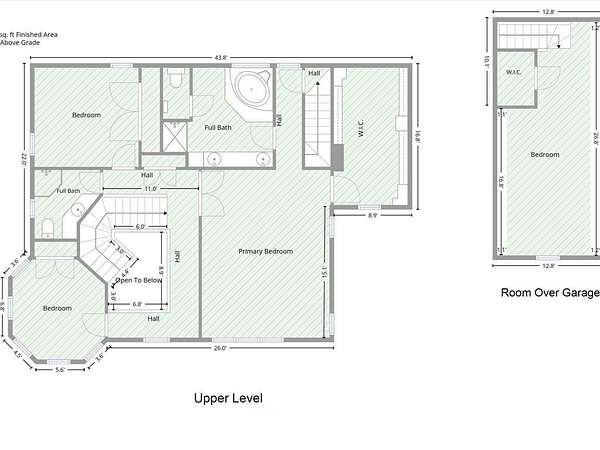
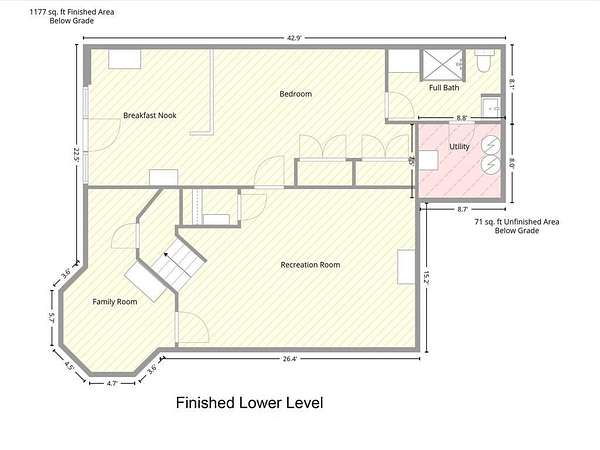
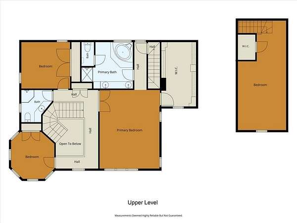
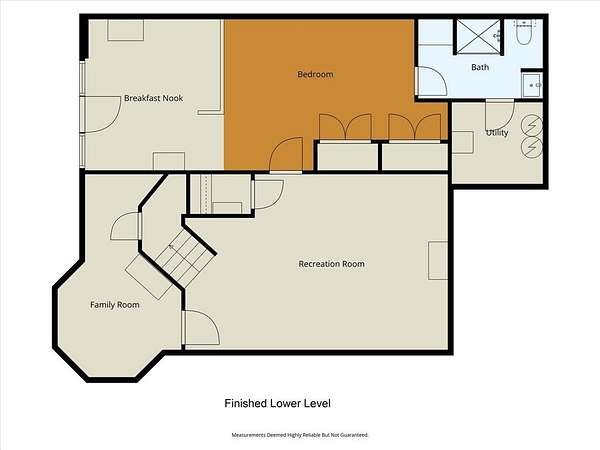
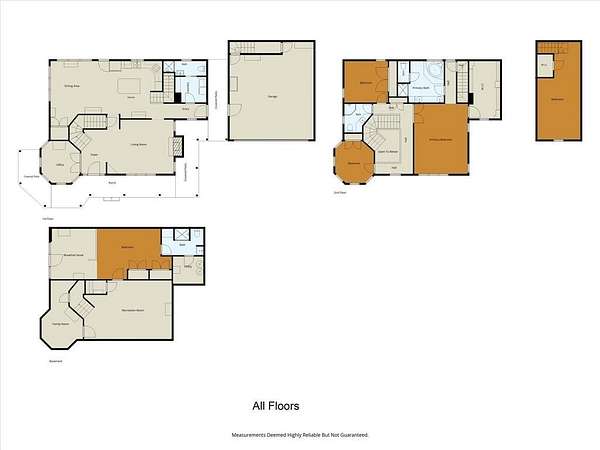
Nestled on 21 beautiful wooded acres, this Victorian-styled estate offers the ultimate country retreat. The spacious 4-bedroom, 4-bathroom home features an abundance of windows for incredible natural light. Dual lighted staircases accent the interior, with one leading directly to a private upper-level primary suite complete with a walk-in closet, double vanity, jetted tub, and separate shower. The main level welcomes you with an exquisite sun-drenched office wrapped in windows right off the entryway. From there, the main floor flows into a spacious great room and a massive country kitchen equipped with granite countertops, a seated island, double ovens, a drop-in cooktop, a pantry, and ample cabinet space.The finished lower level includes a cozy sitting room and a media room pre-wired for surround sound. Outside, the property features a 2-car detached garage with a finished room above, plus a separate 50x30 2-bay outbuilding and workshop complete with water, electric, and a wood-burning stove.
Location
- Street address
- 340 SE 240th St
- County
- Clinton County
- Zip code
- 64477
- Community
- N=Iowa;S=Clinton Co Ln;E=I-35;W=Clinton Co
- School district
- Clinton County R-III
- Elevation
- 981 feet
Directions
North on C Hwy from 92 Hwy to 240th Street. About a mile east on 240th to home on north side.
Property details
- Acreage
- 21 acres
- MLS #
- HMLS 2637118
- Posted
Property taxes
- Recent
- $3,822
Parcels
- 10-09.1-32-000-000-003.007
Legal description
The West half of the Southeast Quarter of the Southwest Quarter of Section Thirty-two (32), in Township Fifty-five (55), of Range Thirty-one(31), Clinton County, Missouri
Details and features
Listing
- Type
- Residential
- Subtype
- Single Family Residence
- Franchise
- RE/MAX International
Lot
- Features
- Acreage, Wooded
Exterior
- Parking
- Open
Structure
- Style
- Victorian
- Basement
- Finished, Full, Walk-Out Access
- Water
- Public
- Sewer
- Septic Tank
- Heating
- Propane
- Cooling
- Electric
- Materials
- Vinyl Siding
- Roof
- Composition
Interior
- Room Count
- 15
- Rooms
- Basement, Bathroom x 4, Bedroom x 4, Den, Laundry Room x 2
- Flooring
- Carpet, Laminate, Wood
- Fireplaces
- Yes
- Appliances
- Cooktop, Dishwasher, Disposal, Double Oven, Microwave, Refrigerator
- Features
- Ceiling Fan(s), Kitchen Island, Pantry, Stained Cabinets, Walk-In Closet(s)
Property utilities
| Category | Type | Status |
|---|---|---|
| Gas | Propane | Connected |
Nearby schools
| Name | Type | District |
|---|---|---|
| Ellis | Elementary | Clinton County R-III |
| Plattsburg | Middle | Clinton County R-III |
| Plattsburg | High | Clinton County R-III |
Listing history
| Date | Event | Price | Change | Source |
|---|---|---|---|---|
| Aug 19, 2026 | New listing | $795,000 | — | HMLS |