













Land with Home for Sale in Topsham Town, Vermont
340 Willey Hill Rd, Topsham Town, VT 05086
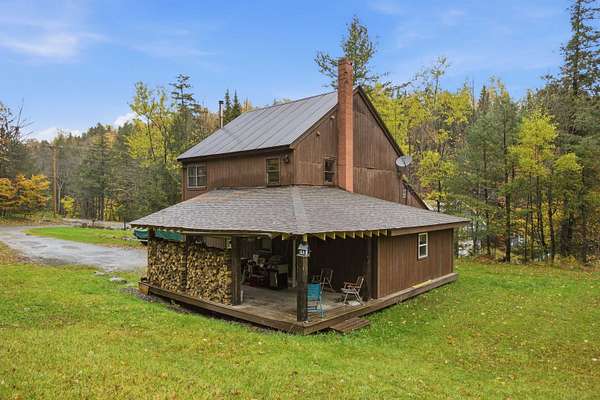
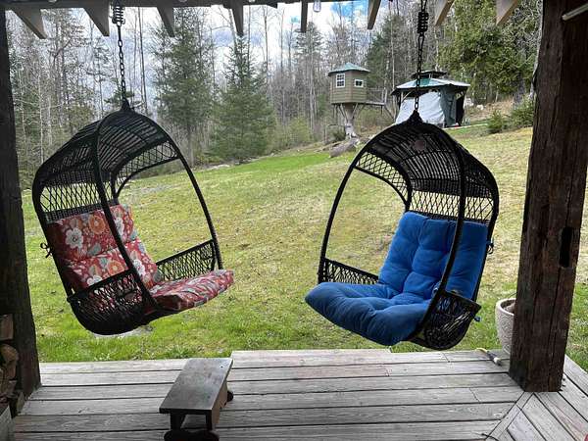
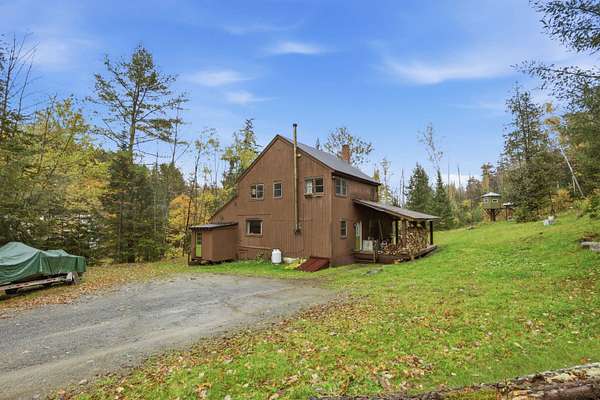
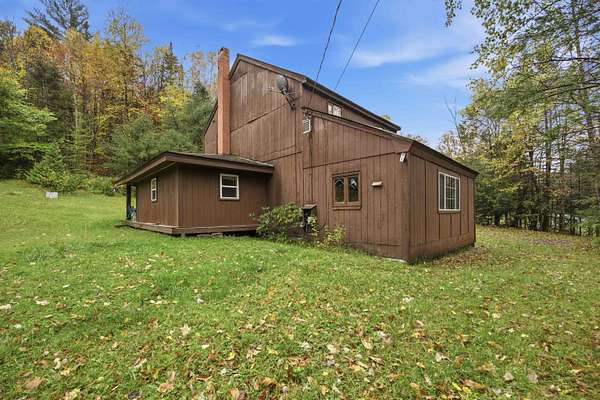
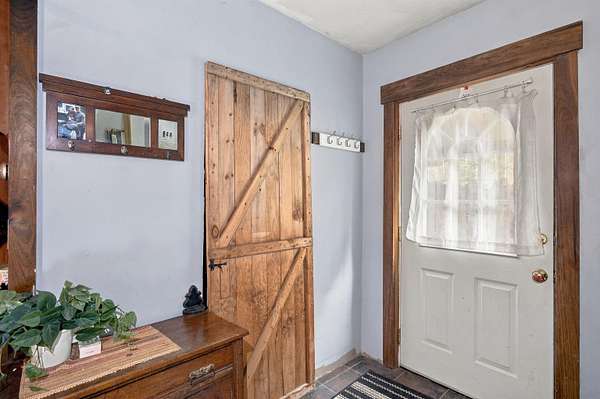
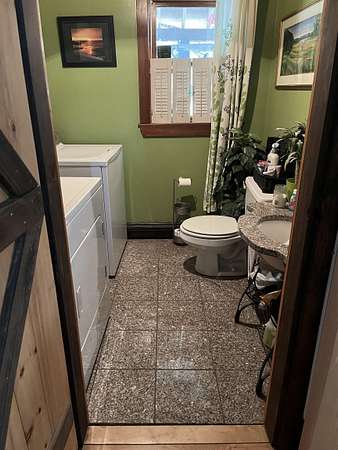
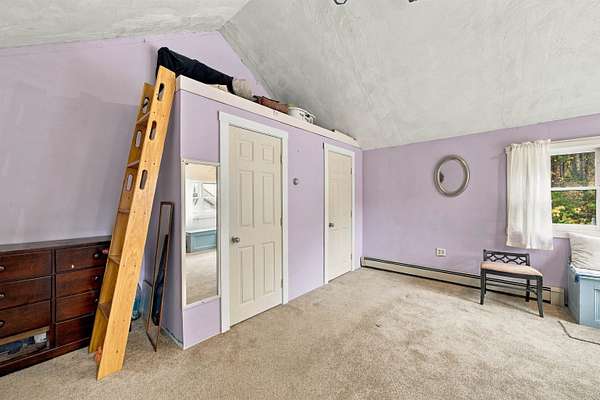
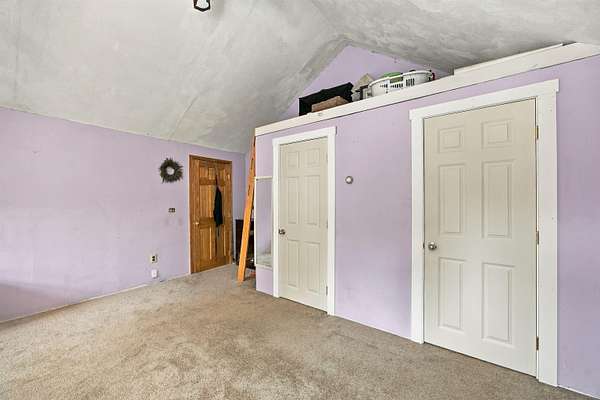
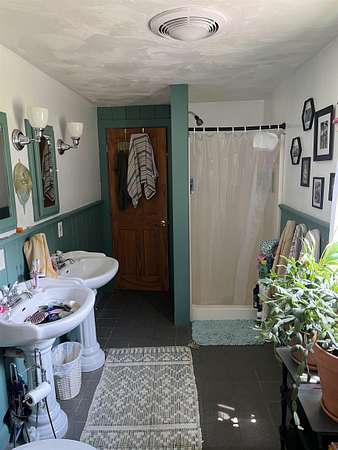
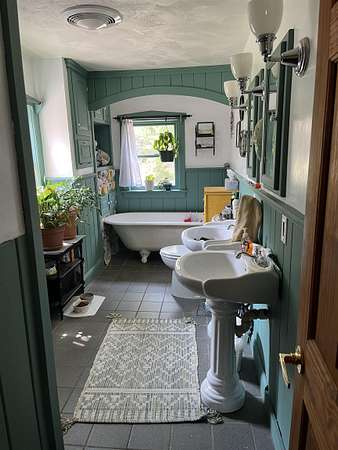
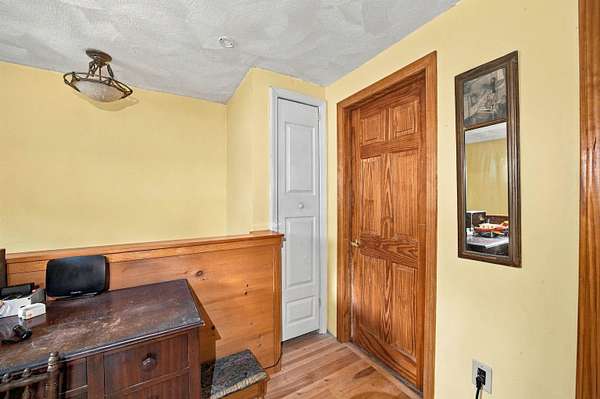
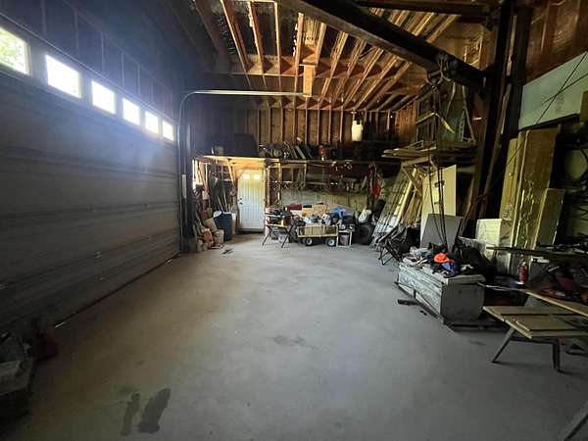
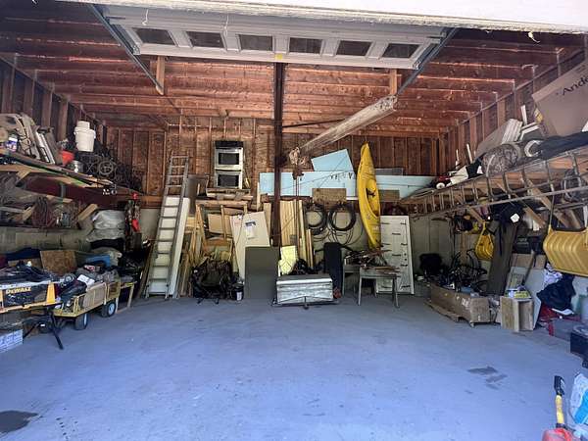
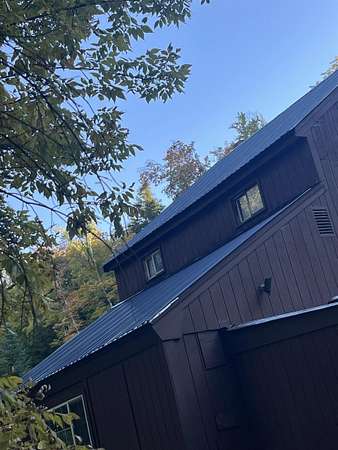
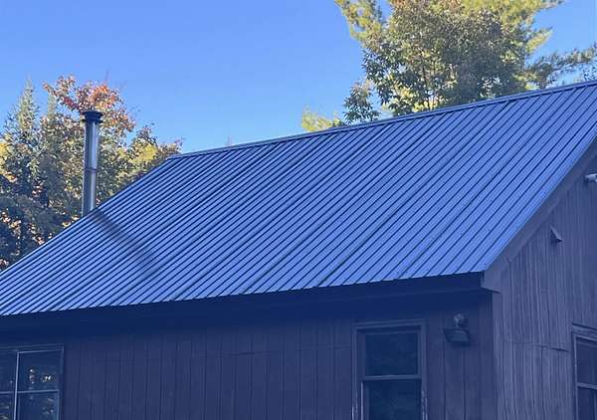
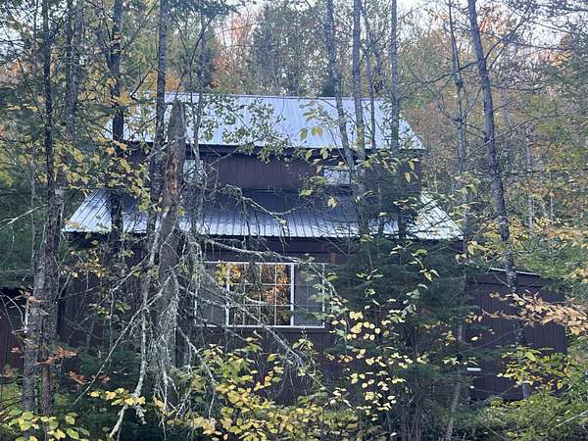
Brand-new metal roof! With the big-ticket work already done, you can settle right in and enjoy everything this Vermont property has to offer. Tucked away on 3.2 private acres at 340 Willey Hill Road in Topsham, this classic New Englander offers 3 bedrooms and 1.5 baths with a blend of timeless character and everyday comfort. Warm hardwood floors, hand-hewn beams, and beautiful custom woodwork set the tone inside, while a cozy woodstove makes crisp Vermont evenings something to look forward to. The traditional layout includes a convenient first-floor bedroom and thoughtful touches like a laundry chute. Just outside, the detached 2-car garage is a true standout. It comes with a car lift that conveys, and it's already plumbed for radiant heat and ready for connection. The upper level opens up even more possibilities as a studio, home office, hobby space, or guest area. The grounds are just as inviting, with a charming treehouse, a gazebo, and plenty of room for gardening, play, or simply soaking in the quiet. Since Topsham has no local zoning, you'll also have added flexibility for whatever you envision next. Nearby VAST trails bring snowmobiling and year-round adventure close to home, and Vermont's desirable school choice options add even more appeal. Whether you're looking for a full-time home, a weekend getaway, or room to grow, this property delivers the privacy, charm, and lifestyle that make Vermont living so special.
Location
- Street address
- 340 Willey Hill Rd
- County
- Orange County
- Zip code
- 05086
- School district
- Orange East
- Elevation
- 1,260 feet
Directions
Directions: From Barre, Take US 302 East. At The Intersection Of 302 And 25, Continue Straight On 302. Turn Right Onto Willey Hill, Property On The Right. Look For Sign
Property details
- Acreage
- 3.2 acres
- MLS #
- NNEREN 5093725
- Posted
Details and features
Listing
- Type
- Residential
- Franchise
- Keller Williams Realty
Lot
- Features
- Country Setting, Landscaped, Level, Private, Recreational
Exterior
- Parking
- Driveway, Garage
- Pool
- Porch
- Structures
- Gazebo, Storage
- Features
- Covered Porch
Structure
- Stories
- 2
- Water
- Well
- Heating
- Baseboard, Oil, Wood, Wood Stove
- Materials
- Wood Frame, Wood Siding
- Roof
- Metal, Shingle
Interior
- Room Count
- 5
- Rooms
- Basement, Bathroom x 2, Bedroom x 3
- Flooring
- Carpet, Tile
- Appliances
- Dishwasher, Gas Stove, Microwave, Refrigerator
- Features
- 1st Floor Laundry, Natural Woodwork, Soaking Tub
Nearby schools
| Name | Type | District |
|---|---|---|
| Waits River Valley USD #36 | Elementary | Orange East |
| Waits River Valley USD #36 | Middle | Orange East |
| Choice | High | Orange East |
Listing history
| Date | Event | Price | Change | Source |
|---|---|---|---|---|
| Aug 12, 2026 | Price drop | $380,000 | $13,000 -3.3% | NNEREN |
| July 31, 2026 | Price drop | $393,000 | $20,000 -4.8% | NNEREN |
| June 10, 2026 | New listing | $413,000 | — | NNEREN |