Land with Home for Sale in Richmond Town, Rhode Island
35 Job Dr, Richmond Town, RI 02892
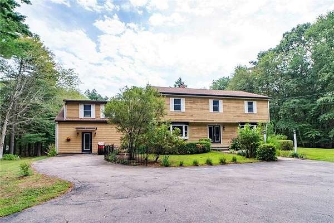
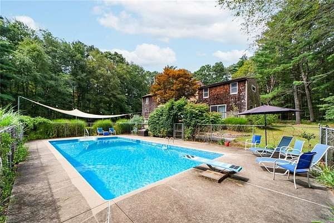
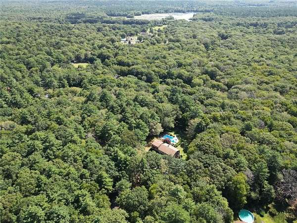
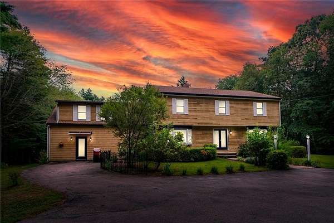
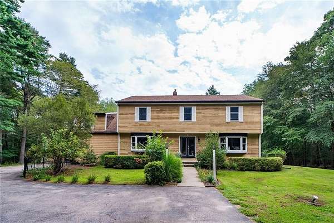
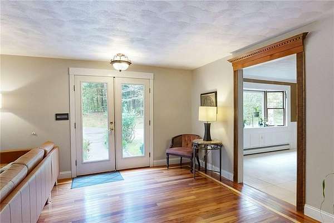
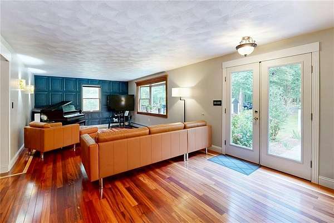
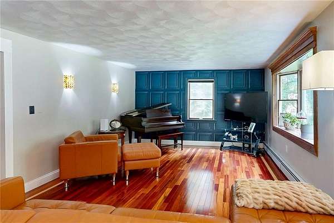
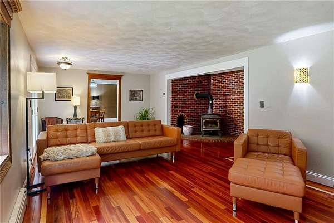
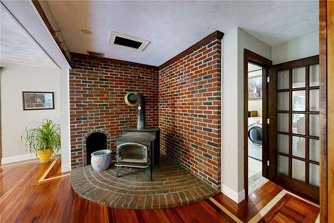
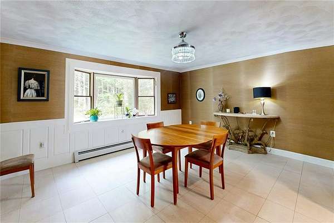
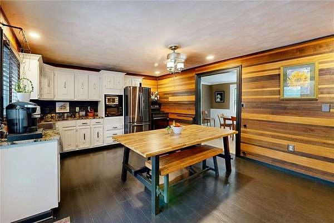
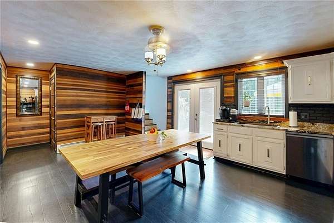
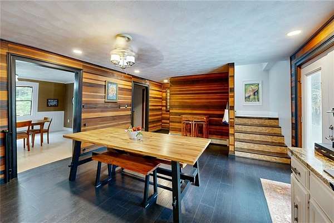
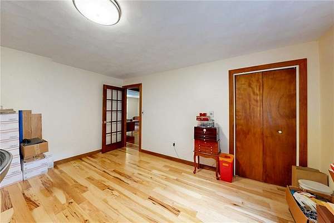
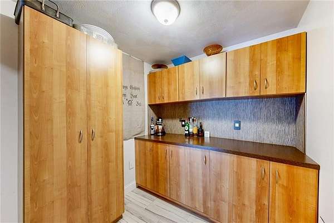
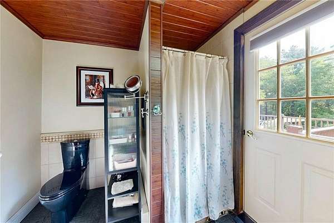
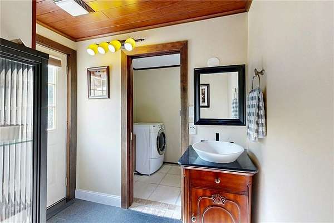
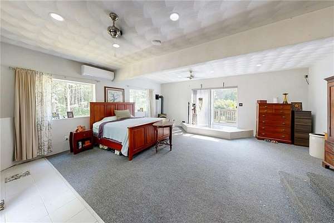
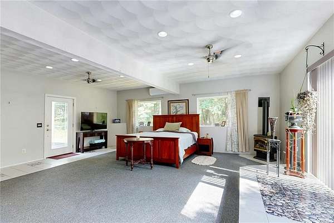
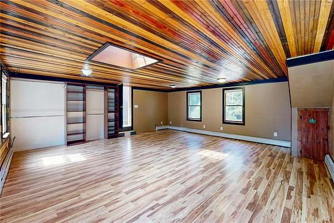
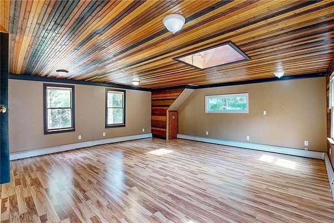
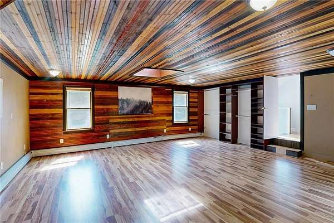
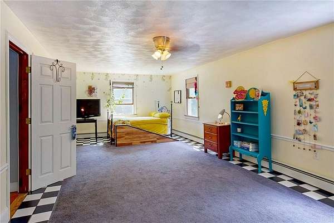
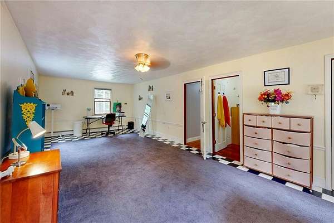
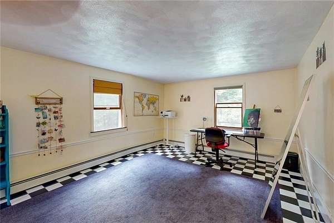
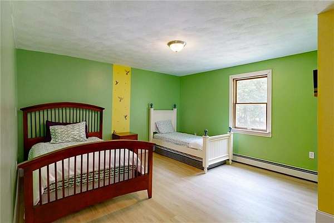
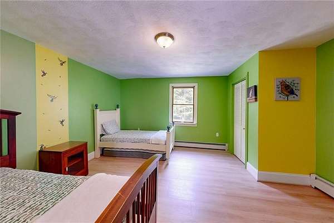
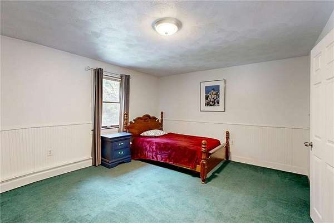
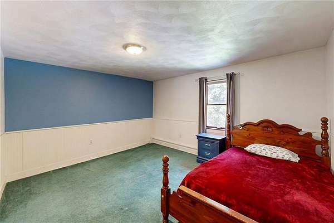
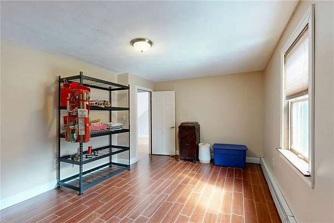
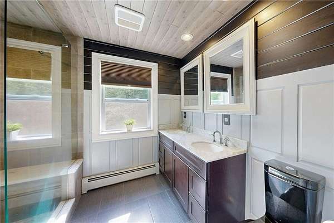
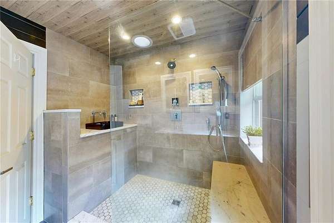
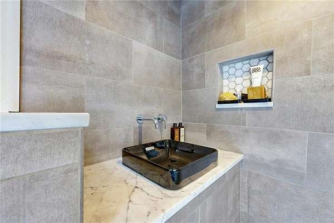
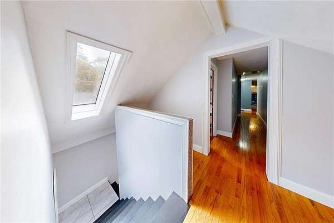
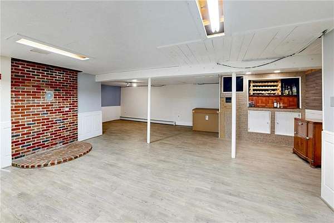
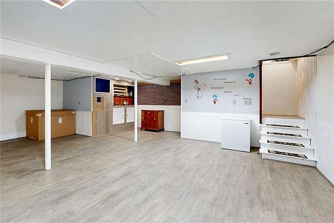
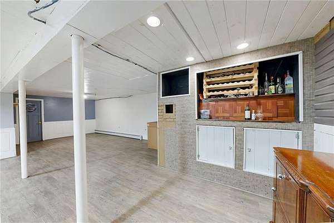
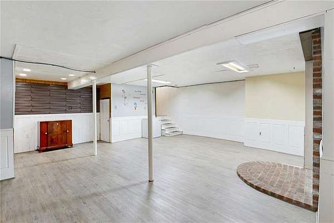
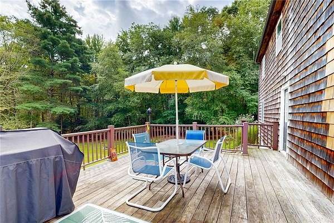
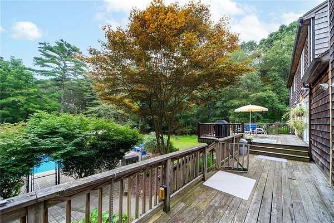
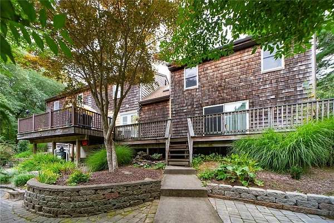
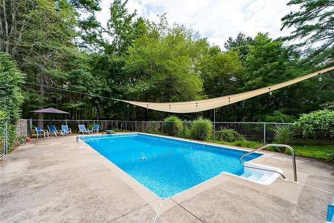
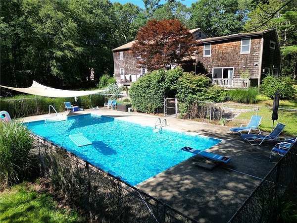
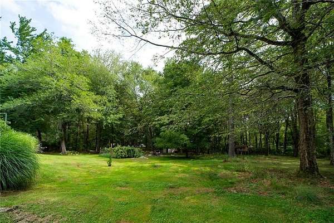
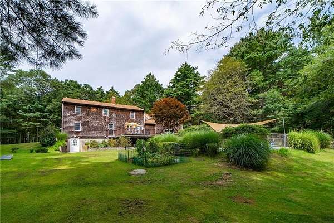
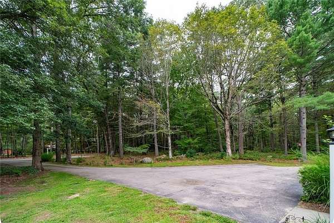
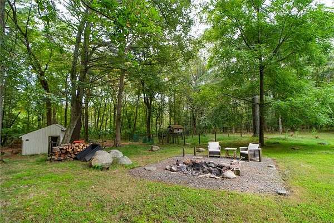
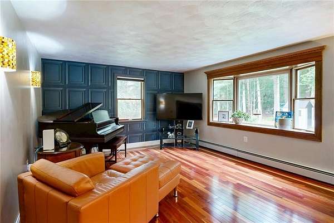
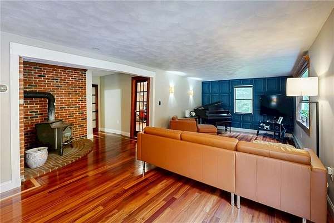
NEW PRICE...Well maintained Contemporary Colonial at the end of a tree lined cul-de-sac ideal for multi-generational living or a family who is looking for room to grow. Home boasts over 4000 sf of living space with additional 600 sf finished in the lower level. Primary bedroom can be on the first or second floor, your choice. All bedrooms are generously sized. Large Lopi woodstove in living room capable of heating the entire home if you like. The ceilings are 8' tall throughout the house and the floors are hardwoods, tile, laminate, and only 2 rooms with carpeting. Lower level has a walk-out to your rear yard with 4 acres or privacy and an oasis with a 20' x 40' inground pool with energy saving automatic variable speed pump and filter all set on timers. 200 Amp electric service is also wired for generator hook up.You will never see a neighbor from your rear yard and although it will seem like you are in the middle of nowhere, you are close to shopping and highway access. Amtrak and URI are 15 mins away, 25 mins to RI's International Airport, 40 mins to Downtown Providence, 1.5 hours to Boston, 3 hrs. to NYC
Location
- Street address
- 35 Job Dr
- County
- Washington County
- Zip code
- 02892
- Community
- Richmond Near Exeter
- Elevation
- 458 feet
Property details
- Acreage
- 3.928 acres
- Zoning
- R2
- MLS #
- SWMLS 1423849
- Posted
Property taxes
- 2026
- $8,609
Open houses
| Date | Begins | Ends | Appt needed | Remarks |
|---|---|---|---|---|
| Sept 27, 2026 | 12:00 PM | 2:00 PM | No | Coming from Rt 138, turn on Hillsdale Rd. Follow for several miles and turn right onto Job Dr. Go to |
Details and features
Listing
- Type
- Residential
- Subtype
- Single Family Residence
- Franchise
- Sotheby's International Realty
Lot
- Features
- Cul-De-Sac, Electronic Pet Fence, Horse Permitted, Out Building, Paved Driveway, Wooded
Exterior
- Parking Spaces
- 8
- Parking
- None
- Pool
- Deck, Patio
- Structures
- Storage
Structure
- Style
- Colonial, Contemporary
- Stories
- 2
- Basement
- Full, Partially Finished, Storage Space
- Water
- Well
- Sewer
- Septic Tank
- Heating
- Baseboard, Oil, Wood, Zoned
- Cooling
- Whole House Fan
- Materials
- Clapboard, Dry Wall, Plaster, Shingles
- Windows
- Insulated Windows, Skylight(s)
Interior
- Room Count
- 10
- Rooms
- Basement, Bathroom x 3, Bedroom x 4
- Flooring
- Carpet, Hardwood, Laminate, Tile-Ceramic, Vinyl
- Appliances
- Dishwasher, Dryer, Oven/Range, Refrigerator, Washer
- Features
- Attic, Attic Storage, Insulation (Ceiling), Insulation (Floors), Insulation (Walls), Plumbing (Mixed), Stairs, Wall (Dry Wall), Wall (Plaster)
Listing history
| Date | Event | Price | Change | Source |
|---|---|---|---|---|
| Sept 21, 2026 | New listing | $729,000 | — | SWMLS |