


Land with Home for Sale in Ludlow, Vermont
350 Bixby Rd, Ludlow, VT 05149
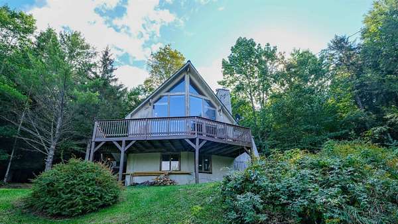
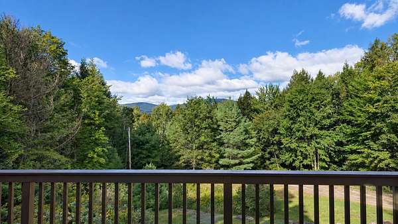
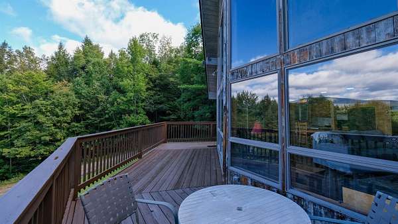
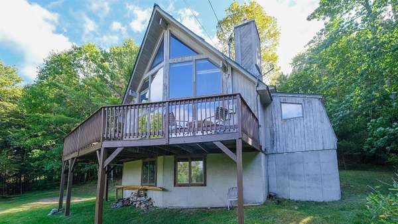
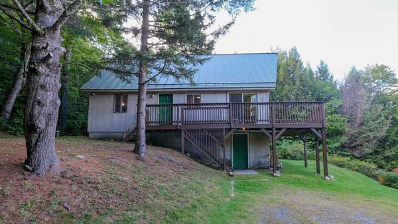
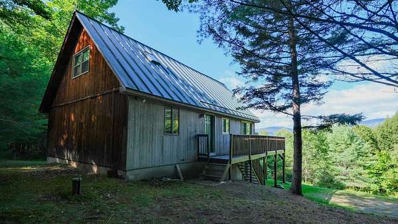
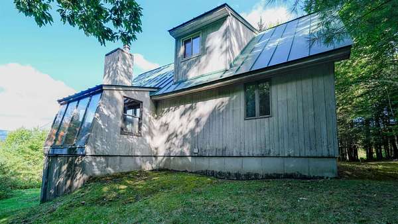
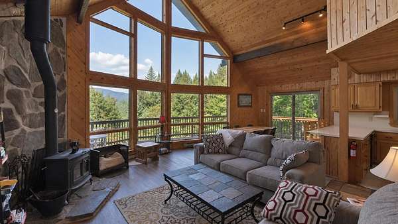
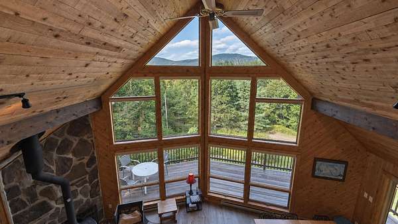
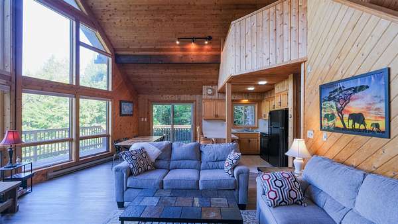
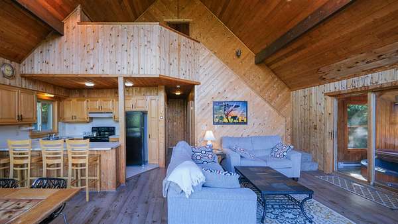
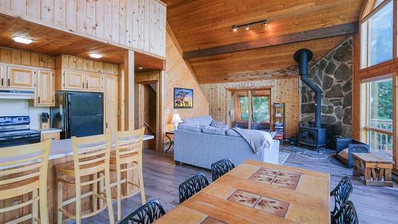
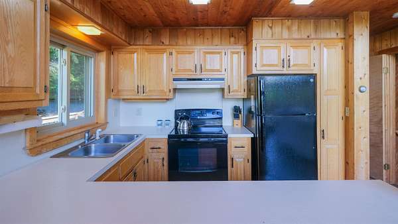
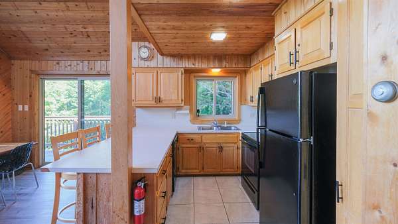
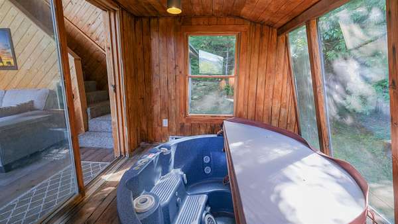
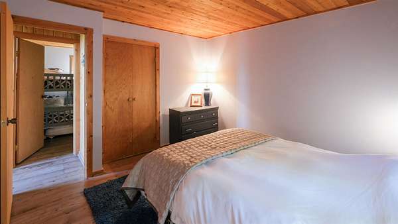
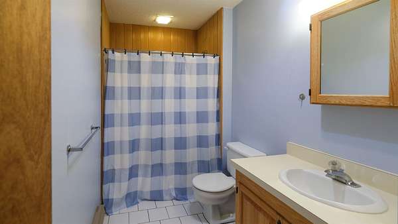
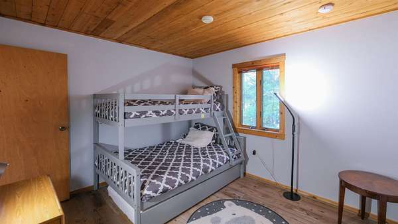
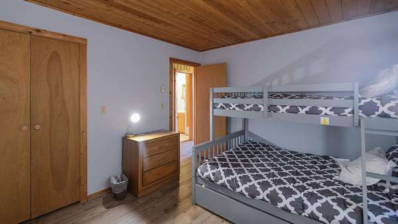
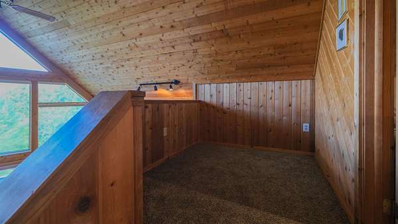
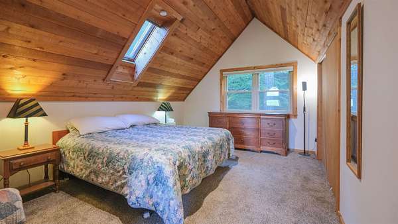
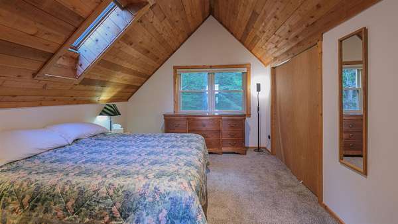
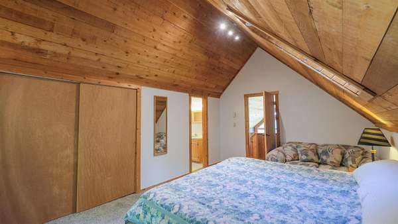
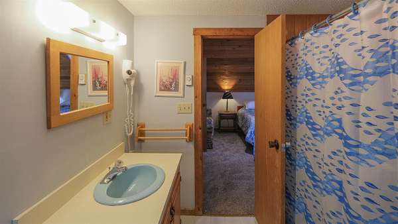
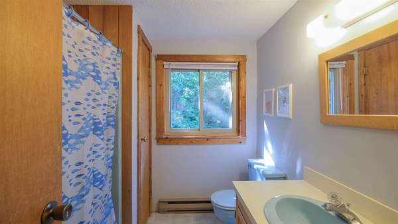
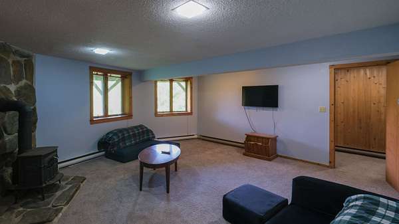
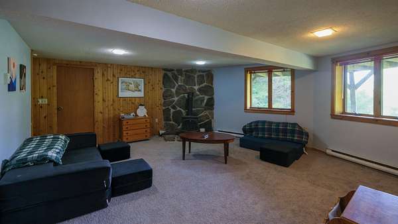
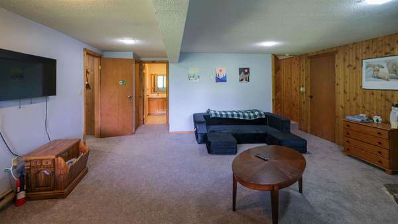
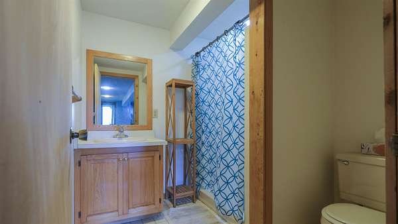
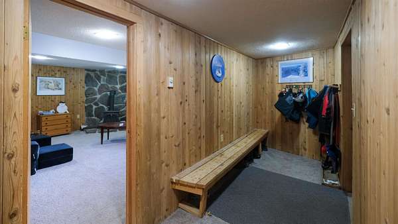
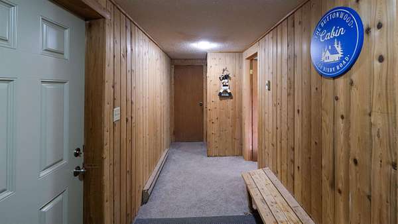
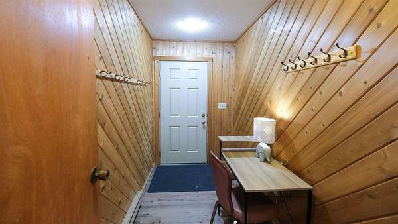
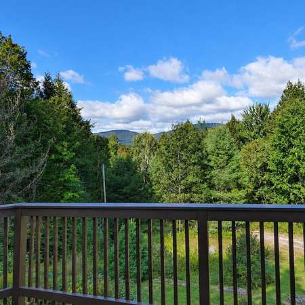
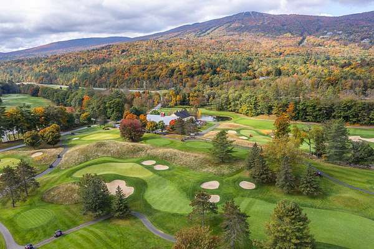
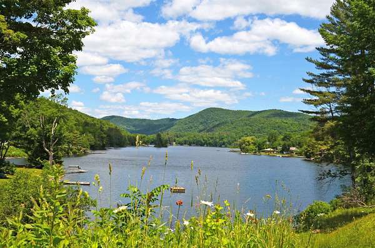
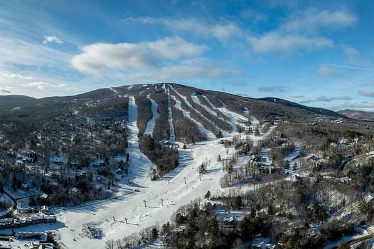
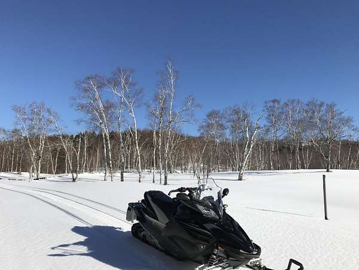
Set on just under 12 private acres with generous views of Okemo Mountain, this charming chalet captures the warmth and character of a classic Vermont ski home, all just minutes from Okemo and Ludlow Village. Soaring ceilings, natural wood details, and expansive windows frame the mountain setting, while the open floor plan provides an inviting space for gathering and entertaining. Enter through the lower-level mudroom, with plenty of room to store skis, boots, and four-season gear. From there, step into a cozy family room featuring a wood stove, a perfect spot for unwinding after a day on the slopes or trails. Upstairs, the main living area features an open-concept kitchen, dining, and living space filled with natural light. Cathedral ceilings, floor-to-ceiling windows, and a second wood stove create a bright and welcoming atmosphere while showcasing the surrounding views. Two bedrooms and a full bathroom are also located on this level. Above, the loft offers a private primary suite with its own full bathroom. Enjoy a peaceful mountain setting with convenient access to skiing, lakes, golf, hiking, snowmobiling, and year-round recreation throughout the Okemo Valley. Easy access to the VAST snowmobile trail adds to the property's appeal. Whether used as a Vermont getaway or a four-season home, this property offers privacy, views, and proximity to everything the area has to offer. Visit the Okemo real estate community today. Taxes are based on town assessment.
Location
- Street address
- 350 Bixby Rd
- County
- Windsor County
- Zip code
- 05149
- School district
- Two Rivers Supervisory Union
- Elevation
- 1,253 feet
Directions
From Route 103 in Ludlow, turn onto Bixby Road. The house is on the right side.
Property details
- Acreage
- 11.81 acres
- Zoning
- Residential
- MLS #
- NNEREN 5110410
- Posted
Property taxes
- 2026
- $6,615
Parcels
- 36311211259
Details and features
Listing
- Type
- Residential
Lot
- Features
- Country Setting, Mountain View, Near Golf Course, Near School(s), Near Shopping, Near Skiing, Near Snowmobile Trails, Secluded, Ski Area, Sloping, Trail/Near Trail, View, Wooded
Exterior
- Parking
- Driveway, Off Street, Paved or Surfaced
- Pool
- Deck
- Structures
- Storage
- Features
- Natural Shade
Structure
- Style
- Contemporary
- Stories
- 2
- Water
- Well
- Heating
- Baseboard, Electric
- Materials
- Wood Frame
- Roof
- Metal
Interior
- Room Count
- 6
- Rooms
- Basement, Bathroom x 3, Bedroom x 3, Dining Room
- Flooring
- Carpet, Tile, Vinyl
- Appliances
- Dishwasher, Dryer, Electric Range, Electric Water Heater, Microwave, Range Hood, Refrigerator, Washer
- Features
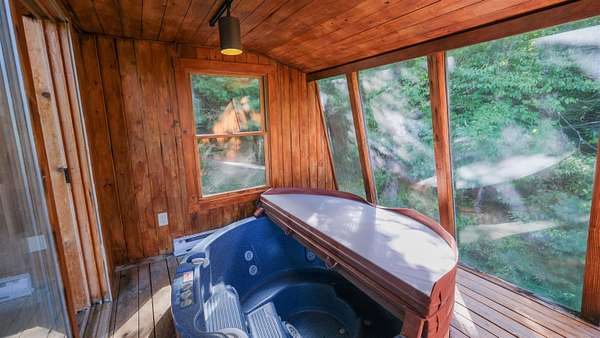
- Basement Laundry, Blinds, Cathedral Ceiling, Ceiling Fan, Dining Area, Furnished, Hot Tub, Indoor Storage, Kitchen/Dining, Kitchen/Living, Living/Dining, Natural Light, Natural Woodwork, Primary BRW/BA, Skylight, Vaulted Ceiling, Window Treatment
Nearby schools
| Name | Type | District |
|---|---|---|
| Ludlow Elementary School | Elementary | Two Rivers Supervisory Union |
| Choice | Middle | Two Rivers Supervisory Union |
| Choice | High | Two Rivers Supervisory Union |
Listing history
| Date | Event | Price | Change | Source |
|---|---|---|---|---|
| Sept 17, 2026 | New listing | $585,000 | — | NNEREN |