Land with Home for Sale in Joplin, Missouri
3516 N Lone Elm Ave, Joplin, MO 64801
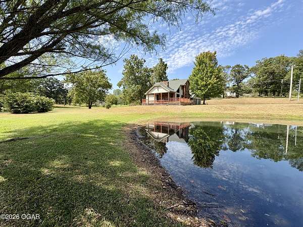
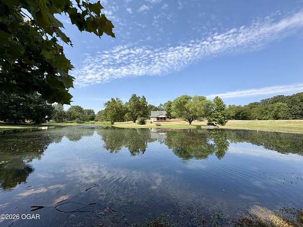
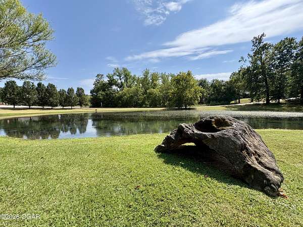
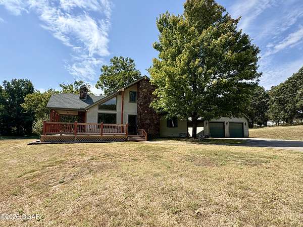
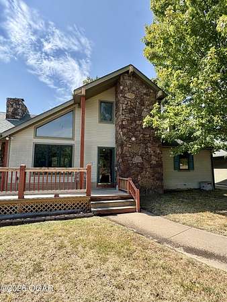
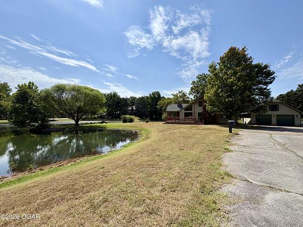
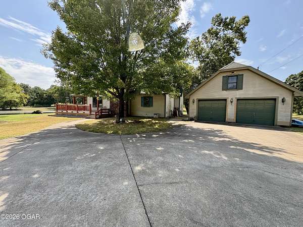
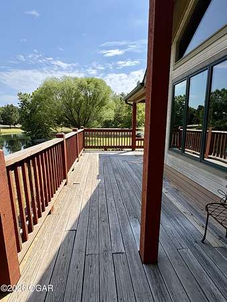
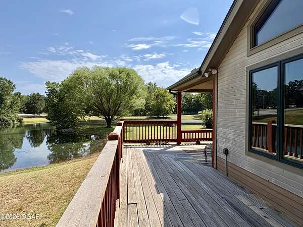
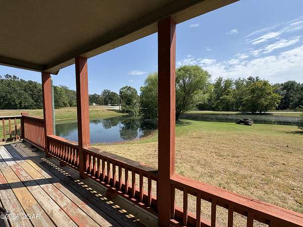
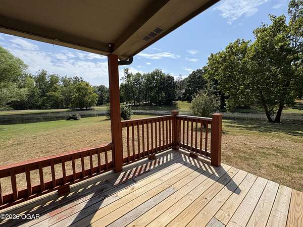
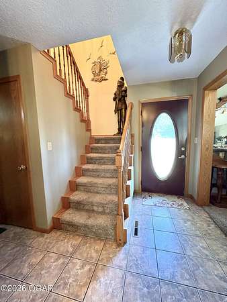
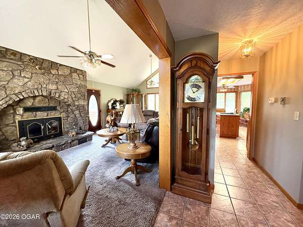
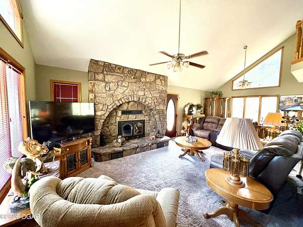
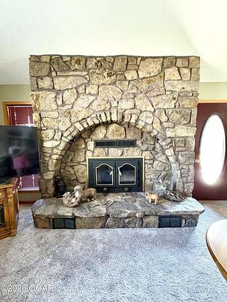
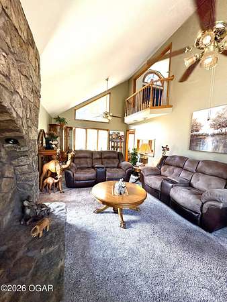
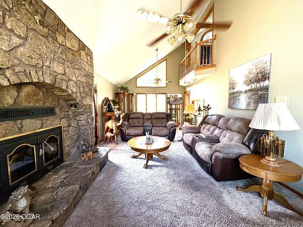
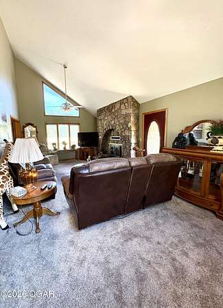
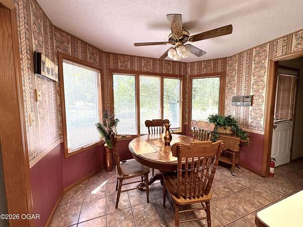
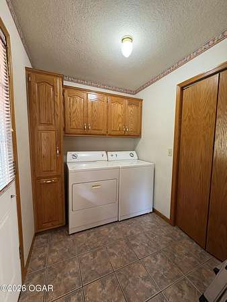
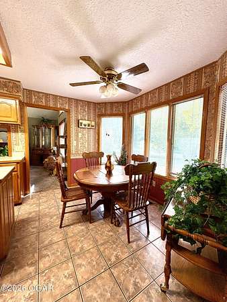
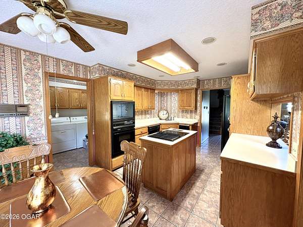
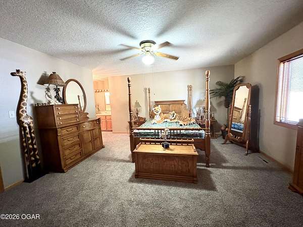
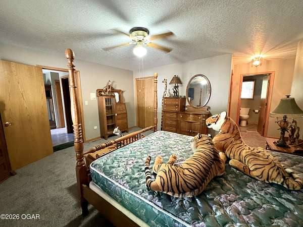
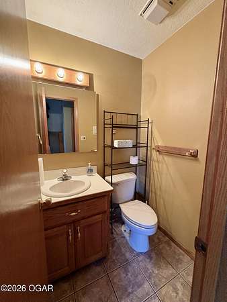
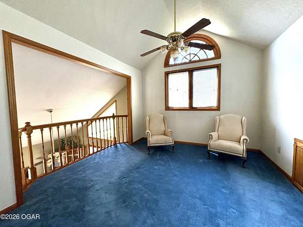
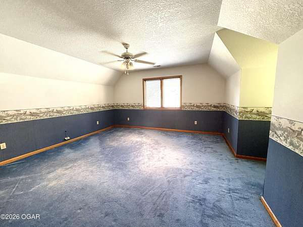
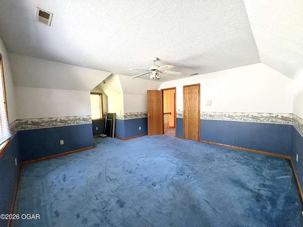
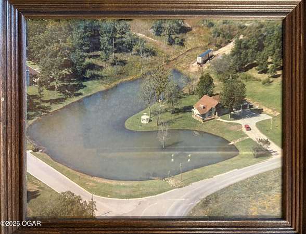
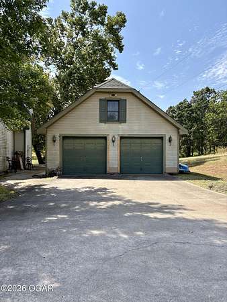
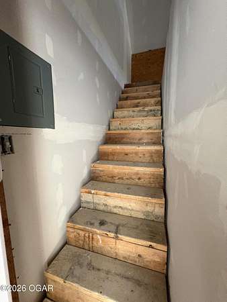
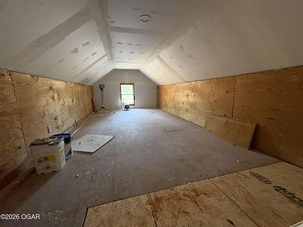
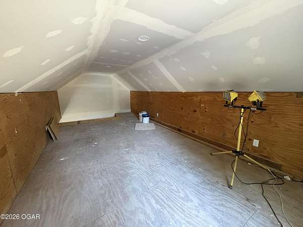
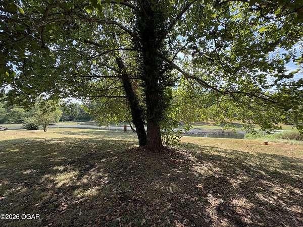
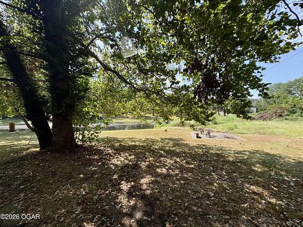
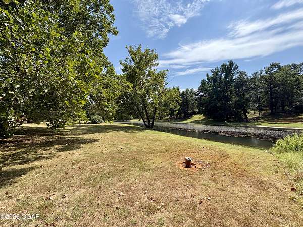
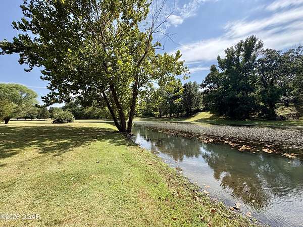
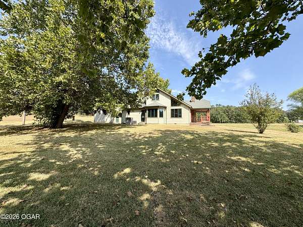
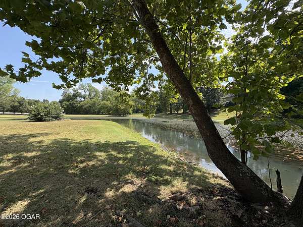
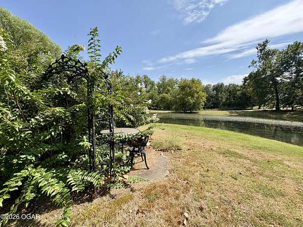
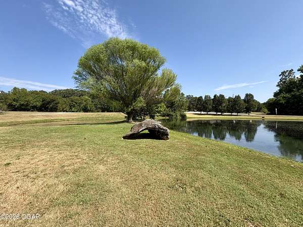
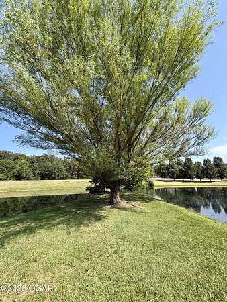
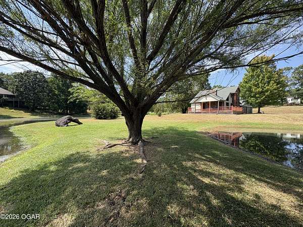
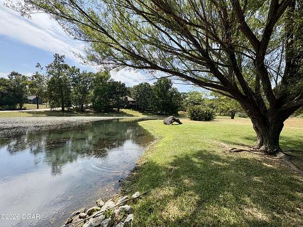
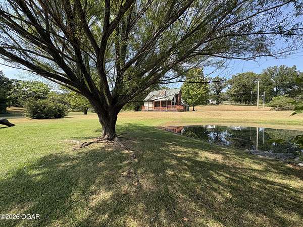
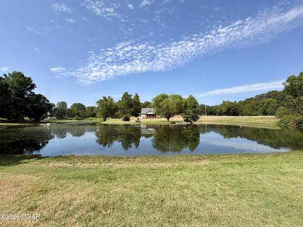
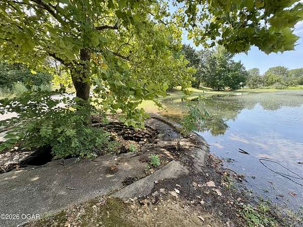
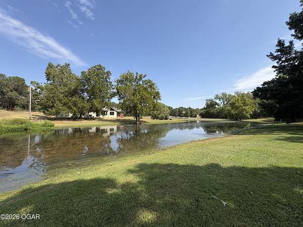
Rare opportunity to own one of Hickory Hills' most iconic properties--complete with your own private lake! Offered for sale for the first time ever, this one-of-a-kind home was built in 1993 by the developer of the Hickory Hills neighborhood and sits on approximately 2.5 peaceful acres in the Carl Junction School district! Beautiful Craftsman-inspired architecture, a Masonite and stone exterior, and an inviting wraparound porch perfectly complement the incredible lake and property views. Lake is fed by a natural spring, seasonal creek and a well, and even includes a fountain. Inside, soaring ceilings and abundant natural light create a bright, open feel throughout the home. The spacious primary suite offers plenty of room to unwind, while new carpet on the main level gives the home a fresh update. Washer, Dryer, and fridge are included! Outside is where this property truly shines. Enjoy quiet mornings and beautiful evenings overlooking your very own private lake, surrounded by a serene setting that feels like a retreat from everyday life. A detached 24x24 garage/shop provides excellent space for vehicles, hobbies, storage, or a workshop, with an unfinished 11x23 loft/bonus area above offering even more possibilities. Properties with this much character, history, acreage, and a private lake rarely come available! This is a truly special home ready for its next chapter.
Location
- Street address
- 3516 N Lone Elm Ave
- County
- Jasper County
- Zip code
- 64801
- Community
- Hickory Hills
- School district
- Carl Junction
- Elevation
- 956 feet
Directions
From North Main Street and Fountain rd, go West on Fountain, South on Lone Elm Ave to home before big turn in road with pond.
Property details
- Acreage
- 2.5 acres
- MLS #
- OGAR 264734
- Posted
Property taxes
- Recent
- $1,725
Parcels
- 16802810001006028
Details and features
Listing
- Type
- Residential
Lot
- View
- Lake
- Waterfront
- Yes
- Features
- Lake Front, Landscaped, Rural, Water Front
Exterior
- Pool
- Patio, Porch
- Structures
- Storage
Structure
- Style
- Craftsman
- Basement
- Crawl Space
- Heating
- Electric, Fireplace(s), Wood
- Cooling
- Central Air
- Materials
- Masonite, Rock
- Roof
- Composition
- Windows
- Blinds, Double Pane Windows
Interior
- Room Count
- 7
- Rooms
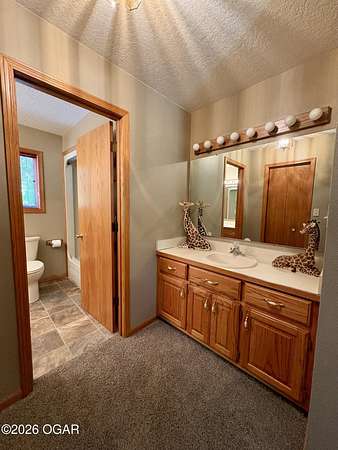
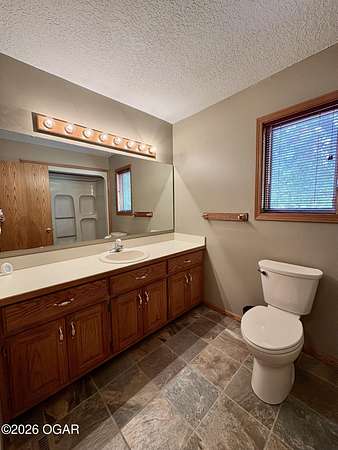
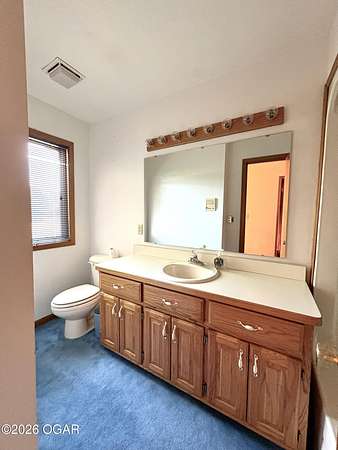
- Bathroom x 3, Bedroom x 3, Bonus Room
- Flooring
- Carpet, Ceramic
- Appliances
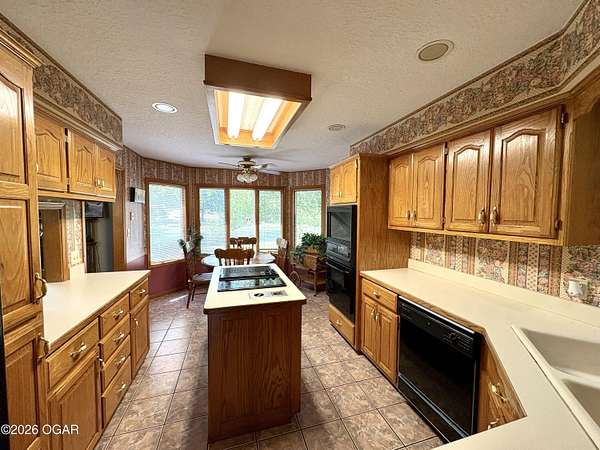
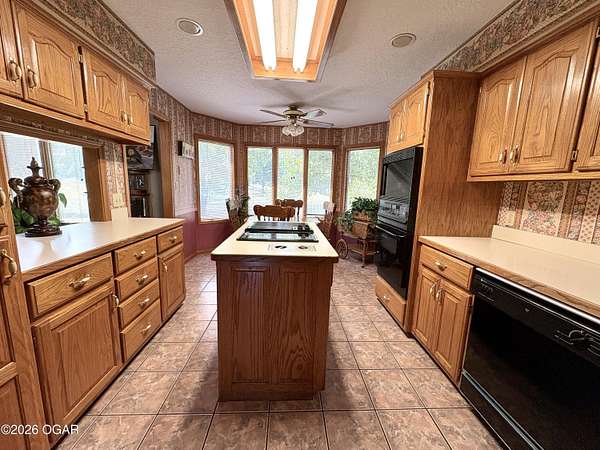
- Built-In-Elec Cooktop, Built-In-Elec Oven, Compactor, Dishwasher, Disposal, Dryer, Refrigerator, Washer
- Features
- Cathedral Ceiling, Ceiling Fan(s), Eat-In Kitchen, Kitchen Island, Sound Wired
Nearby schools
| Name | Type | District |
|---|---|---|
| Carl Junction | Elementary | Carl Junction |
Listing history
| Date | Event | Price | Change | Source |
|---|---|---|---|---|
| Oct 6, 2026 | Price drop | $530,000 | $54,900 -9.4% | OGAR |
| Sept 16, 2026 | Price drop | $584,900 | $10,100 -1.7% | OGAR |
| Aug 26, 2026 | New listing | $595,000 | — | OGAR |