Land with Home for Sale in South Kingstown Town, Rhode Island
357 Congdon Dr, South Kingstown Town, RI 02879
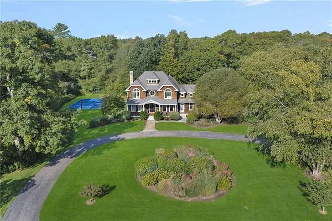
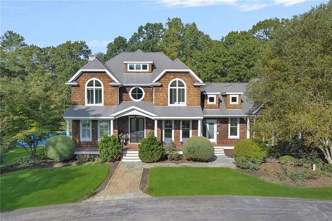
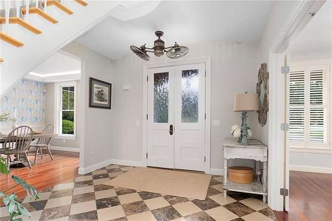
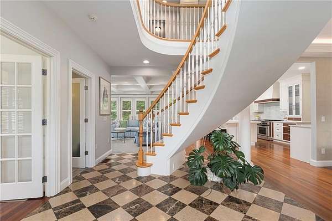
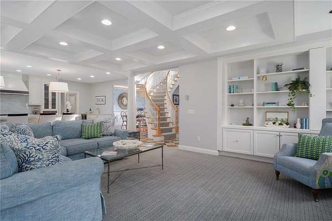
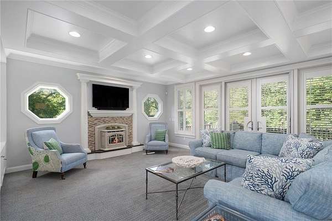
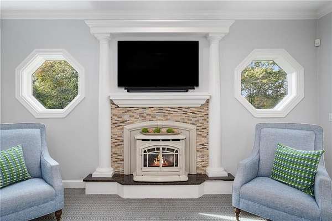
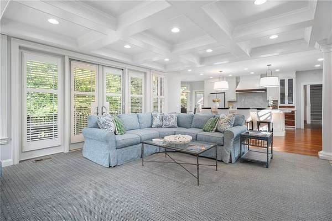
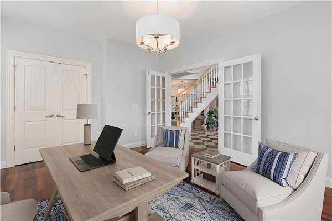
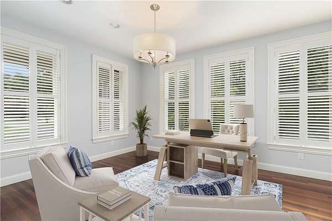
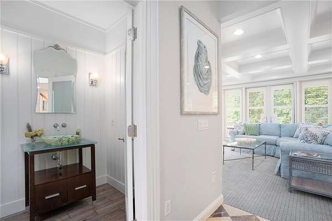
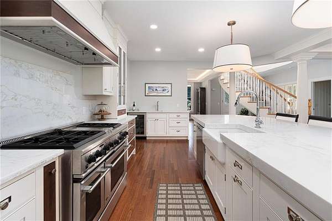
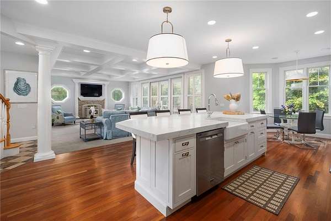
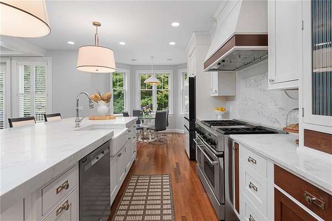
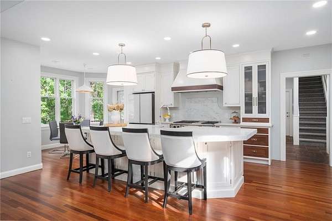
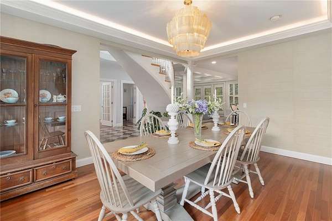
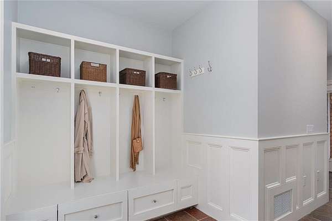
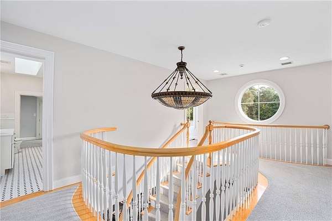
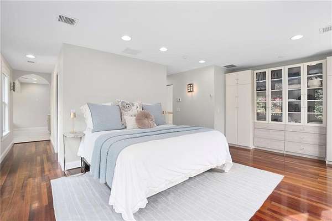
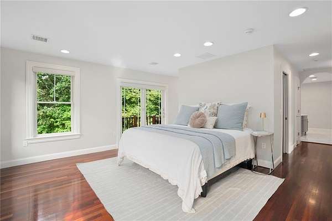
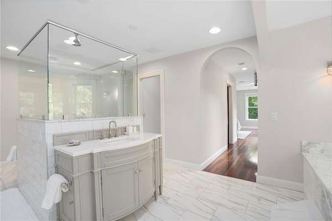
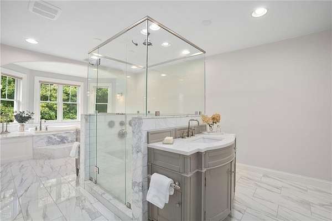
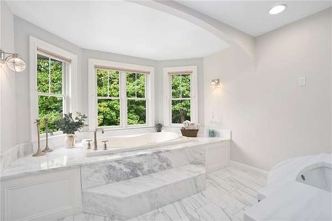
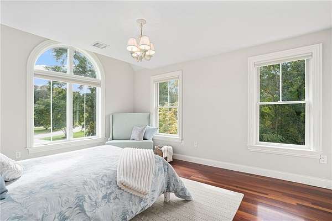
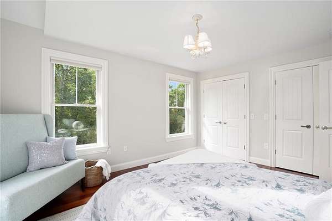
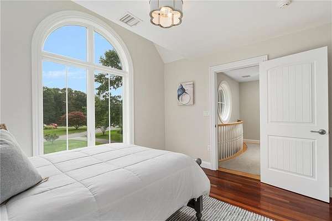
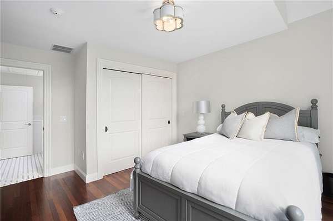
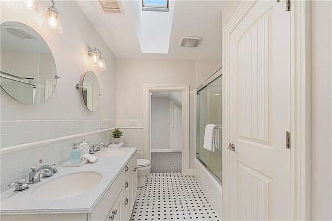
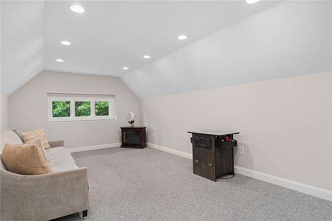
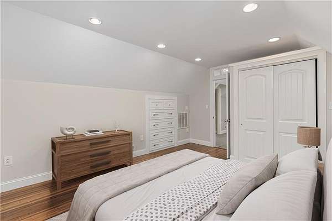
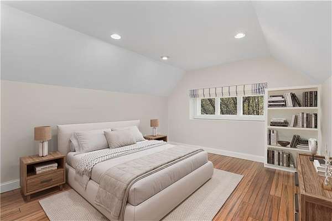
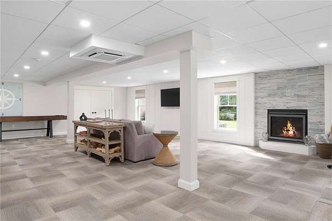
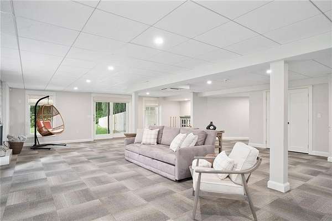
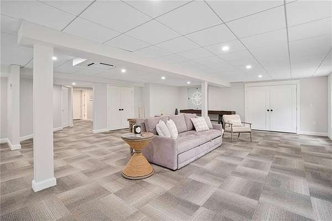
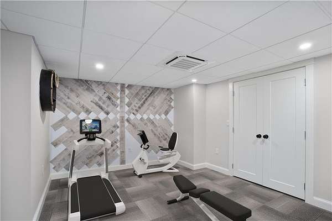
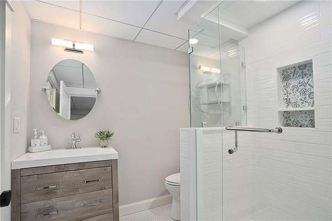
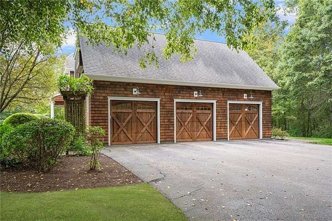
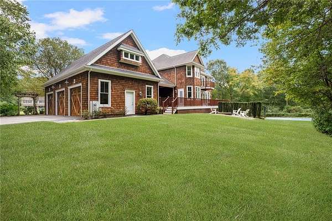
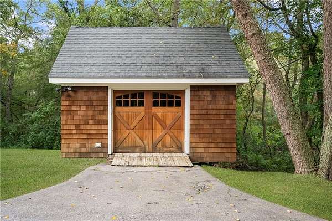
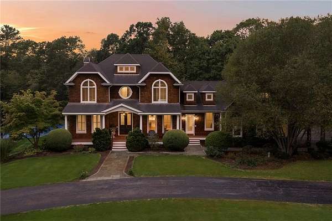
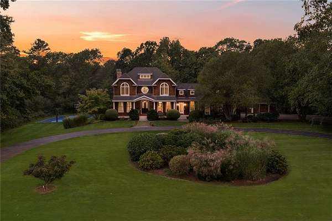
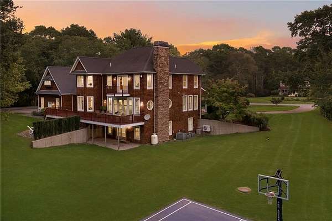
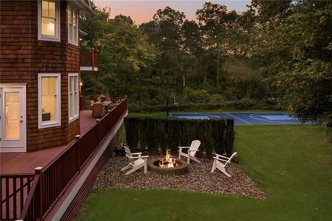
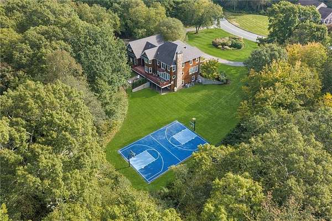
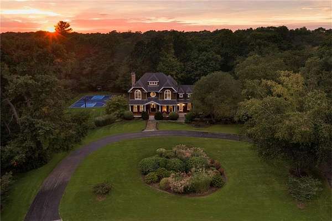
Set on 5.85 picturesque acres in the coveted Congdon Hill Country Estates, this exceptional Sweenor Builders Shingle-Style Colonial embodies timeless architectural elegance, exquisite craftsmanship and refined luxury. Custom built-ins, a floating staircase, coffered ceilings and an inviting open floor plan create a sophisticated yet welcoming ambiance. The beautifully updated kitchen is appointed with quartz countertops, an expansive center island, wine refrigerator and professional-style gas range. The private second-level primary suite offers a cozy fireplace, a balcony overlooking the grounds and an elegant marble ensuite featuring a jetted tub, his and her split vanities, glass-enclosed shower and walk-in closet. Three additional bedrooms, a versatile bonus room and a walk-out lower level with fireplace and full bath provide exceptional accommodations and flexible living space. Outdoors, an expansive deck with a hot tub overlooks the beautifully manicured grounds. A charming vine-covered arbor marks the beginning of the bluestone walkway leading to the front entrance, while a regulation-size basketball court offers the option for pickleball. An oversized three-car garage and a mechanics shed complete the property. Ideally situated in South Kingstown, this remarkable property offers a rare combination of privacy, space and convenience, just a short drive from Rhode Island's beautiful beaches, Wakefield dining and shopping and the coastal charm of Narragansett.
Location
- Street address
- 357 Congdon Dr
- County
- Washington County
- Zip code
- 02879
- Community
- Congdon Hill Country Estates
- Elevation
- 106 feet
Property details
- Acreage
- 5.85 acres
- Zoning
- R80
- MLS #
- SWMLS 1424415
- Posted
Property taxes
- 2026
- $12,167
Details and features
Listing
- Type
- Residential
- Subtype
- Single Family Residence
- Franchise
- Sotheby's International Realty
Lot
- Features
- Paved Driveway, Sprinklers, Underground Utilities, Wooded
Exterior
- Parking Spaces
- 13
- Parking
- Open
- Pool
- Deck, Porch
- Structures
- Storage
- Features
- Balcony
Structure
- Style
- Colonial
- Stories
- 2
- Basement
- Full, Partially Finished, Storage Space
- Water
- Well
- Sewer
- Septic Tank
- Heating
- Central, Oil, Zoned
- Cooling
- Central Air
- Materials
- Dry Wall, Plaster, Shingles, Wood
- Windows
- Insulated Windows
Interior
- Room Count
- 8
- Rooms
- Basement, Bathroom x 4, Bedroom x 4
- Flooring
- Carpet, Hardwood, Marble, Tile-Ceramic
- Fireplaces
- Yes
- Appliances
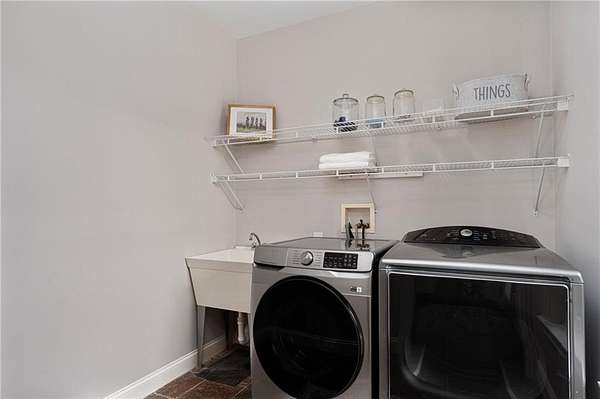
- Dishwasher, Disposal, Dryer, Oven, Range, Range Hood, Refrigerator, Washer, Whirlpool
- Features
- Attic Storage, Cathedral Ceilings, Insulation (Ceiling), Insulation (Floors), Insulation (Walls), Plumbing (Mixed), Stairs, Wall (Dry Wall), Wall (Plaster), Wet Bar
Listing history
| Date | Event | Price | Change | Source |
|---|---|---|---|---|
| Oct 5, 2026 | New listing | $1,975,000 | — | SWMLS |