Land with Home for Sale in Springfield, Missouri
3576 N Kossen Ln N, Springfield, MO 65803
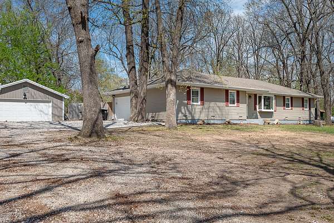
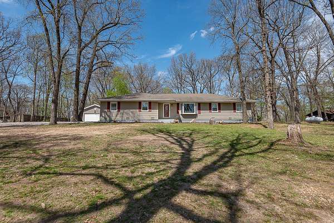
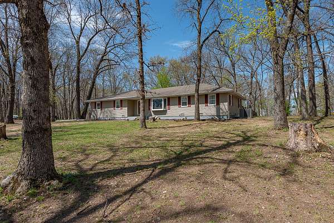
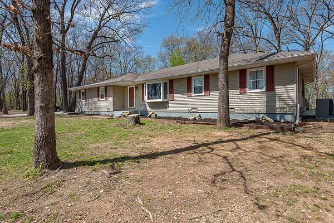
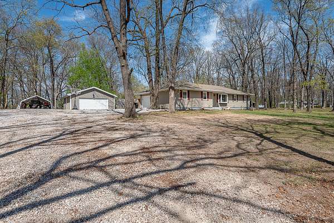
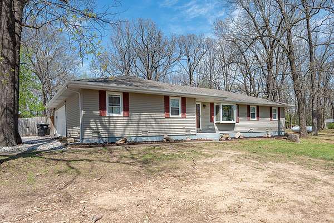
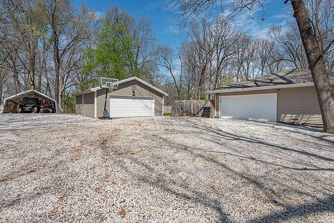
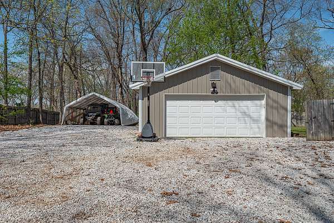
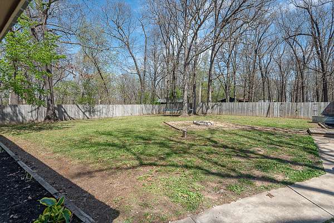
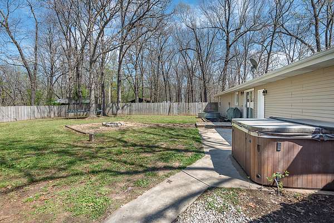
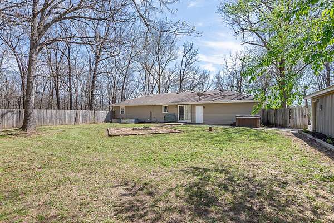
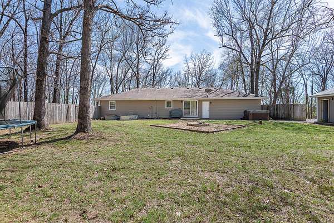
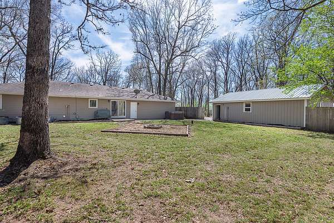
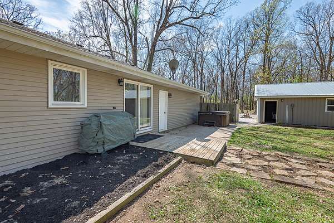
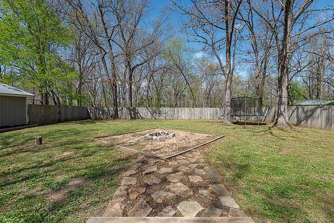
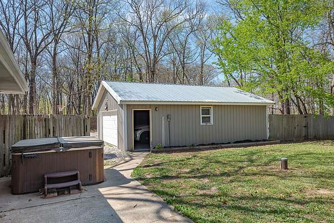
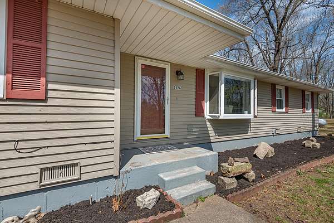
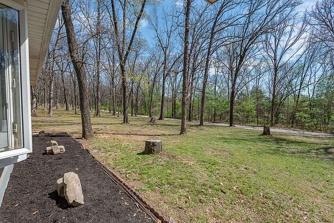
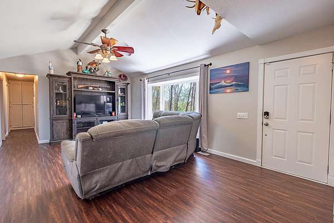
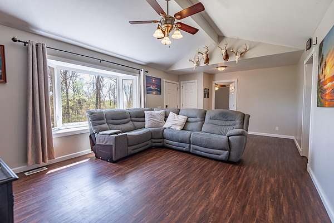
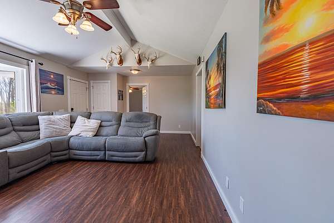
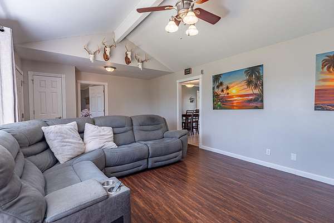
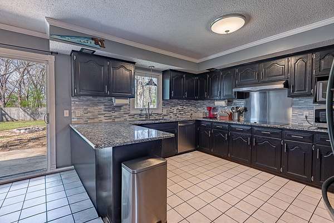
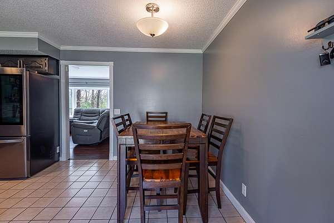
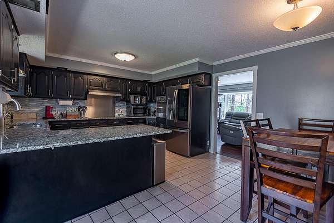
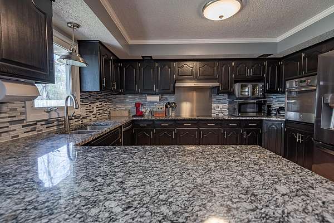
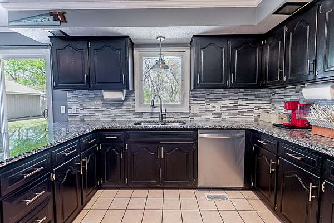
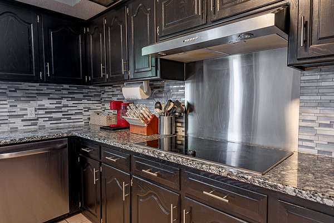
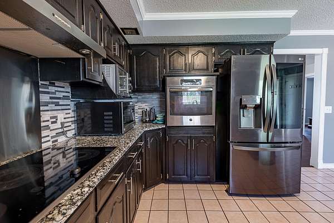
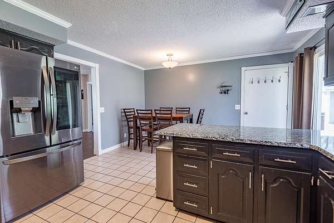
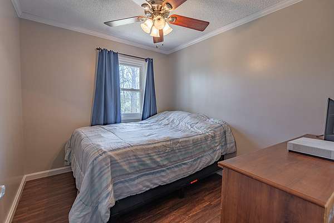
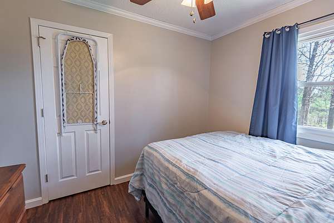
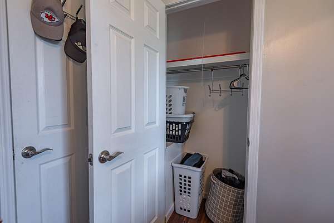
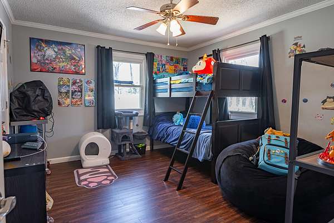
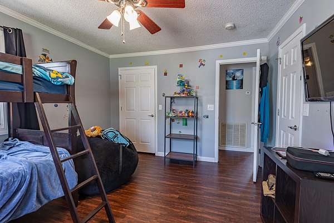
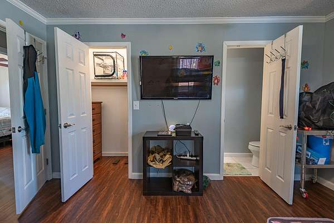
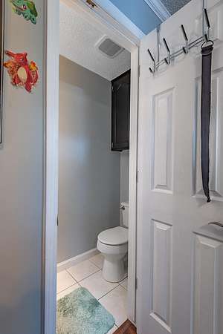
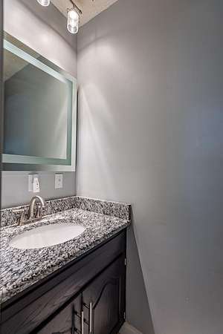
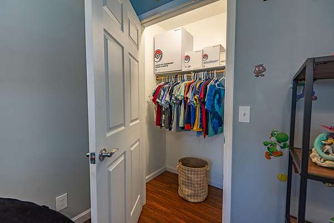
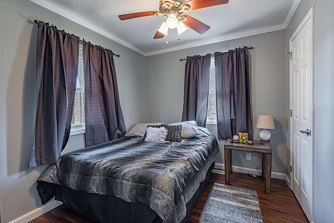
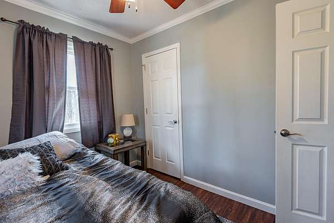
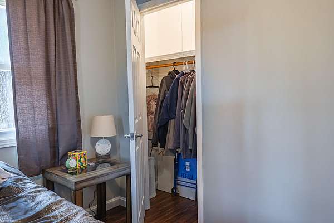
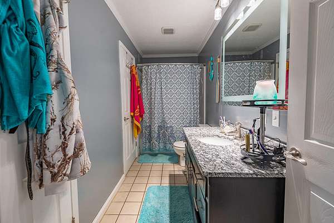
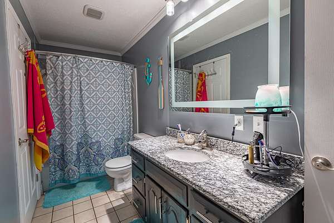
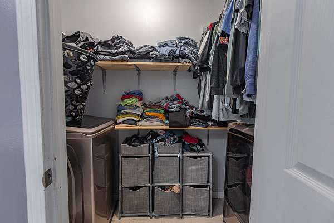
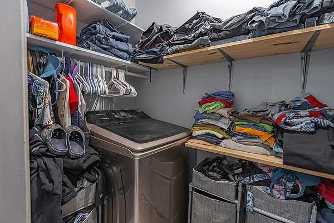
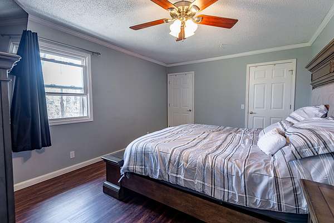
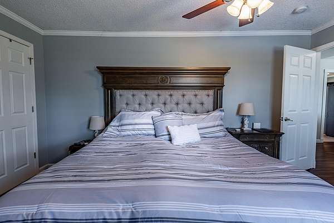
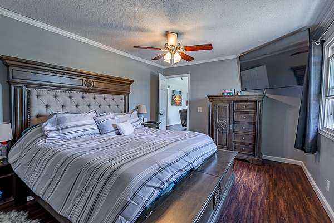
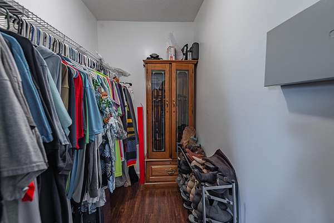

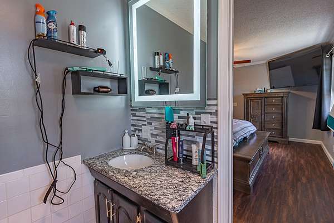
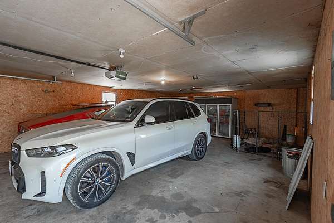
Motivated Sellers.Private, Peaceful AND Perfectly located! Beautiful 4 bedroom, 3 bath home on a 3-acre parcel just outside of the city with a huge shop! Springfield address. Strafford schools! Clean, fresh and inviting with a neutral color pallet and pops of blue this home is ready for you! The kitchen was recently remodeled and includes updates such as stainless steel appliances, granite counter tops, motion sensor faucet and so much more. Other updates include a new roof, addition of a second primary suite, installation of luxury vinyl plank flooring and fresh paint.Got toys? No problem! The home has an attached 2 car garage plus the property has a 24' by 32' shop building with concrete floors and 220 electric. In case that is not enough space, there is also a carport. A small portion of the backyard has been privacy fenced to keep your children or pets safe. Raised gardens and hot tub included! If you have been looking for a move-in ready home with a country setting, this property just might be perfect for you. Come see this slice of heaven, fall in love and make this your new home!
Location
- Street address
- 3576 N Kossen Ln N
- County
- Greene County
- Elevation
- 1,374 feet
Directions
From Hwy 65 take the Valley Water Mill exit and head East. Turn Rt on North Farm Rd 183 (outer road). Turn left onto Kossen Lane. Home is on the right, sign is in the yard.
Property details
- Acreage
- 3 acres
- MLS #
- GSBOR 60320351
- Posted
Property taxes
- 2025
- $1,363
Parcels
- 1203100008
Legal description
3A M/L W 198 FT E 792 FT N1/2 W1/2 LOT 4 NE FRL1/4 3/29/21
Details and features
Listing
- Type
- Residential
- Subtype
- Single Family Residence
- Franchise
- Keller Williams Realty
Lot
- Features
- Acreage, Dead End Street, Few Trees, Mature Trees, Wooded/Cleared Combo
Exterior
- Parking
- Driveway, Garage, Open
- Fencing
- Privacy
- Pool
- Porch
- Features
- Garden, Rain Gutters
Structure
- Style
- Ranch
- Stories
- 1
- Water
- Private
- Sewer
- Septic Tank
- Heating
- Central, Forced Air
- Cooling
- Attic Fan, Ceiling Fan(s), Central Air
- Materials
- Aluminum Siding
- Roof
- Asphalt
- Windows
- Window Coverings
Interior
- Rooms
- Bathroom x 2, Bedroom x 4
- Flooring
- Vinyl
- Appliances
- Built-In Electric Oven, Dishwasher, Disposal, Electric Cooktop, Electric Water Heater
- Features
- Cathedral Ceiling(s), Granite Counters, Internet-Cable, Solid Surface Counters, W/D Hookup, Walk-In Closet(s)
Nearby schools
| Name | Type |
|---|---|
| Strafford | Elementary |
| Strafford | Middle |
| Strafford | High |
Listing history
| Date | Event | Price | Change | Source |
|---|---|---|---|---|
| May 13, 2026 | Under contract | $365,000 | — | GSBOR |
| Apr 12, 2026 | Price drop | $365,000 | $20,000 -5.2% | GSBOR |
| Apr 9, 2026 | New listing | $385,000 | — | GSBOR |