Recreational Land with Home for Sale in Climax Springs, Missouri
358 El Greco Dr, Climax Springs, MO 65324
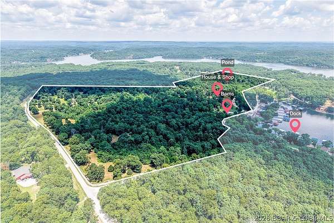
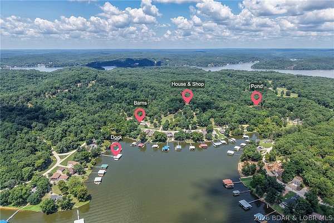
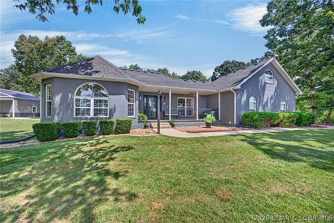
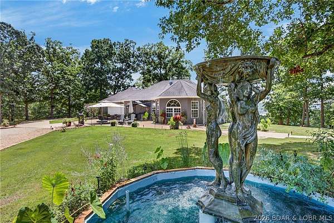
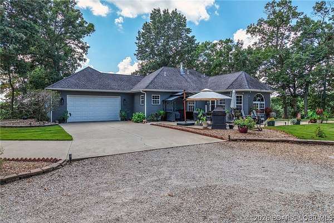
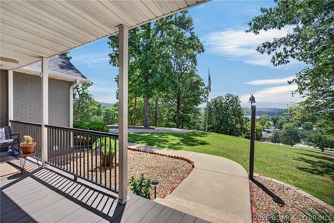
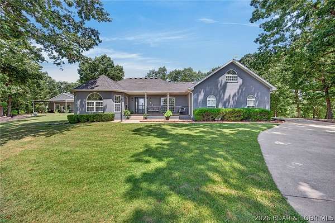
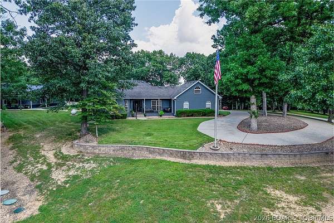
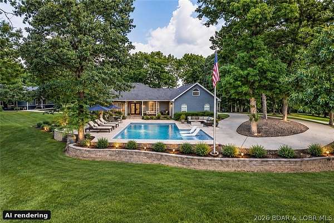
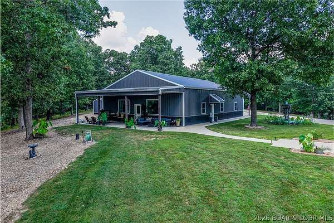
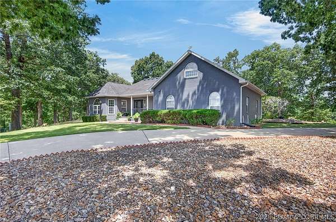
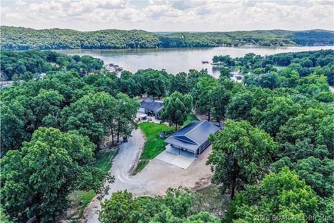
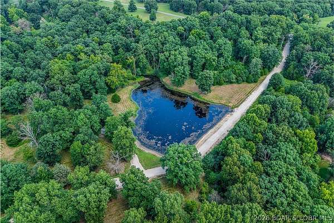
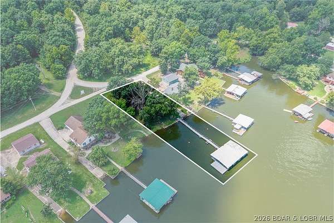
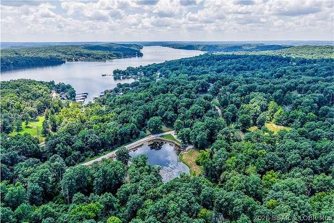
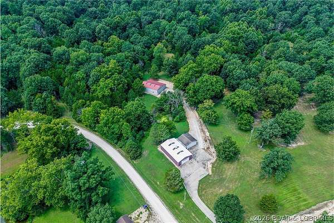
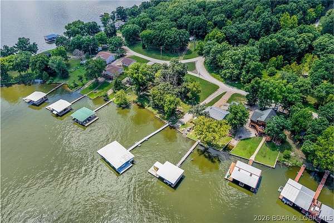
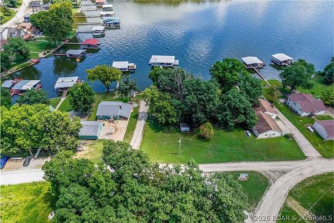
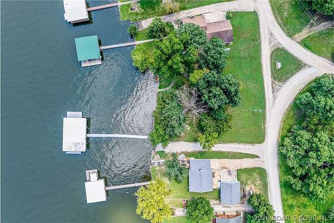
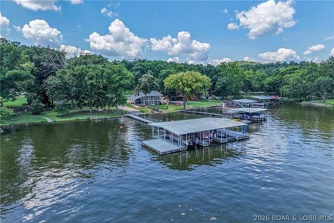
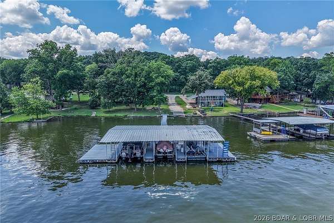
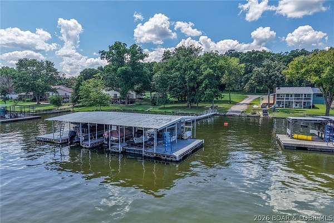
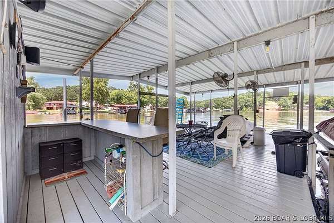
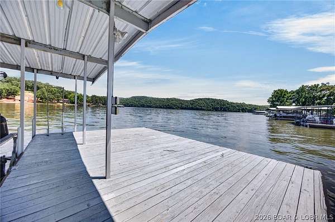
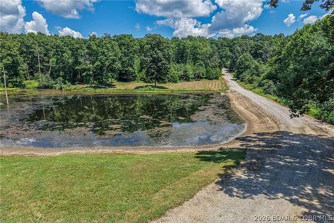
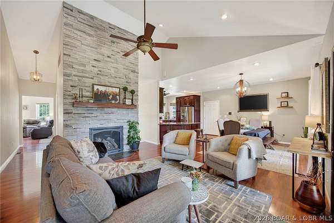
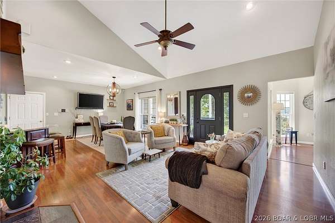
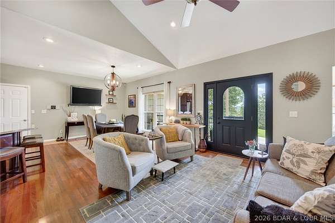
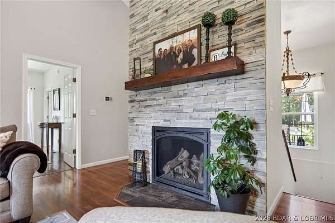
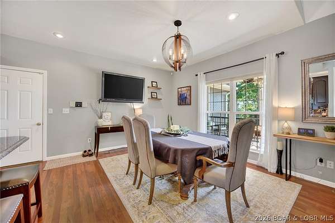
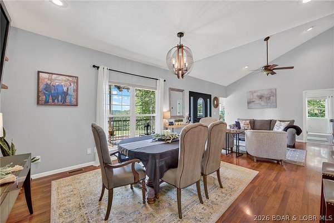
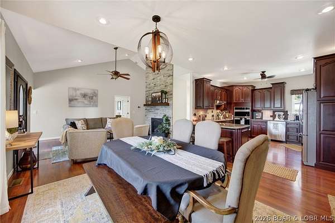
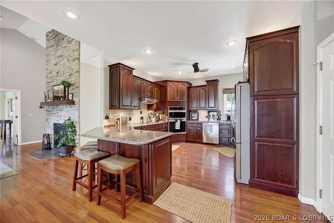
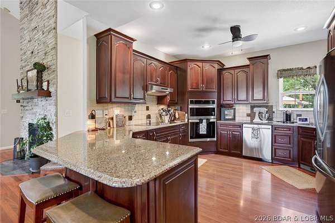
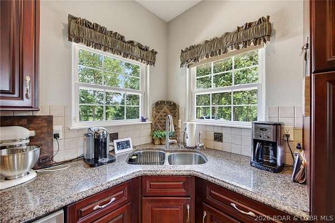
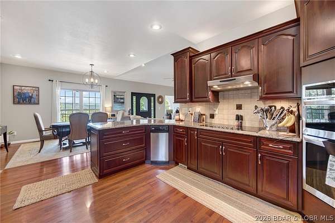
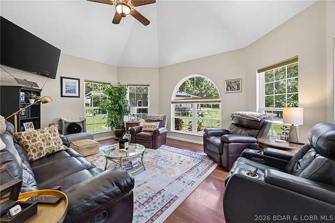
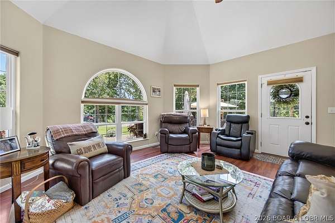
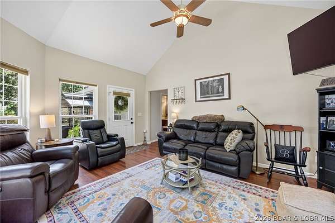
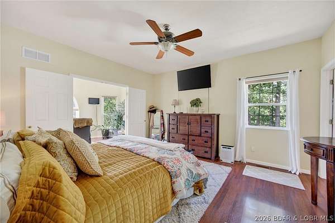
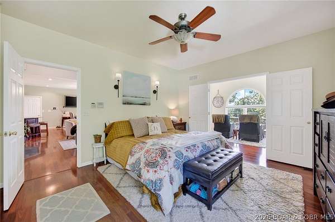
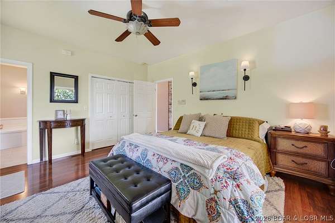
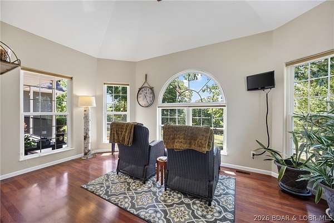
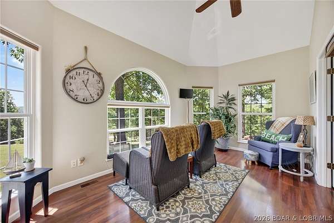
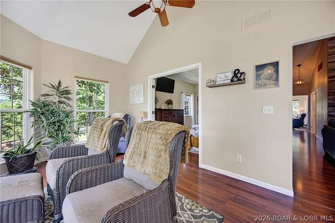
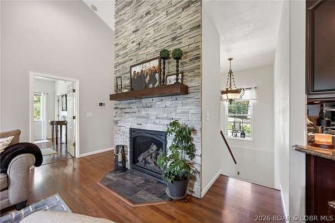
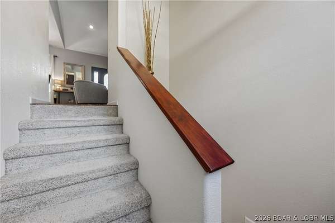
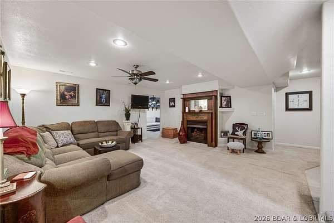
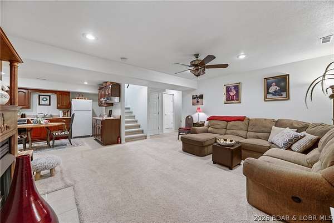
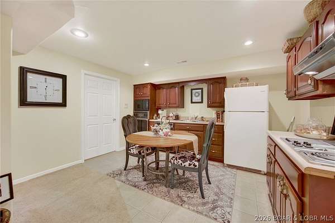
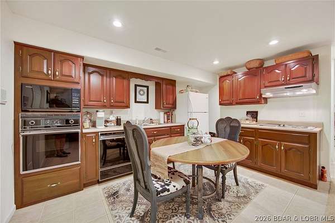
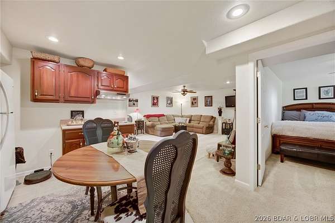
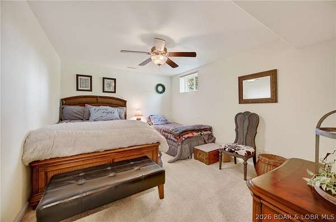
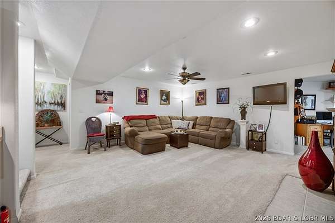
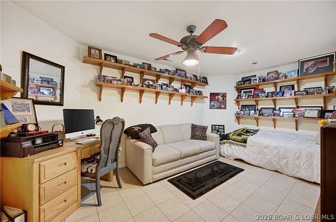
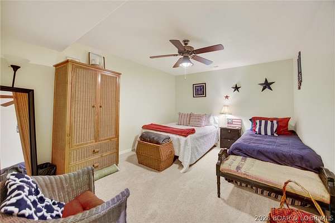
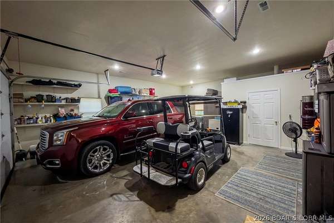
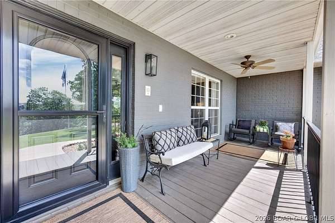
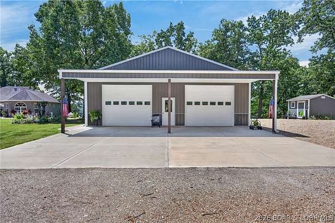
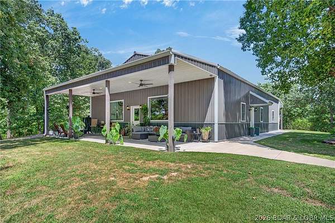
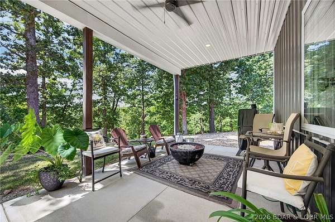
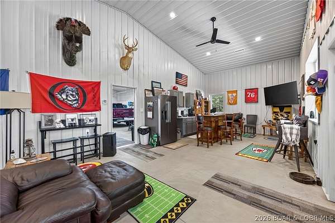
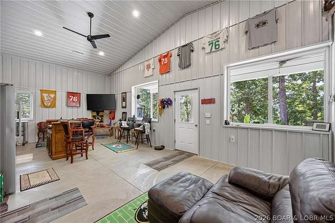
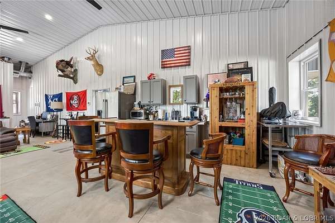
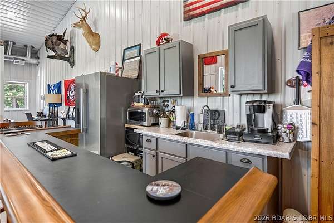
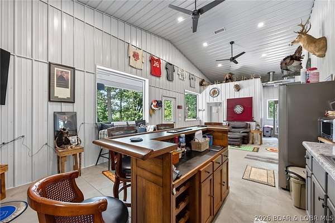
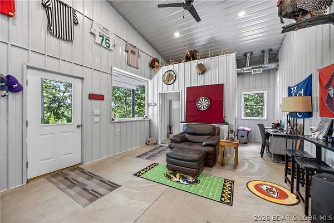
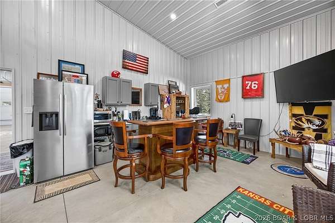
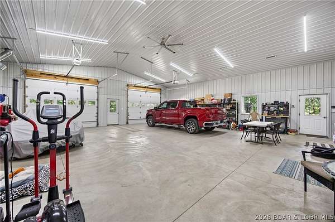
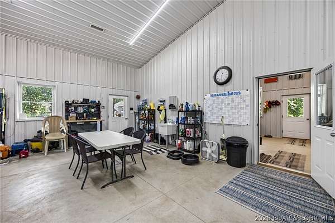
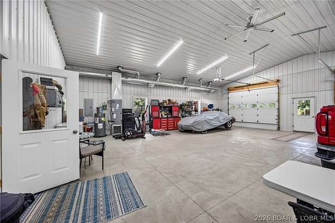
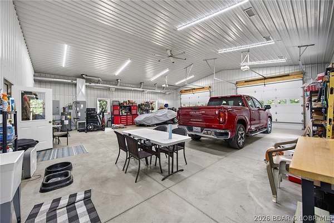
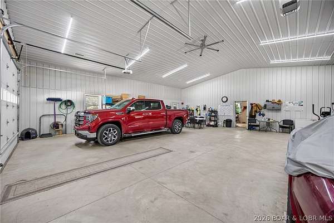
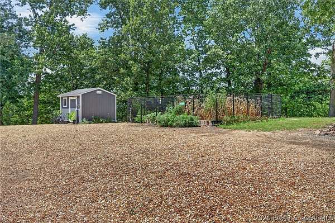
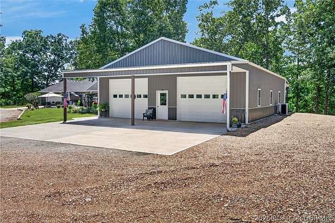
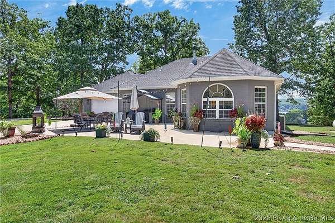
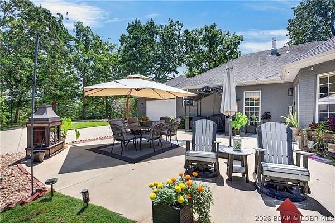
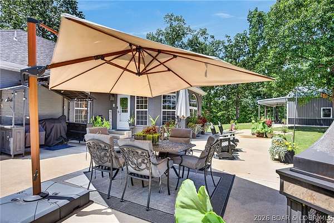
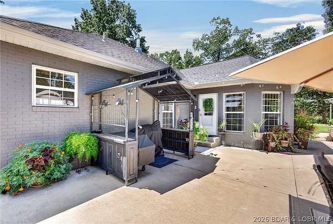
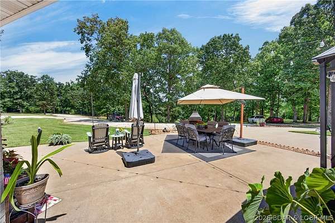

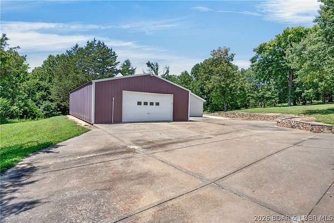
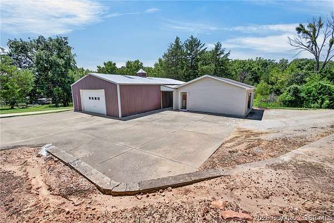
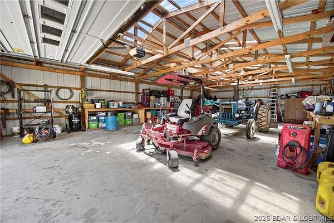
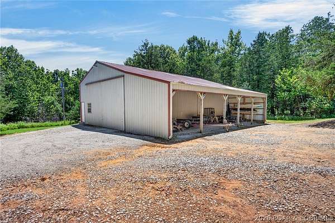
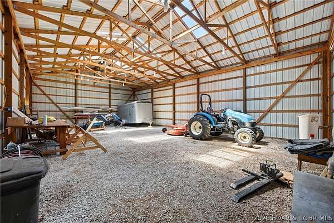
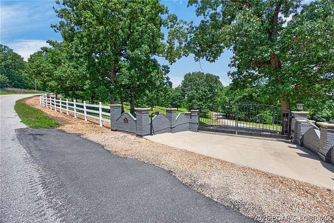
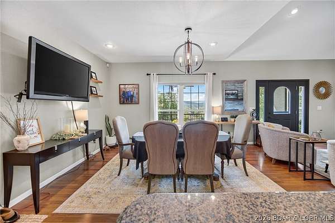
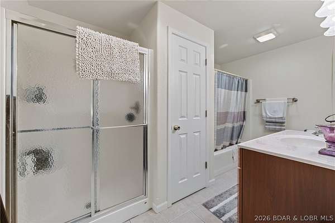
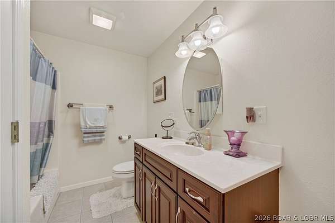
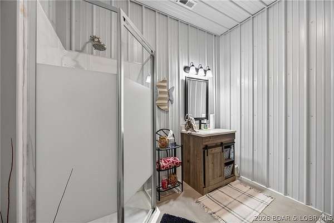
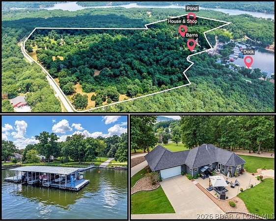
A truly rare Lake of the Ozarks opportunity - approximately 87+/- acres of private, gated land paired with deeded lakefront. Properties offering this much acreage and lake access are exceptionally hard to find. The all-brick home has been thoughtfully updated and offers comfortable living with beautiful lake views, while the impressive shop/mancave is built for entertaining and storage, featuring a full bar, bathroom, 12-foot garage doors, and potential for additional living quarters. The property is designed to be enjoyed outdoors, with established trails, multiple deer stands, food plots, a stocked pond, extensive fencing, and plenty of room to hunt, explore, ride, or simply enjoy the privacy. Three additional outbuildings provide ample space for boats, equipment, vehicles, and lake toys. At the water, a separate flat lakefront lot offers room to build along with a 3-slip dock and two swim platforms. Whether you envision a private family compound, recreational retreat, full-time residence, or legacy property, this is a combination of land, lake access, privacy, and versatility that is nearly impossible to duplicate at the Lake of the Ozarks.
Location
- Street address
- 358 El Greco Dr
- County
- Camden County
- Zip code
- 65324
- School district
- Camdenton
- Elevation
- 752 feet
Directions
HWY 7 turn on Z Rd, right on Coffman Bend, left on El Greco Dr and enter gate code. Follow the gravel road to the house.
Property details
- Acreage
- 87.6 acres
- MLS #
- BDAOR 3589104
- Posted
Property taxes
- 2025
- $1,915
Parcels
- 03902900000002036000
Legal description
LOT 19 COFFMAN BEND NO 12; PT NW; LOT 2 ACROPOLIS SUB; PT S 1/2 SW; LOT 39-A-R COFFMAN BEND NO 12 39-A AMD; LOTS 40, 41 COFFMAN BEN NO 12; LOT 42 COFFMAN BEND NO 12; PT SESW
Details and features
Listing
- Type
- Residential
- Franchise
- RE/MAX International
Lot
- Waterfront
- Lake Front, Seawall
- Features
- Acreage, Open Lot, Pond On Lot, Sloped, Views, Wooded
Exterior
- Parking
- Garage, Open, RV
- Pool
- Porch
- Structures
- Shed(s), Storage, Workshop
- Features
- Boat Ramp, Concrete Driveway, Gravel Driveway
Structure
- Stories
- 2
- Water
- Private, Well
- Sewer
- Septic Tank
- Heating
- Electric, Forced Air
- Cooling
- Central Air
- Materials
- Brick
- Roof
- Shingle
Interior
- Rooms
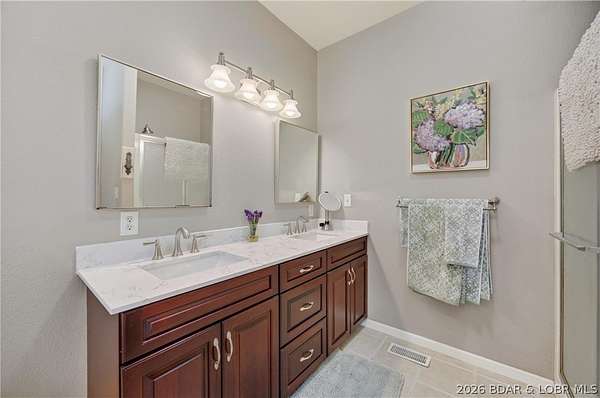
- Basement, Bathroom x 3, Bedroom x 3
- Flooring
- Hardwood, Tile
- Fireplaces
- Yes
- Appliances
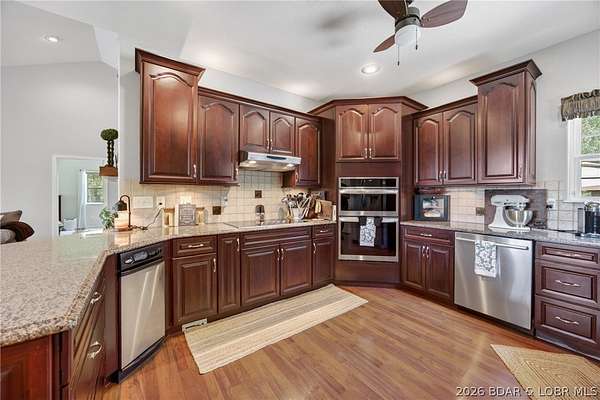
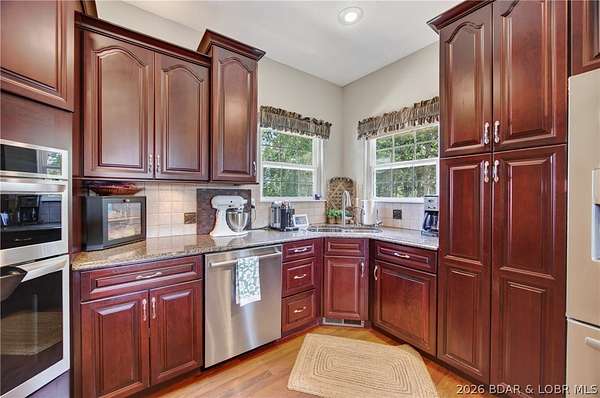
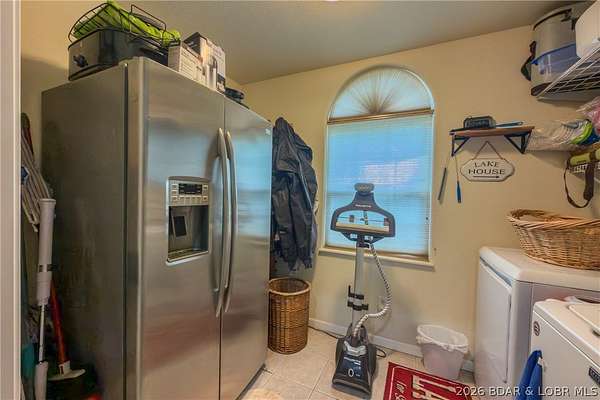
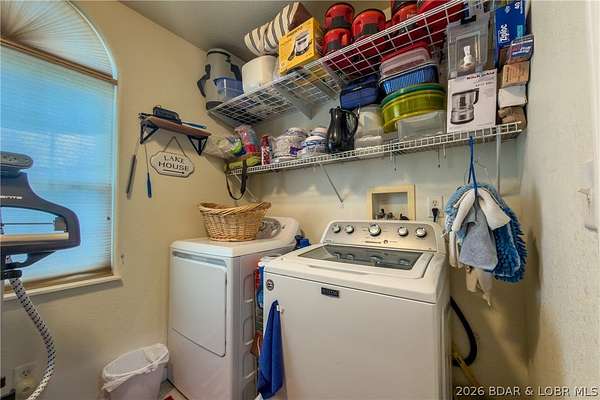
- Dishwasher, Disposal, Dryer, Microwave, Plumbed For Ice Maker, Range, Refrigerator, Stove, Washer, Water Softener Owned
- Security
- Security
- Accessibility
- Accessible Approach With Ramp
- Features
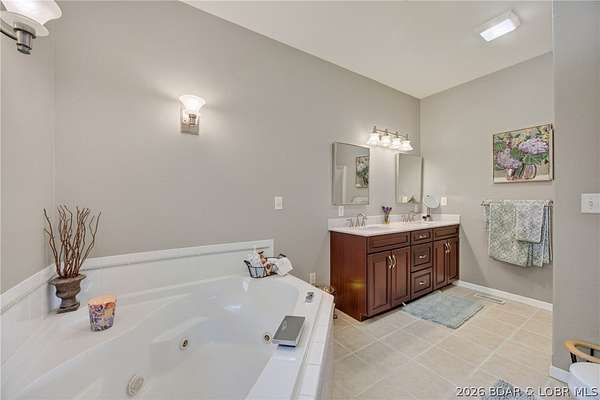
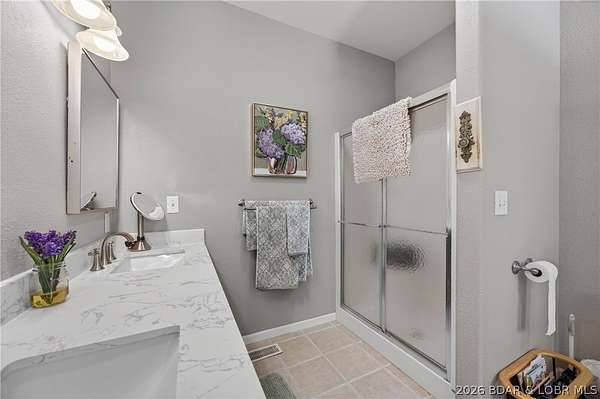
- Attic, Ceiling Fans, Fireplace, Jetted Tub, Pantry, Vaulted Ceilings, Walk In Closets, Walk In Shower, Window Treatments
Listing history
| Date | Event | Price | Change | Source |
|---|---|---|---|---|
| Sept 22, 2026 | Price drop | $1,450,000 | $25,000 -1.7% | BDAOR |
| Aug 7, 2026 | New listing | $1,475,000 | — | BDAOR |