
Land with Home for Sale in Libby, Montana
362 Vanderwood Rd, Libby, MT 59923
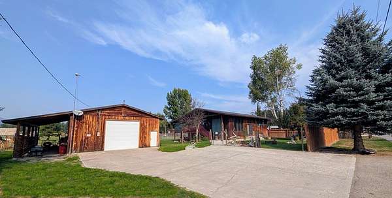
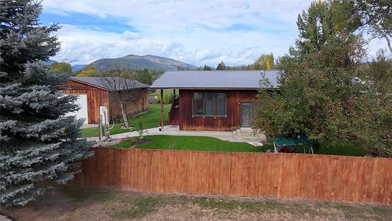
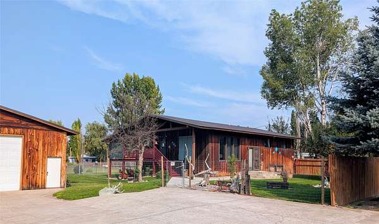
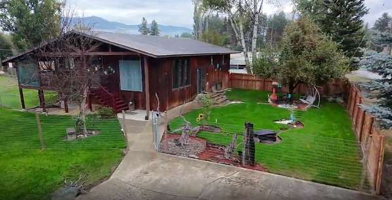
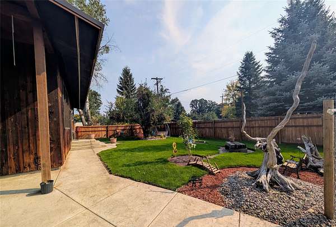
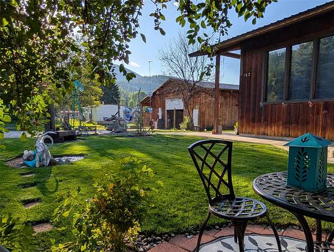
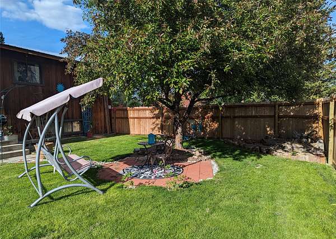
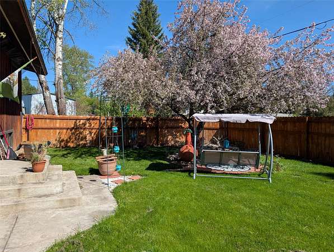
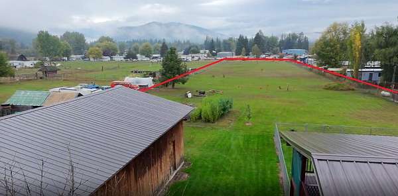
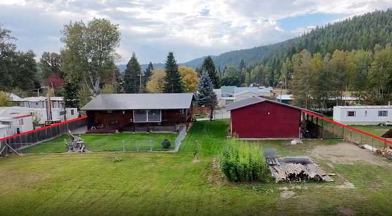
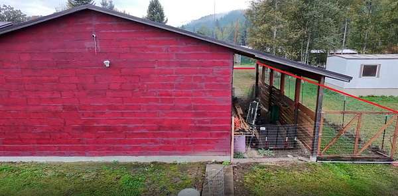
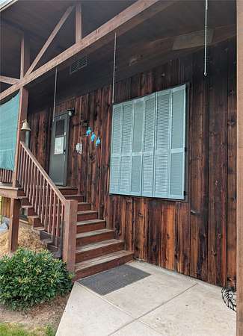
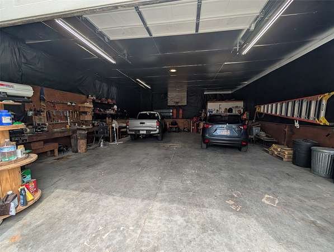
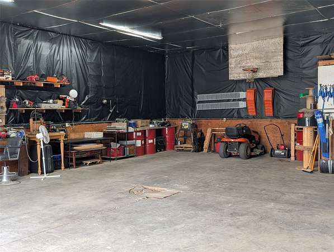
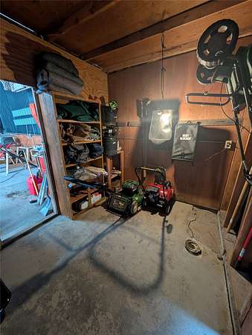
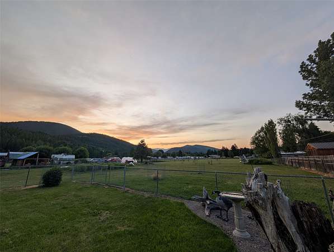
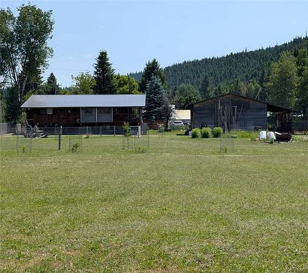
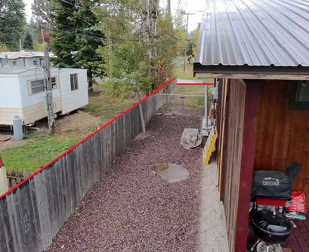
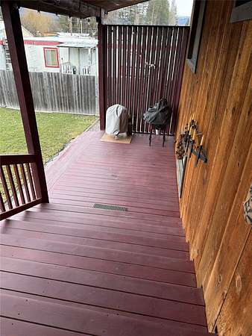
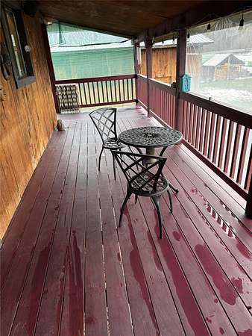
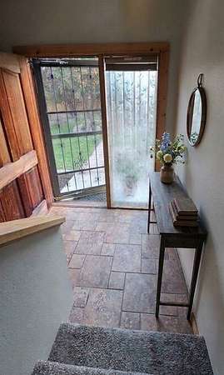
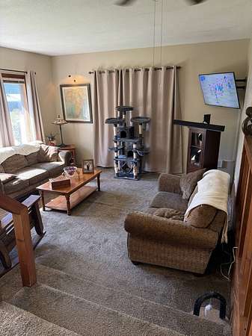
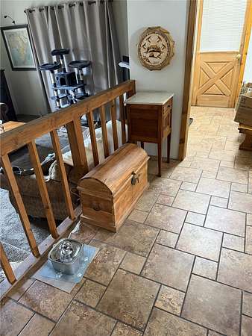
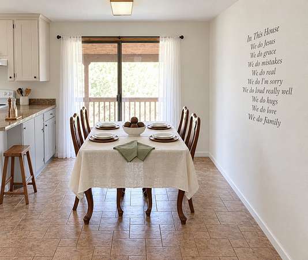
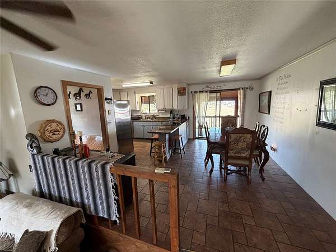
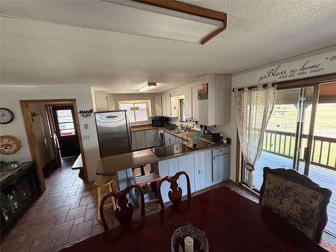
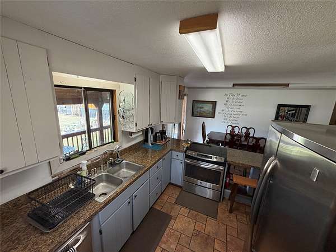
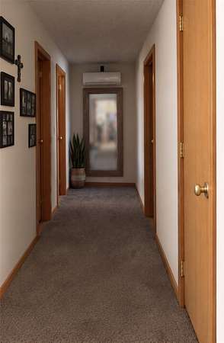
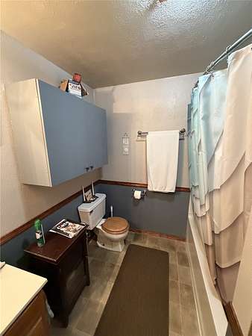
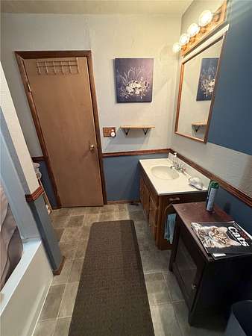
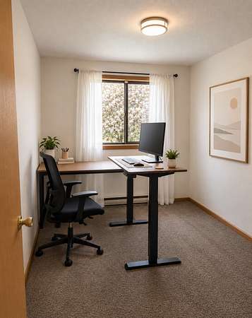
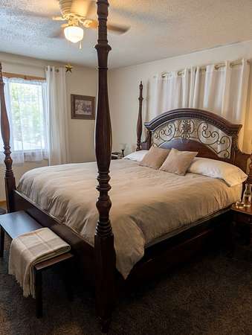
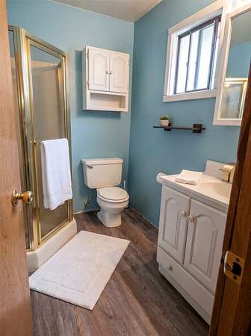
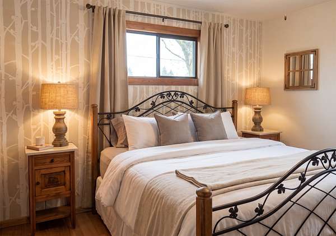
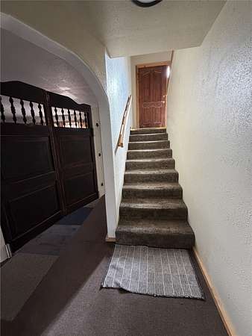
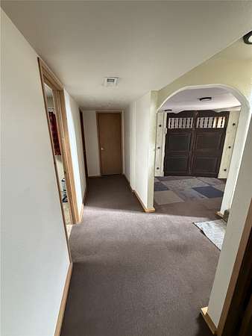
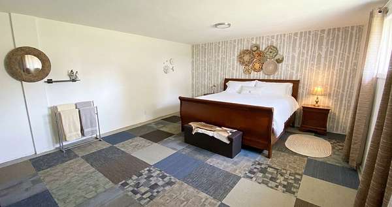
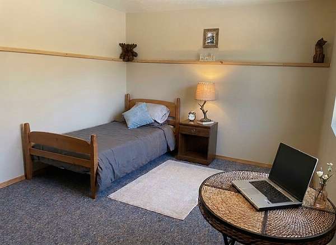
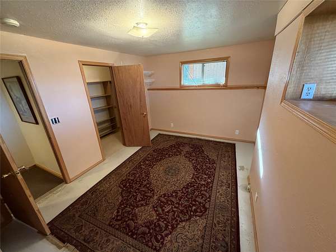
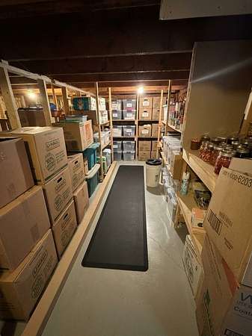
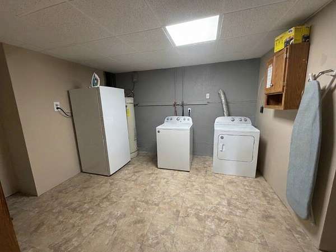
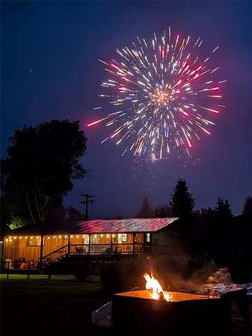
Welcome to your ultimate Montana retreat at 362 Vanderwood Rd, Libby, MT 59923. Nestled on 2 level, usable acres near town, this expansive 2,816 sq ft home features 4 beds and 2 baths, blending country freedom with convenience. Perfect for hobbyists, homesteaders, or craftsmen, the property boasts complete perimeter fencing and a massive detached workshop for projects, heavy equipment, and fenced animal pasture. Highlights - Spacious Living: 4 large bedrooms offer room for living or dedicated home offices. - Prime 2 Acres: Flat, usable parcel with no HOA. Pack your RV, build a garden, or raise livestock. - Oversized Workshop: Heavy-duty detached shop with concrete floors and high clearance doors. - Ideal Location: Just 1.5 miles from local schools with easy Highway 2 access for an effortless commute. Live your Northwest Montana dream with space to grow, work, and explore. Section I: Introduction & The Spirit of Northwest Montana Welcome to a lifestyle defined by freedom, capability, and the rugged beauty of Northwest Montana. Tucked away on a beautifully manicured, flat 2-acre parcel along the highly sought-after Vanderwood Road corridor, this exceptional 4-bedroom, 2-bathroom, 2,816-square-foot residence stands as a masterclass in functional rural real estate. Built with structural integrity and designed to support a multi-faceted, self-reliant way of life, this property is far more than a standard residential dwelling-it is a launchpad for your dreams. Whether your long-term goals involve building a thriving home-based trade, cultivating a high-yield organic homestead, establishing a multi-generational family estate, or simply securing a peaceful haven with endless room for your recreational vehicles and heavy equipment, this property rises to meet the challenge. From the crisp, clean mountain air to the dramatic backdrop of the Cabinet Mountains framework, every day spent at this address reminds you why Montana is affectionately known as "The Last Best Place." Section II: The Main Residence - Architecture, Layout, & Interior Flow Spanning two expansive levels and comprising 2,816 square feet of intelligently planned interior space, the home offers an ideal layout for active, busy households. Originally constructed in 1984, the home exemplifies the heavy-duty framing and solid craftsmanship characteristic of the era, standing as a durable foundation ready to absorb your personal stylistic updates or shine in its current, deeply comfortable state. The Upper Living Area & Kitchen Hub Step through the upper-level entry and you are greeted by an expansive living room that serves as the primary social anchor of the home. Large, vinyl-clad double-pane windows frame pastoral views of your acreage, bathing the room in natural light. The layout flows effortlessly into the country-style kitchen and formal dining area. The kitchen is uniquely equipped to handle everything from quick, early-morning hunting breakfasts to large, multi-generational holiday spreads. With wrapping counters, generous upper and lower cabinetry, and a deep basin sink, the home chef will find plenty of room to prep, cook, and preserve. The Ultimate Downstairs Family Room Descending to the lower level reveals a massive downstairs family room that acts as the ultimate secondary living space. This expansive, multi-functional room is perfect for a media center, home theater, game room, or a cozy evening retreat. Its separate footprint allows the household to spread out comfortably, making it an ideal zone for children's playtime, hosting game days, or setting up a secondary entertainment hub away from the main level. Four True Bedrooms for Endless Versatility The presence of four true, legally conformed bedrooms across this layout provides the perfect balance of personal space and flexible options: - The Primary Quarters: A spacious, tranquil retreat situated to offer maximum privacy from the main living areas, featuring large closets and easy proximity to the main
Location
- Street address
- 362 Vanderwood Rd
- County
- Lincoln County
- Zip code
- 59923
- Elevation
- 2,064 feet
Directions
To reach the property from downtown Libby, follow this quick and direct route: 1. Start in downtown Libby heading east on US Highway 2 East (towards Kalispell). 2. Drive for approximately 1.2 miles past the main downtown commercial area. 3. Turn left onto Vanderwood Road (shortly past the intersection with Mahoney Road). 4. Proceed 0.2 miles down Vanderwood Road. 5. 362 Vanderwood Road will be on your left.
Property details
- Acreage
- 2 acres
- MLS #
- MRMLS 30080782
- Posted
Property taxes
- 2025
- $1,558
Parcels
- 56428332302190000
Legal description
HUFFMAN ACRES, S32, T31 N, R31 W, Lot 001, HUFFMAN ACRES LOT 1 OR E 132' OF TR 8 2.00 ACRES
Details and features
Listing
- Type
- Residential
- Subtype
- Single Family Residence
Lot
- View
- Mountains
- Features
- Back Yard, Corners Marked, Front Yard, Level, Orchards, Pasture
Exterior
- Parking
- Garage
- Fencing
- Perimeter
- Pool
- Deck
Structure
- Stories
- 2
- Water
- Public, Well
- Sewer
- Private Sewer, Septic Tank
- Cooling
- Wall Unit(s)
- Materials
- Cedar, Wood Frame
- Roof
- Metal
Interior
- Rooms
- Basement, Bathroom x 2, Bedroom x 4, Dining Room
- Appliances
- Dishwasher, Freezer, Range, Refrigerator, Washer
- Security
- Security
- Features
- Walk In Closets
Listing history
| Date | Event | Price | Change | Source |
|---|---|---|---|---|
| Nov 13, 2026 | New listing | $470,000 | — | MRMLS |