Land with Home for Sale in Katonah, New York
37 Mekeel St, Katonah, NY 10536
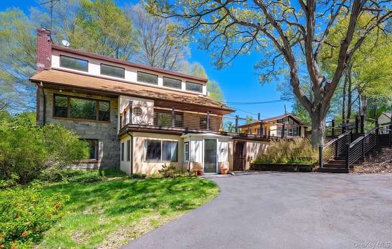
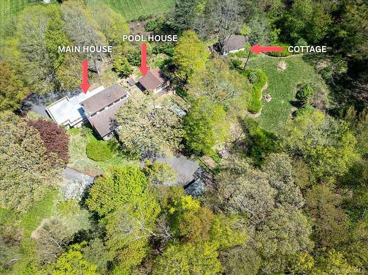
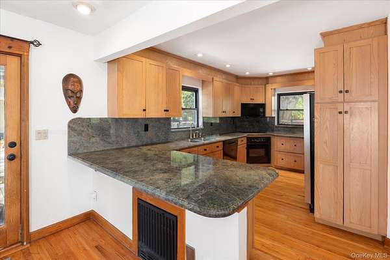
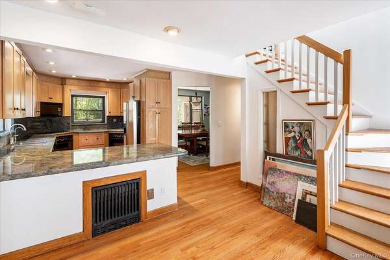
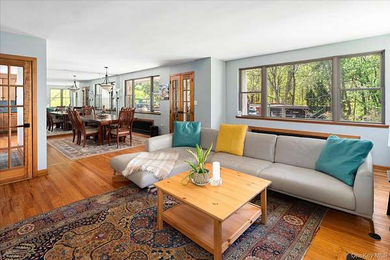
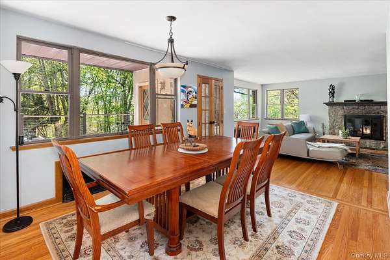
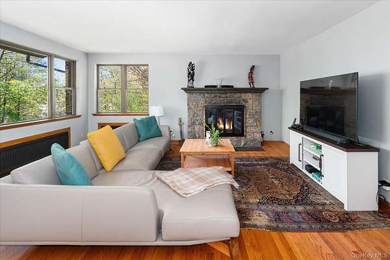
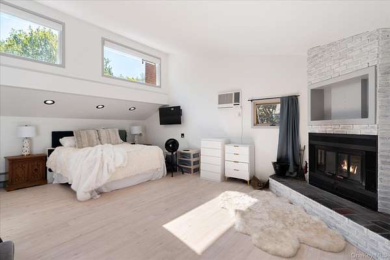
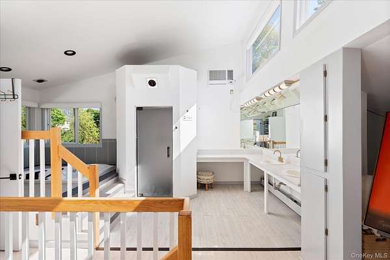
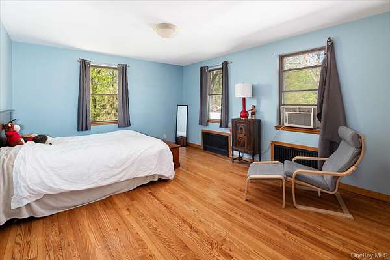
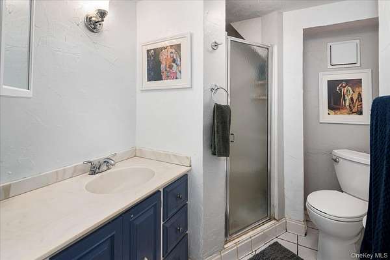
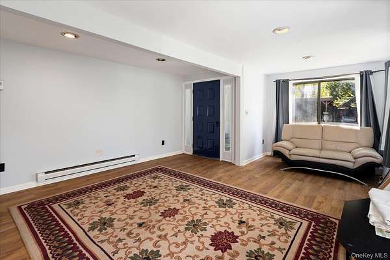
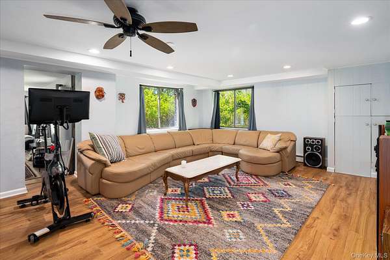
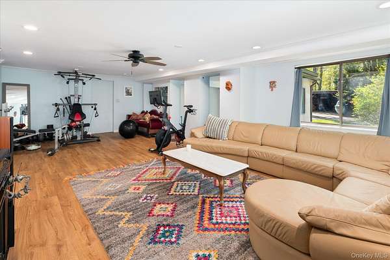
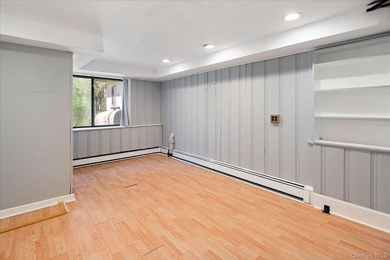
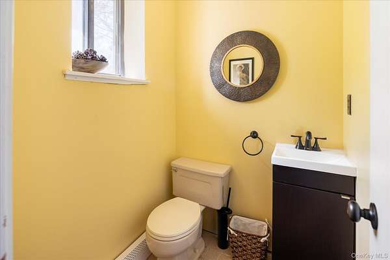
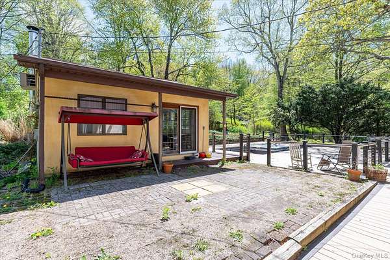
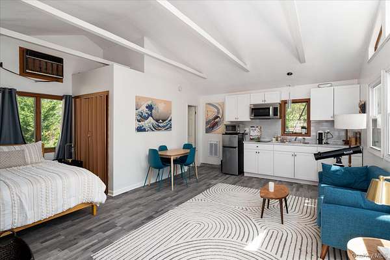
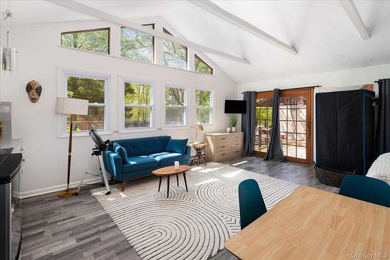
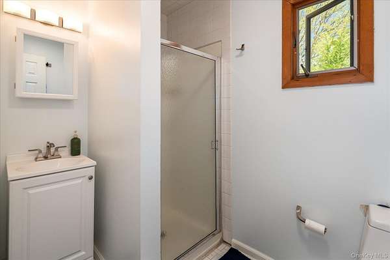
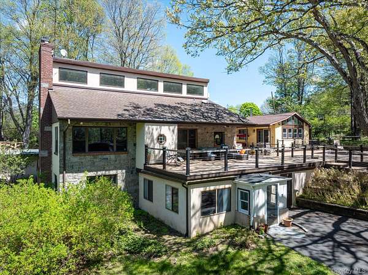
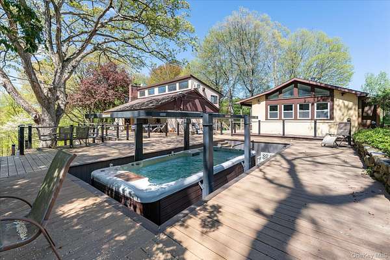
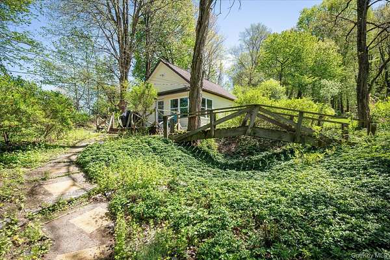
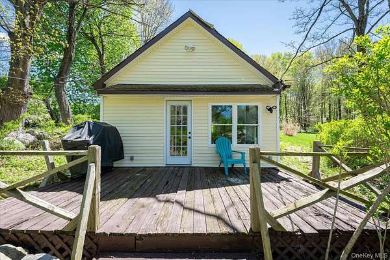
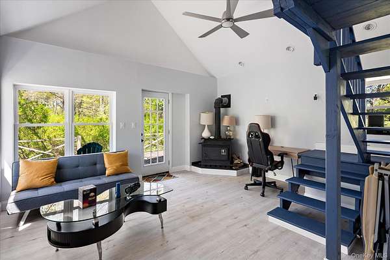
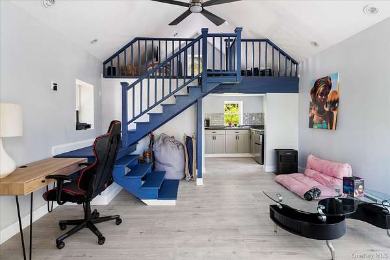
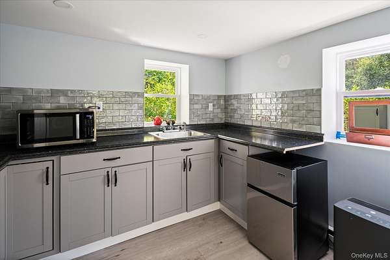
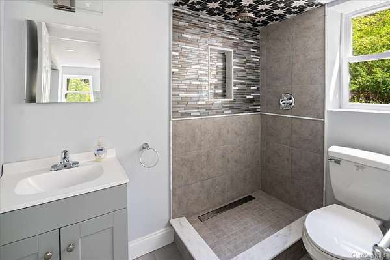
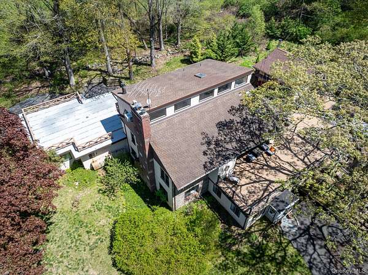
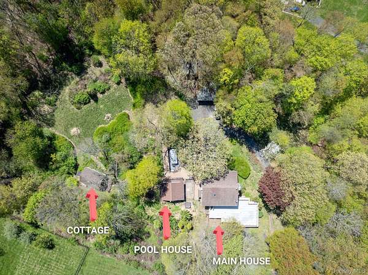
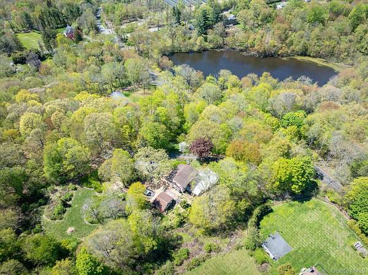
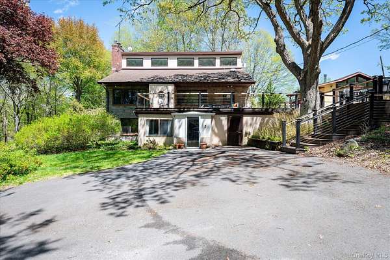
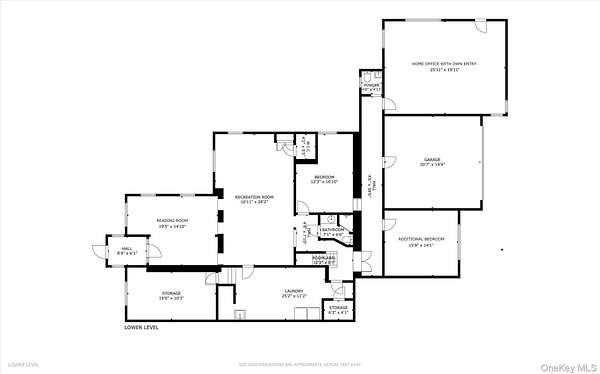
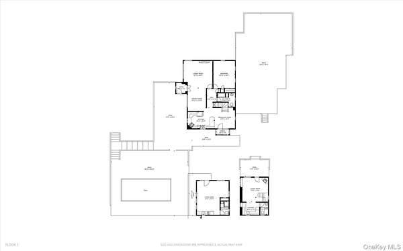
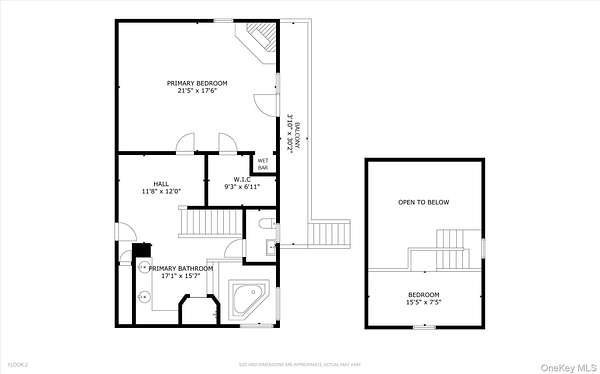
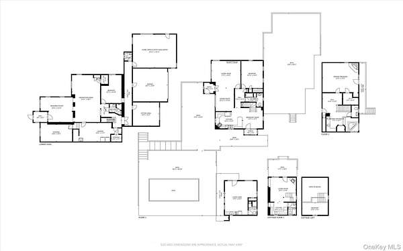
ATTENTION BUILDERS, CONTRACTORS & PROJECT SEEKERS: This is a major renovation project being sold strictly AS-IS, presenting an incredible opportunity to rebuild massive sweat equity in a prime Katonah location. Set high on nearly 5 private, wooded acres offering sunset views and total serenity, this multi-level compound-style property needs a significant amount of work, updates, and TLC throughout, but possesses the bones to be an absolute showstopper. The main residence features 4 bedrooms and 3.5 baths spread across a highly versatile layout. Maximizing the ultimate value of this property are two detached bonus structures: a pool house and a separate guest cottage, both requiring substantial rehabilitation but offering unmatched versatility for a home business or studio. Complete with a Wellis swim spa pool (needs service/inspection) and just moments from Katonah Village, Yorktown Heights, shopping, highways, and the Metro-North train, this is a heavy-lift property meant for those with the vision, crew, and resources to execute a major transformation. Bring your contractor and your imagination!
Location
- Street address
- 37 Mekeel St
- County
- Westchester County
- Zip code
- 10536
- School district
- Somers
- Elevation
- 590 feet
Property details
- Acreage
- 4.92 acres
- MLS #
- MLSLI 979838
- Posted
Property taxes
- 2025
- $19,248
Parcels
- 5200-047-008-00001-000-0034-1
Details and features
Listing
- Type
- Residential
- Subtype
- Single Family Residence
- Franchise
- Keller Williams Realty
Lot
- Features
- Near Public Transit, Near Shops, Wooded
Exterior
- Parking Spaces
- 5
- Parking
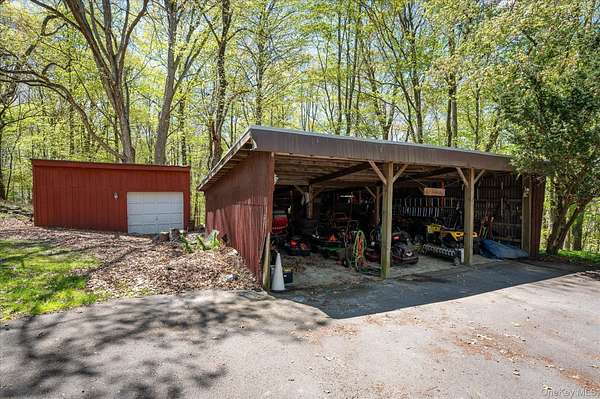
- Carport, Driveway, Garage
- Pool
- Deck
- Structures
- Guest House
- Features
- Balcony
Structure
- Style
- Colonial, Cottage
- Basement
- Finished, Walk-Out Access
- Water
- Well
- Sewer
- Septic Tank
- Heating
- Hot Water, Oil
- Cooling
- Wall/Window Unit(s), Window Unit(s)
- Materials
- Stone, Stucco
Interior
- Room Count
- 11
- Rooms
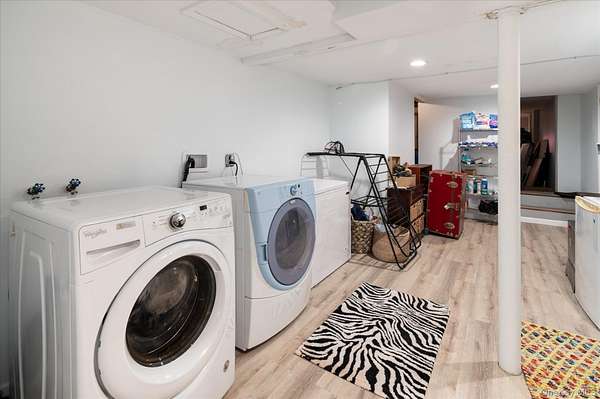
- Basement, Bathroom x 4, Bedroom x 4, Dining Room, Family Room, Kitchen, Laundry Room, Living Room, Office
- Fireplaces
- Yes
- Appliances
- Cooktop, Dishwasher, Dryer, Microwave, Refrigerator, Washer
- Features
- Eat-In Kitchen, First Floor Bedroom, First Floor Full Bath, Formal Dining, Granite Counters, Open Kitchen, Primary Bathroom, Washer/Dryer Hookup
Nearby schools
| Name | Type | District |
|---|---|---|
| Primrose | Elementary | Somers |
| Somers Middle School | Middle | Somers |
| Somers Senior High School | High | Somers |
Listing history
| Date | Event | Price | Change | Source |
|---|---|---|---|---|
| Aug 3, 2026 | Price increase | $1,150,000 | $151,000 15.1% | MLSLI |
| June 19, 2026 | Price drop | $999,000 | $226,000 -18.4% | MLSLI |
| June 5, 2026 | Price increase | $1,225,000 | $226,000 22.6% | MLSLI |
| May 29, 2026 | Price drop | $999,000 | $226,000 -18.4% | MLSLI |
| May 7, 2026 | New listing | $1,225,000 | — | MLSLI |