
Land with Home for Sale in Wilmington, Vermont
37 Stowe Hill Rd, Wilmington, VT 05363
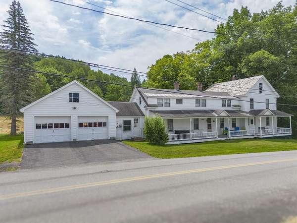
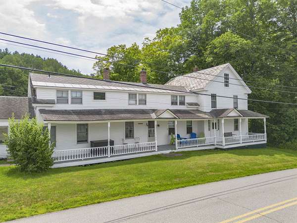
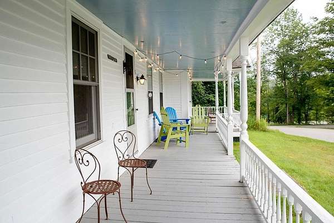
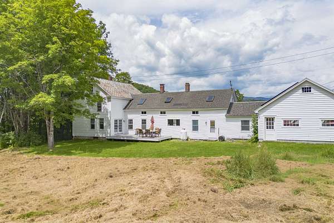
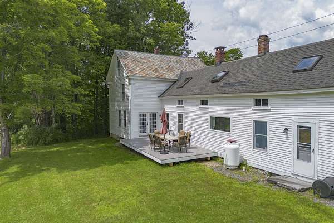
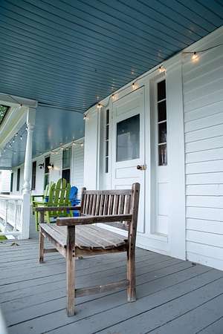
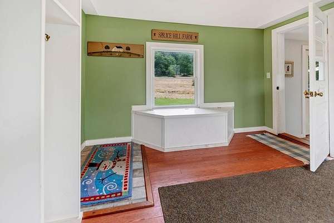
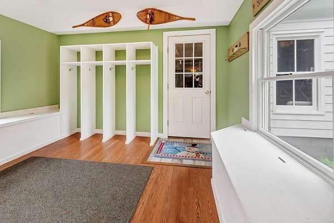
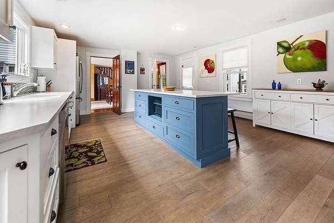
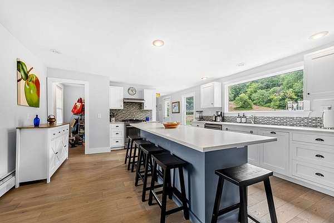
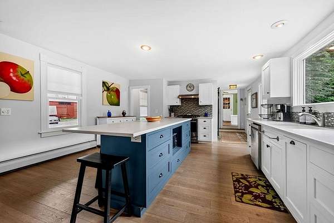
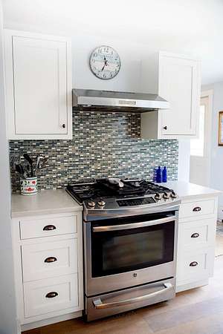
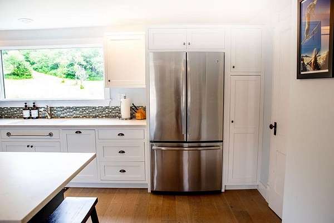
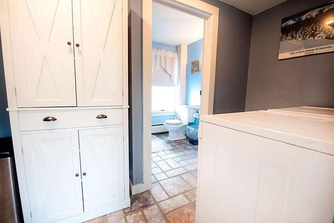
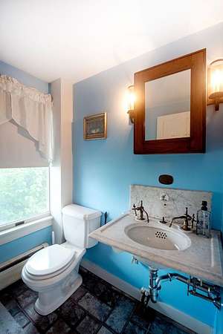
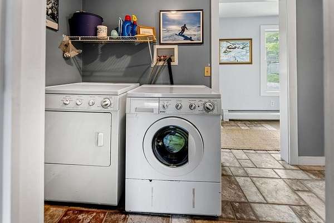
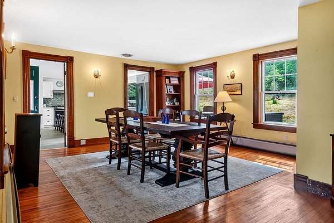
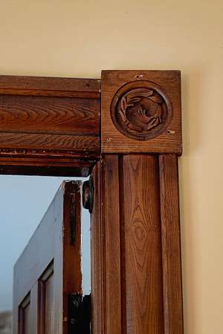
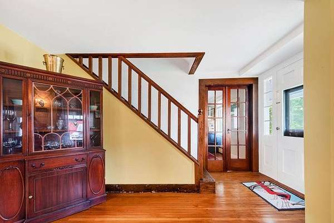
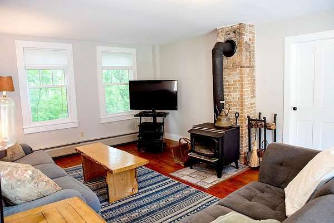
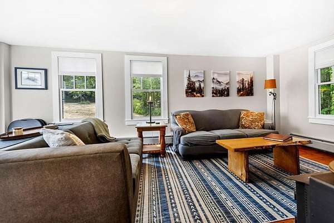
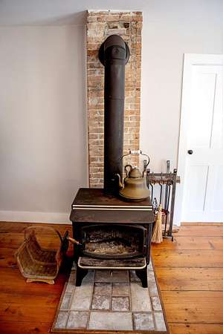
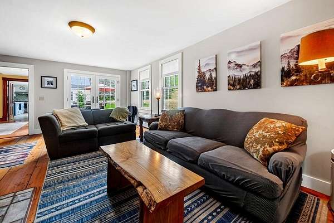
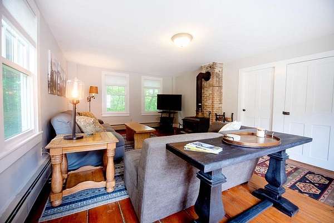
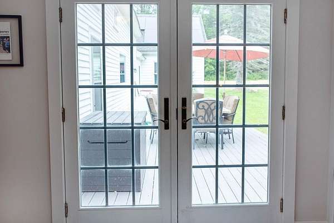
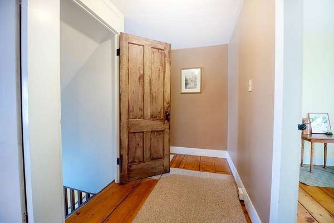
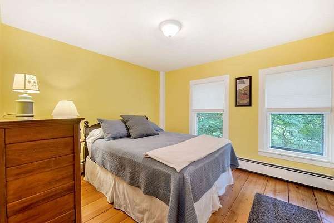
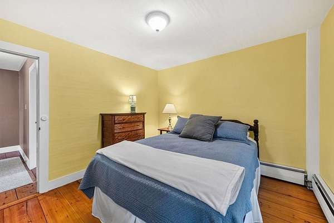
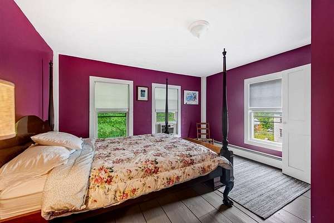
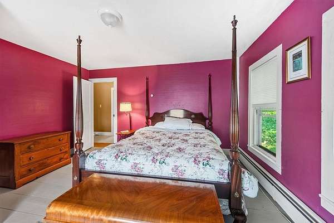
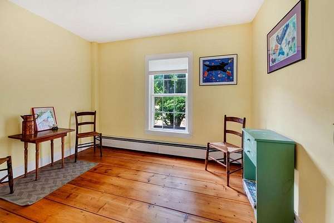
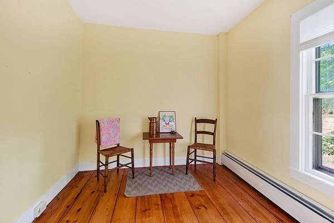
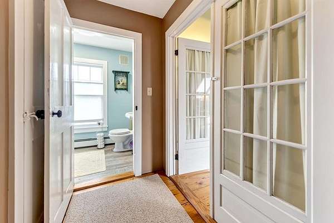
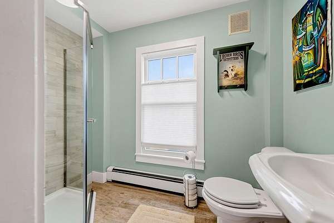
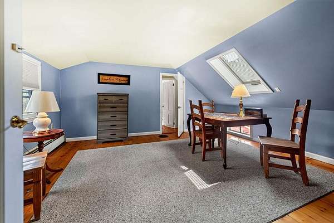
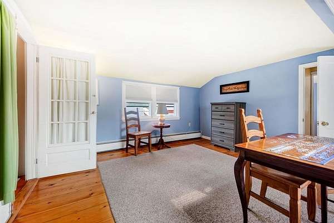
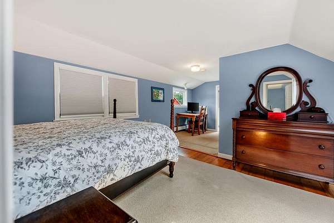
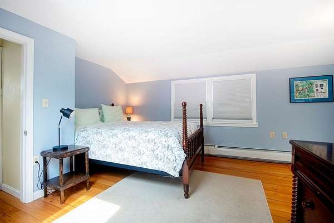
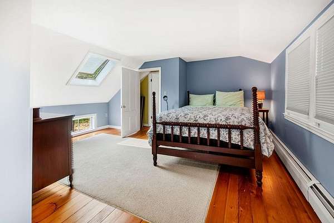
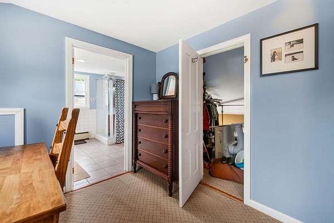
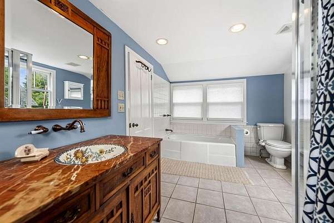
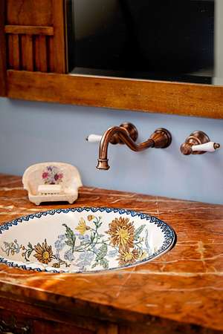
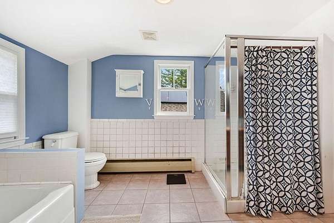
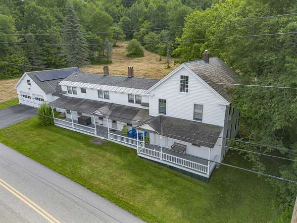
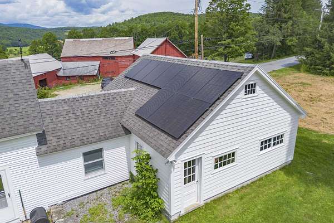
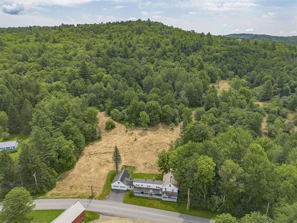
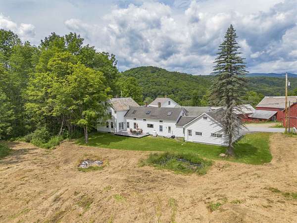
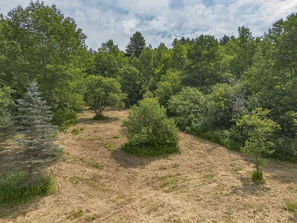
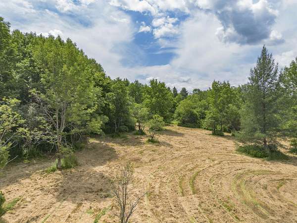
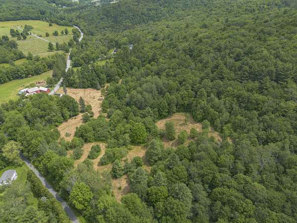
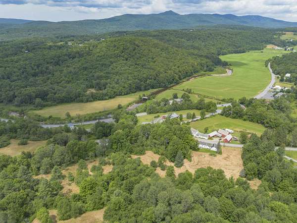
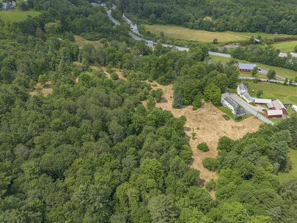
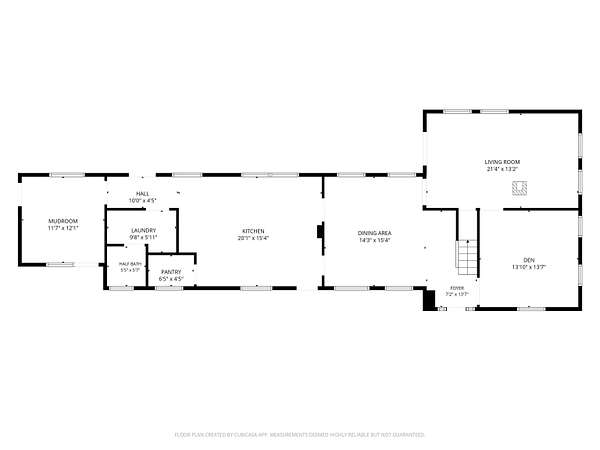
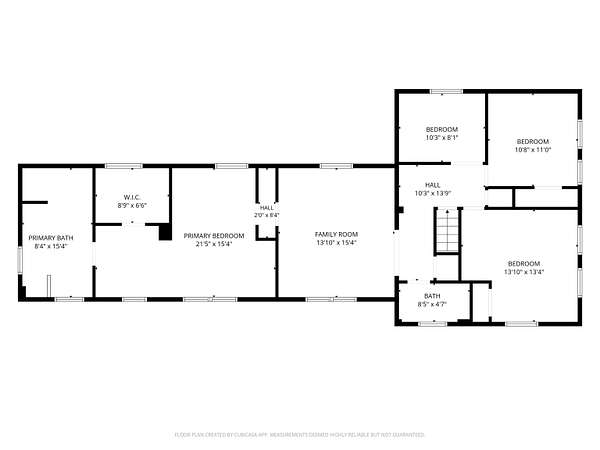
Welcome to Spruce Hill Farm, circa 1890, a beautifully restored farmhouse set on 47.7 picturesque acres just minutes from the charming village of Wilmington, Lake Raponda, Lake Whitingham, Mount Snow Ski Resort, and The Hermitage Club at Haystack. Lovingly renovated by its current owners since 1997, this exceptional property seamlessly blends modern amenities with timeless New England charm. Historic details abound, including authentic wood doors, wide-plank hardwood floors, and original wood trim. The spacious main level features a welcoming mudroom designed for year-round gear storage, a convenient half bath with laundry, and a beautifully updated kitchen complete with stainless steel appliances, a gas range, Silestone countertops, a center island, and a pantry. The formal dining room, private den with glass doors, and inviting living room with a cozy wood stove provide warm, comfortable spaces for gathering and entertaining. Upstairs, you'll find four generously sized bedrooms including the primary with ensuite full bath, soaking tub and separate shower. The versatile second-floor layout also offers excellent potential for a private guest or in-law suite. Outside, relax on the welcoming front porch or entertain on the expansive rear deck overlooking a peaceful backyard surrounded by rolling meadows, mature woodlands, private hiking trails, and more than 100 apple trees. Additional highlights include an attached two-car garage, a Tesla charging station and solar panels. Whether you're seeking a full-time residence, a Vermont getaway, or a hobby farm, Spruce Hill Farm offers an exceptional opportunity to enjoy the beauty, privacy, and lifestyle of southern Vermont.
Location
- Street address
- 37 Stowe Hill Rd
- County
- Windham County
- Zip code
- 05363
- Elevation
- 1,607 feet
Directions
Route 100 to Stowe Hill Road, house on right. See sign.
Property details
- Acreage
- 47.7 acres
- Zoning
- residential
- MLS #
- NNEREN 5102759
- Posted
Property taxes
- 2026
- $12,116
Parcels
- 76224211796
Details and features
Listing
- Type
- Residential
Lot
- Features
- Country Setting, Hilly, Near School(s), Near Shopping, Near Skiing, Rolling, Sloping, Wooded
Exterior
- Pool
- Deck, Porch
- Structures
- Storage
- Features
- Covered Porch, Garden Space, Natural Shade
Structure
- Stories
- 2
- Water
- Well
- Heating
- Baseboard
- Materials
- Wood Frame, Wood Siding
- Roof
- Shingle, Slate
Interior
- Room Count
- 11
- Rooms
- Basement, Bathroom x 3, Bedroom x 4, Den, Dining Room, Family Room, Laundry Room
- Flooring
- Tile, Wood
- Appliances
- Dishwasher, Dryer, Gas Range, Range Hood, Refrigerator, Washer
- Features
- 1st Floor Laundry, Blinds, Furnished, Kitchen Island, Natural Light, Primary BRW/BA, Skylight, Soaking Tub, Walk-In Closet
Nearby schools
| Name | Type |
|---|---|
| Deerfield Valley Elem. SCH | Elementary |
| Twin Valley Middle School | Middle |
| Twin Valley High School | High |
Listing history
| Date | Event | Price | Change | Source |
|---|---|---|---|---|
| July 31, 2026 | New listing | $624,900 | — | NNEREN |