Land with Home for Sale in High View, West Virginia
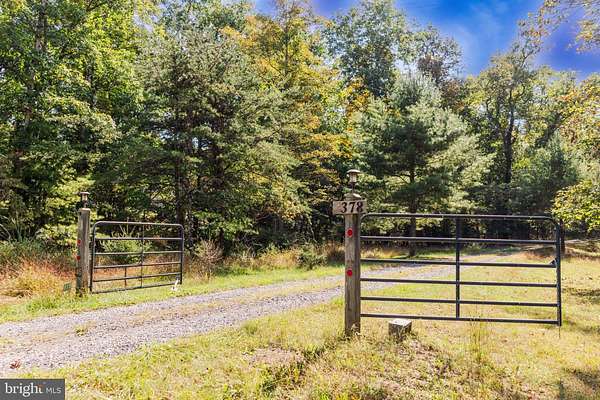
378 Janes Way, High View, WV 26808
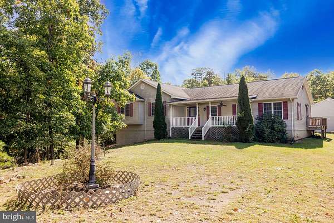
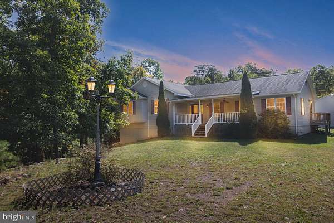
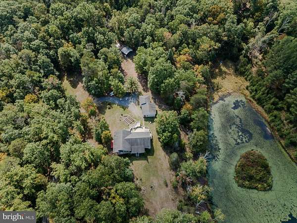
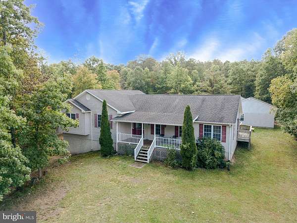
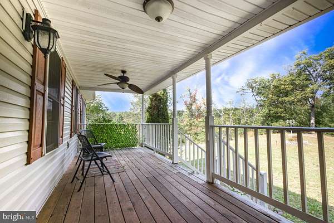
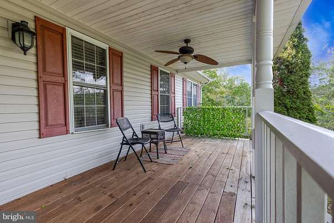
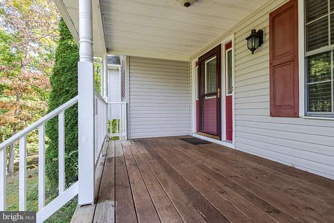
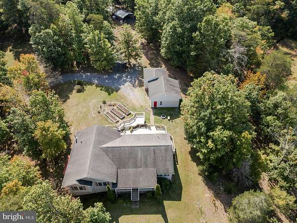
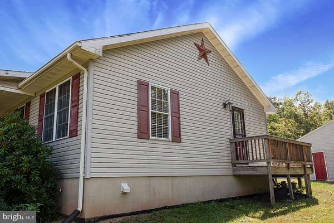
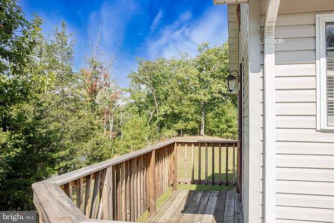
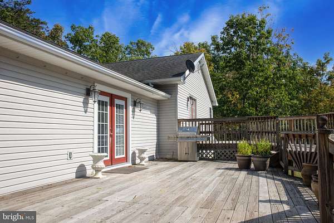
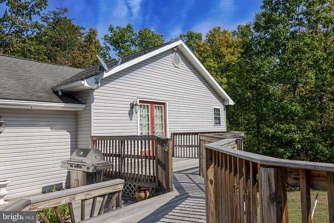
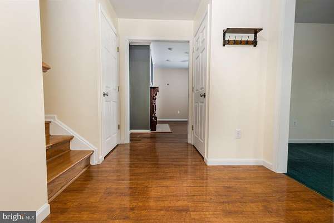
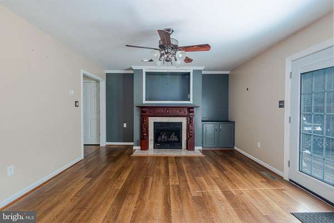
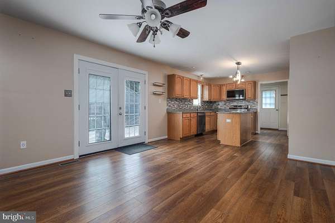
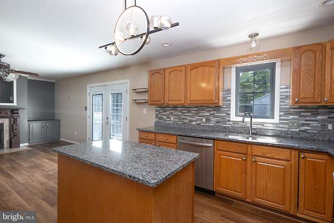
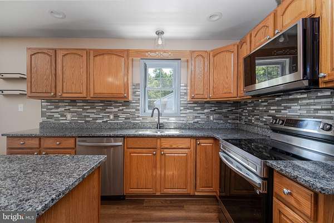
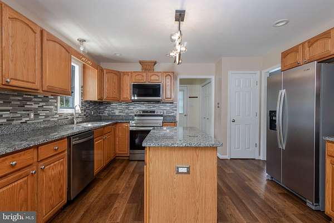
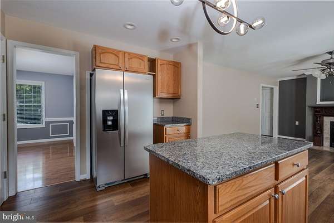
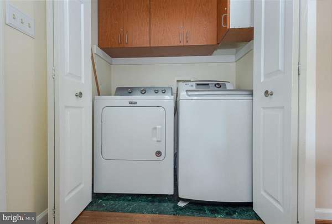
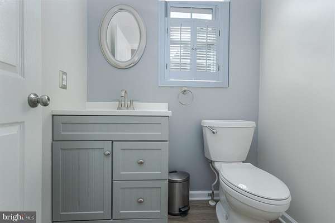
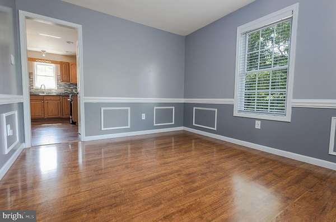
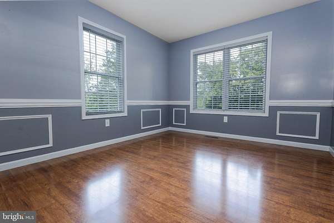
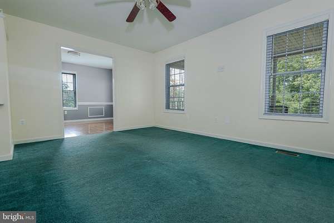
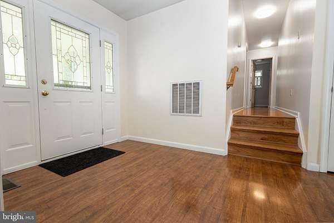
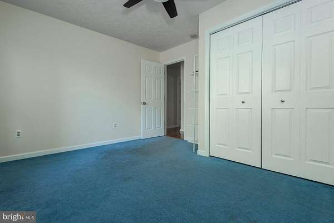
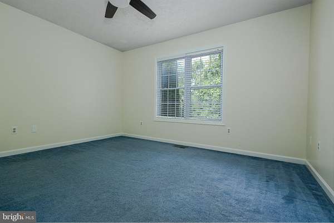
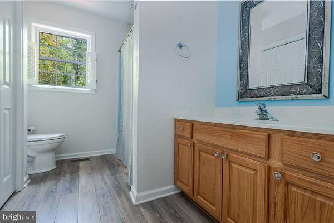
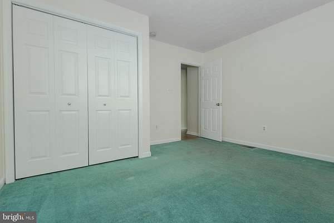
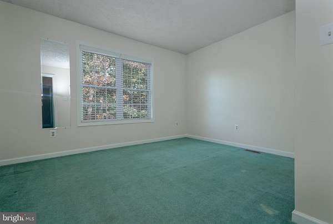
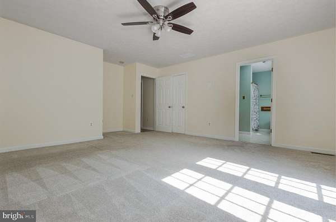
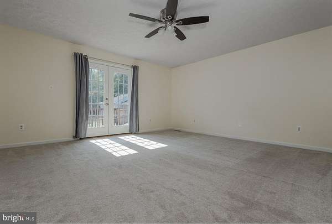
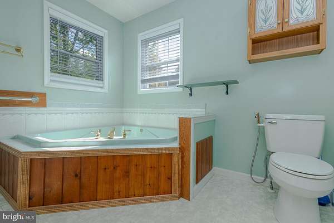
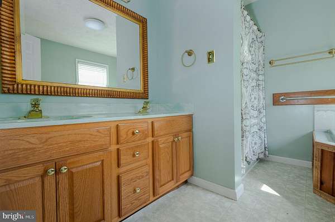
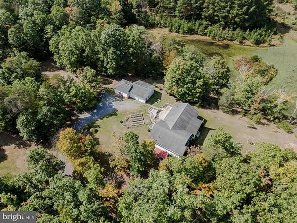
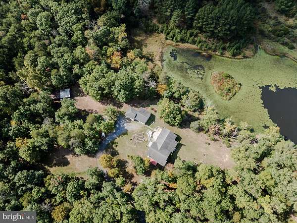
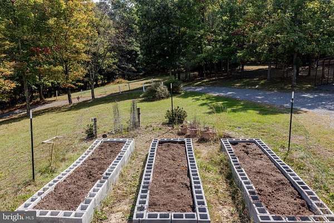
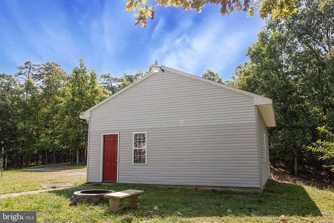
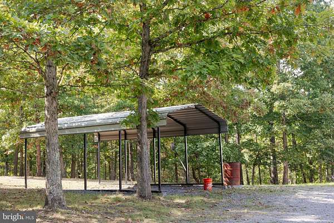
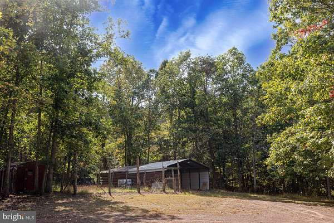
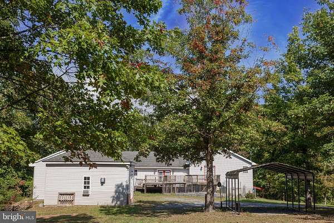
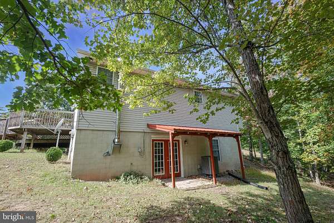
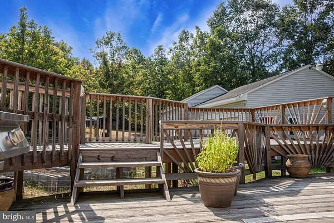
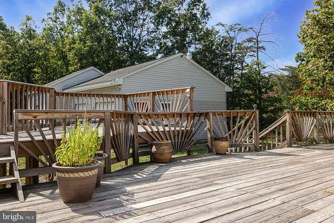
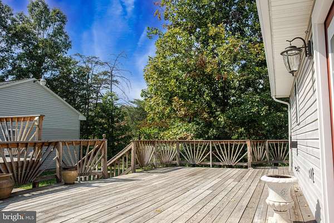
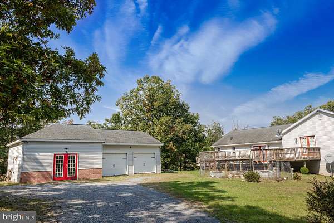
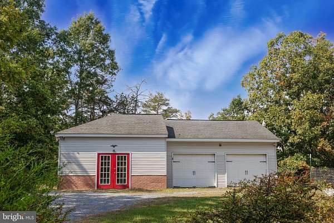
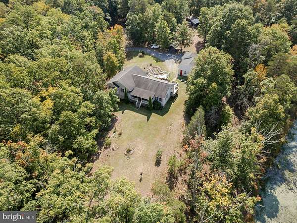
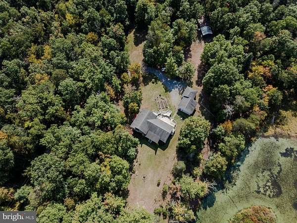
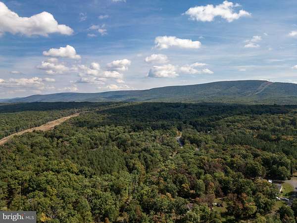
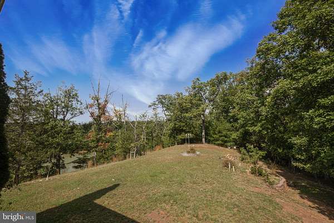
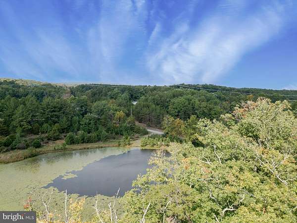
This exquisite split-level home offers a luxurious lifestyle surrounded by nature. Spanning over 1,988 square feet, the interior boasts elegant features such as recessed lighting, laminate flooring, and wainscoting that create an inviting atmosphere. The heart of the home is the gourmet kitchen, equipped with stainless steel appliances, an island for culinary creativity, and upgraded countertops that elevate everyday dining experiences. The family room, seamlessly connected to the kitchen, is perfect for gatherings, while the formal dining room adds a touch of sophistication. Retreat to the primary suite, complete with a spa-like bathroom featuring a soaking tub and walk-in closet, ensuring comfort and privacy. Additional highlights include a cozy gas fireplace, a convenient main-floor laundry, and a well-appointed pantry. Step outside to discover 5.56 acres of private, cleared land, complete with a picturesque pond and stunning views of the surrounding mountains and woods. The outdoor space is perfect for entertaining, featuring a wrap-around deck and charming porches that invite relaxation. With a detached oversized garage and ample parking, this property is designed for both functionality and style. Experience the tranquility of waterfront living, offering a serene backdrop for your everyday life. This home is not just a residence; it's a lifestyle of comfort, elegance, and natural beauty.
Location
- Street address
- 378 Janes Way
- County
- Hampshire County
- Zip code
- 26808
- Community
- Dry Run
- School district
- Hampshire County Schools
- Elevation
- 1,157 feet
Property details
- Acreage
- 5.56 acres
- MLS #
- TREND WVHS2008362
- Posted
Property taxes
- Recent
- $1,316
Expenses
- Homeowner Association Fee
- $165 annually
Parcels
- 14020035008100000000
Details and features
Listing
- Type
- Residential
Lot
- Waterfront
- Waterfront
Exterior
- Parking Spaces
- 5
- Parking
- Carport, Driveway, Garage-Detached
Structure
- Style
- Rambler, Split Level
- Stories
- 2
- Heating
- Heat Pump
- Cooling
- Central Air
- Materials
- Concrete, Stick Built, Vinyl Siding
Interior
- Rooms
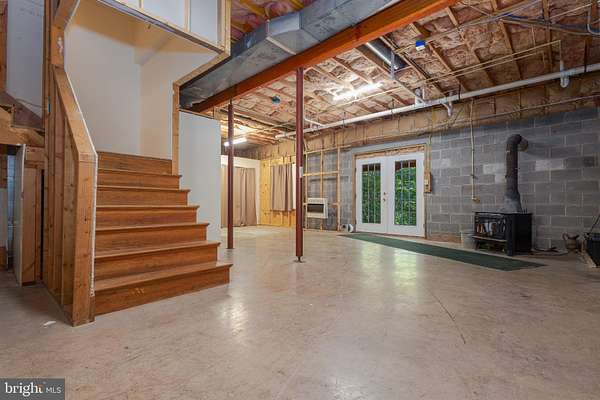
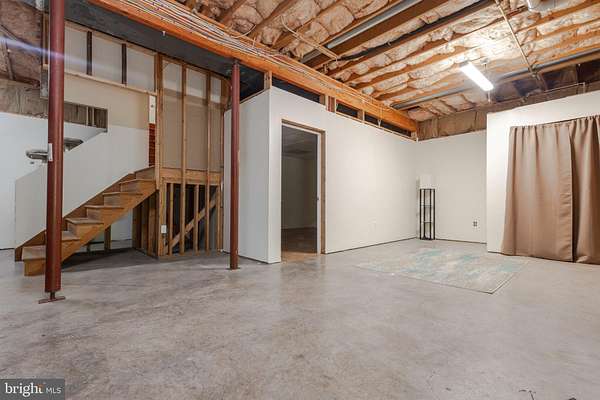
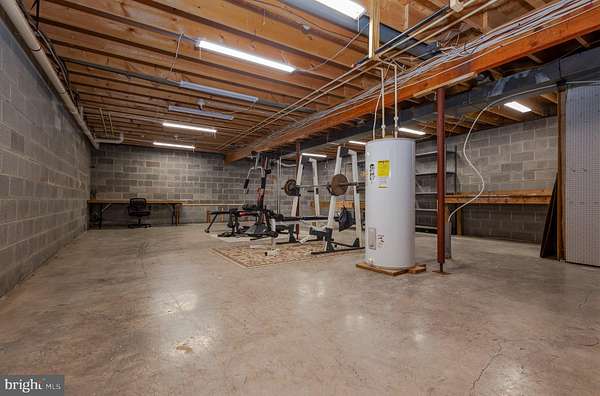
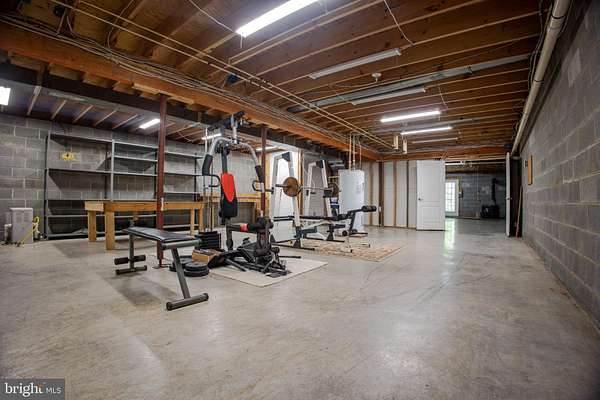
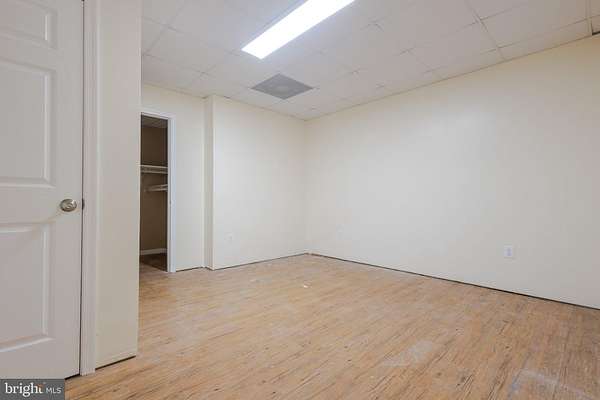
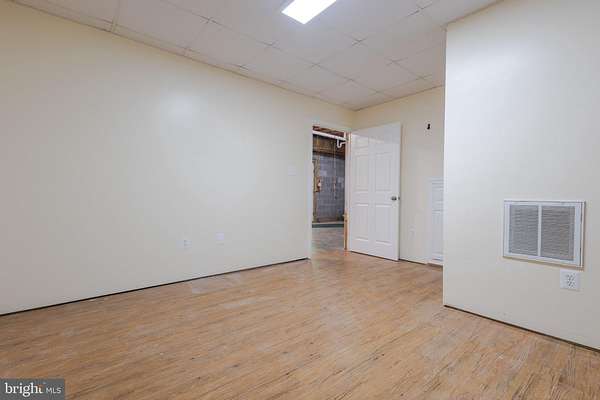
- Basement, Bathroom x 3, Bedroom x 3, Dining Room, Family Room
- Fireplaces
- Yes
- Appliances
- Built-In Microwave, Dishwasher, Disposal, Dryer, Icemaker, Refrigerator, Stainless Steel Appliances, Stove, Washer, Water Conditioner-Owned
- Features
- Bathroom-Soaking Tub, Bathroom-Tub Shower, Carpet, Ceiling Fan(s), Family Room Off Kitchen, Formal/Separate Dining Room, Kitchen-Island, Pantry, Primary Bath(s), Recessed Lighting, Stove-Pellet, Upgraded Countertops, Wainscotting, Walk-In Closet(s), Water Treat System, Window Treatments
Nearby schools
| Name | Type | District |
|---|---|---|
| Hampshire Senior | High | Hampshire County Schools |
Listing history
| Date | Event | Price | Change | Source |
|---|---|---|---|---|
| Oct 6, 2026 | New listing | $415,000 | — | TREND |