
Land with Home for Sale in Georgia Town, Vermont
3824 Ethan Allen Hwy, Georgia Town, VT 05478
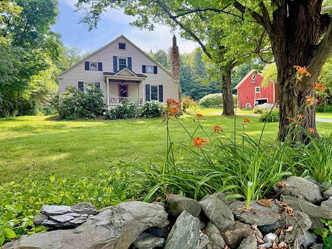
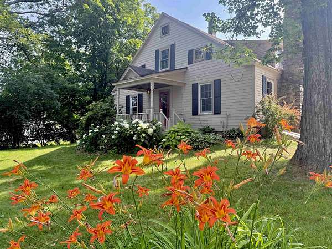
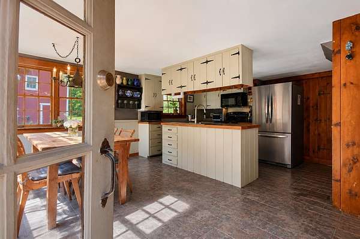
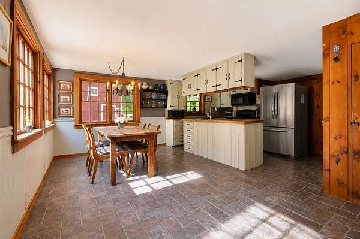
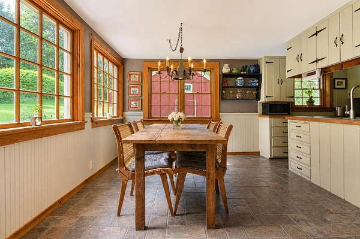
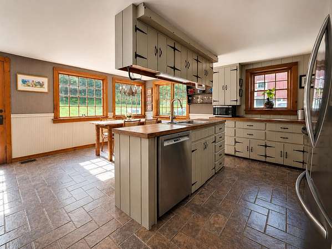
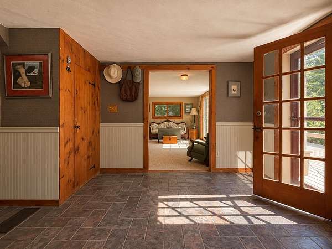
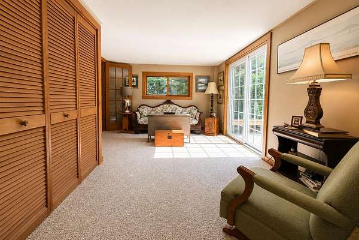
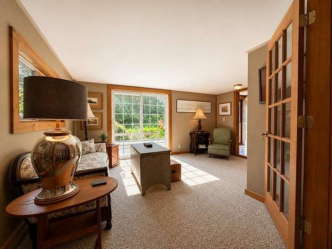
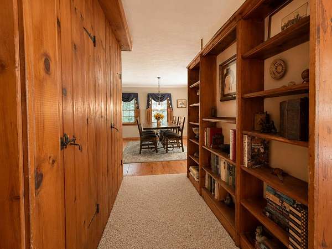
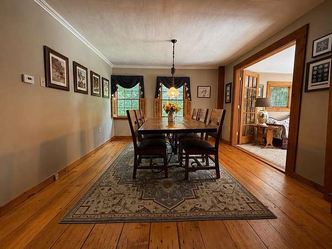
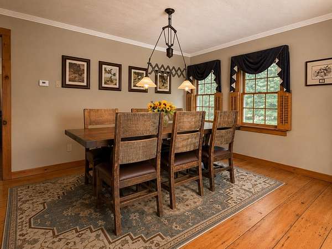
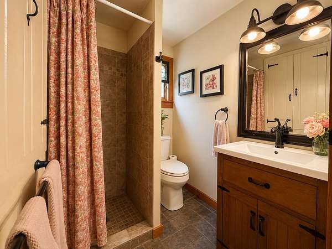
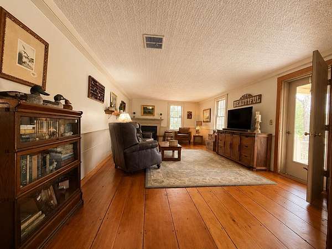
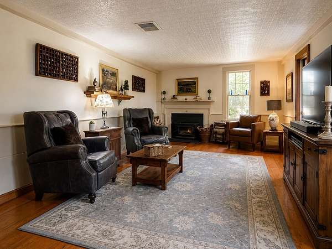
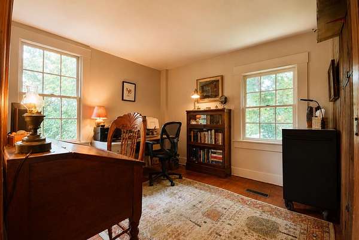
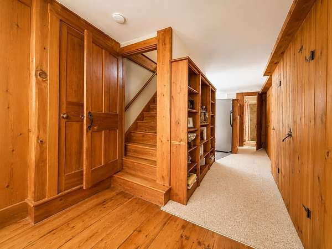
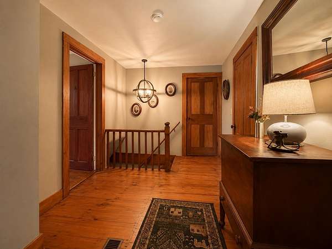
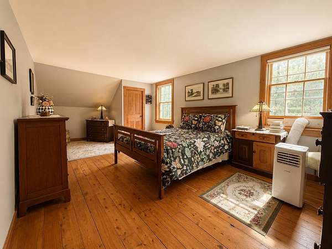
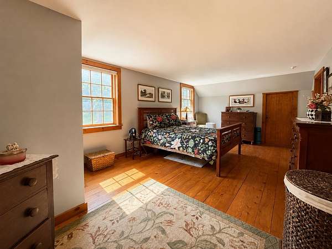
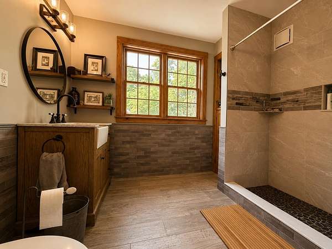
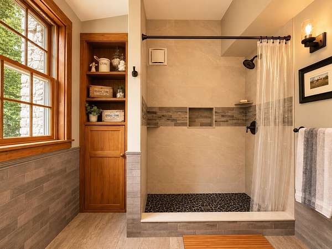
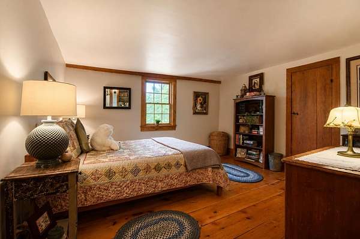
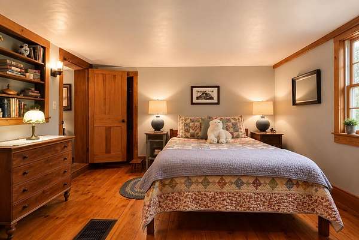
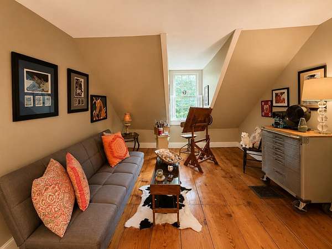
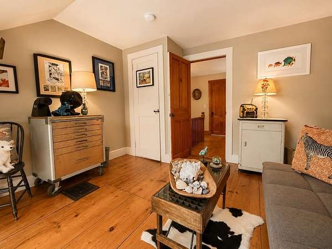
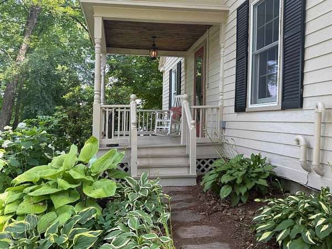
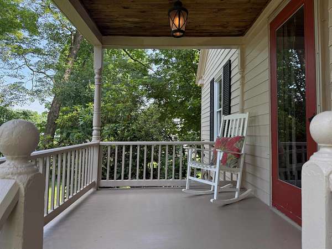
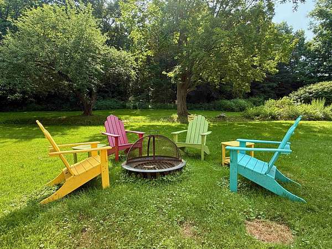
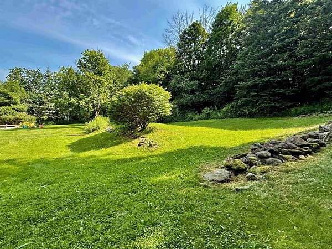
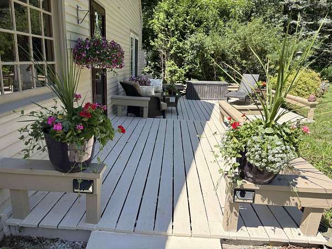
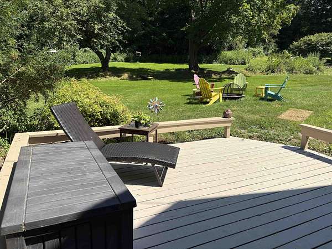
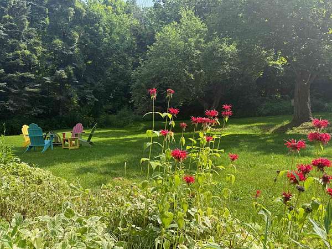
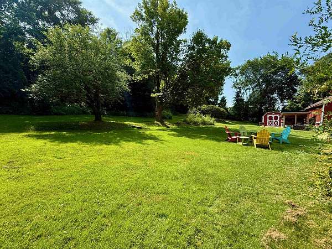
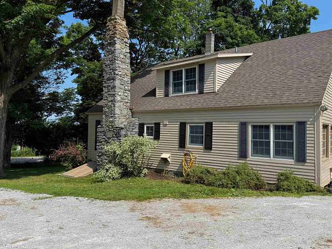
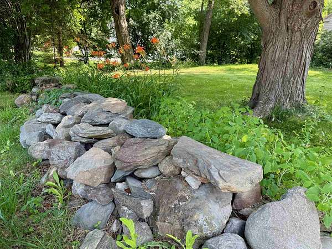
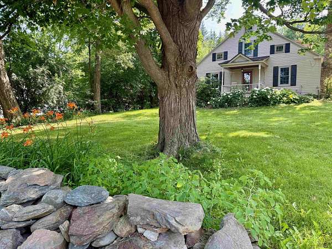
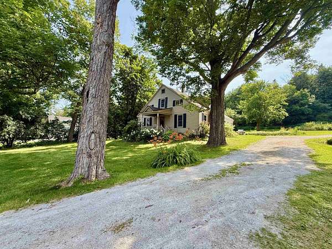
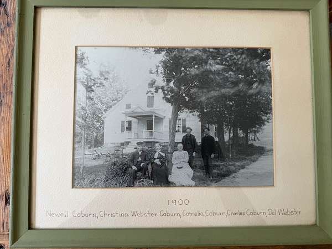
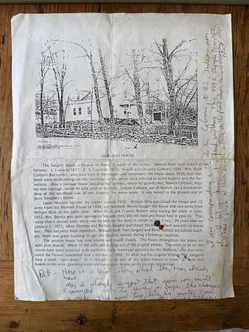
Step back in time without sacrificing modern comfort in this beautifully maintained 1830 Vermont farmhouse, where historic character and thoughtful updates come together in perfect harmony. Set on approximately 2 acres, this inviting 4 bedroom, 1.75 bath home is surrounded by established perennial gardens, mature landscaping, and apple trees that create a quintessential Vermont setting. Inside, you'll immediately appreciate the warmth and craftsmanship that only a home of this era can offer. Wide pine floors, original woodwork, built ins, and timeless architectural details blend seamlessly with updated bathrooms, modern conveniences, and improvements designed for today's lifestyle. Multiple living spaces provide room to gather, relax, or work from home, while oversized windows fill the home with natural light and showcase peaceful views in every season. The current owners have lovingly cared for the property and completed numerous improvements, including a new furnace, many new appliances, fresh exterior paint, beautifully updated bathrooms, a wood-burning insert for added warmth and efficiency, and much more, allowing the next owners to simply move in and enjoy. Whether you're sipping your morning coffee surrounded by blooming gardens, gathering around the fire on a winter evening, or harvesting apples from your own backyard, this is a home that offers more than just a place to live, it offers a lifestyle rich in history, comfort, and classic Vermont charm.
Location
- Street address
- 3824 Ethan Allen Hwy
- County
- Franklin County
- Zip code
- 05478
- Elevation
- 397 feet
Directions
From I89 North, take Exit 18. Turn left onto Ethan Allen Hwy/Route 7 (1.2 miles). Bear left to stay on Route 7 for another 1.4 miles. House is on right. Sign on property.
Property details
- Acreage
- 2 acres
- Zoning
- Residential
- MLS #
- NNEREN 5100092
- Posted
Property taxes
- 2025
- $5,486
Parcels
- 23707610509
Details and features
Listing
- Type
- Residential
- Franchise
- Keller Williams Realty
Lot
- Features
- Landscaped
Exterior
- Pool
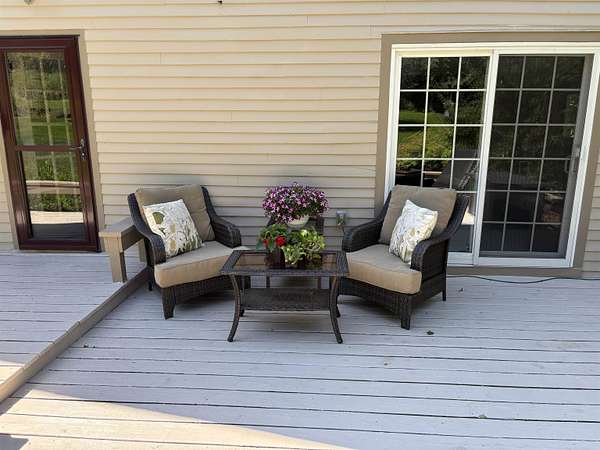
- Deck, Porch
- Features
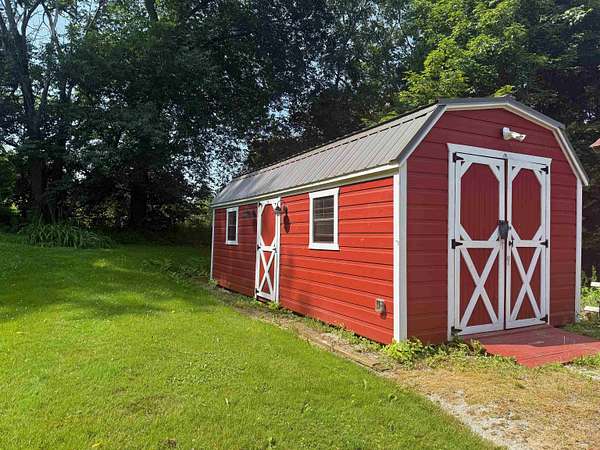
- Covered Porch, Garden Space, Shed
Structure
- Stories
- 2
- Water
- Private, Well
- Heating
- Forced Air, Propane, Wood, Wood Stove
- Materials
- Wood Frame
- Roof
- Shingle
Interior
- Room Count
- 9
- Rooms
- Basement, Bathroom x 2, Bedroom x 4, Dining Room, Family Room
- Appliances
- Dishwasher, Electric Range, Microwave, Refrigerator, Washer
- Features
- 1st Floor Laundry, Dining Area, Wood Stove Insert
Property utilities
| Category | Type | Status |
|---|---|---|
| Gas | Propane | Connected |
Listing history
| Date | Event | Price | Change | Source |
|---|---|---|---|---|
| Aug 13, 2026 | Price drop | $478,000 | $21,900 -4.4% | NNEREN |
| July 16, 2026 | New listing | $499,900 | — | NNEREN |