Land with Home for Sale in Swanton, Vermont
383 St Albans Rd, Swanton, VT 05488
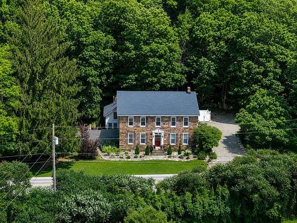
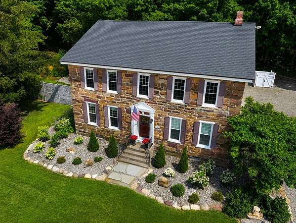
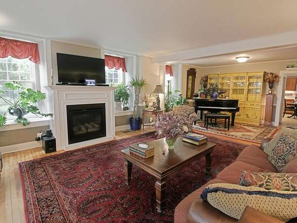
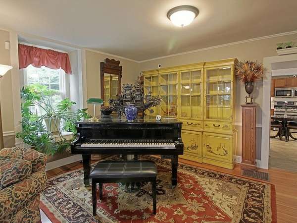
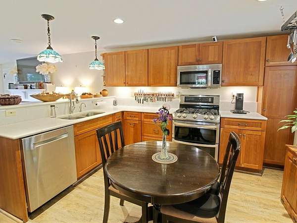
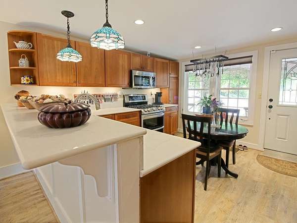
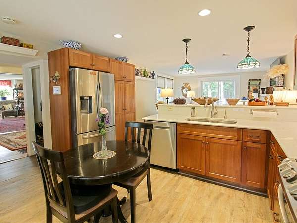
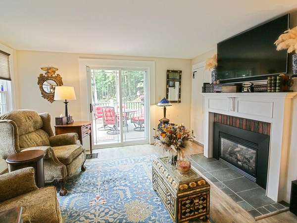
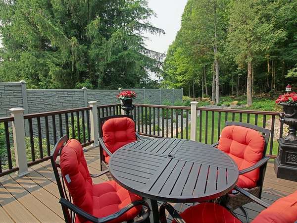
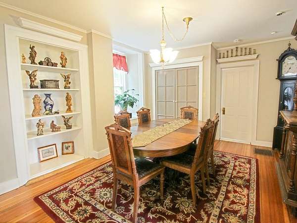
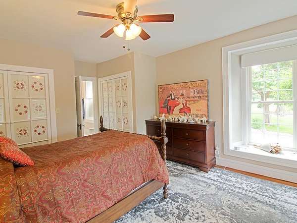
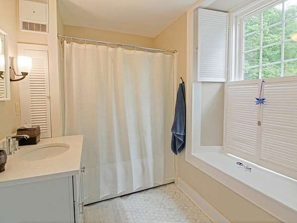
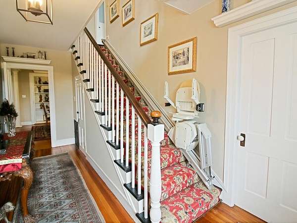
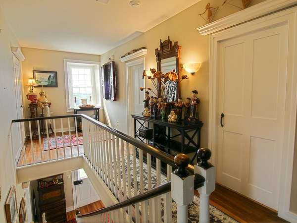
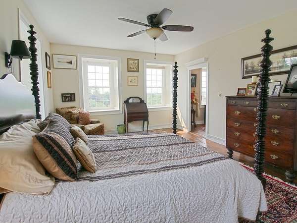
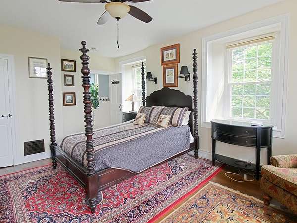
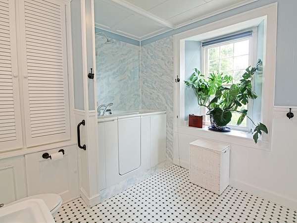
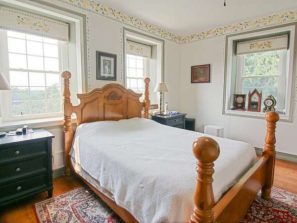
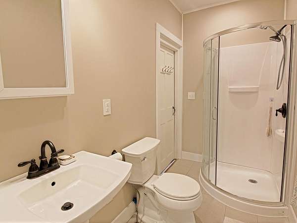
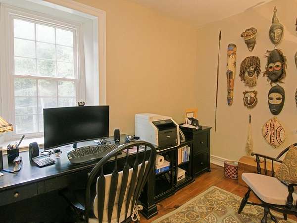
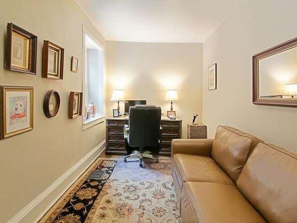
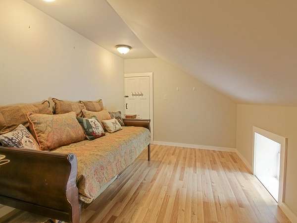
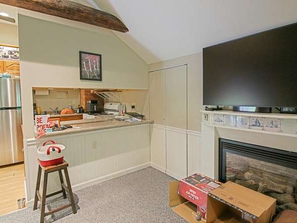
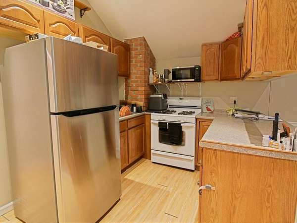
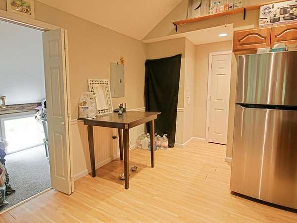
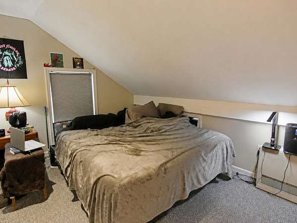
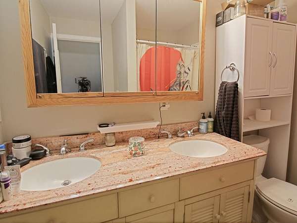
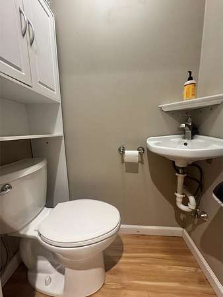
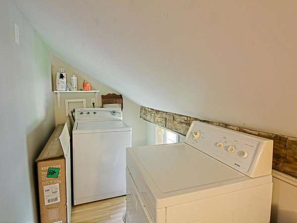
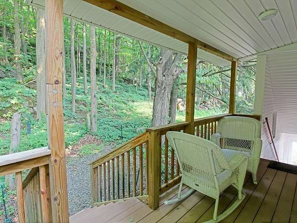
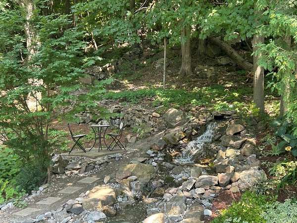
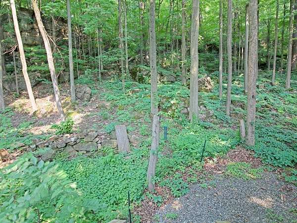
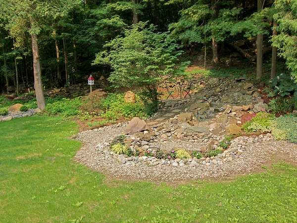
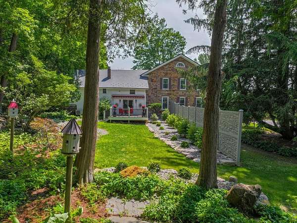
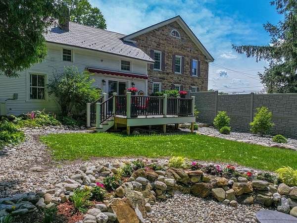
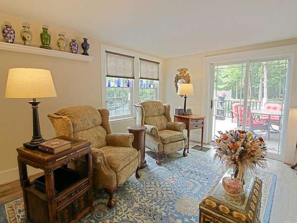
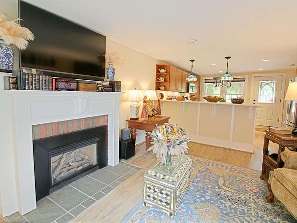
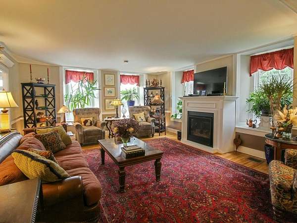
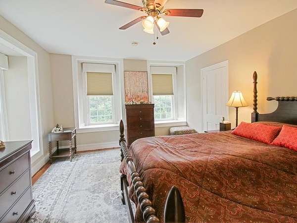
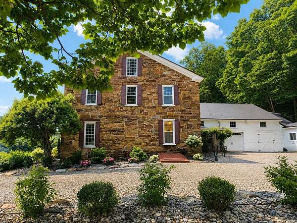
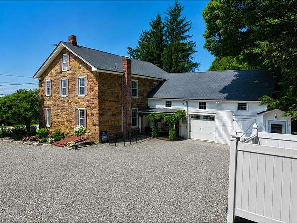
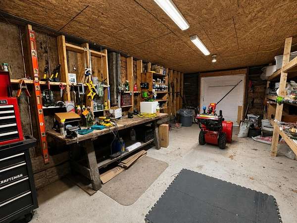
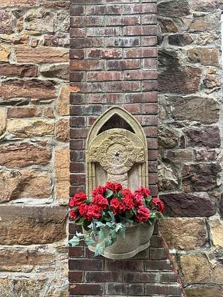
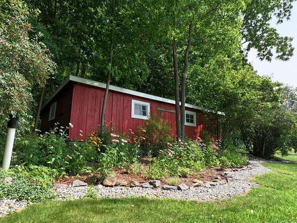
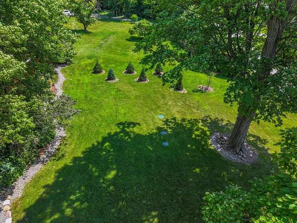
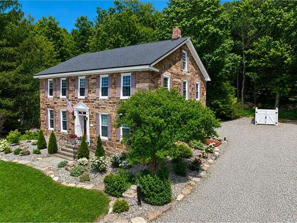
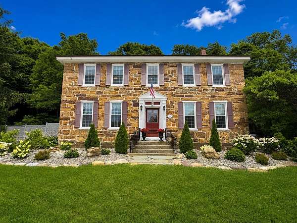
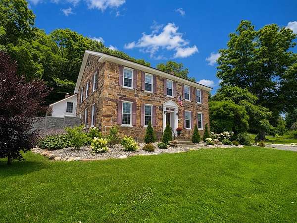
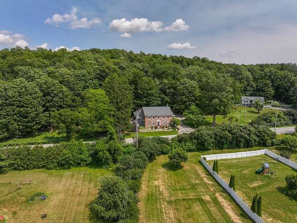
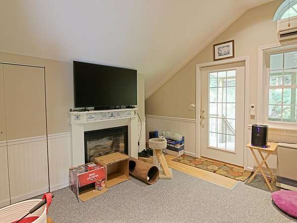
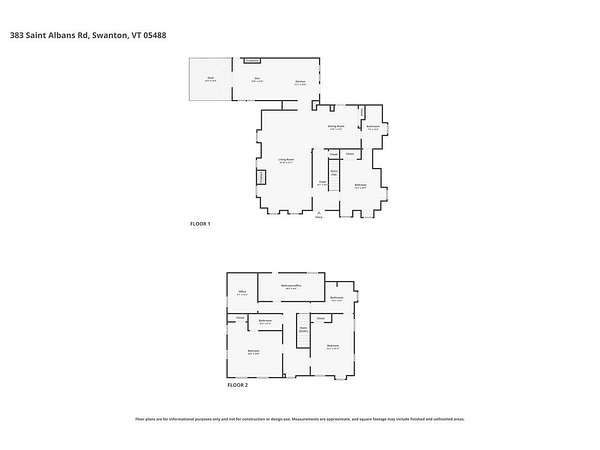
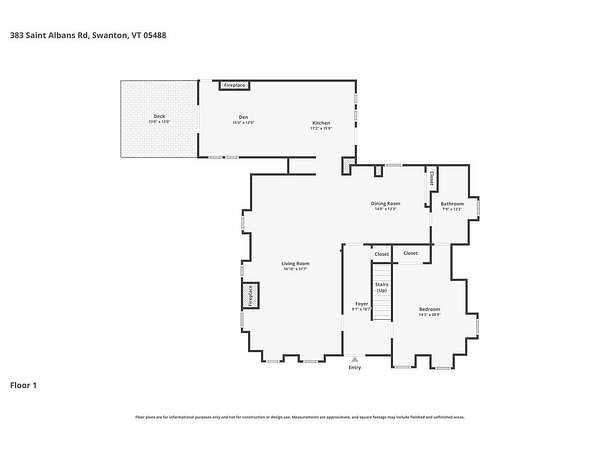
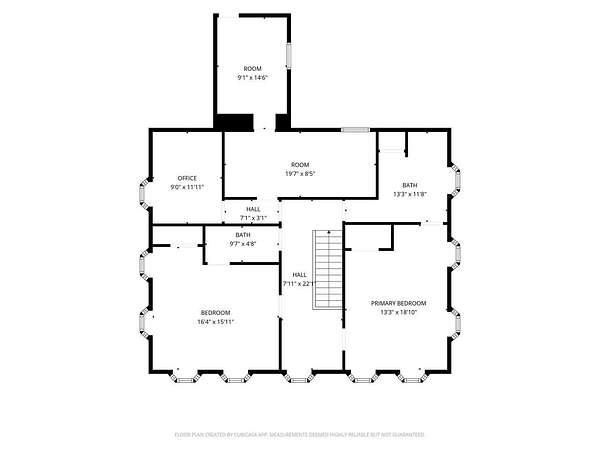
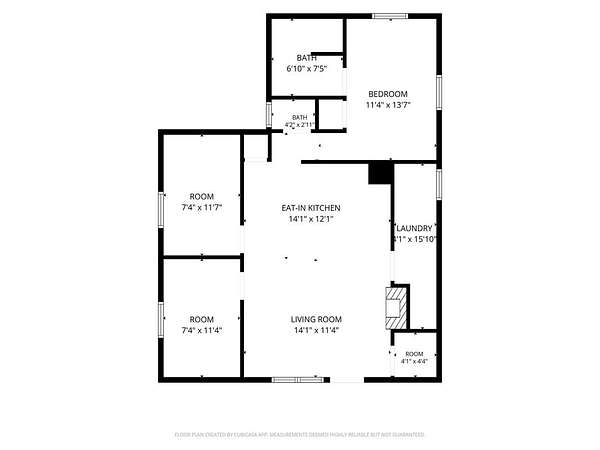
Quintessential New England stone home set on more than 6 picturesque acres with a private ADU! Rich in history and charm, this beautifully preserved 212-year-old home, historically known as "The Bullard Inn," offers timeless character with high ceilings, spacious rooms, 4-foot-thick stone walls, deep window wells, wide plank floors, and exceptional craftsmanship throughout. Thoughtfully updated while maintaining its historic appeal, improvements include central AC, an alarm system, newer windows, an extra 3/4 bathroom, a new roof and septic system (2019), and a rebuilt chimney. The attached 1-bedroom ADU offers incredible flexibility with 2 bathrooms and 2 bonus rooms, making it ideal for multi-generational living, guests, a home office, or rental income. Accessibility features include a main level bedroom and full bath, ramped entrances, a stair lift, and a walk-in tub. Outside, enjoy a stunning, professionally landscaped backyard oasis featuring stone walls, exposed ledge, a waterfall, Trex decking with solar lighting, an automatic awning, low-maintenance perennial gardens, mature trees, privacy fencing, and beautiful, established wisteria. Additional amenities include an attached one-car garage with workshop space, a garden shed for extra storage, and meticulous maintenance throughout the property. Conveniently located near I-89, St. Albans, shopping, restaurants, and only one hour from Montreal, this is a rare opportunity to own a remarkable piece of New England history with modern comfort and versatility.
Location
- Street address
- 383 St Albans Rd
- County
- Franklin County
- Zip code
- 05488
- School district
- Franklin Northwest
- Elevation
- 214 feet
Directions
I-89 North to Exit 20, take Route 7 North (aka St. Albans Rd), for 2 miles. Home is on right after Bachand Rd, Look for sign. (GPS is unreliable)
Property details
- Acreage
- 6.41 acres
- Zoning
- Residential
- MLS #
- NNEREN 5100207
- Posted
Property taxes
- 2025
- $4,497
Parcels
- 63920112651
Details and features
Listing
- Type
- Residential
- Franchise
- Coldwell Banker Real Estate
Lot
- Features
- Country Setting, Landscaped, Level, Sloping, Steep, Wooded
Exterior
- Parking
- Driveway, Garage, Off Street, Open, Paved or Surfaced
- Fencing
- Partial
- Pool
- Deck
- Structures
- Outbuilding
- Features
- Garden Space, Natural Shade, Partial Fence, Shed
Structure
- Style
- Colonial
- Stories
- 2
- Water
- Private, Well
- Heating
- Electric, Heat Pump
- Cooling
- Central Air, Ductless, Zoned
- Materials
- Masonry, Wood Frame
- Roof
- Shingle
Interior
- Room Count
- 10
- Rooms
- Basement, Bathroom x 5, Bedroom x 4, Den, Dining Room
- Flooring
- Carpet, Tile, Vinyl, Wood
- Fireplaces
- Yes
- Appliances
- Dishwasher, Dryer, Gas Range, Microwave, Washer
- Accessibility
- Accessible Approach With Ramp
- Features
- 3+ Fireplaces, Ceiling Fan, Dining Area, Gas Fireplace, In-Law/ADU, Kitchen/Dining, Natural Light, Natural Woodwork, Primary BRW/BA
Nearby schools
| Name | Type | District |
|---|---|---|
| Swanton School | Elementary | Franklin Northwest |
| Missisquoi Valley Union JSHS | Middle | Franklin Northwest |
| Missisquoi Valley UHSD #7 | High | Franklin Northwest |
Listing history
| Date | Event | Price | Change | Source |
|---|---|---|---|---|
| Aug 18, 2026 | Price drop | $599,000 | $26,000 -4.2% | NNEREN |
| Aug 3, 2026 | Price drop | $625,000 | $50,000 -7.4% | NNEREN |
| July 16, 2026 | New listing | $675,000 | — | NNEREN |