Land with Home for Sale in Ozark, Missouri
385 Jones Rd, Ozark, MO 65721
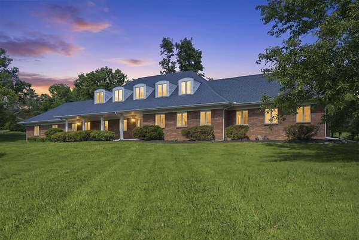
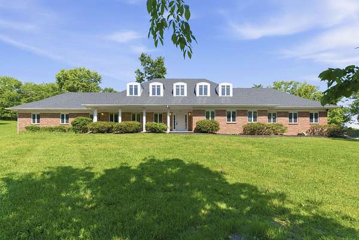
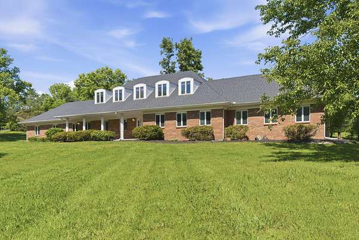
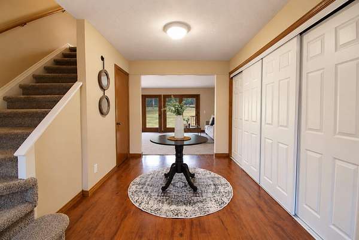
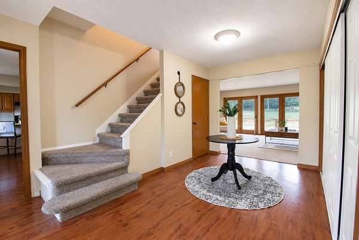
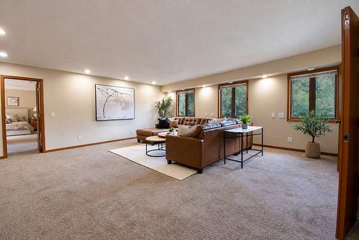
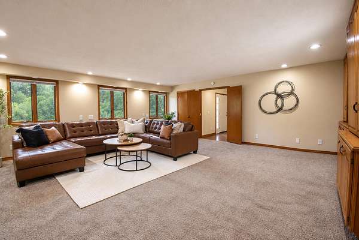
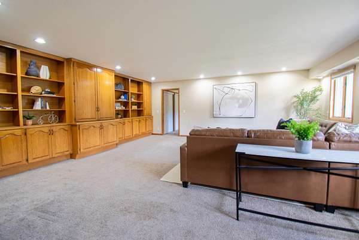
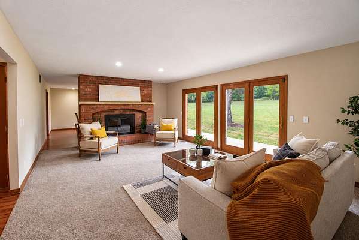
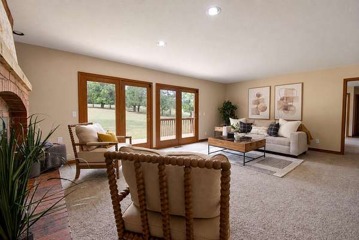
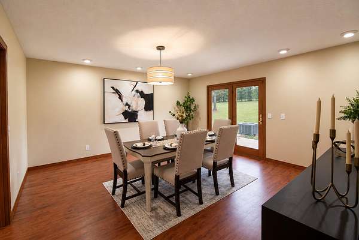
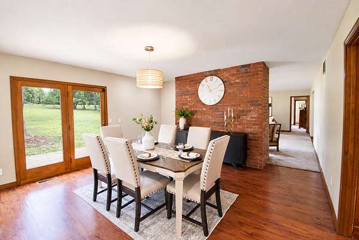
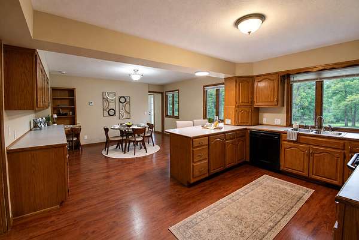
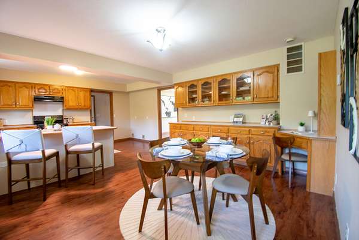
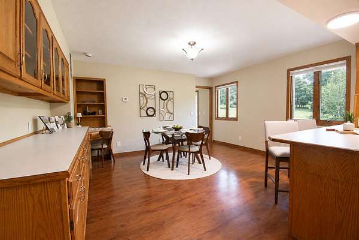
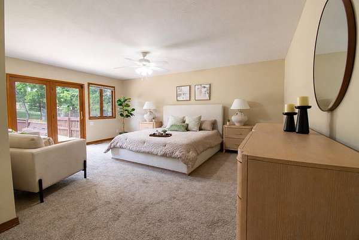
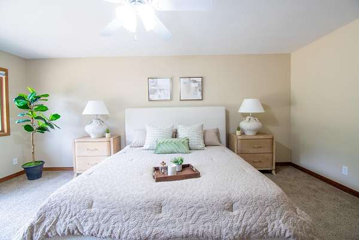
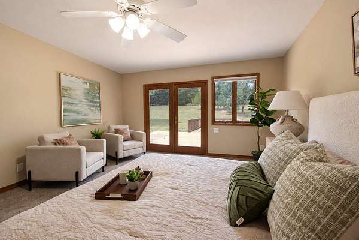
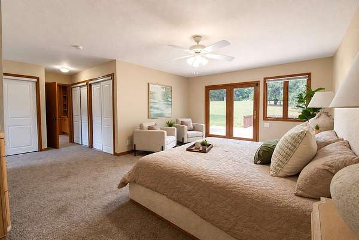
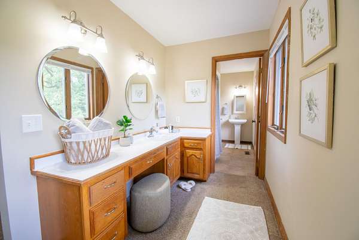
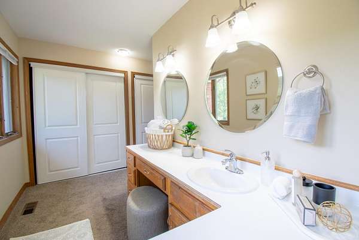
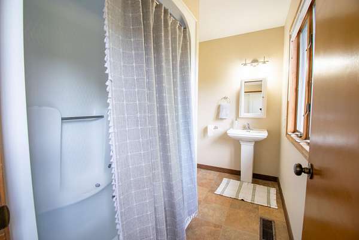
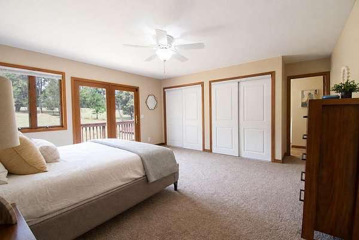
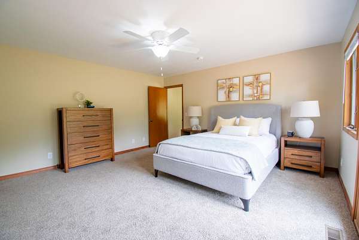
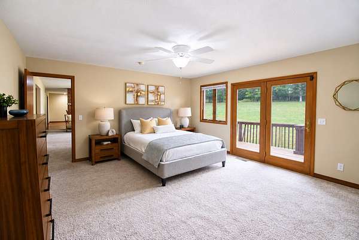
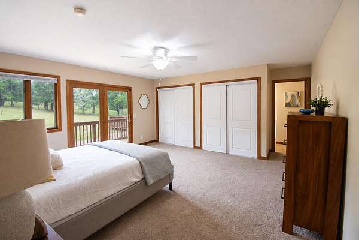
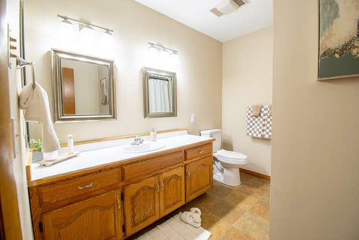
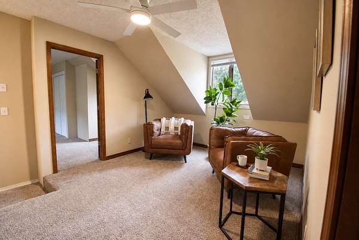
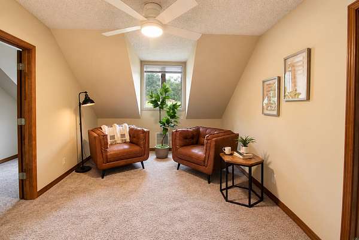
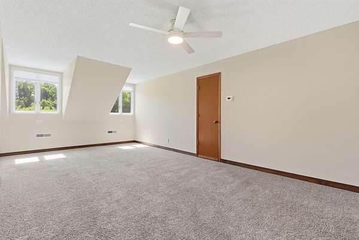
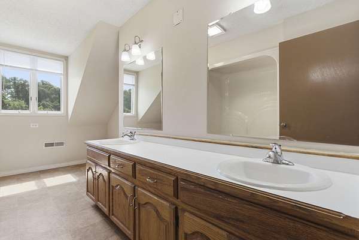
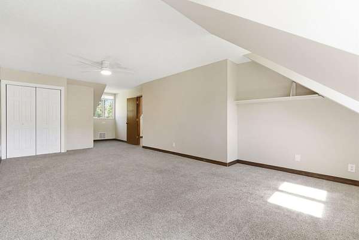
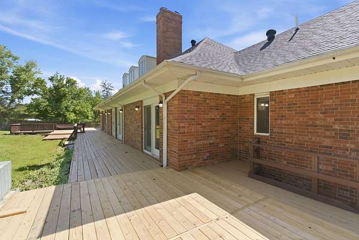
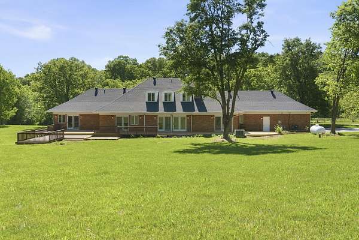
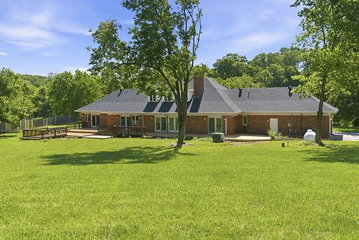
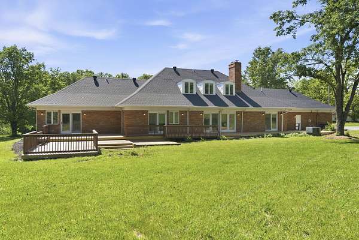
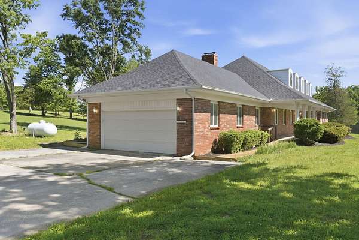
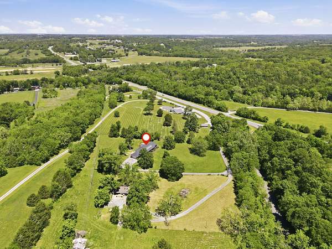
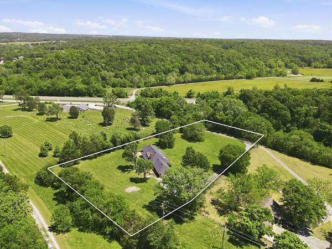
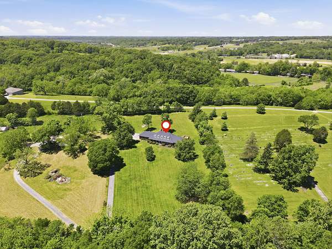
Welcome to your private Ozark retreat, situated on 2.64 acres along a private drive just south of the Finley River on Highway 160, approximately four miles south of Nixa. This peaceful property offers an exceptional blend of space, privacy, and tranquility while remaining conveniently located near town.This spacious brick home offers 5,037 total square feet, including finished living space and an unfinished basement, with 4 bedrooms and 3.5 bathrooms. Two main-level primary suites provide a flexible layout, while multiple living areas and a dedicated office or flex space with built-ins offer plenty of room for everyday living.Large windows fill the home with natural light and showcase the scenic surroundings, while the freshly painted interior creates a bright, move-in-ready feel. The unfinished basement is already plumbed for a kitchen and bathroom, offering excellent potential for future expansion and additional living or recreational space.Additional highlights include zoned HVAC with two A/C systems, a fireplace, an attached garage, and a new roof installed in October 2025. With its acreage, private setting, generous space, and flexible layout, this Ozark property offers the opportunity to enjoy a peaceful retreat without being far from the conveniences of Nixa and Ozark.
Location
- Street address
- 385 Jones Rd
- County
- Christian County
- Zip code
- 65721
- Elevation
- 1,089 feet
Directions
Take Hwy 160 South of Nixa, turn right past the Finley river/bridge on Finley Dr, then immediate left on Jones Dr, house on right
Property details
- Acreage
- 2.64 acres
- MLS #
- GSBOR 60335119
- Posted
Property taxes
- 2024
- $3,290
Parcels
- 190101003001032000
Legal description
Beg Nec Sesw, Th W 500' N 252' E 174' Se 335' S To Pob
Details and features
Listing
- Type
- Residential
- Subtype
- Single Family Residence
Lot
- Features
- Acreage
Exterior
- Pool
- Deck, Porch
- Features
- Rain Gutters
Structure
- Stories
- 2
- Basement
- Concrete, Partial, Unfinished, Walk-Up Access
- Water
- Private
- Sewer
- Septic Tank
- Heating
- Central, Forced Air, Heat Pump
- Cooling
- Ceiling Fan(s), Central Air, Zoned
- Materials
- Brick Full
- Windows
- Double Pane Windows
Interior
- Rooms
- Basement, Bathroom x 4, Bedroom x 4, Bonus Room, Den, Family Room, Game Room
- Flooring
- Carpet, Vinyl
- Fireplaces
- Yes
- Appliances
- Dishwasher, Microwave, Refrigerator
- Features
- W/D Hookup
Nearby schools
| Name | Type |
|---|---|
| Highlandville | Elementary |
| Spokane | Middle |
| Spokane | High |
Listing history
| Date | Event | Price | Change | Source |
|---|---|---|---|---|
| Sept 29, 2026 | New listing | $593,385 | — | GSBOR |