Land with Home for Sale in Charlotte, North Carolina
3850 Oakdale Rd, Charlotte, NC 28216
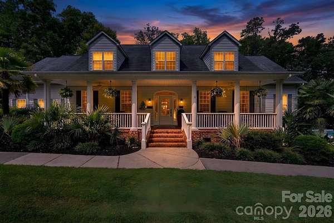
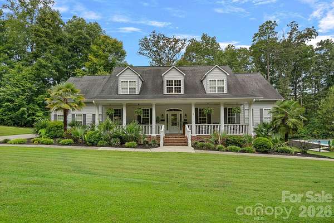
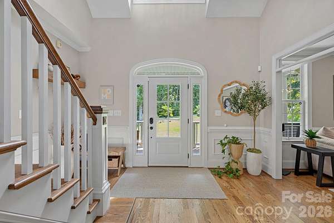
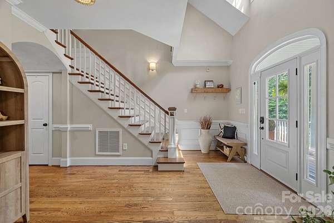
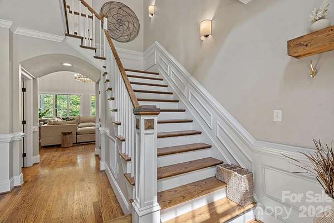
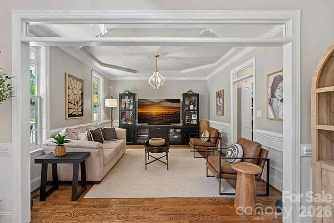
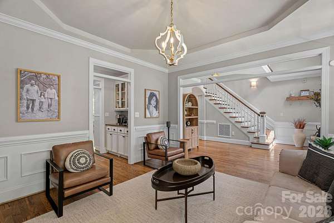
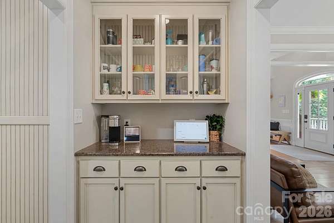
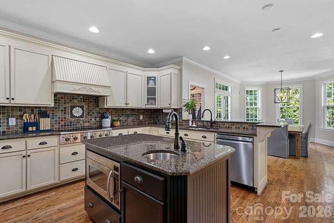
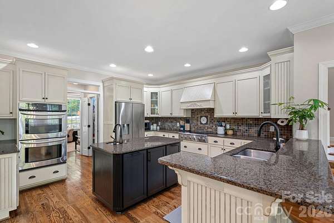
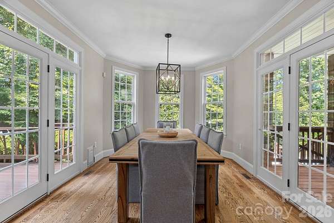
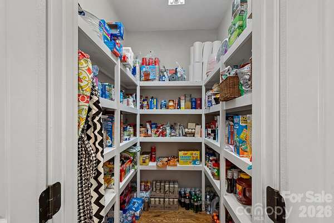
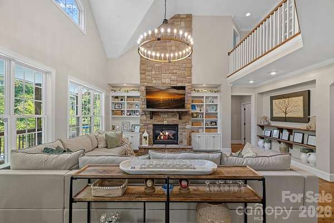
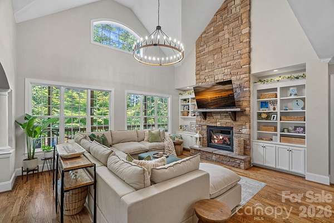
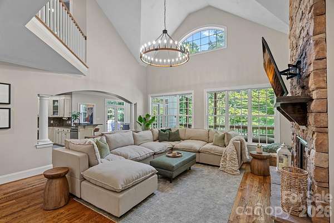
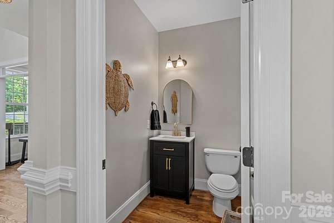
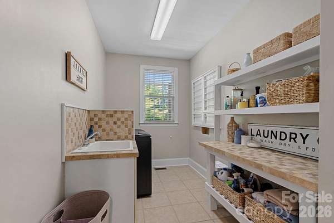
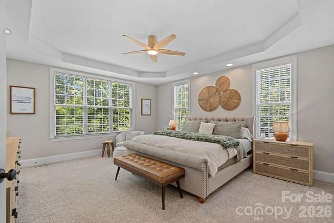
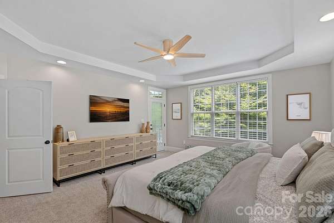
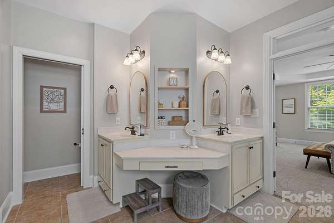
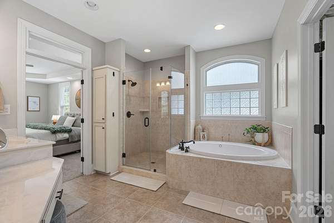
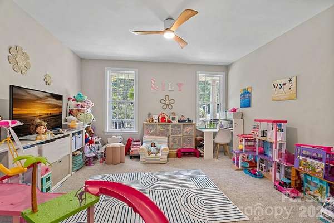
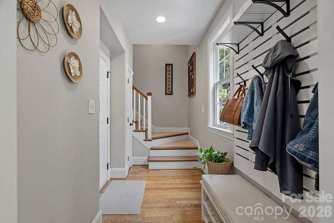
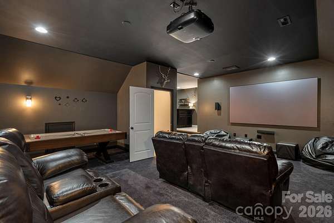
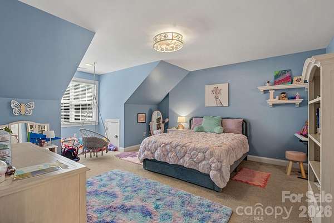
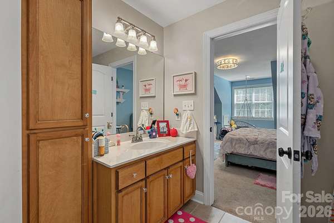
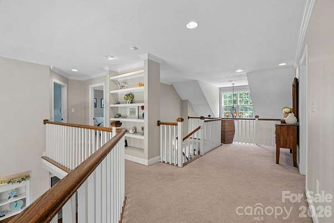
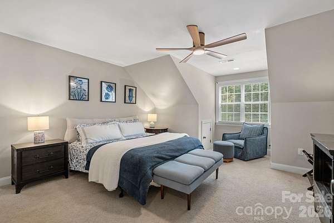
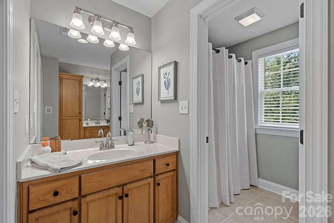
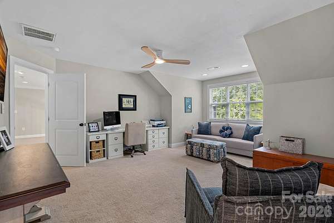
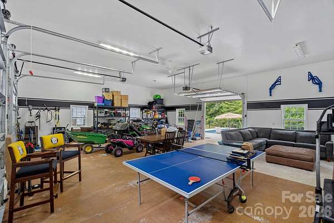
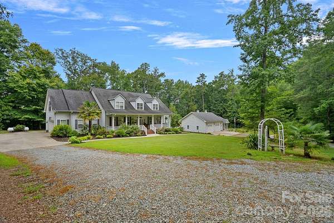
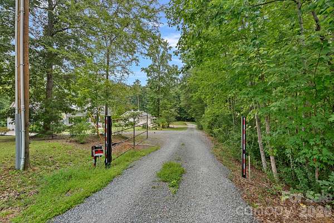
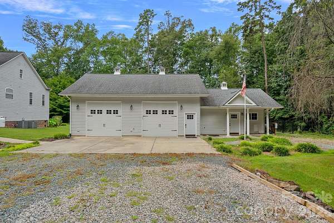
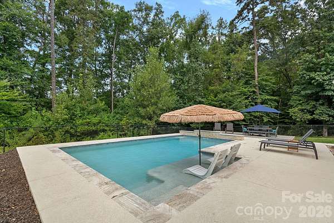
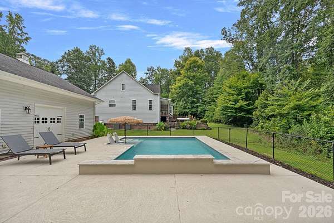
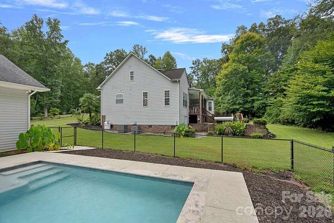
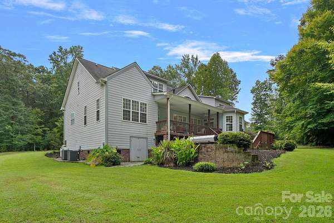
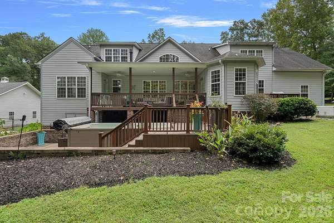
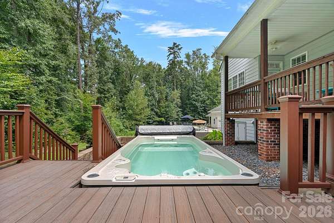
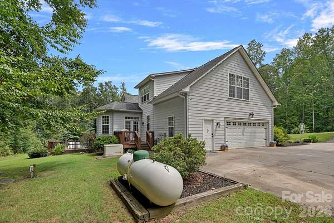
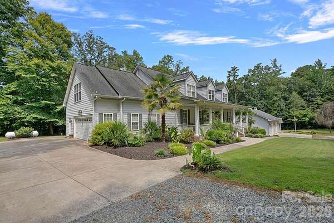
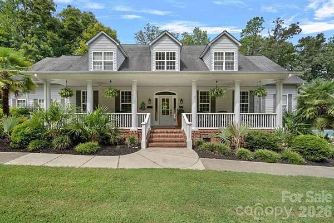
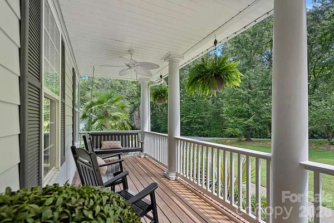
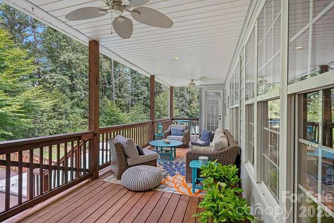
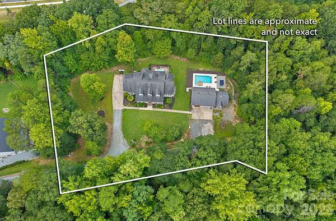
Welcome to your private retreat on 2 acres, where refined comfort meets exceptional outdoor living. Tucked away on a serene private road with no HOA, this beautifully appointed 5-bedroom, 3.5-bath home offers 4,406 square feet of thoughtfully designed living space. The heart of the home is the spacious kitchen featuring granite countertops, an oversized island, stainless steel appliances, custom cabinetry and a walk-in pantry, opening to a vaulted great room with stone fireplace, built-ins and gas logs. The main level offers a private primary suite plus an additional bedroom and full bath, providing exceptional flexibility for guests or multigenerational living. Upstairs features additional bedrooms and a versatile bonus/media room. Step outside to your own private resort-style oasis featuring a 21x30 geometric saltwater pool, a dedicated swim spa, covered rear porch and expansive outdoor living space-perfect for entertaining, relaxing or enjoying peaceful evenings at home. A 4-car garage, backup generator and abundant storage add to the home's exceptional functionality. With privacy, acreage, impressive amenities and convenient access to I-485, this rare property offers the best of peaceful country living with city conveniences just minutes away.
Location
- Street address
- 3850 Oakdale Rd
- County
- Mecklenburg County
- Zip code
- 28216
- Elevation
- 697 feet
Property details
- Acreage
- 2 acres
- Zoning
- N1-A
- MLS #
- CMLS 4417227
- Posted
Parcels
- 033-122-17
Open houses
| Date | Begins | Ends | Appt needed | Remarks |
|---|---|---|---|---|
| Aug 23, 2026 | 2:00 PM | 4:00 PM | No | — |
Details and features
Listing
- Type
- Residential
- Subtype
- Single Family Residence
Exterior
- Parking
- Driveway, Garage-Attached, Garage-Detached
- Fencing
- Chain Link
- Pool
- Porch
- Structures
- Storage
Structure
- Style
- Cape Cod
- Stories
- 2
- Heating
- Heat Pump
- Cooling
- Ceiling Fan(s), Central Air
- Materials
- Fiber Cement
Interior
- Room Count
- 15
- Rooms
- Bathroom x 4, Bedroom x 5, Dining Room, Game Room, Laundry Room x 2
- Flooring
- Carpet, Tile, Wood
- Fireplaces
- Yes
- Appliances
- Dishwasher, Disposal, Double Oven, Electric Cooktop, Exhaust Hood, Microwave, Propane Water Heater, Tankless Water Heater
- Features
- Breakfast Bar, Built-In Features, Entrance Foyer, Kitchen Island, Open Floorplan, Pantry, Walk-In Closet(s), Walk-In Pantry
Nearby schools
| Name | Type |
|---|---|
| Long Creek | Elementary |
| Francis Bradley | Middle |
| Hopewell | High |
Listing history
| Date | Event | Price | Change | Source |
|---|---|---|---|---|
| Aug 22, 2026 | New listing | $950,000 | — | CMLS |