
Land with Home for Sale in Polson, Montana
38624 Masumola Rd, Polson, MT 59860
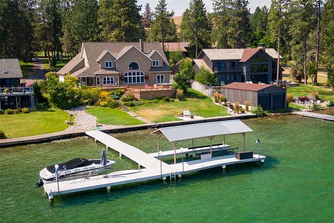
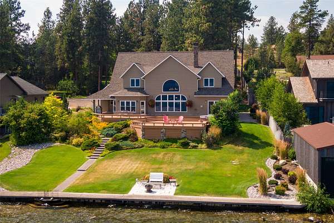
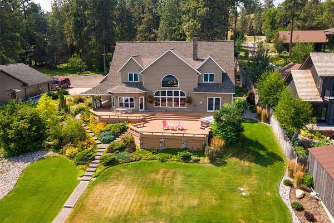
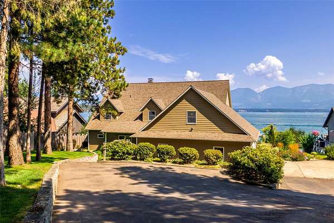
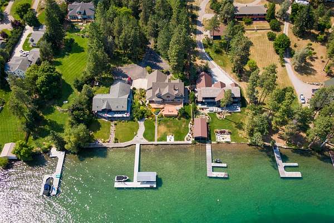
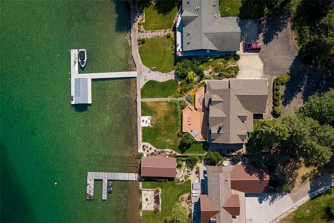
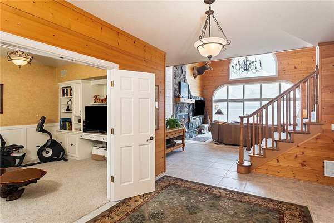
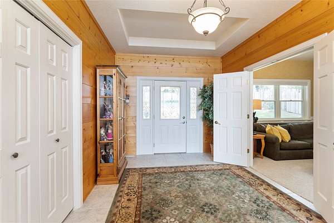
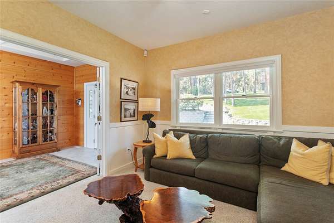
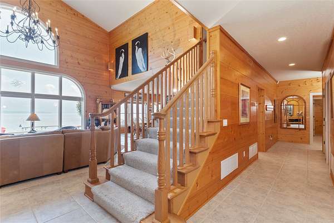
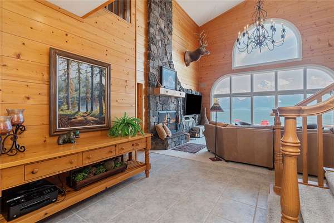
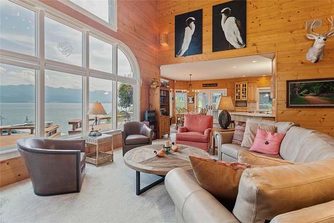
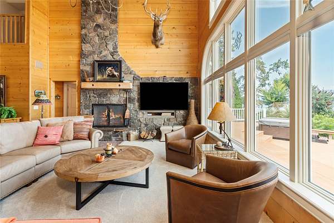
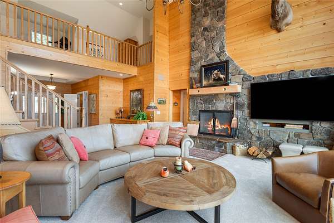
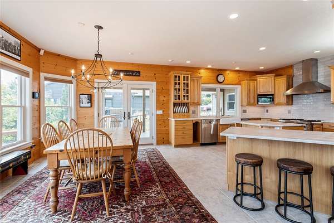
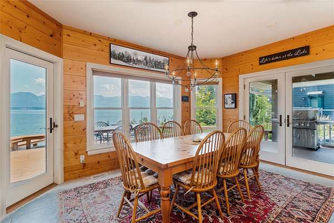
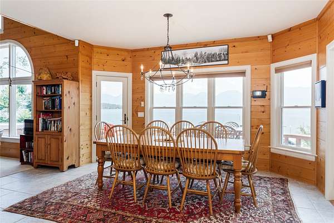
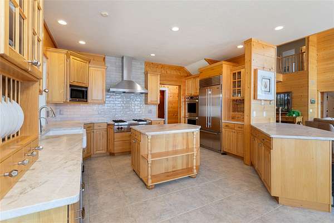
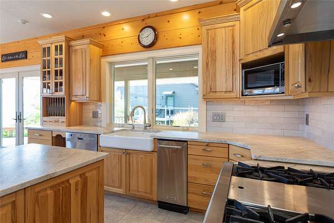
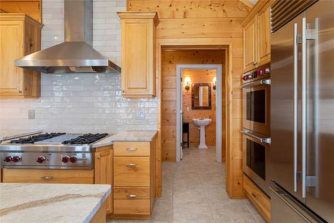
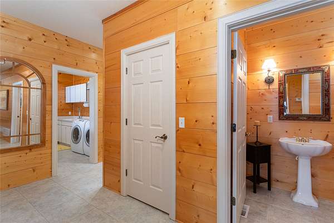
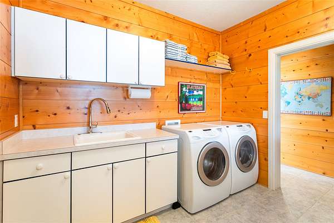
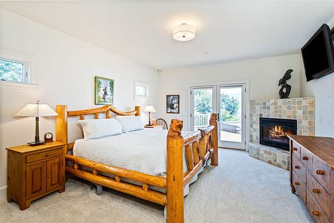
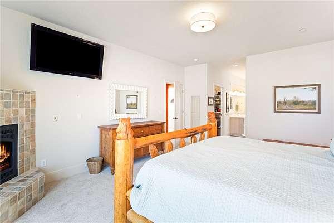
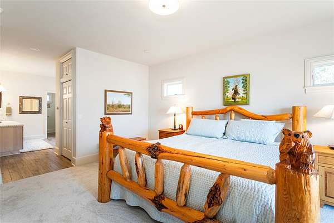
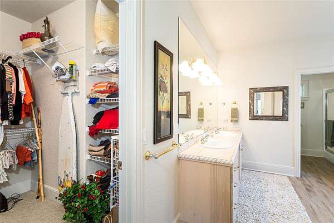
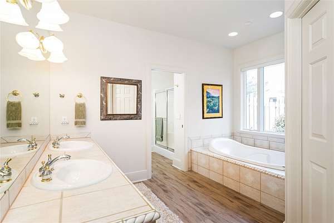
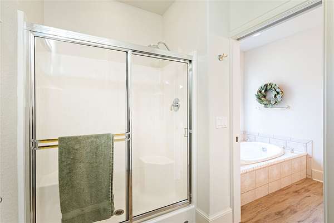
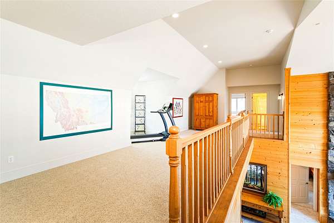
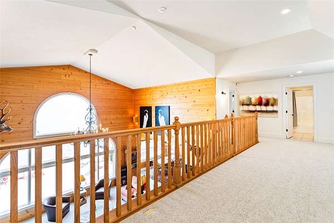
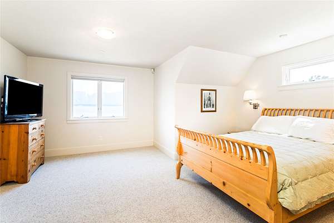
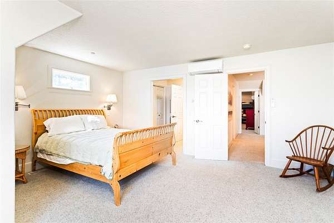
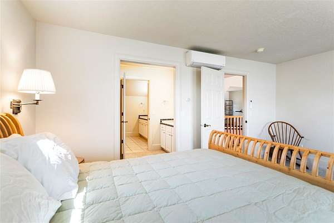
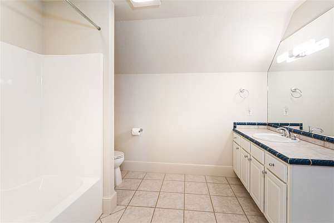
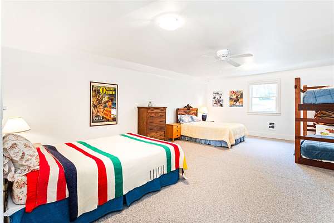
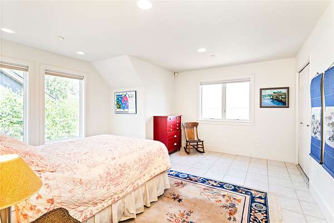
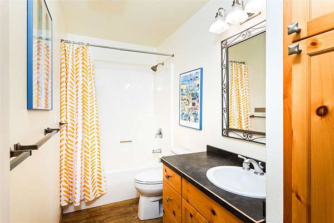
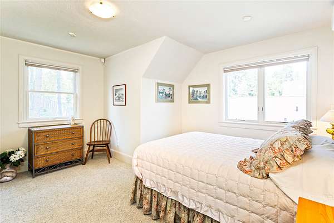
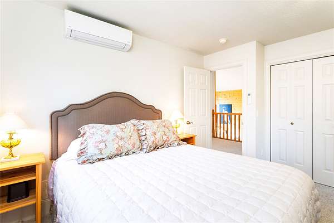
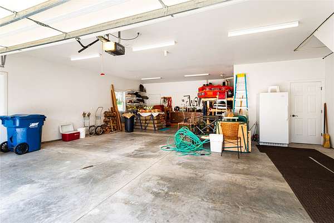
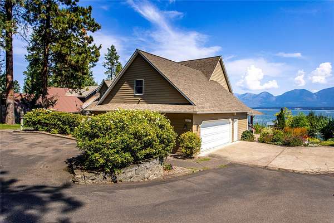
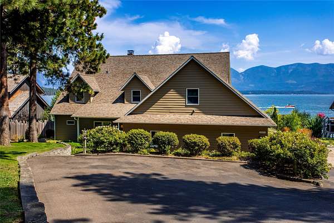
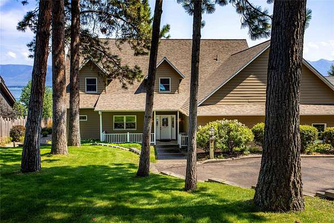
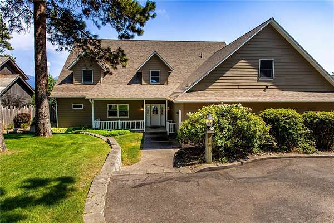
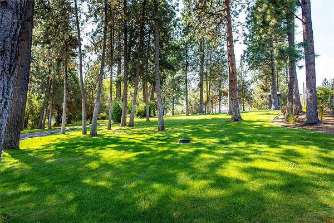
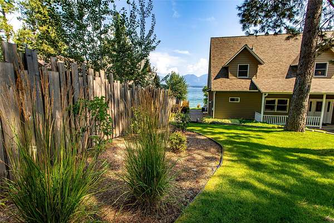
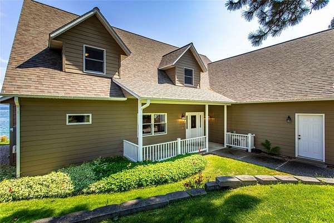
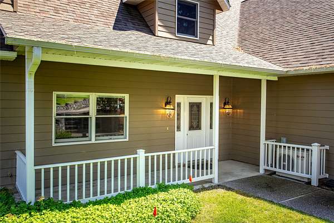
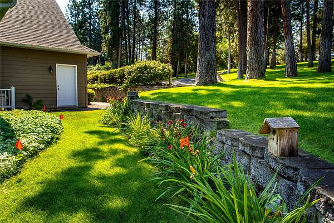
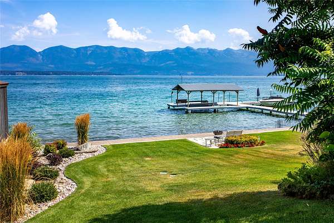
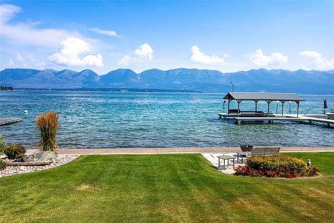
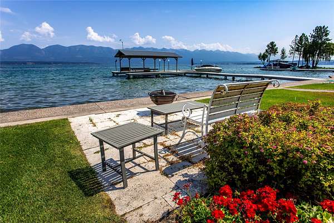
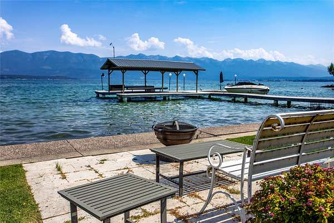
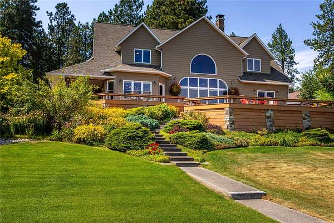
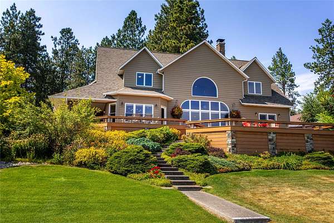
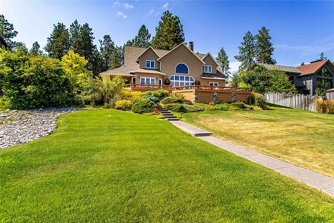
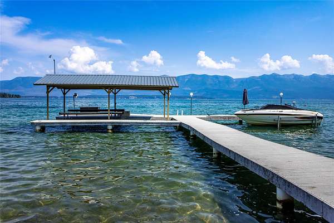
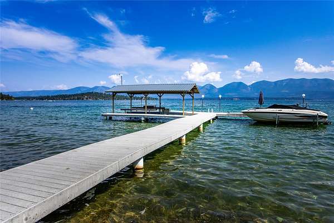
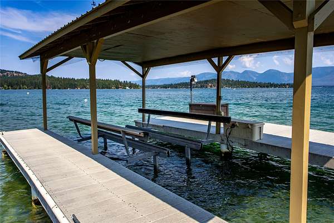
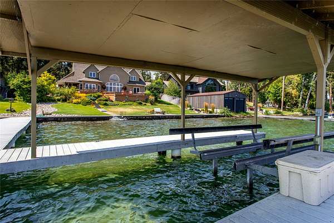
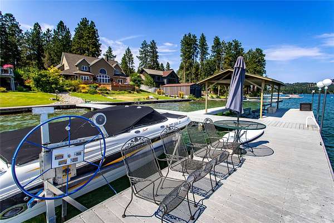
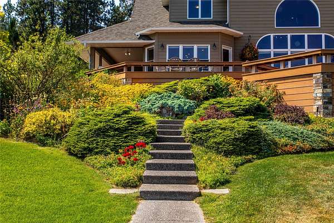
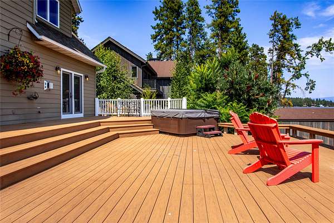
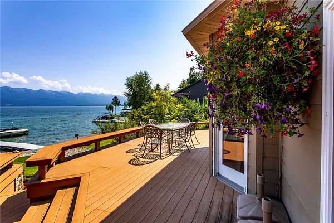
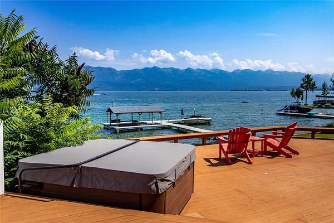
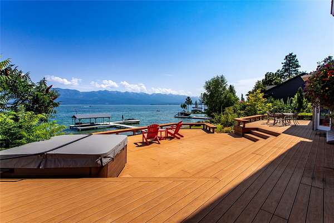
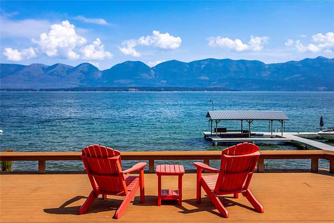
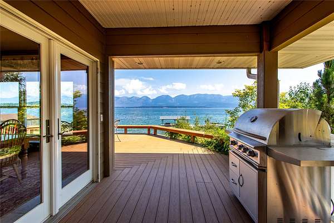
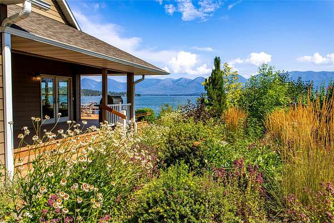
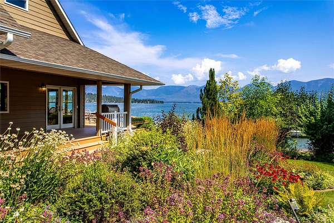
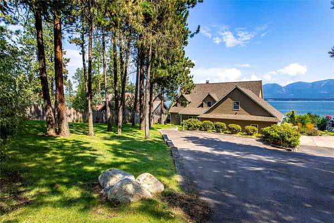
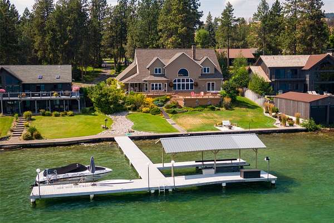
Discover exceptional waterfront living on the west shore of Flathead Lake. Set on approximately 2.43 acres, this inviting 3,650 square foot residence offers five bedrooms, three and a half bathrooms and 107 feet of lake frontage with access to a shared dock and covered boat slip. The spacious two story layout provides abundant room for family and guests, while expansive lake and Mission Mountain views create an unforgettable backdrop throughout the seasons. Radiant heat, central air conditioning and an attached oversized two car garage add year-round comfort and convenience. Spend summer days boating, swimming and exploring Flathead Lake, unwind beneath Montana's colorful evening skies, and awaken to beautiful sunrises in this peaceful waterfront setting. Just minutes from Polson's dining, shopping, golf and other amenities, the property offers an exceptional blend of privacy, recreation and convenience, ideal as either a year-round residence or a cherished Montana retreat.
Location
- Street address
- 38624 Masumola Rd
- County
- Lake County
- Zip code
- 59860
- Elevation
- 2,907 feet
Directions
Rocky Point Road to Masumola. Sign on Property.
Property details
- Acreage
- 2.42 acres
- Zoning
- Residential
- MLS #
- MRMLS 30077223
- Posted
Property taxes
- 2025
- $12,829
Parcels
- 15335021103070000
Legal description
Sunny Shore Villa Site, S21, T23, R20, Blk 3, Lot 3
Details and features
Listing
- Type
- Residential
- Subtype
- Single Family Residence
- Zoning
- Masumola Zoning District
- Franchise
- Sotheby's International Realty
Lot
- View
- Lake, Mountains
- Waterfront
- Navigable Water, Waterfront
- Features
- Back Yard, Front Yard, Gentle Sloping, Landscaped, Level, Views
Exterior
- Parking
- Driveway, Garage, Open
- Pool
- Deck, Patio, Porch
- Hot Tub
- Yes
- Features
- Boat Slip, Dock, Hot Tub Spa
Structure
- Style
- Craftsman
- Stories
- 2
- Water
- Well
- Sewer
- Private Sewer, Septic Tank
- Heating
- Propane, Radiant
- Cooling
- Central Air
- Roof
- Asphalt
Interior
- Rooms
- Bathroom x 4, Bedroom x 5
- Appliances
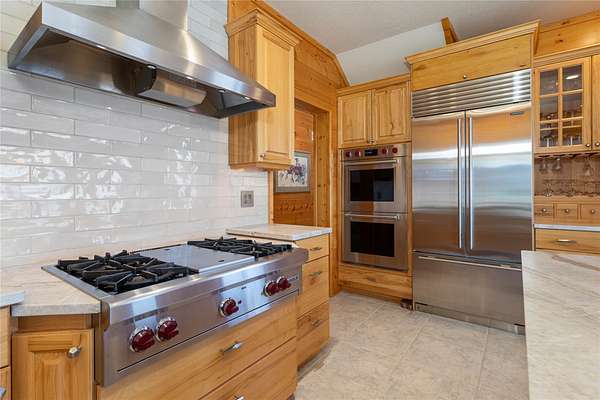
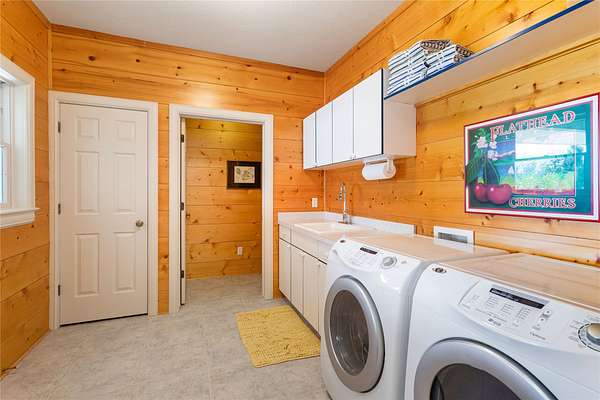
- Built In Oven, Dishwasher, Dryer, Microwave, Range, Refrigerator, Washer
- Security
- Security
- Features
- Fireplace, Main Level Primary, Open Floorplan, Vaulted Ceilings, Walk In Closets
Property utilities
| Category | Type | Status |
|---|---|---|
| Gas | Propane | Connected |
Listing history
| Date | Event | Price | Change | Source |
|---|---|---|---|---|
| Aug 23, 2026 | New listing | $2,300,000 | — | MRMLS |