
Land with Home for Sale in Fordland, Missouri
387 Fairoak Ln, Fordland, MO 65652
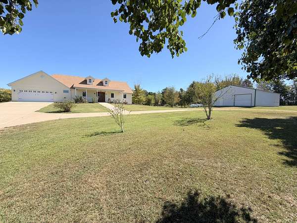
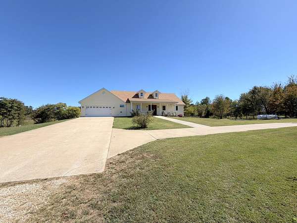
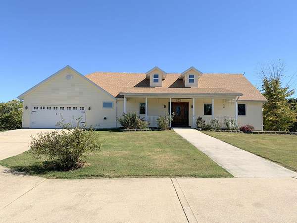
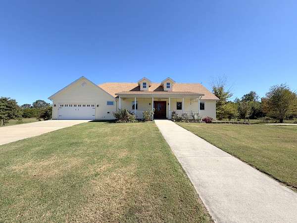
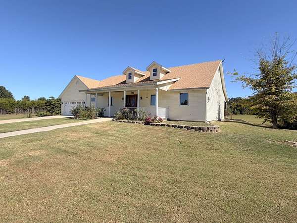
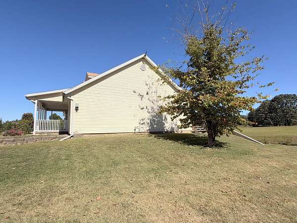
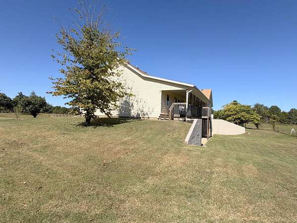
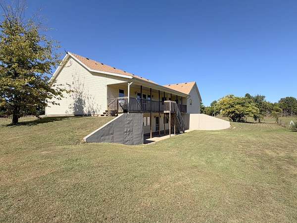
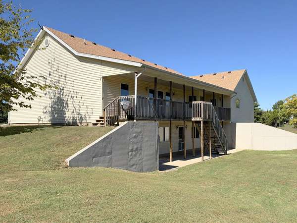
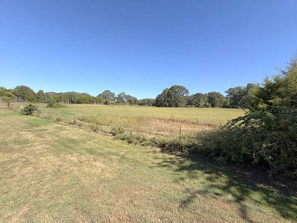
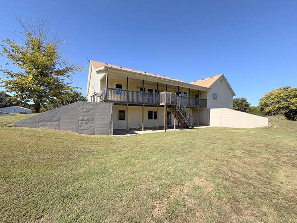
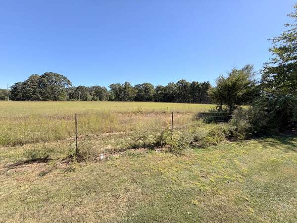
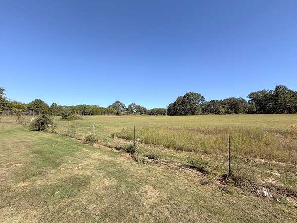
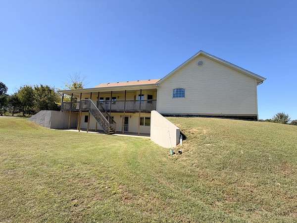
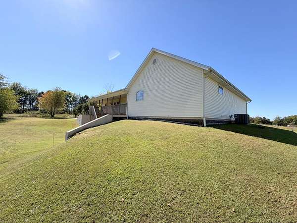
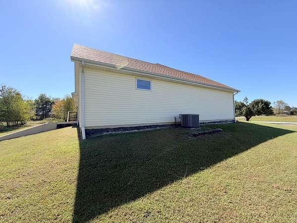
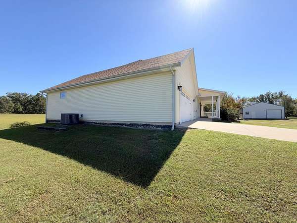
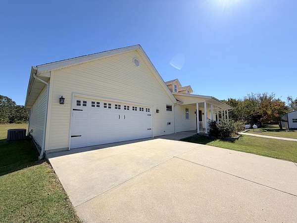
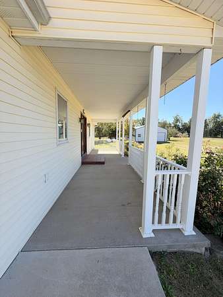
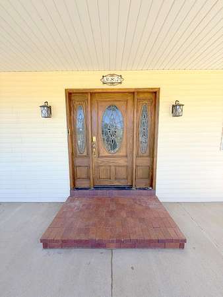
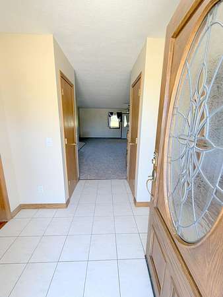
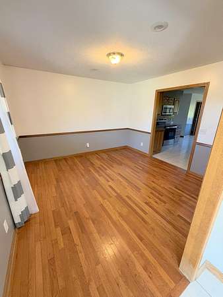
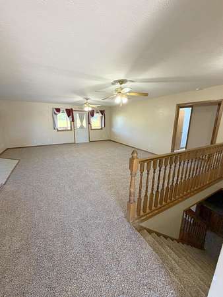
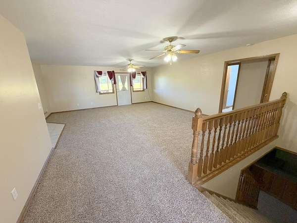
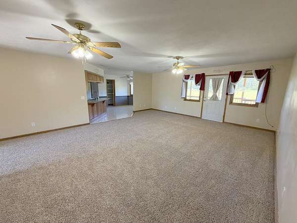
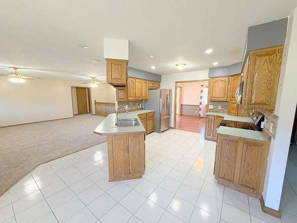
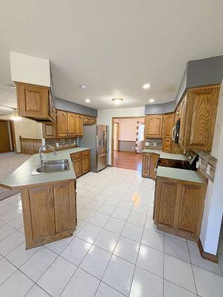
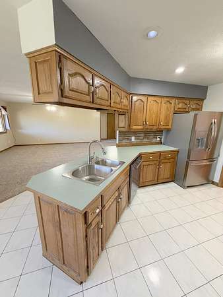
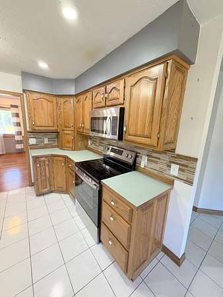
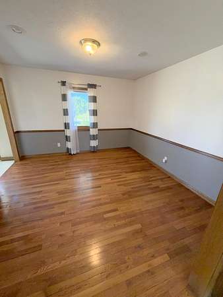
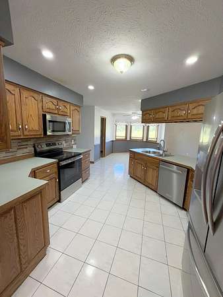
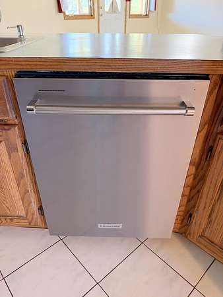
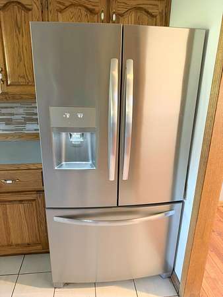
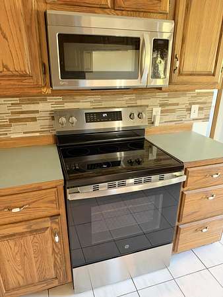
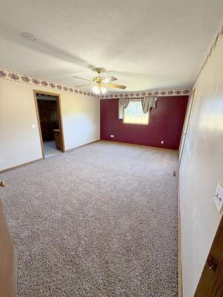
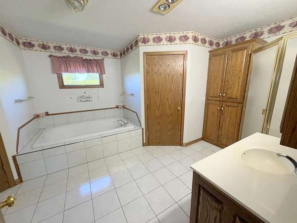
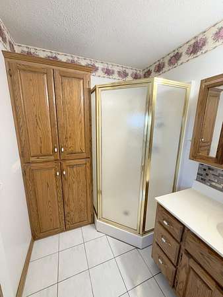
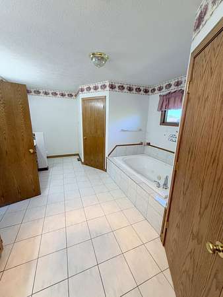
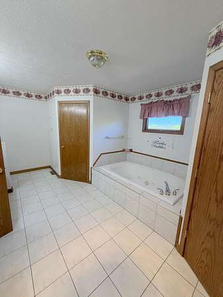
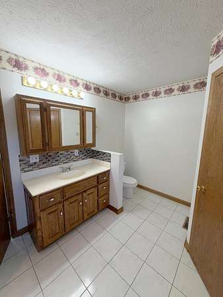
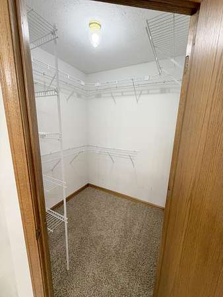
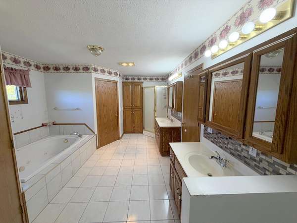
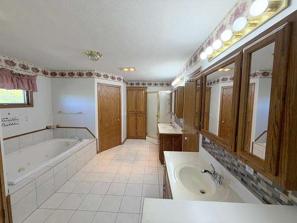
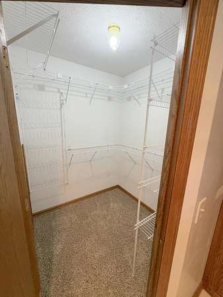
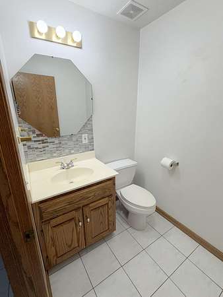
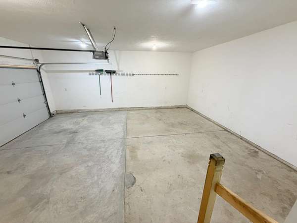
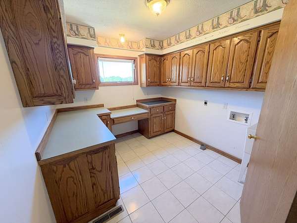
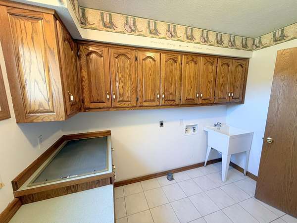
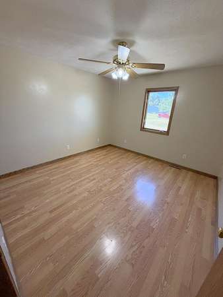
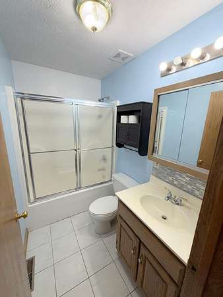
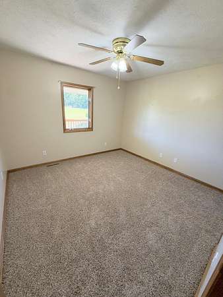
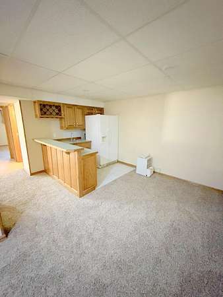
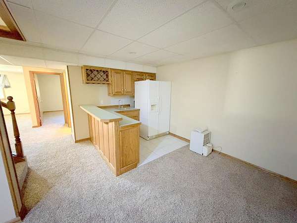
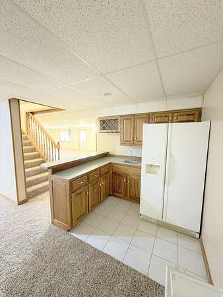
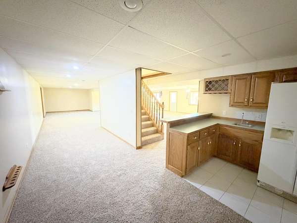
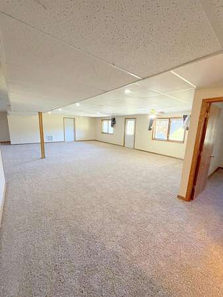
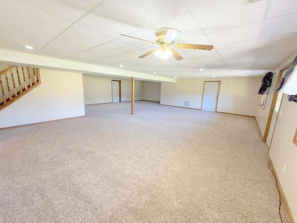
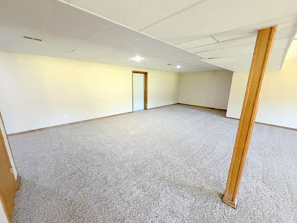
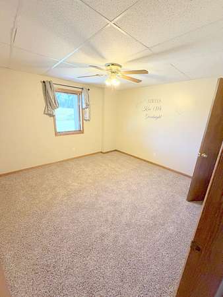
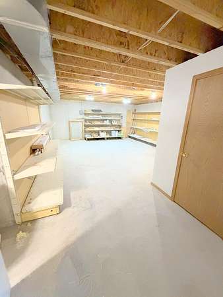
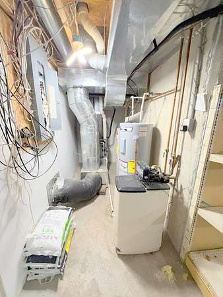
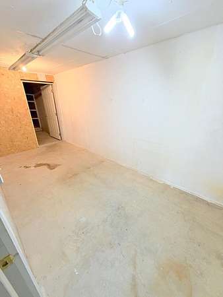
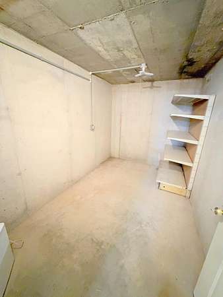
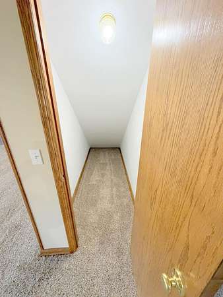
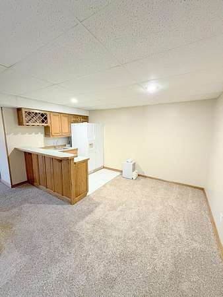
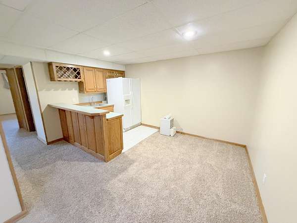
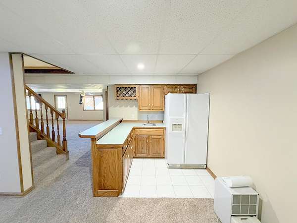
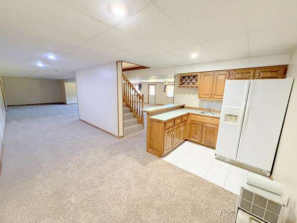
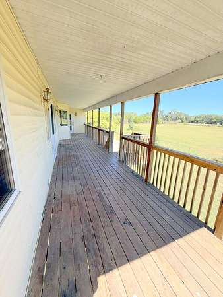
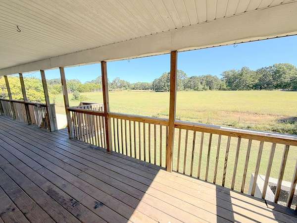
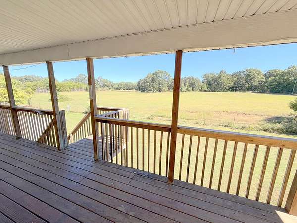
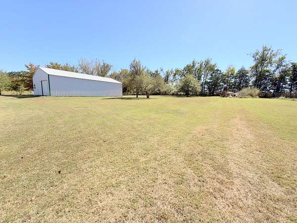
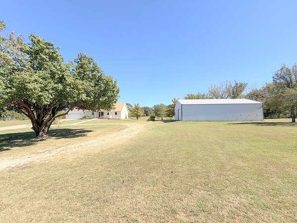
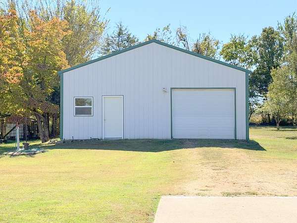
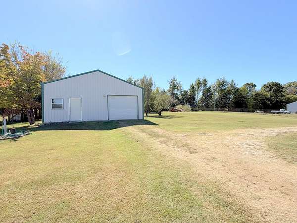
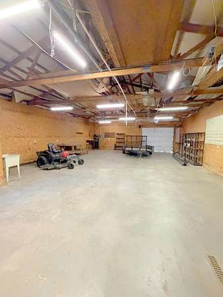
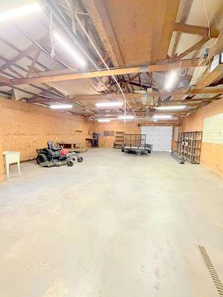
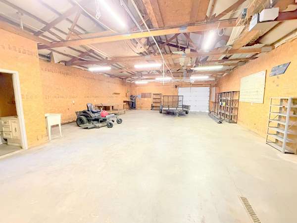
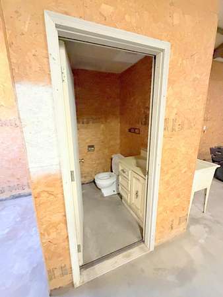
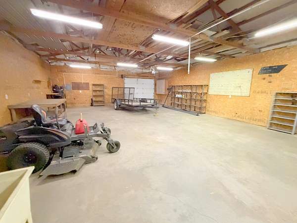
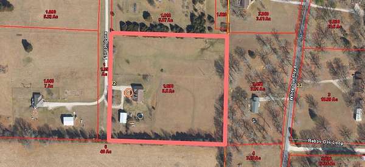
SPACIOUS COUNTRY HOME ON 6.6 BEAUTIFUL ACRES WITH SHOP!Enjoy country living with plenty of room inside and out! This spacious 3,764 +/- sq. ft. home offers 4 bedrooms and 3.5 bathrooms, providing an abundance of space for family, guests, entertaining, and everyday living.The home features a large living area, generous room sizes, and tons of storage throughout. The basement adds even more usable living space and includes a kitchenette, making it ideal for entertaining, extended family, guests, or a separate recreation area. Basement includes an additional unfinished storage area (26'x19'), as well as full concrete safe room under porch (7'x30'). Outside, you'll find 6.6 +/- acres of beautiful, flat pasture, offering plenty of room for livestock, horses, gardening, recreation, or simply enjoying the open countryside. A 30'x50' shop building w/10' side walls & 2 - 10'x8' pull through doors provides additional space for equipment, vehicles, hobbies, or storage. Shop also includes 1/2 bath & wash sink. Appliances convey with the property, adding even more convenience for the new owner.With approximately 3,764 +/- sq. ft. of living space, 4 bedrooms, 3.5 baths, a basement with kitchenette, shop building, and 6.6 acres of gorgeous flat pasture, & new carpet this property offers the space and versatility that are hard to find. A wonderful opportunity for anyone looking for room to spread out and enjoy country living!
Location
- Street address
- 387 Fairoak Ln
- County
- Webster County
- Zip code
- 65652
- Elevation
- 1,461 feet
Directions
From Hwy 60 at P1 Manufacturing, take White Oak Rd. North 4.2 miles to Fairoak Ln. , turn left. Follow to house on left at end of lane.
Property details
- Acreage
- 6.6 acres
- MLS #
- GSBOR 60335623
- Posted
Property taxes
- 2025
- $2,421
Parcels
- 139032000000001030
Legal description
S 500' (S) Of E 575' (S) Ne Ne
Details and features
Listing
- Type
- Residential
- Subtype
- Single Family Residence
Lot
- Features
- Acreage, Cleared, Dead End Street, Easements, Horses Allowed, Pasture
Exterior
- Parking
- Driveway, Garage, Open
- Pool
- Deck, Porch
- Features
- Garden
Structure
- Stories
- 1
- Basement
- Finished, Full, Storage Space, Walk-Out Access
- Water
- Private
- Sewer
- Septic Tank
- Heating
- Central, Forced Air
- Cooling
- Ceiling Fan(s), Central Air
- Materials
- Vinyl Siding
- Roof
- Asphalt
- Windows
- Blinds, Drapes
Interior
- Rooms
- Basement, Bathroom x 4, Bedroom x 4, Family Room, Game Room
- Flooring
- Carpet, Hardwood, Tile
- Appliances
- Dishwasher, Disposal, Electric Cooktop, Electric Water Heater, Microwave, Refrigerator
- Features
- Jetted Tub, Laminate Counters, W/D Hookup, Walk-In Closet(s), Wet Bar
Nearby schools
| Name | Type |
|---|---|
| Rogersville | Elementary |
| Rogersville | Middle |
| Rogersville | High |
Listing history
| Date | Event | Price | Change | Source |
|---|---|---|---|---|
| Oct 6, 2026 | New listing | $595,000 | — | GSBOR |