Land with Home for Sale in Lee's Summit, Missouri
3909 NE Beach Rd, Lee's Summit, MO 64064
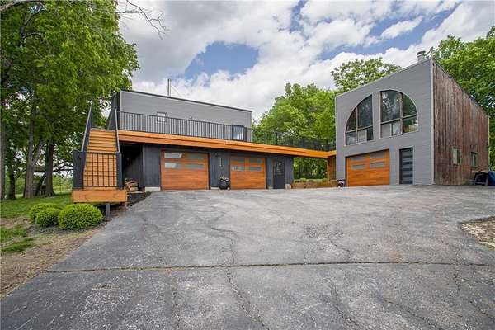
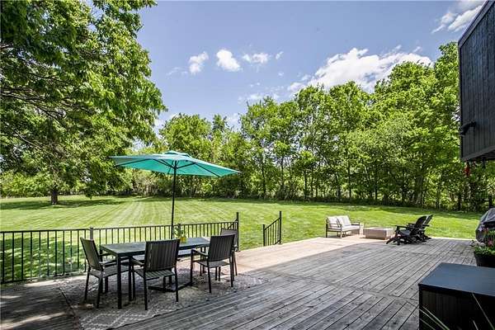
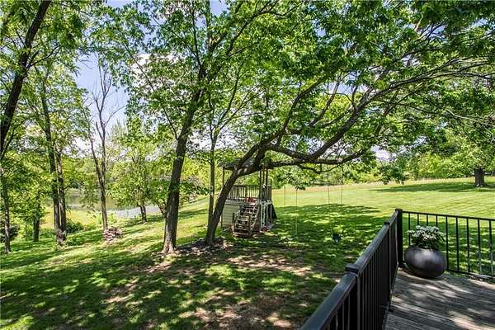
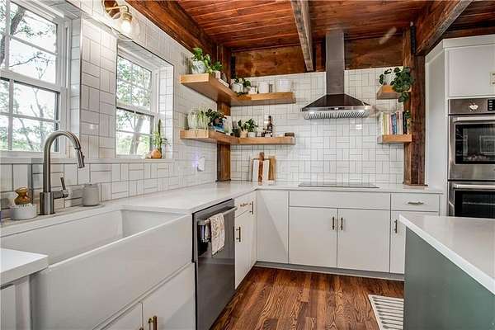
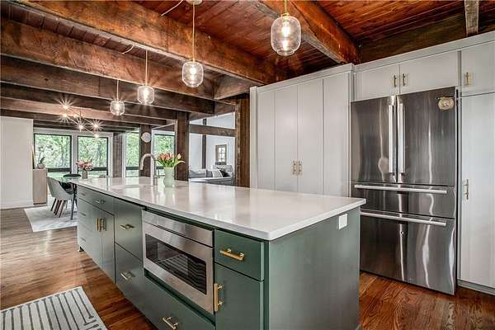
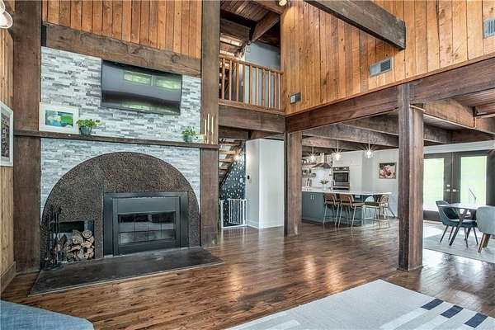
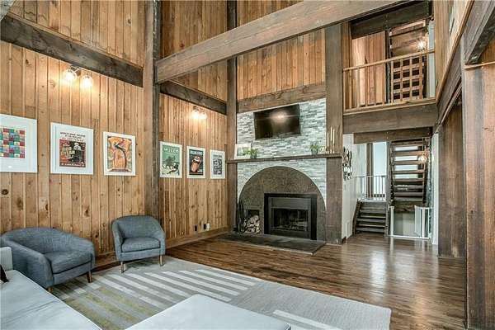
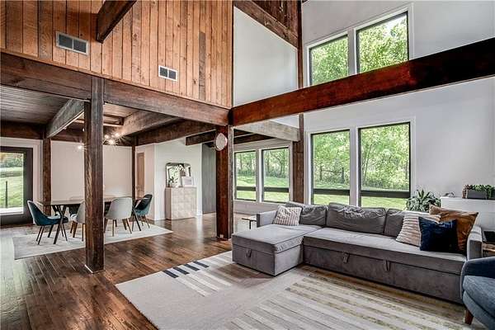
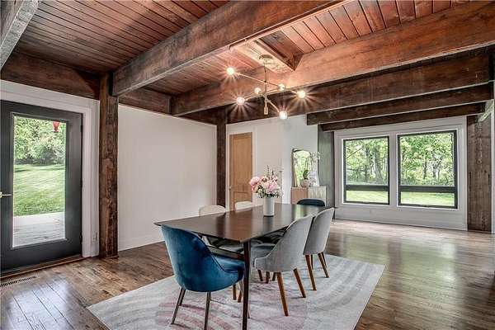
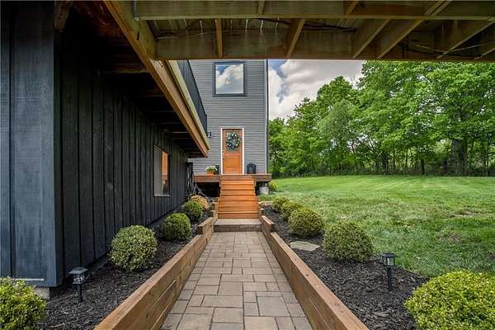
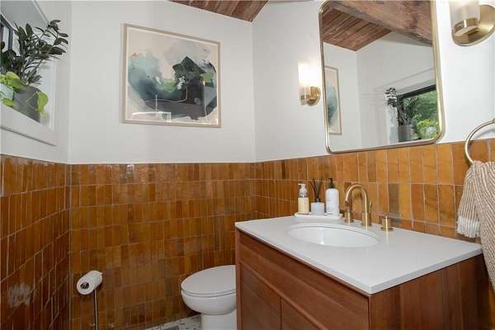
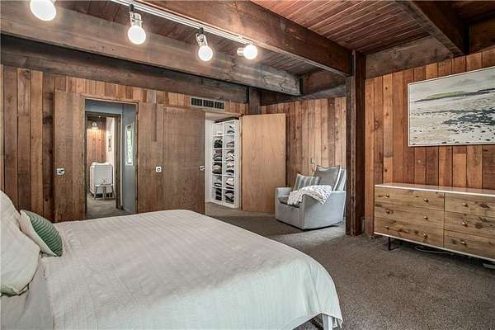
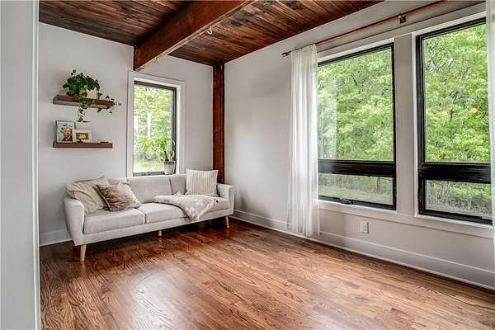
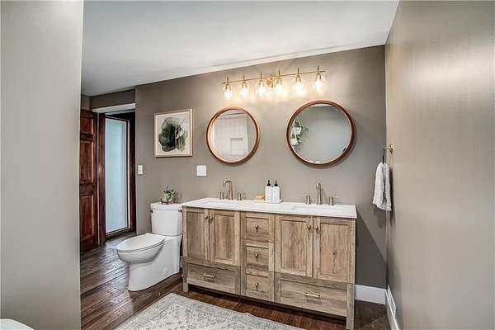
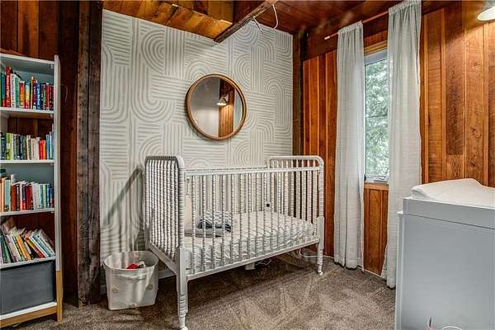
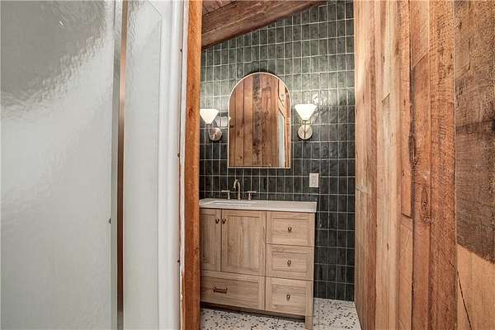
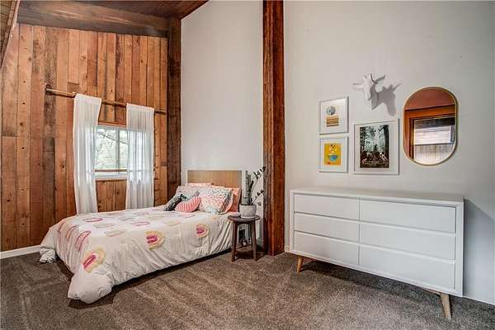
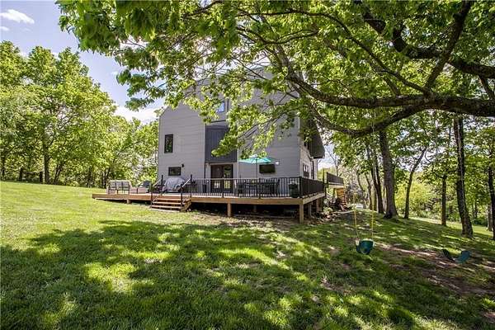
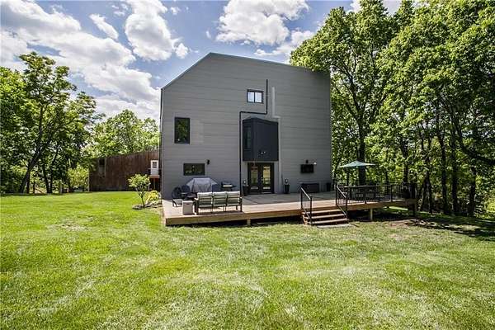
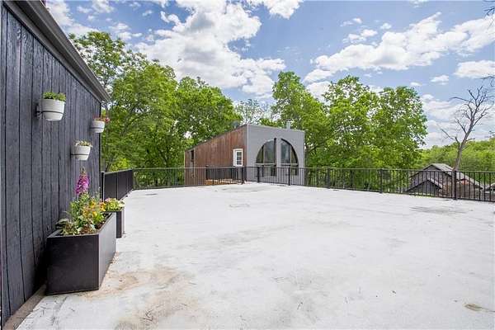
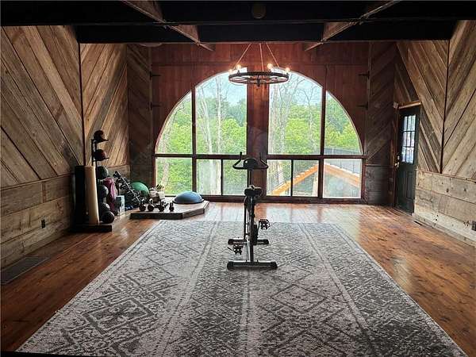
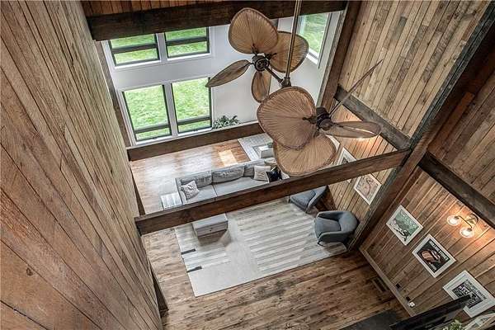
Some homes offer more space. This one offers more peace. Imagine having 7,800 acres of Fleming Park as your neighbor. Set on a private 2.5-acre retreat, enjoy quiet mornings on the massive 25x45 shaded deck, frequent wildlife sightings, and serene pond views-all while being just minutes from shopping, dining, highways, and everyday conveniences. Inside, warm vintage wood accents, vaulted ceilings, new windows, and an inviting open floor plan create the perfect setting for gathering with family and friends. The main level shines with a completely remodeled kitchen (2023) and is anchored by a stunning fireplace crafted with reclaimed timber from Kansas City's historic West Bottoms. The detached outbuilding offers remarkable flexibility with a garage/workshop below and a finished 29x19 bonus room above-well suited for a home office, fitness room, studio, hobby space, or guest overflow. Enjoy being minutes from Fleming Park's Blue Springs Lake, Lake Jacomo, miles of trails, boating, and fishing. Located in the highly regarded Blue Springs School District, this exceptional property delivers what so many buyers seek: space to breathe, room to grow, and everyday convenience. Properties that combine acreage, privacy, recreation, and convenience this seamlessly are rarely available. Come experience a home where every day feels a little more like a getaway.
Location
- Street address
- 3909 NE Beach Rd
- County
- Jackson County
- Zip code
- 64064
- Community
- Lee's Summit Area
- School district
- Blue Springs
- Elevation
- 878 feet
Directions
From Woods Chapel Rd, turn onto NE Rennau Drive then make the first left onto Beach Rd. Shared driveway is to the right and will be marked for 3909 NE Beach Rd. Property is on the left once you cross the bridge.
Property details
- Acreage
- 2.5 acres
- MLS #
- HMLS 2615718
- Posted
Property taxes
- Recent
- $5,204
Parcels
- 43-640-08-07-00-0-00-000
Legal description
DOMA HJEM - LOT 2
Details and features
Listing
- Type
- Residential
- Subtype
- Single Family Residence
- Franchise
- Keller Williams Realty
Lot
- Features
- Acreage, City Lot, Many Trees
Exterior
- Parking
- Driveway, Garage, Open, Underground/Basement
- Pool
- Deck, Patio
- Structures
- Outbuilding
- Features
- Balcony
Structure
- Style
- Contemporary
- Basement
- Partial, Walk-Out Access
- Water
- Public
- Sewer
- Septic Tank
- Heating
- Electric, Heat Pump
- Materials
- Metal Siding, Wood Siding
- Roof
- Composition
- Windows
- Skylight(s)
Interior
- Room Count
- 13
- Rooms
- Basement, Bathroom x 3, Bedroom x 5, Bonus Room, Dining Room
- Flooring
- Carpet, Tile, Wood
- Fireplaces
- Yes
- Appliances
- Built-In Oven, Cooktop, Dishwasher, Disposal, Exhaust Fan
- Features
- Ceiling Fan(s), Kitchen Island, Pantry, Vaulted Ceiling(s), Walk-In Closet(s), Wet Bar
Nearby schools
| Name | Type | District |
|---|---|---|
| Chapel Lakes | Elementary | Blue Springs |
| Delta Woods | Middle | Blue Springs |
| Blue Springs South | High | Blue Springs |
Listing history
| Date | Event | Price | Change | Source |
|---|---|---|---|---|
| Aug 21, 2026 | Under contract | $699,500 | — | HMLS |
| July 10, 2026 | Price drop | $699,500 | $20,000 -2.8% | HMLS |
| May 29, 2026 | New listing | $719,500 | — | HMLS |