Land with Home for Sale in Wildwood, Missouri
3921 Allenton Rd, Wildwood, MO 63069
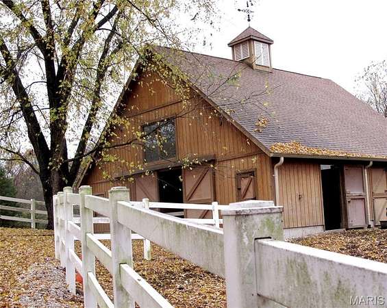
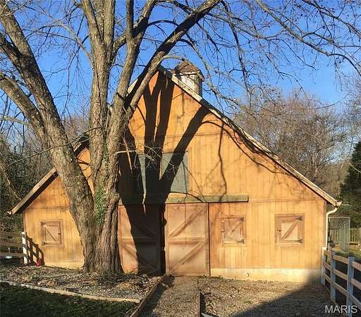
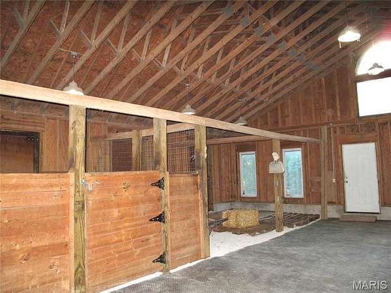
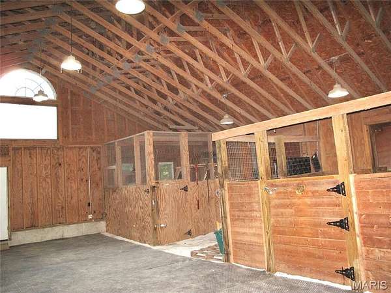
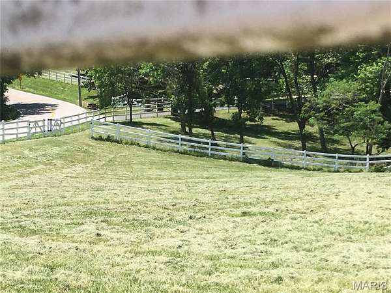
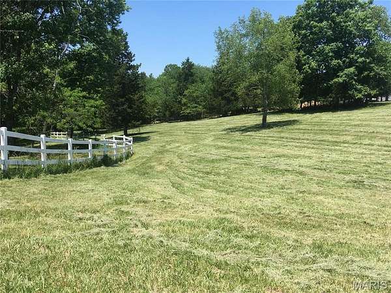
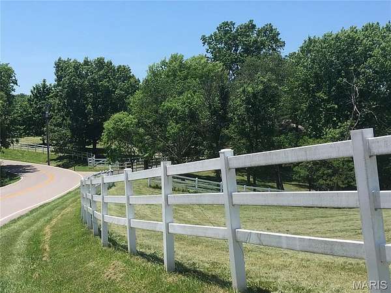
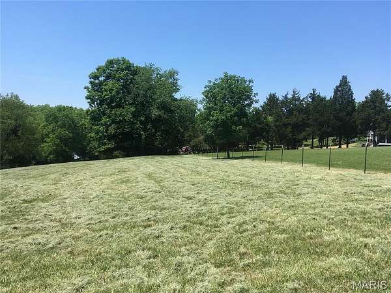
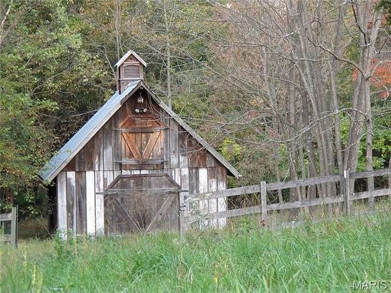
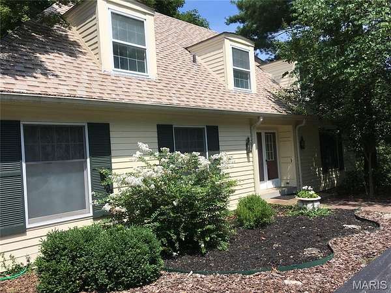
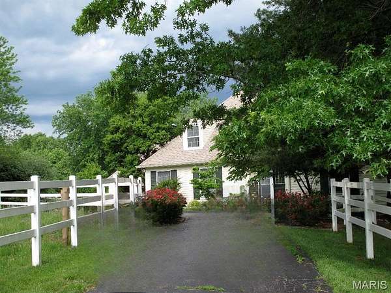
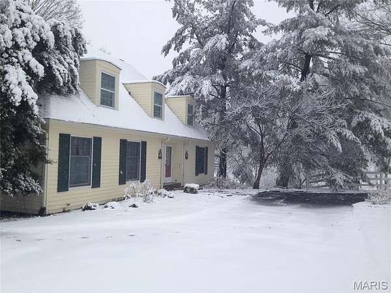
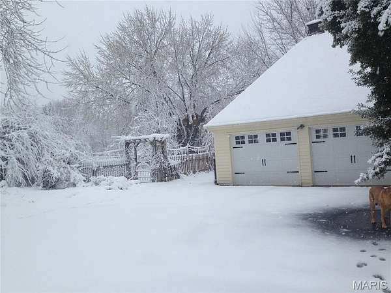
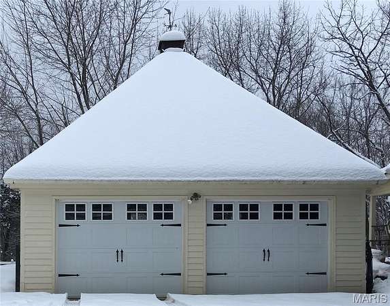
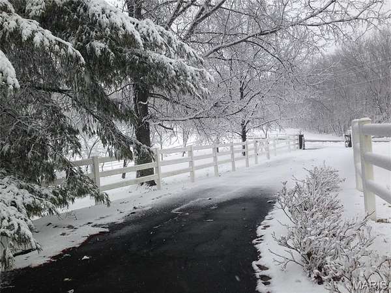
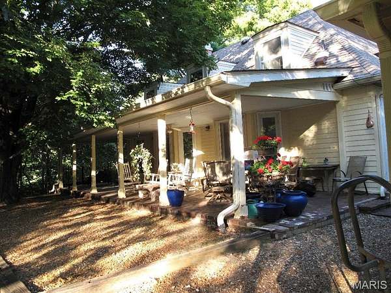
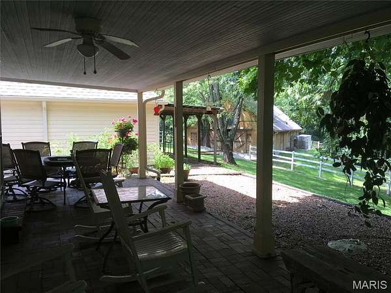
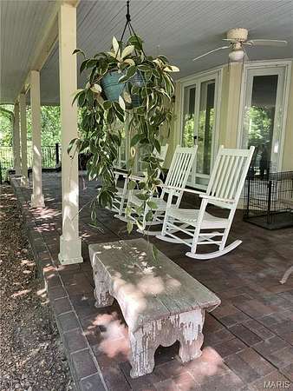
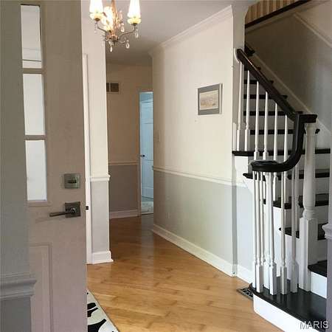
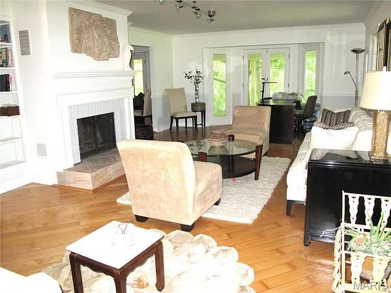
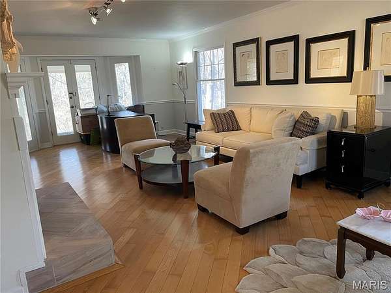
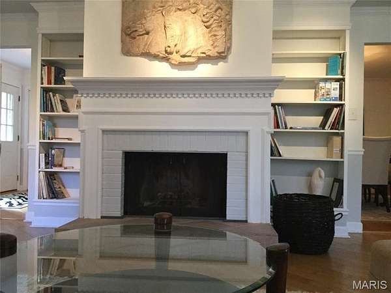
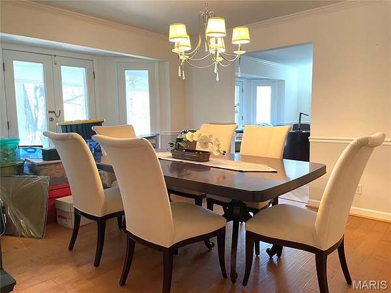
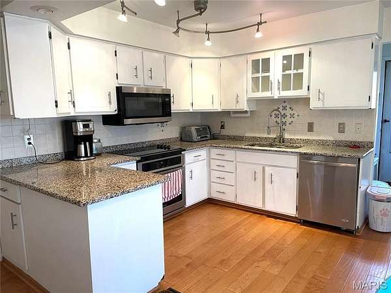
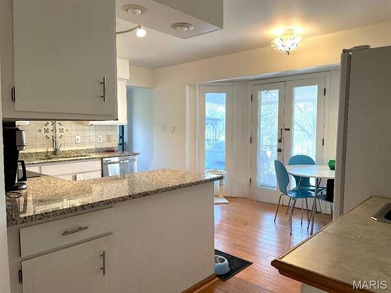
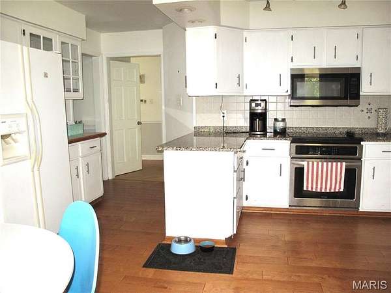
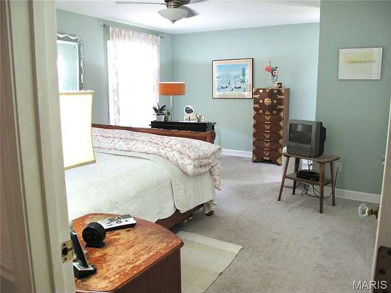
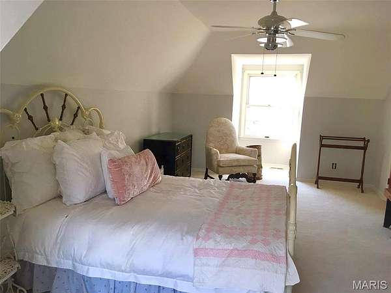
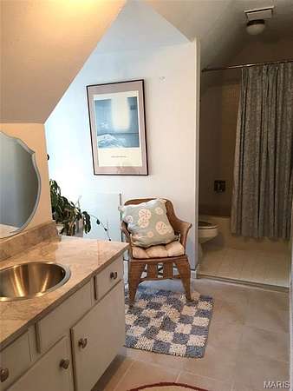
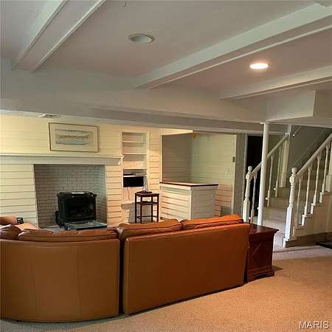
"Country...near The City" 15 minutes from Kirkwood. Charming Wildwood Homestead, for those who want to ride, hike, bike the horse trails in 1600 acre Greensfelder Park right across the street! A horse owner's dream! Beautiful Custom built, all Wood Barn, six stalls, two oversized now, 23' clearstory ceiling, potential loft. Prime land, rolling pastures with 1.5 miles horse fencing. Second antique barn. Traditional cottage-style custom home, cozy and well-built, front-to-back living room, large windows, crown molding, elegant fireplace, ash hardwood floors. Large back porch overlooking the barn, Total privacy. 1st floor master, large finished lower level living area w/ 'Vermont Castings' type gas stove. All new roofs, new hvac. 3-2-2 on three levels. A special Equestrian Lifestyle in an exclusive location.
Location
- Street address
- 3921 Allenton Rd
- County
- Saint Louis County
- Zip code
- 63069
- Community
- Eureka
- School district
- Rockwood R-VI
- Elevation
- 802 feet
Directions
Hwy 44 to Allenton Six Flags Road north. 3 miles. On left, west side of road. White 3-rail vinyl fencing, two stone pillars framing the driveway. House is set back.
Property details
- Acreage
- 5.31 acres
- MLS #
- MARIS 26021493
- Posted
Property taxes
- 2025
- $4,500
Parcels
- 26X-22-0030
Details and features
Listing
- Type
- Residential
- Subtype
- Single Family Residence
Lot
- Features
- Agricultural, Cleared, Farm, Garden, Gently Rolling, Pasture, Private, Rectangular Lot, Secluded, Some Trees, Suitable For Horses
Exterior
- Parking
- Garage, Open, Side by Side
- Fencing
- Cross Fenced, Fenced, Gate
- Pool
- Porch
- Structures
- Storage, Workshop
- Features
- Private Yard
Structure
- Stories
- 2
- Basement
- Concrete, Daylight, Partially Finished, Storage Space, Walk-Out Access
- Water
- Well
- Sewer
- Septic Tank
- Heating
- Electric
- Cooling
- Central Air
- Materials
- Lap Siding
- Roof
- Asphalt
- Windows
- Double Pane Windows, Insulated Windows
Interior
- Room Count
- 9
- Rooms
- Basement, Bathroom x 4, Bedroom x 3, Dining Room, Game Room
- Flooring
- Carpet, Hardwood, Wood
- Fireplaces
- Yes
- Appliances
- Built-In Electric Range, Dishwasher, Disposal, ENERGY STAR Qualified Appliances, Electric Water Heater, Exhaust Fan, Free-Standing Electric Range, Microwave, Plumbed For Ice Maker, Refrigerator, Stainless Steel Appliance(s), Vented Exhaust Fan, Water Heater, Water Softener
- Features
- Bookcases, Built-In Features, Ceiling Fan(s), Coffered Ceiling(s), Crown Molding, Custom Cabinetry, Entrance Foyer, Granite Counters, Historic Millwork, Master Downstairs, Separate Dining, Shower, Stone Counters, Track Lighting, Workshop/Hobby Area
Nearby schools
| Name | Type | District |
|---|---|---|
| Pond Elem. | Elementary | Rockwood R-VI |
| Rockwood South Middle | Middle | Rockwood R-VI |
| Rockwood Summit Sr. High | High | Rockwood R-VI |
Listing history
| Date | Event | Price | Change | Source |
|---|---|---|---|---|
| June 9, 2026 | New listing | $825,000 | — | MARIS |
| May 5, 2026 | Listing removed | $825,000 | — | Listing agent |
| Apr 11, 2026 | New listing | $825,000 | — | MARIS |