Land with Home for Sale in Cape Girardeau, Missouri
393 Kensington Ln, Cape Girardeau, MO 63701
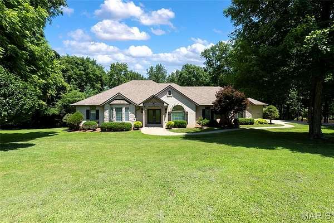
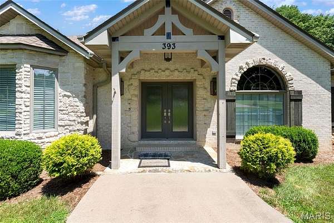
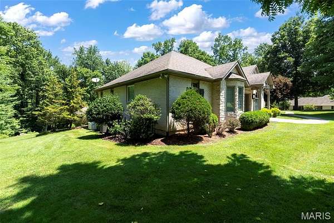
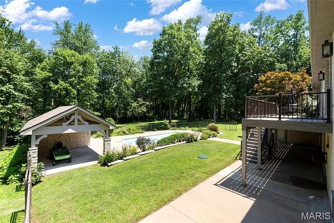
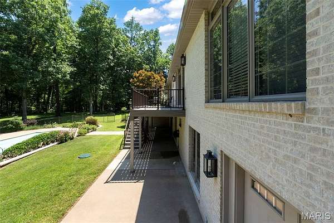
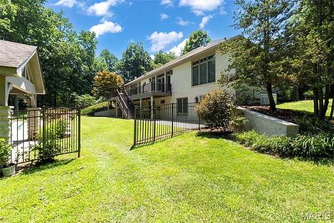
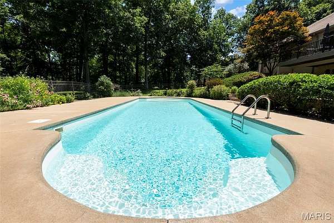
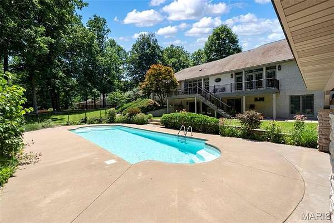
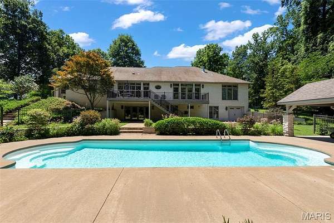
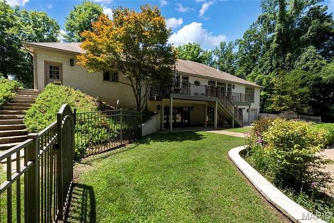
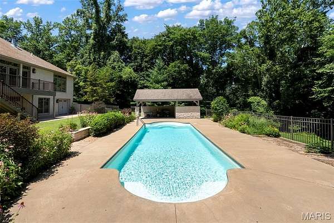
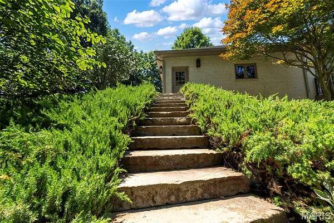
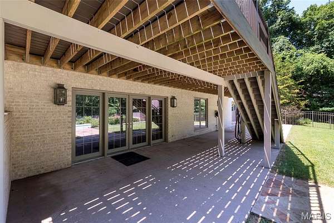
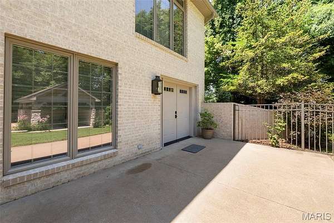
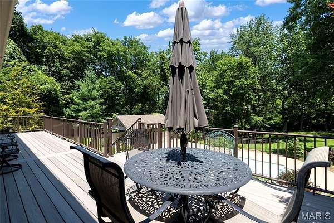
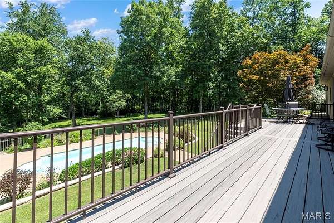
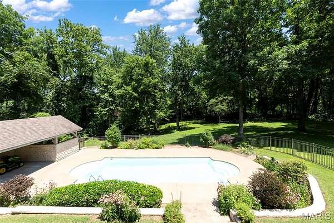
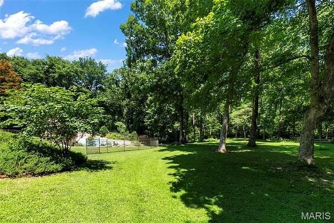
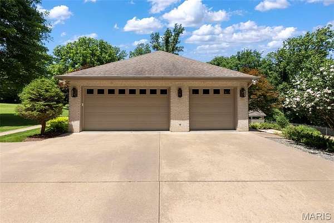
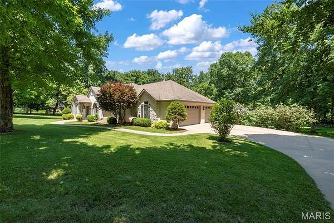
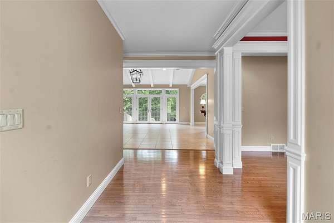
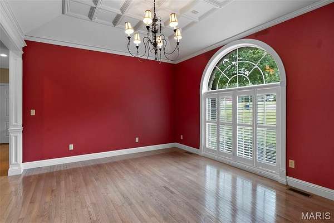
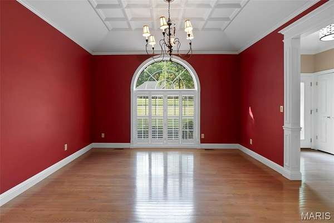
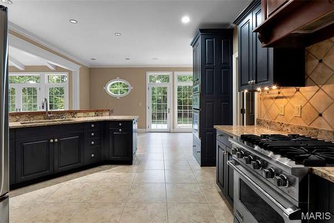
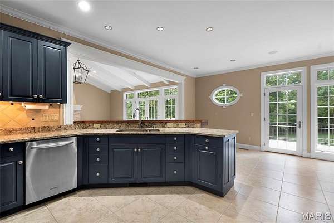
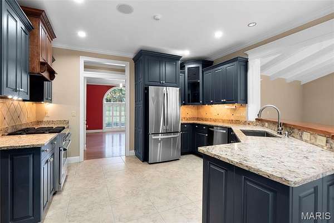
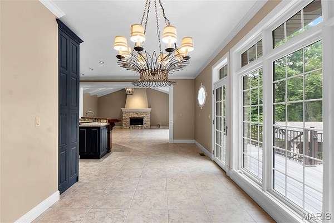
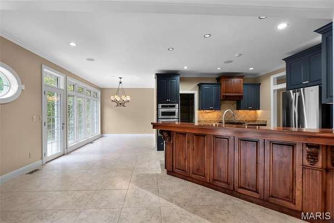
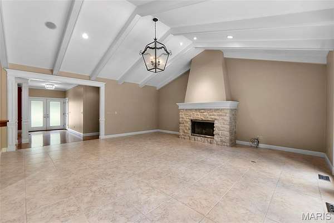
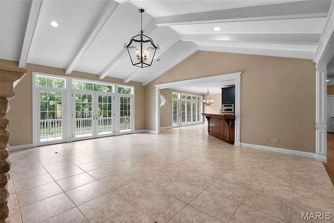
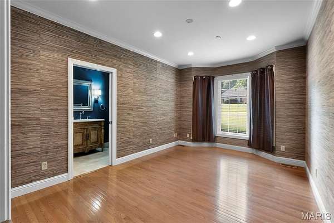
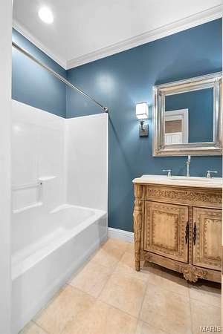
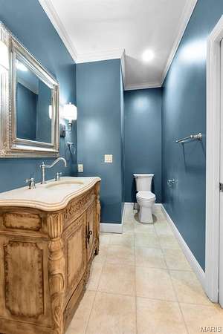
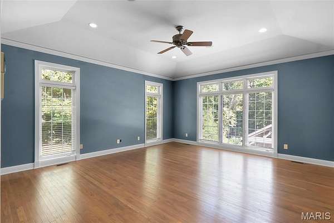
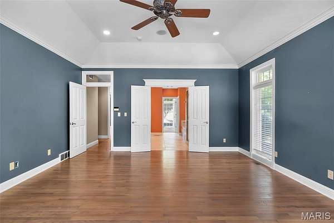
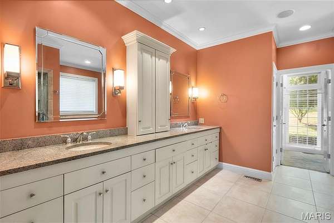
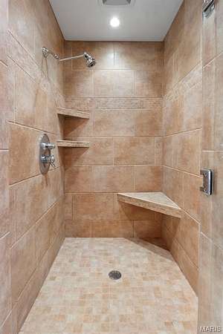
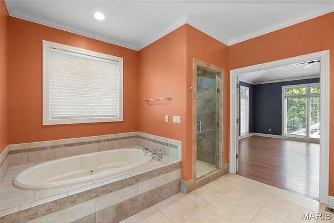
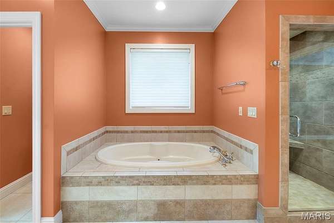
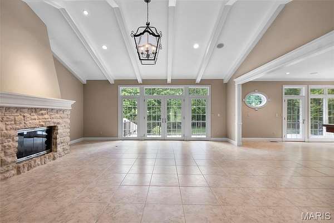
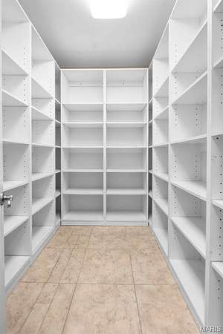
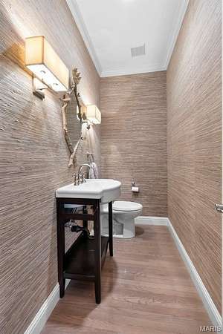
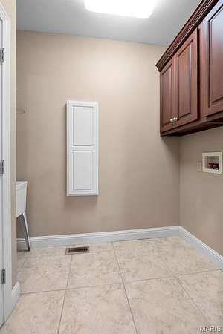
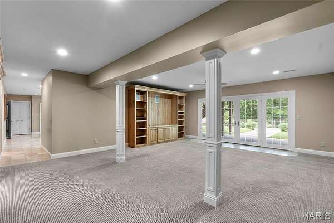
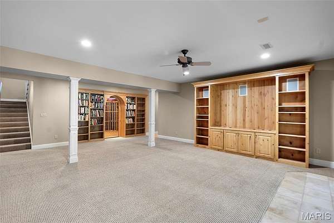
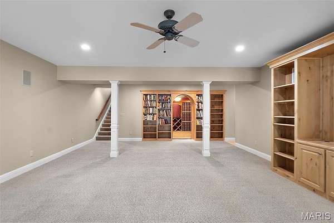
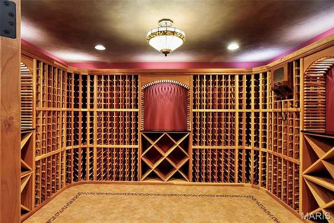
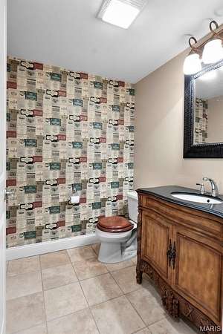
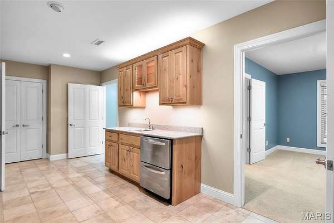
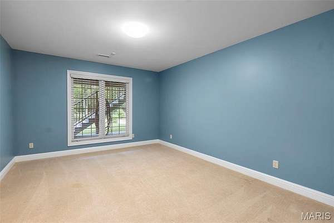
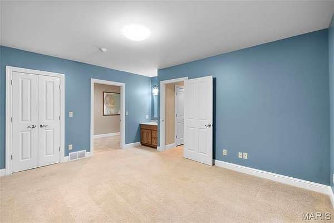
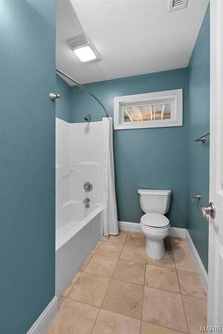
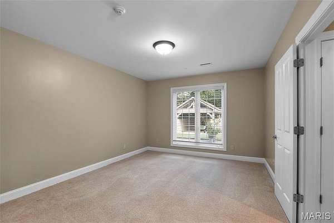
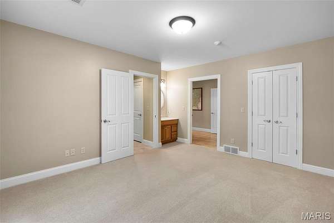
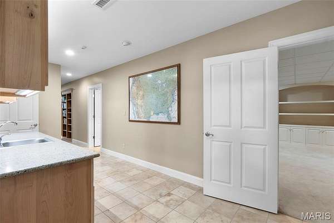
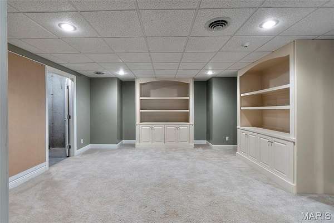
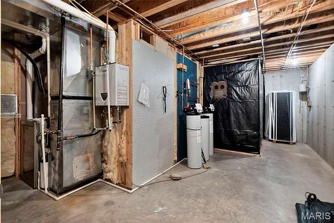
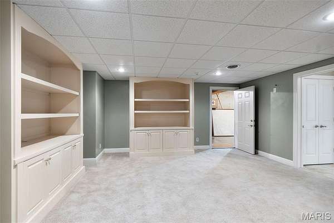
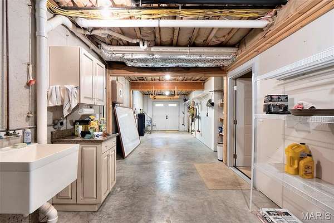
DISTINCTIVE BY DESIGN ! Beautiful and impeccably maintained, this exceptional home exudes quality craftsmanship and design * It is perfectly situated on an enchanting 1.9 acre lot, providing the perfect amount of privacy for outdoor entertaining and enjoyment * A new maintenance-free deck overlooks the sparkling in-ground saltwater pool along with the covered stone patio/gazebo and fully landscaped grounds * Enjoy the custom stone fireplace as you enjoy the beautiful views from the open floor plan living area, gourmet kitchen with Viking gas range and walk-in pantry * The main level consists of a Primary Ensuite with oversized Primary Bath, a guest bedroom (or office) with private bathroom, formal dining room, main level laundry and a powder room * The finished, walk-out lower level features a 1,200 bottle capacity temperature controlled wine cellar, large family room with custom built-in shelving and entertainment center, 2 guest bedrooms with Jack & Jill Bath, additional sleeping area/office (that could be easily converted into a home theater room), powder room, a wet-bar and oversized John Deere Room * Fantastic storage cabinets in the 3 car side-entry garage All located off scenic Bloomfield Rd just minutes from Dalhousie Golf Club, hospital, shopping and dining * Schedule your tour today!
Location
- Street address
- 393 Kensington Ln
- County
- Cape Girardeau County
- Zip code
- 63701
- Community
- Windwood Lake Estates
- School district
- Cape Girardeau 63
- Elevation
- 408 feet
Property details
- Acreage
- 1.92 acres83,635 sq ft
- MLS #
- MARIS 26062040
- Posted
Property taxes
- 2025
- $5,285
Expenses
- Homeowner Association Fee
- $500 semi-annually
Parcels
- 20-500-15-03-00600-0000
Details and features
Listing
- Type
- Residential
- Subtype
- Single Family Residence
Lot
- Features
- City Lot
Exterior
- Parking
- Covered, Driveway, Garage, Open
- Pool
- Deck, Patio, Porch
- Structures
- Pool House
- Features
- Private Yard
Structure
- Style
- Ranch
- Stories
- 1
- Basement
- Full, Partially Finished, Storage Space, Walk-Out Access
- Water
- Well
- Sewer
- Private Sewer
- Heating
- Forced Air, Natural Gas
- Cooling
- Ceiling Fan(s), Central Air, Electric
- Materials
- Brick
- Roof
- Shingle
- Windows
- Bay Window(s), Blinds, Double Pane Windows
Interior
- Room Count
- 17
- Rooms
- Basement, Bathroom x 5, Bedroom x 4, Dining Room
- Flooring
- Carpet, Combination, Tile-Ceramic, Wood
- Fireplaces
- Yes
- Appliances
- Built-In Gas Oven, Dishwasher, Disposal, Double Oven, Gas Cooktop, Instant Hot Water, Microwave, Refrigerator, Stainless Steel Appliance(s), Tankless Water Heater
- Features
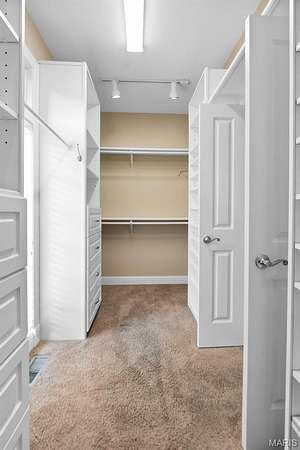
- Bookcases, Breakfast Bar, Built-In Features, Chandelier, Crown Molding, Dining/Living Room Combo, Granite Counters, High Ceilings, High Speed Internet, Open Floorplan, Pantry, Separate Dining, Separate Shower, Soaking Tub, Solid Surface Countertop(s), Stone Counters, Vaulted Ceiling(s), Walk-In Closet(s), Walk-In Pantry
Property utilities
| Category | Type | Status |
|---|---|---|
| Gas | Natural Gas | Connected |
Nearby schools
| Name | Type | District |
|---|---|---|
| Jefferson Elem. | Elementary | Cape Girardeau 63 |
| Central Jr. High | Middle | Cape Girardeau 63 |
| Central High | High | Cape Girardeau 63 |
Listing history
| Date | Event | Price | Change | Source |
|---|---|---|---|---|
| Sept 26, 2026 | New listing | $799,900 | — | MARIS |