Land with Home for Sale in Huntington, Vermont
394-396 Beane Rd, Huntington, VT 05462
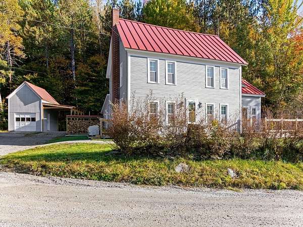
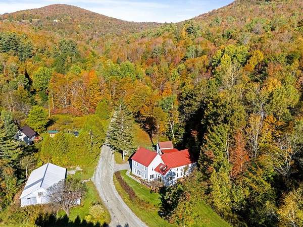
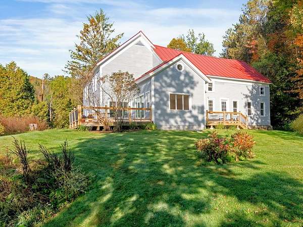
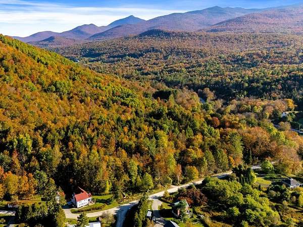
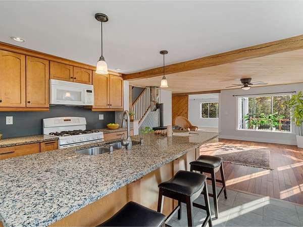
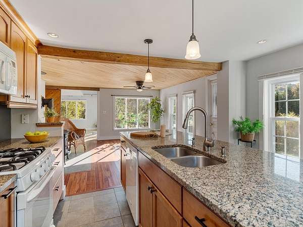
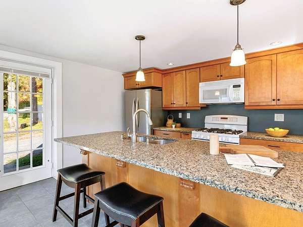
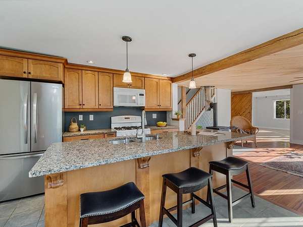
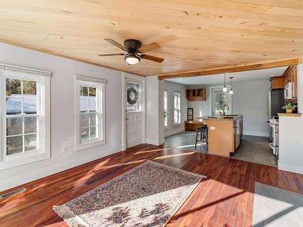
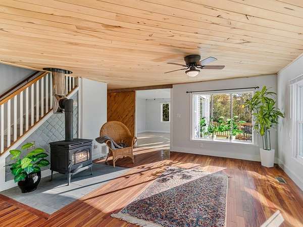
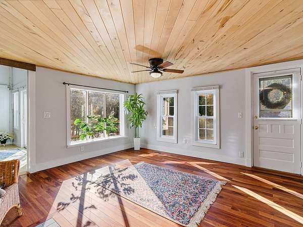
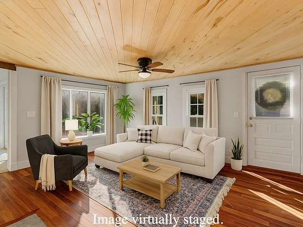
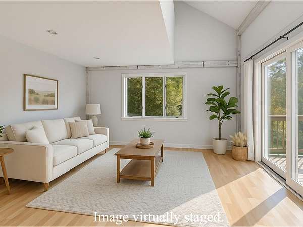
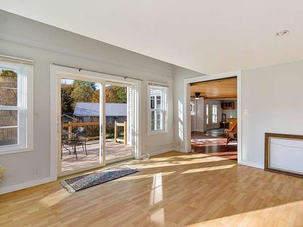
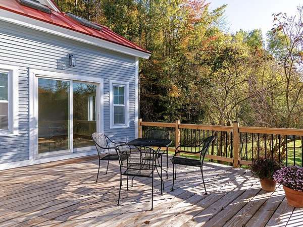
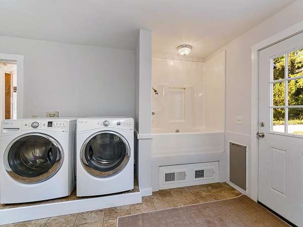
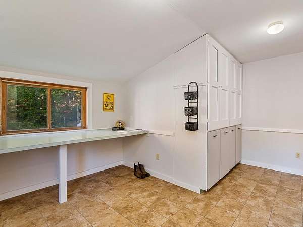
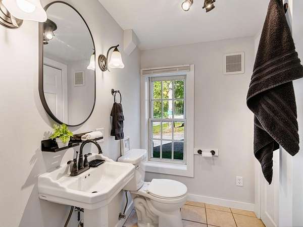
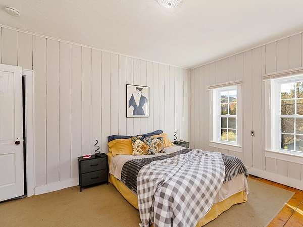
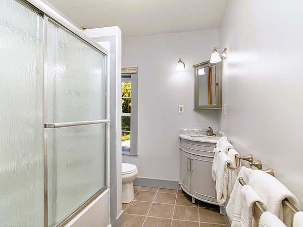
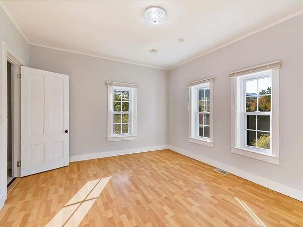
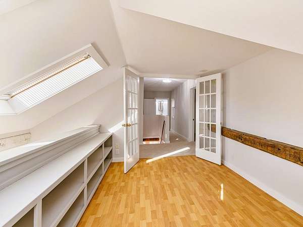
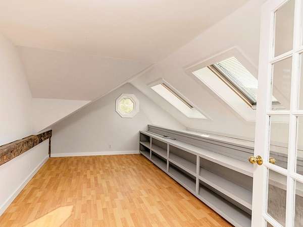
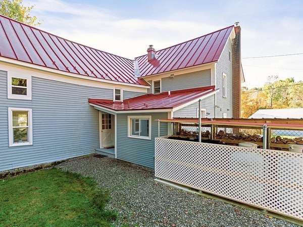
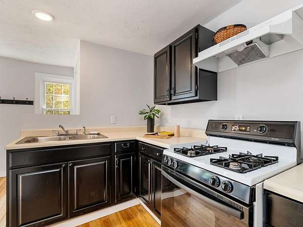
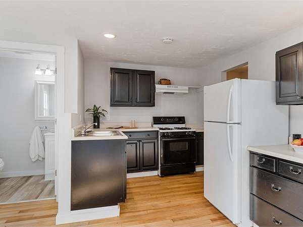
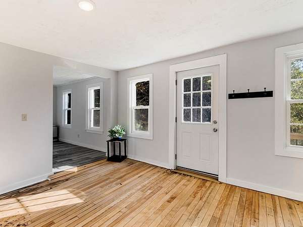
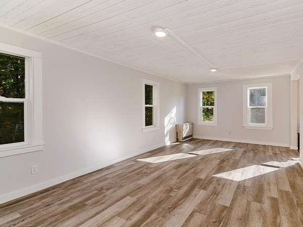
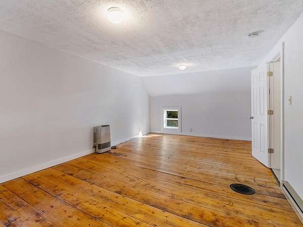
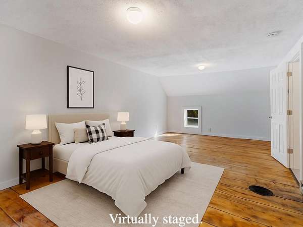
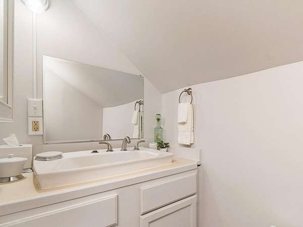
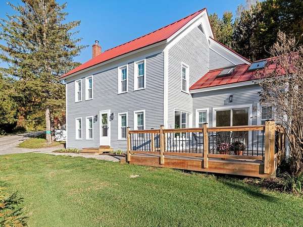
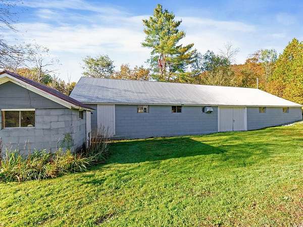
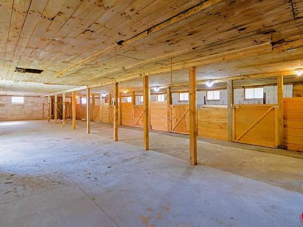
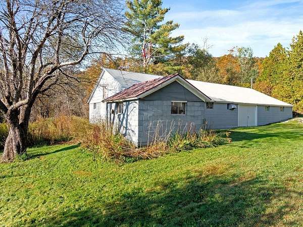
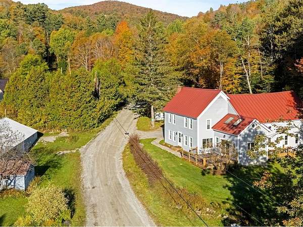
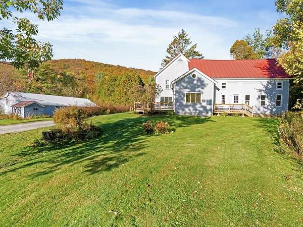
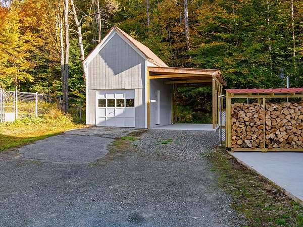
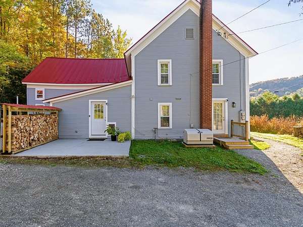
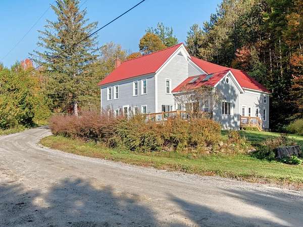
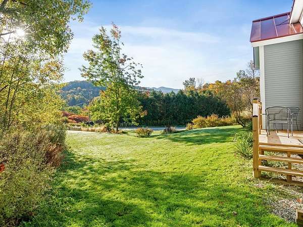
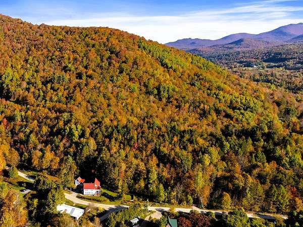
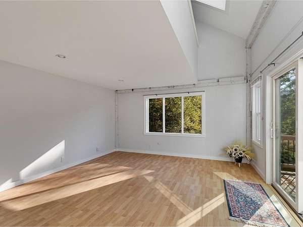
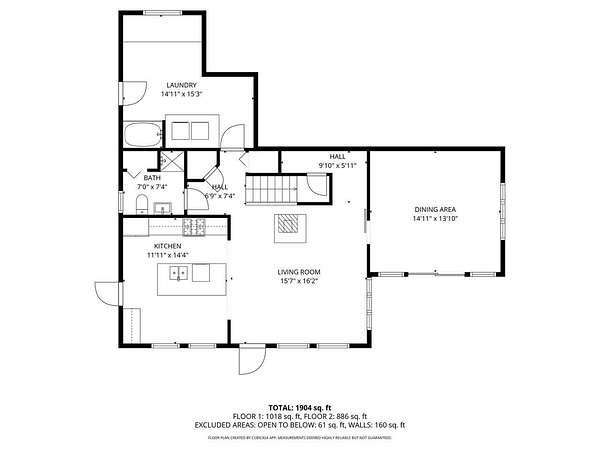
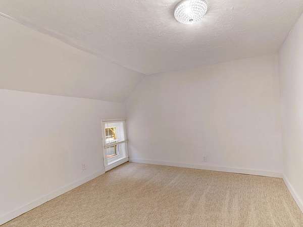
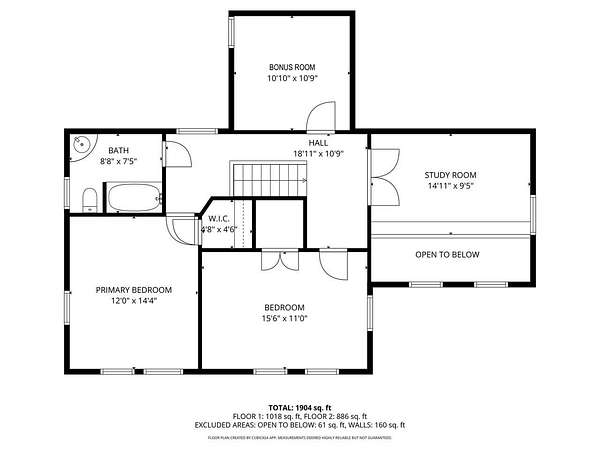
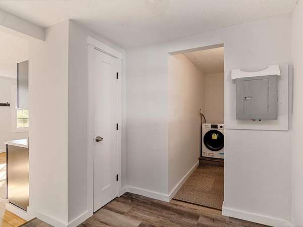
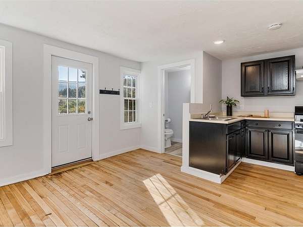
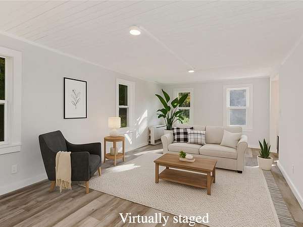
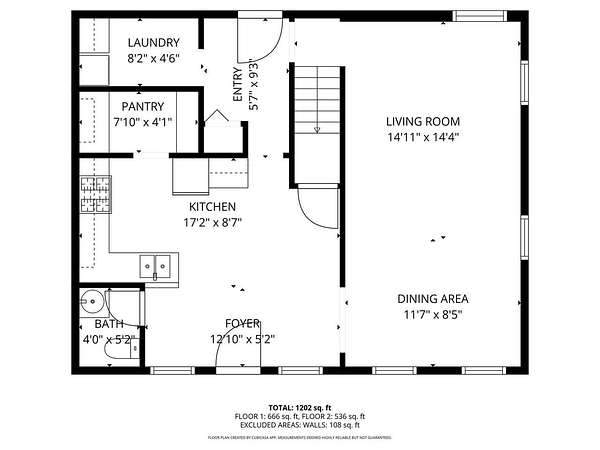
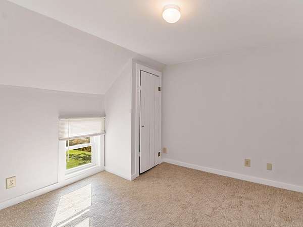
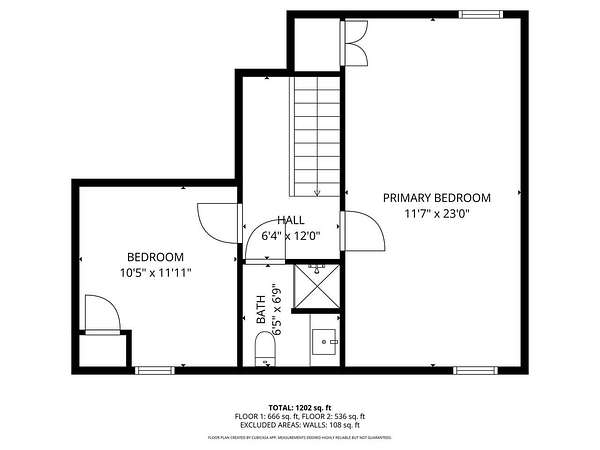
This classic Vermont farmhouse situated in a tranquil country setting is sure to captivate you at every turn! This extensive property consists of a 2-bed, 2-bath owner-occupied main house & 2-bed,1.5-bath accessory dwelling in back. Outbuildings include a 1.5-story storage barn with new carport & 2,400 sq. ft. barn & shed! In the main house, the rustic living room features a pine tongue & groove ceiling, cherry wood floors, & cozy wood stove. Central to the eat-in kitchen is a large granite island/breakfast bar. The sunny family room has a vaulted ceiling & slider to a new 16x17 deck. Upstairs, there are 2 large comfy bedrooms, bonus room, & cool loft area overlooking the family room with skylights & built-ins. A charming accessory living space in back features a living room, kitchen/dining area, pantry, & laundry along with a sweet back deck, perfect for a small bistro table. Upstairs is a primary bedroom with wide plank floors & a second carpeted bedroom, along with new energy-efficient windows. The possibilities are endless with this one-of-a-kind property! The house offers all the charm & character of a vintage home with many updates for modern living & plenty of room to entertain. Hiking trails, cross-country skiing, & nearby Huntington River are at your doorstep and Sugarbush & Mad River are just a short drive away. This is a great opportunity to turn this multi-faceted property into your dream oasis!
Location
- Street address
- 394-396 Beane Rd
- County
- Chittenden County
- Zip code
- 05462
- School district
- Mount Mansfield USD 17
- Elevation
- 972 feet
Property details
- Acreage
- 4.02 acres
- Zoning
- Res
- MLS #
- NNEREN 5082439
- Posted
Property taxes
- 2025
- $9,593
Details and features
Listing
- Type
- Residential
- Unit Count
- 2
- Franchise
- Coldwell Banker Real Estate
Lot
- Features
- Country Setting, Horse/Animal Farm, Landscaped, Near Paths, Near Skiing, Rural, Wooded
Exterior
- Parking
- Carport, Driveway
- Pool
- Deck, Patio, Porch
- Structures
- Outbuilding
- Features
- Barn, Double Pane Window(s), Garden Space, Shed
Structure
- Water
- Spring
- Sewer
- Mound Septic
- Heating
- Forced Air, Oil, Propane, Wood
- Materials
- Wood Frame
- Roof
- Metal
Interior
- Room Count
- 13
- Rooms
- Basement, Bathroom x 4, Bedroom x 4, Dining Room
- Flooring
- Carpet, Hardwood, Laminate, Vinyl
- Appliances
- Dryer, Gas Range, Microwave, Owned Water Heater, Refrigerator, Washer
- Features
- 1st Floor Laundry, Blinds, Ceiling Fan, Dining Area, Kitchen Island, Natural Light, Skylight
Property utilities
| Category | Type | Status |
|---|---|---|
| Gas | Propane | Connected |
Nearby schools
| Name | Type | District |
|---|---|---|
| Brewster Pierce School | Elementary | Mount Mansfield USD 17 |
| Camels Hump Middle USD 17 | Middle | Mount Mansfield USD 17 |
| Mt. Mansfield USD #17 | High | Mount Mansfield USD 17 |
Listing history
| Date | Event | Price | Change | Source |
|---|---|---|---|---|
| July 27, 2026 | Price drop | $800,000 | $50,000 -5.9% | NNEREN |
| June 10, 2026 | Price drop | $850,000 | $20,000 -2.3% | NNEREN |
| May 19, 2026 | Price drop | $870,000 | $25,000 -2.8% | NNEREN |
| Apr 7, 2026 | New listing | $895,000 | — | NNEREN |