Land with Home for Sale in Kingsville, Missouri
395 NW 1771 Rd, Kingsville, MO 64061
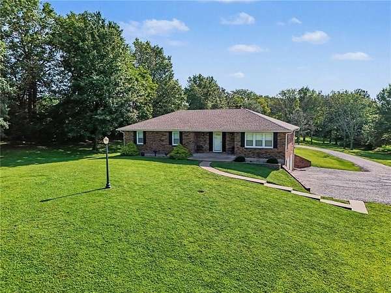
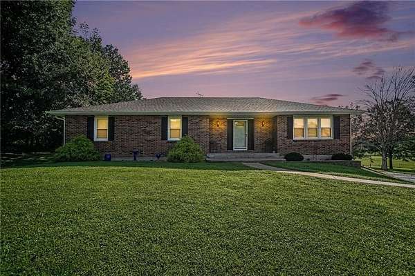
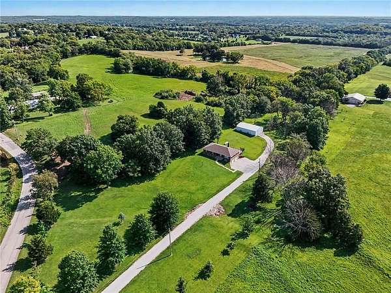
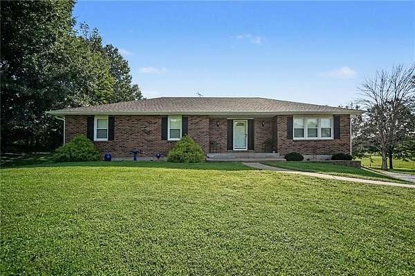
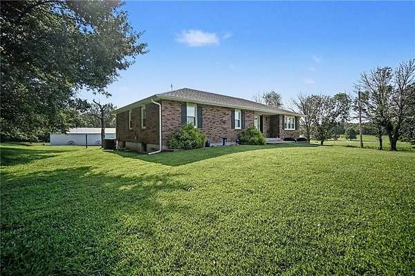
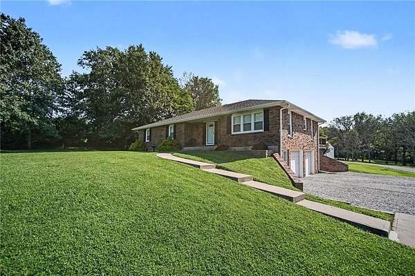
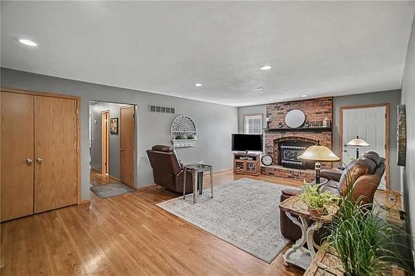
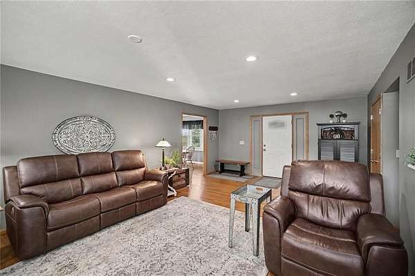
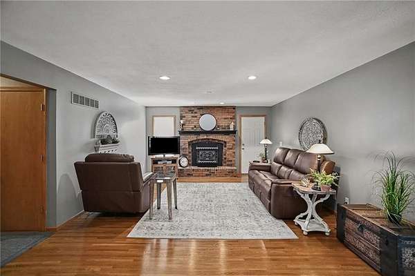
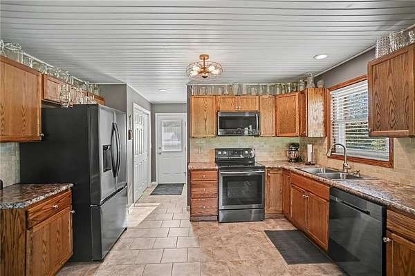
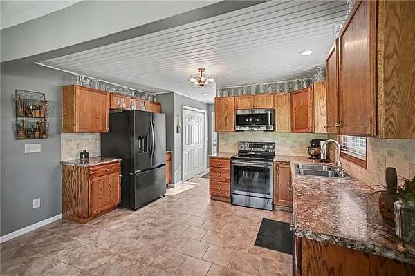
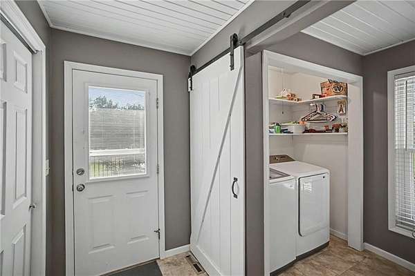
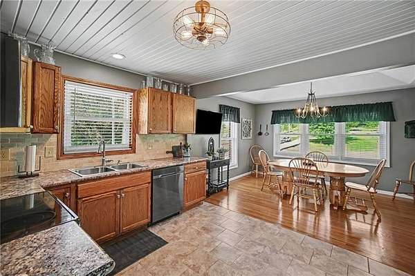
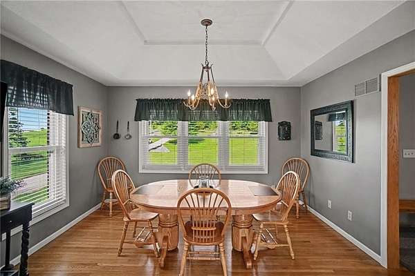
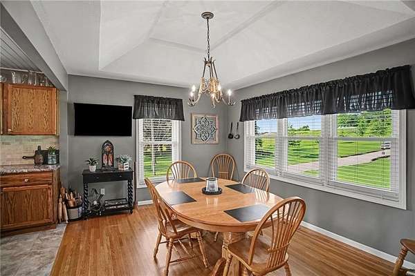
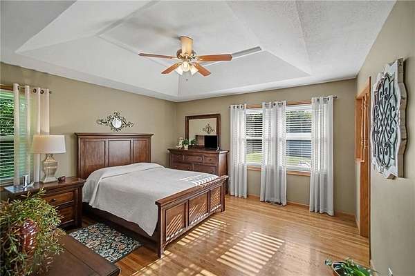
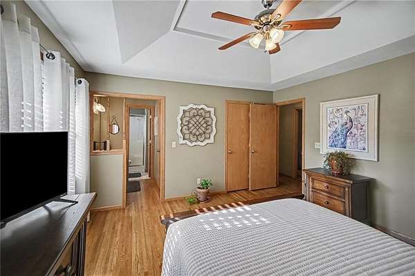
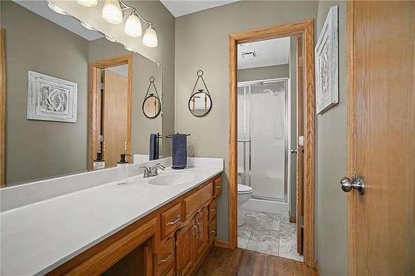
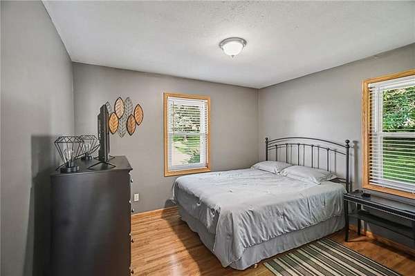
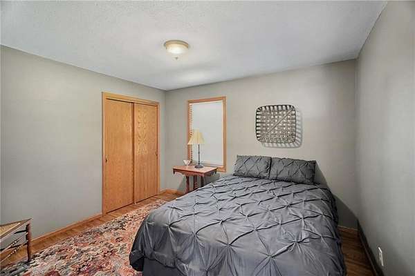
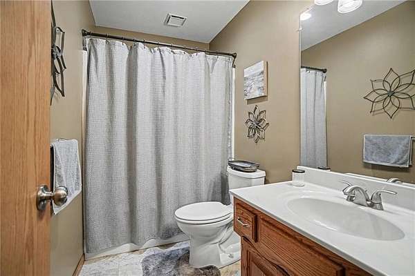
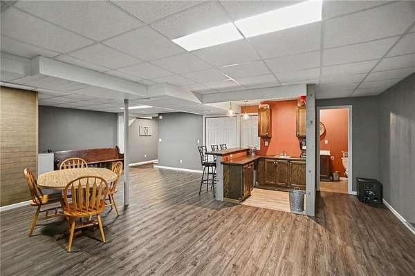
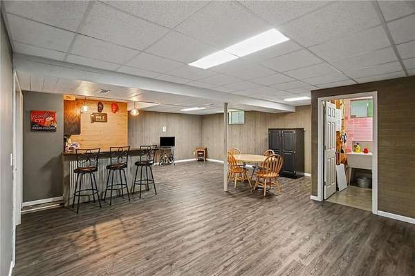
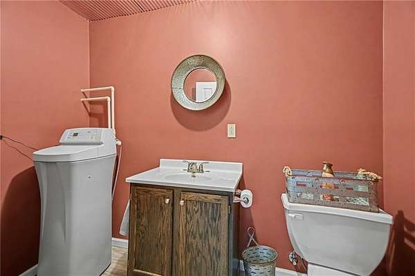
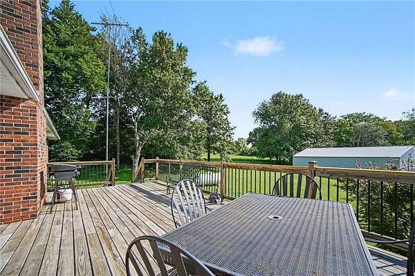
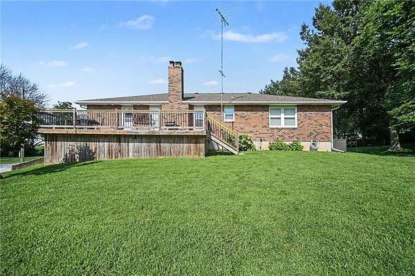
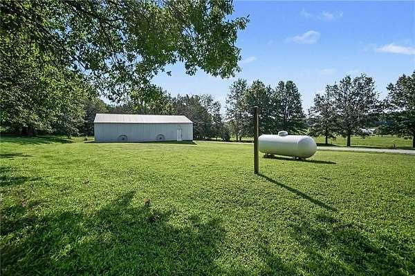
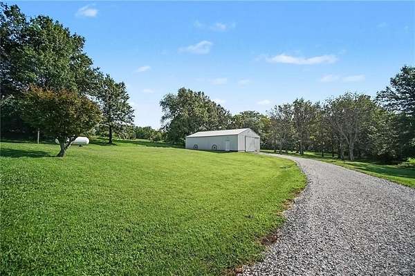
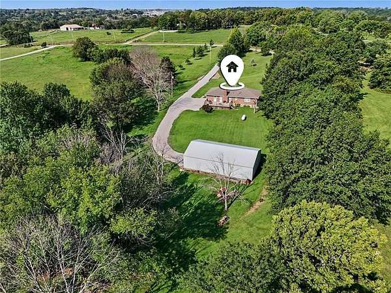
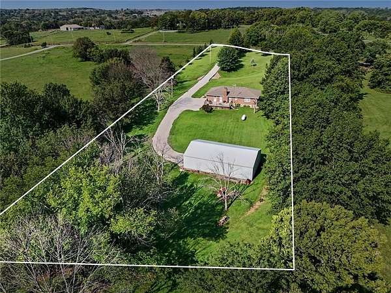
Nestled off the main road surrounded by mature trees you'll find this wonderful 3 bed 2.5 bath Raised Ranch on 5 Acres with a large 30x 50 outbuilding! A rare find in today's market at this price point! Updates such as kitchen remodel and roof (2017) Breaker box, HVAC 9/25, and water heater 4/26, provide peace of mind and make this home ready to enjoy. Inside, the home offers 2x6 construction and an inviting layout at just over 2300 sqft. The main level has a large welcoming living room with a wood burning fireplace and beautiful hardwood floors. The Kitchen offers a spacious floor plan, newer appliances, lots of cabinet space and a nice open dining room filled with natural light. The first-floor laundry isn't to be missed as it's conveniently tucked just off the kitchen. All 3 bedrooms offer hardwood flooring, and ample closet space. The finished basement adds another level of living space with a family room, bar and gaming area, plus a half bath and extra storage. Outside, the 14x28 ft. deck overlooks the backyard and provides a wonderful place to enjoy a morning coffee, watch the wildlife or catch a sunset. The large outbuilding adds even more versatility for hobbies, storage, equipment or workspace. This is a home that offers both privacy and space while remaining conveniently located to Lone Jack, Lee's Summit and Warrensburg.
Location
- Street address
- 395 NW 1771 Rd
- County
- Johnson County
- Zip code
- 64061
- School district
- Kingsville
- Elevation
- 932 feet
Directions
50 Hwy to AA, south to 450 Rd, east to 1771 Rd, South to address. Home sits back off the road.
Property details
- Acreage
- 5 acres
- MLS #
- HMLS 2638210
- Posted
Property taxes
- Recent
- $1,656
Parcels
- 15-1.0-01-000-000-002.04
Legal description
1 46 29 PT NW BEG NW COR E 1403.47' TO POB
Details and features
Listing
- Type
- Residential
- Subtype
- Single Family Residence
- Franchise
- Reece & Nichols
Lot
- Features
- Acreage, Many Trees
Exterior
- Parking
- Garage, Open, Underground/Basement
- Pool
- Deck
- Structures
- Outbuilding
Structure
- Basement
- Daylight, Finished, Walk-Out Access
- Sewer
- Septic Tank
- Heating
- Heat Pump, Propane, Wood, Wood Stove
- Cooling
- Electric
- Materials
- Brick
- Roof
- Composition
Interior
- Room Count
- 11
- Rooms
- Basement, Bathroom x 3, Bedroom x 3, Dining Room, Family Room, Laundry Room x 2
- Flooring
- Tile, Vinyl
- Fireplaces
- Yes
- Appliances
- Dishwasher, Disposal, Electric Range, Exhaust Fan
- Features
- Ceiling Fan(s), Pantry, Walk-In Closet(s)
Property utilities
| Category | Type | Status |
|---|---|---|
| Gas | Propane | Connected |
Nearby schools
| Name | Type | District |
|---|---|---|
| Kingsville | Elementary | Kingsville |
| Kingsville | Middle | Kingsville |
| Kingsville | High | Kingsville |
Listing history
| Date | Event | Price | Change | Source |
|---|---|---|---|---|
| Sept 21, 2026 | Under contract | $459,900 | — | HMLS |
| Sept 18, 2026 | New listing | $459,900 | — | HMLS |