
Land with Home for Sale in Morgan, Vermont
397 Derby Gore Rd, Morgan, VT 05853
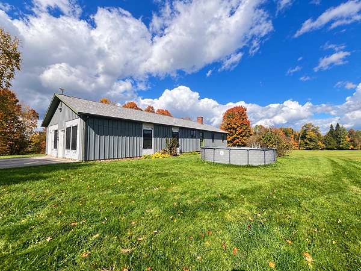
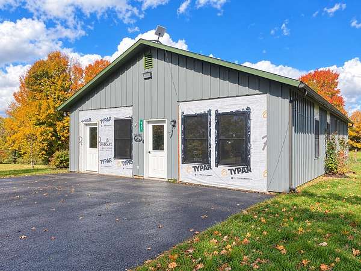
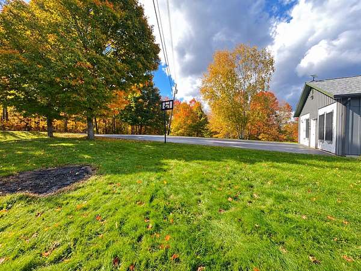
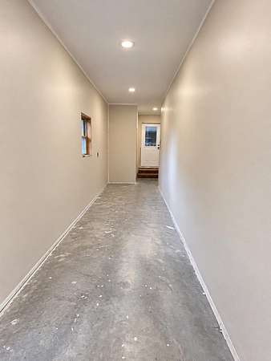
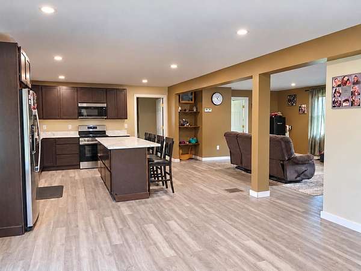
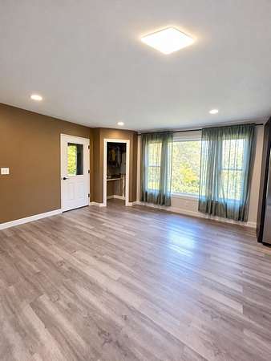
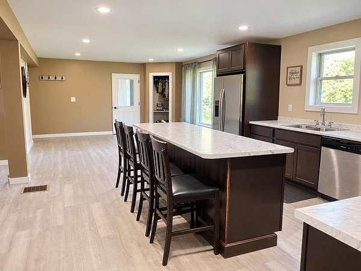
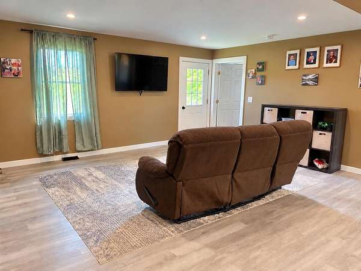
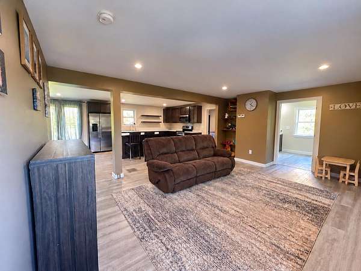
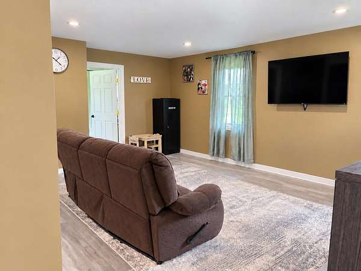
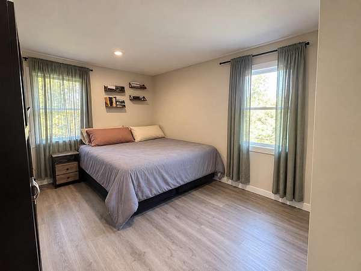
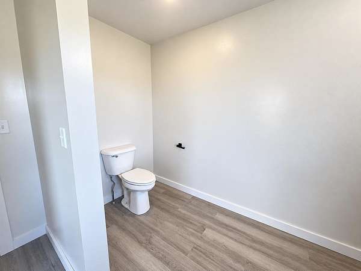
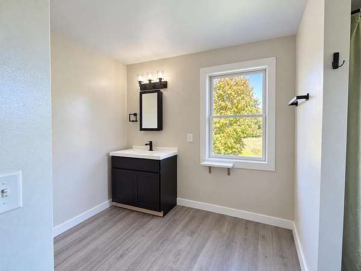
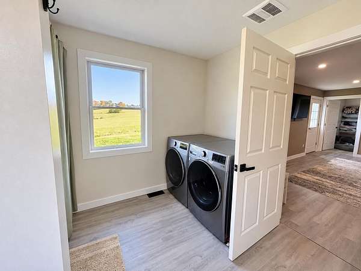
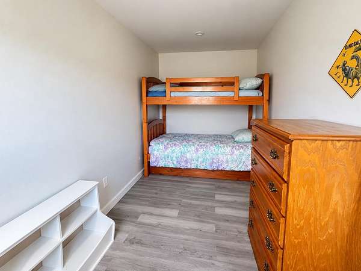
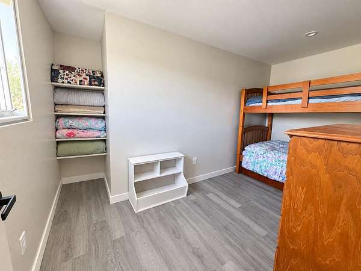
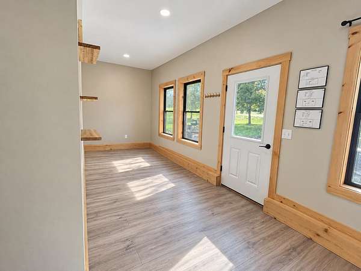
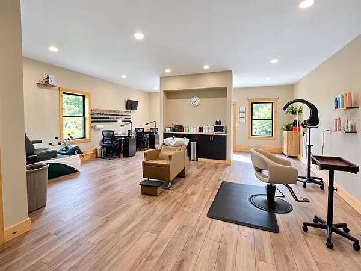
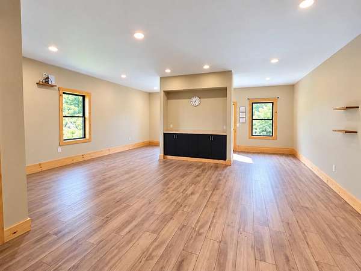
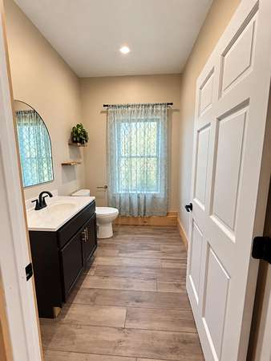
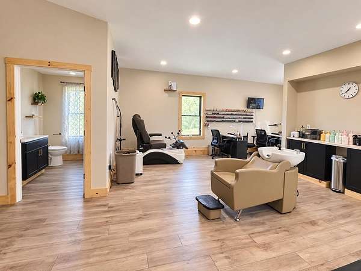
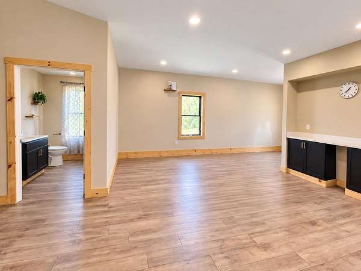
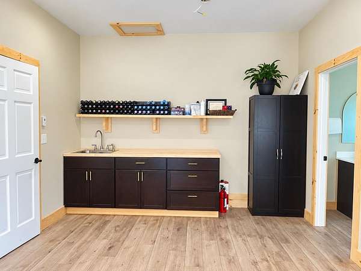
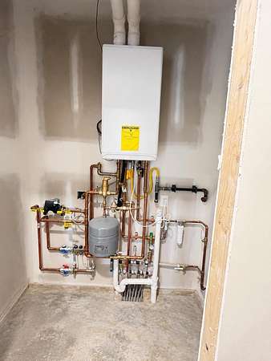
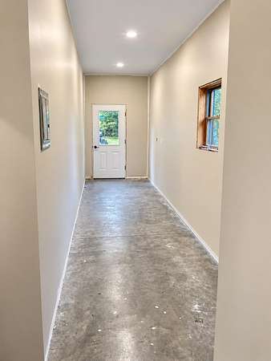
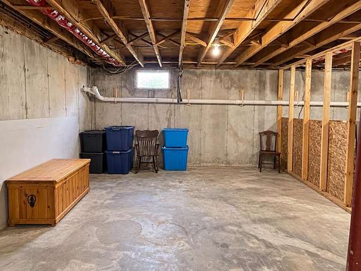
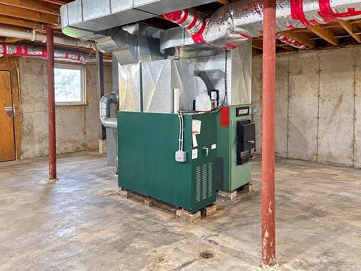
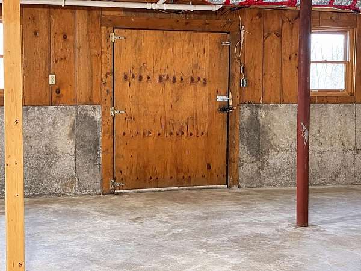
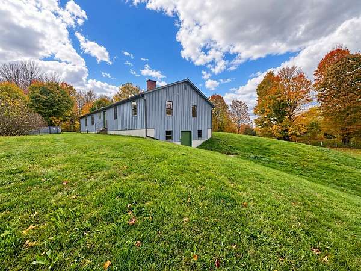
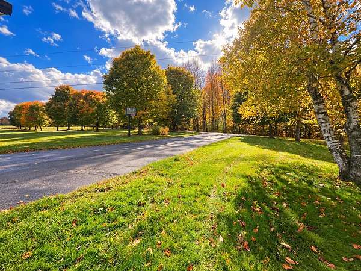
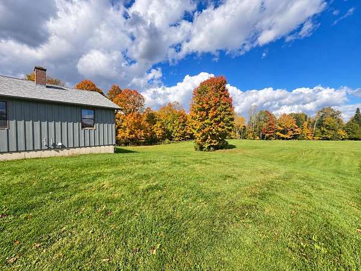
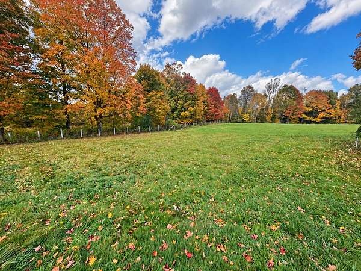
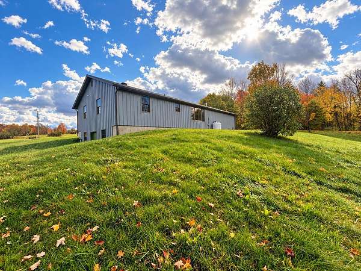
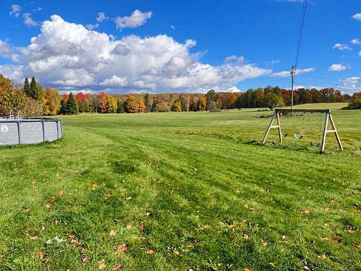
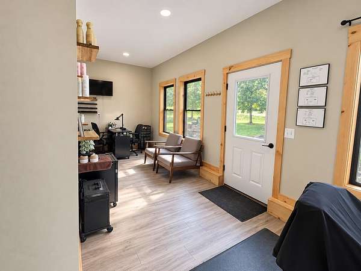
Enjoy one-level living and a beautiful country setting on 12.52 acres in Morgan, Vermont. Remodeled in 2023, this two-bedroom, two-bath home offers 2,160 square feet of finished space, including approximately 900 square feet currently used as a salon. The open kitchen, dining, and living area provide an inviting place to gather, featuring dark cabinetry, stainless steel appliances, and a spacious island with seating. Large windows welcome natural light, while wood-look flooring and recessed lighting complement the interior. The salon space features radiant floor heating, a separate exterior entrance, and built-in cabinetry. Salon equipment will be removed, leaving a versatile area with potential for an additional bedroom, an in-law suite, a home business, or expanded living space. Outside, open fields, an expansive lawn, and wooded surroundings offer room for gardening, recreation, and enjoying Vermont's natural beauty. An unfinished basement provides additional storage and workspace. Remaining finishing work will be completed before closing. With generous acreage and a flexible layout, this property offers space to fit your needs today and your ideas for tomorrow. Contingent on Sellers finding suitable housing.
Location
- Street address
- 397 Derby Gore Rd
- County
- Orleans County
- Zip code
- 05853
- School district
- North Country Supervisory Union
- Elevation
- 1,202 feet
Directions
From Route 105, turn onto Haywood Hollow Road. Continue to Fontaine Road, then turn left onto Derby Gore Road. The property will be on your left.
Property details
- Acreage
- 12.52 acres
- Zoning
- Residential
- MLS #
- NNEREN 5113655
- Posted
Property taxes
- 2026
- $3,919
Details and features
Listing
- Type
- Residential
- Subtype
- Single Family Residence
Lot
- Features
- Agricultural, Country Setting, Field/Pasture, Level, Near Snowmobile Trails, View
Structure
- Style
- Ranch
- Stories
- 1
- Water
- Well
- Heating
- Forced Air, Oil, Propane, Radiant, Radiant Floor, Wood, Wood Stove
- Materials
- Board and Batten Exterior, Wood Exterior, Wood Frame
- Roof
- Metal
Interior
- Room Count
- 4
- Rooms
- Basement, Bathroom x 2, Bedroom x 3, Dining Room
- Flooring
- Laminate
- Appliances
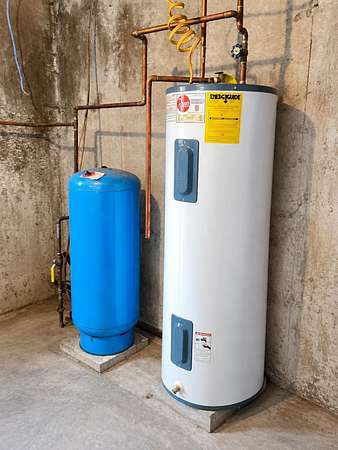
- Refrigerator, Tankless Water Heater
- Features
- Basement Laundry, Kitchen/Dining, Kitchen/Living, Natural Light
Property utilities
| Category | Type | Status |
|---|---|---|
| Gas | Propane | Connected |
Nearby schools
| Name | Type | District |
|---|---|---|
| Derby Elementary | Elementary | North Country Supervisory Union |
| North Country Junior High | Middle | North Country Supervisory Union |
| North Country Union High SCH | High | North Country Supervisory Union |
Listing history
| Date | Event | Price | Change | Source |
|---|---|---|---|---|
| Oct 9, 2026 | New listing | $399,999 | — | NNEREN |