


Recreational Land with Home for Sale in Pownal, Vermont
398 Tubs Rd, Pownal, VT 05261
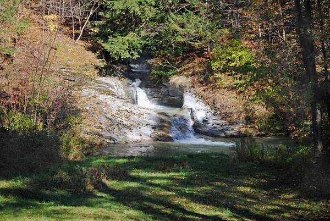
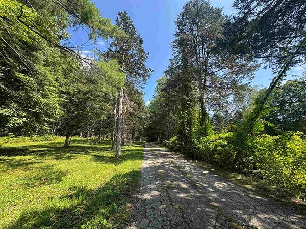
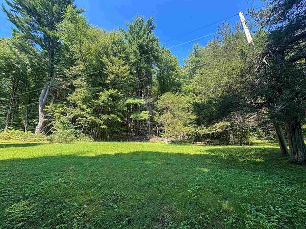
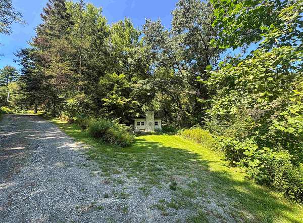
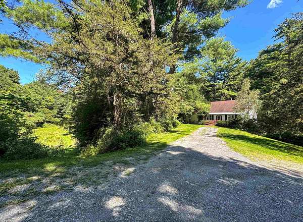
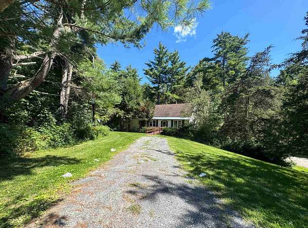
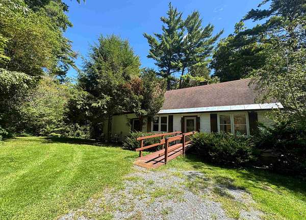
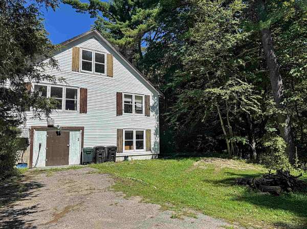
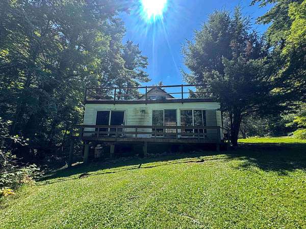
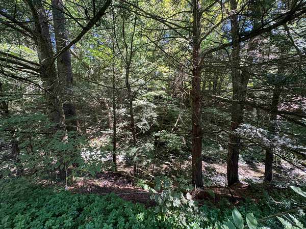
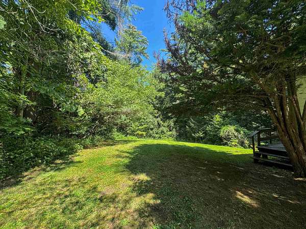
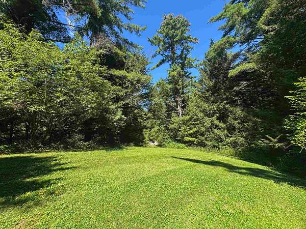
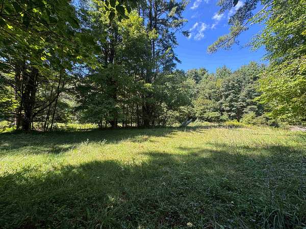
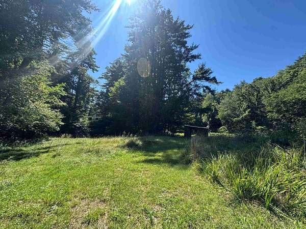
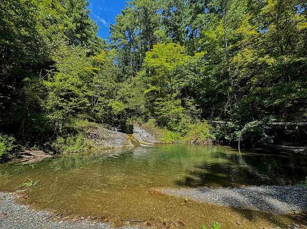
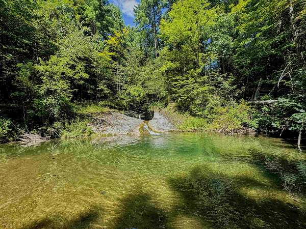
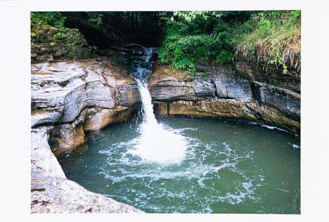
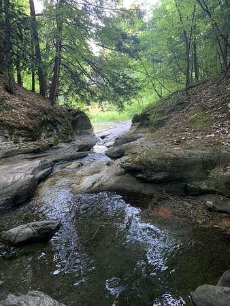
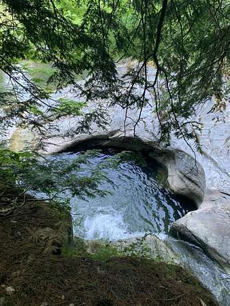
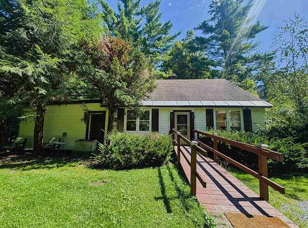
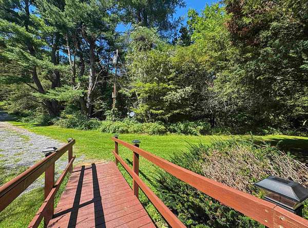
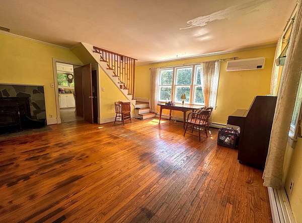
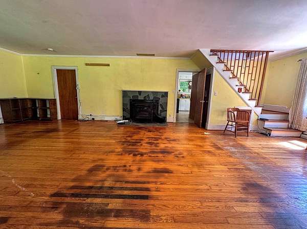
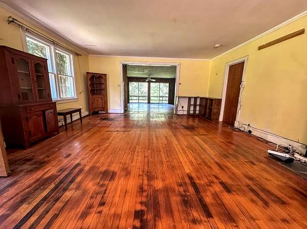
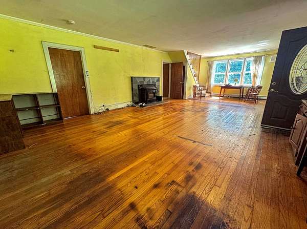
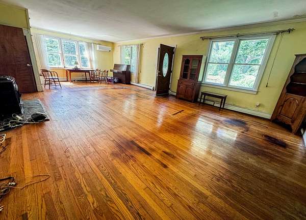
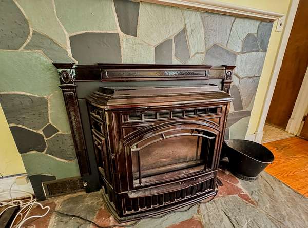
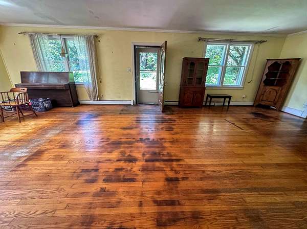
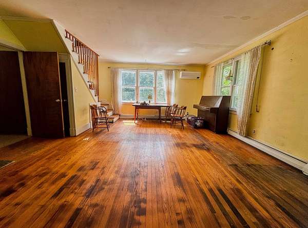
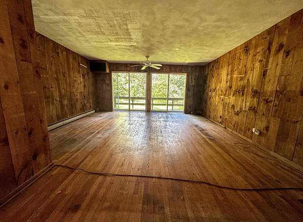
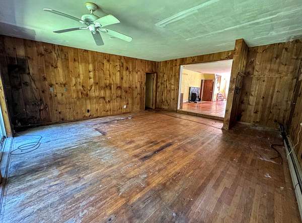
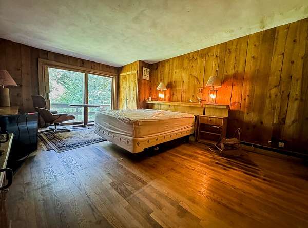
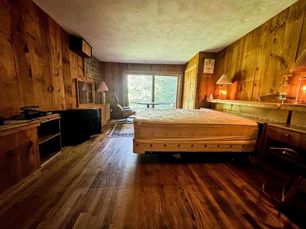
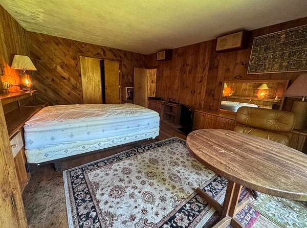
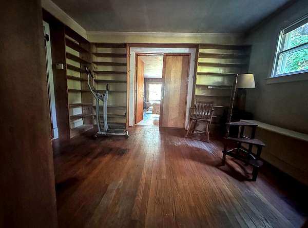
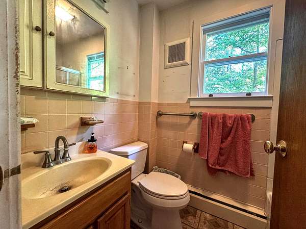
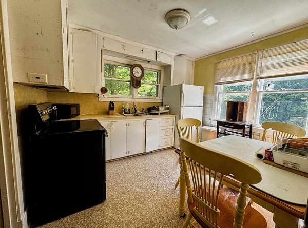
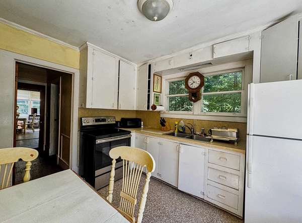
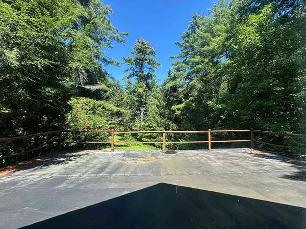
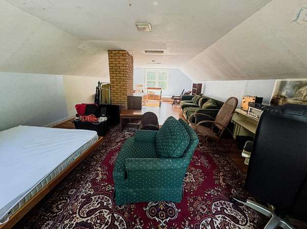
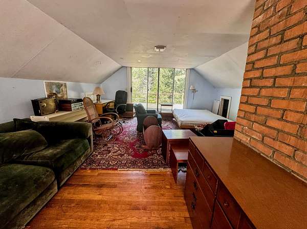
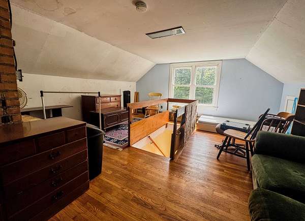
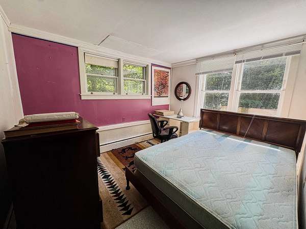
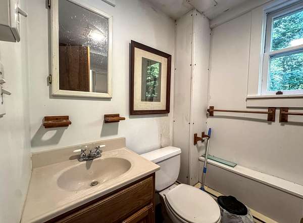
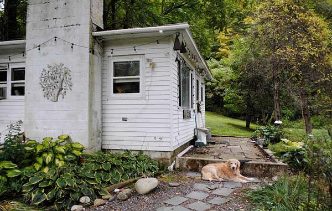
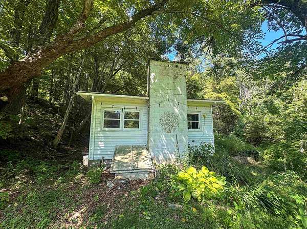
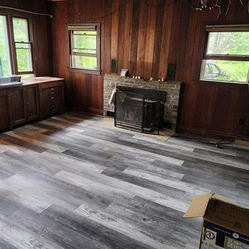
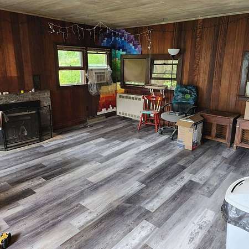
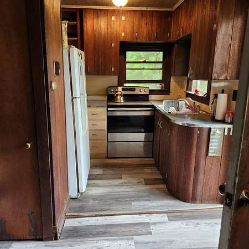
A once-in-a-lifetime opportunity to own a legendary piece of Pownal! Tucked away on a quiet, dead-end road, this remarkable property includes over 21 acres of land and features your very own natural wonder - a private waterfall and swimming hole. Known historically as the "Lower Tubs," this enchanting downstream section of Wash Tub Brook winds directly alongside the property, offering a serene, natural soundtrack and deep, glacier-carved rock basins overseen right from the main residence. The home itself offers a versatile and spacious layout, thoughtfully designed across multiple levels with a bedroom on every floor, two full bathrooms, a den, an office/study, and a rooftop deck. The expansive main living area features beautiful real wood floors and is built for year-round comfort, equipped with a modern mini-split and impressive pellet stove for cozy, energy-efficient heating. The property also includes an adorable cottage with another stove that can serve as a guest house, studio, or rental. This is it - your chance to invest in a truly special place in Vermont!
Location
- Street address
- 398 Tubs Rd
- County
- Bennington County
- Zip code
- 05261
- School district
- Pownal School District
- Elevation
- 587 feet
Directions
From Pownal Center: Head toward Center St. Turn right to stay on N Pownal Rd. Turn right onto VT-346 N. Turn right onto Tubs Rd. Destination is at the end of the road.
Property details
- Acreage
- 21.1 acres
- Zoning
- R
- MLS #
- NNEREN 5108151
- Posted
Property taxes
- 2026
- $6,580
Parcels
- 49515610397
Details and features
Listing
- Type
- Residential
Lot
- Features
- Country Setting, Private, Recreational, Secluded, Sloping, Trail/Near Trail, View, Waterfall, Wooded
Exterior
- Pool
- Deck
- Structures
- Guest House
- Features
- Garden Space, Natural Shade, ROW to Water
Structure
- Stories
- 2
- Water
- Well
- Heating
- Baseboard, Ductless, Hot Water, Oil, Pellet Stove
- Cooling
- Zoned
- Materials
- Vinyl Siding, Wood Frame
- Roof
- Shingle
Interior
- Room Count
- 7
- Rooms
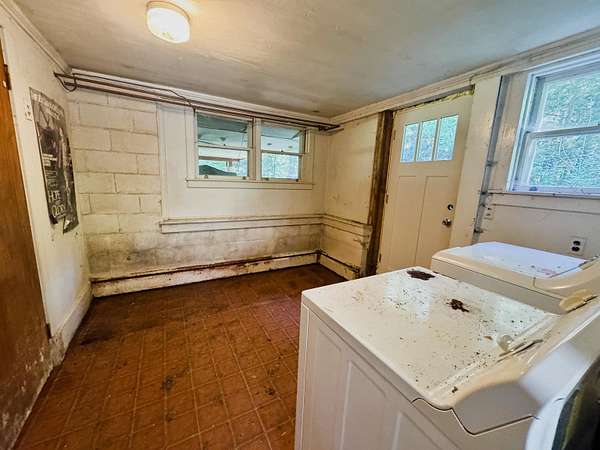
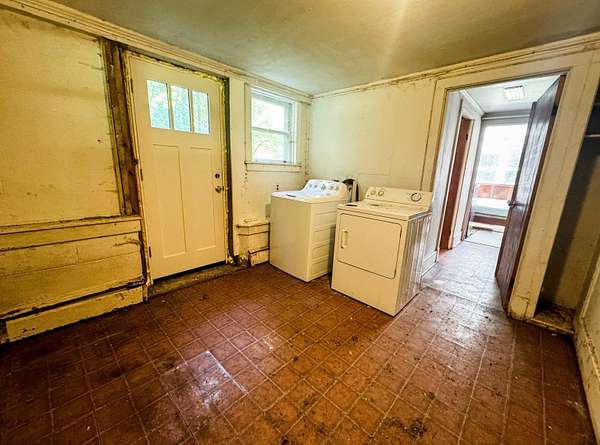
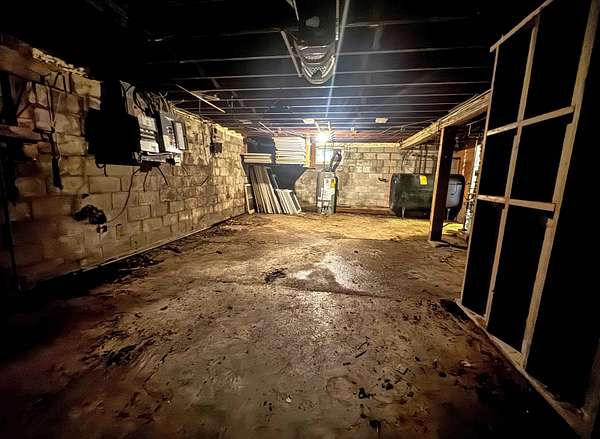
- Basement, Bathroom x 2, Bedroom x 3, Den, Dining Room, Laundry Room
- Flooring
- Vinyl, Wood
- Appliances
- Dryer, Electric Range, Microwave, Refrigerator, Washer
- Features
- Basement Laundry, Dining Area, Hearth, Laundry Hook-Ups, Natural Light, Natural Woodwork
Nearby schools
| Name | Type | District |
|---|---|---|
| Pownal Elementary School | Elementary | Pownal School District |
| Mt. Anthony Union Middle SCH | Middle | Pownal School District |
| Mt. Anthony Sr. UHSD 14 | High | Pownal School District |
Listing history
| Date | Event | Price | Change | Source |
|---|---|---|---|---|
| Sept 3, 2026 | New listing | $499,000 | — | NNEREN |