Land with Home for Sale in Walnut Shade, Missouri
3990 US-160, Walnut Shade, MO 65771
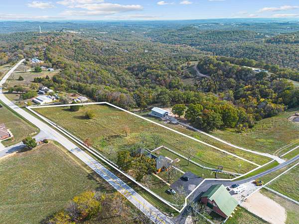
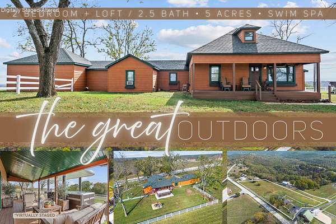
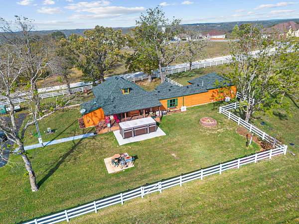
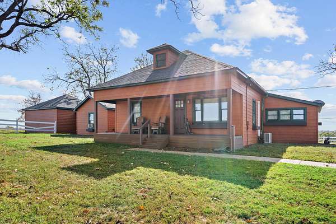
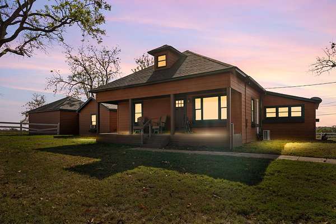
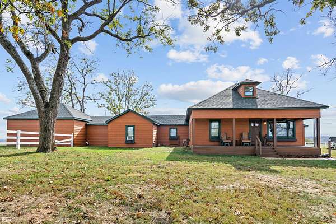
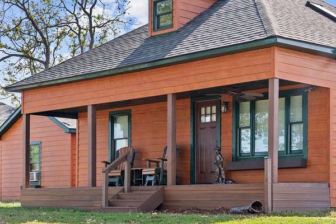
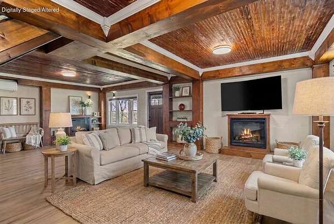
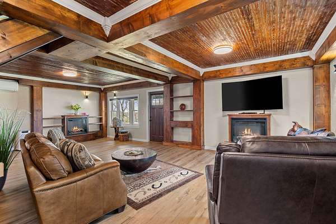
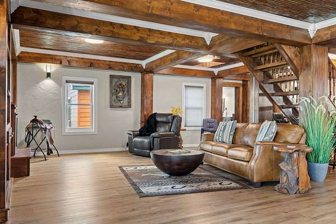
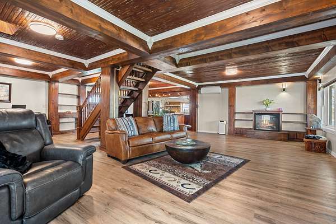
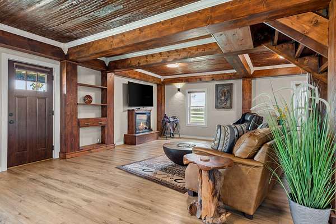
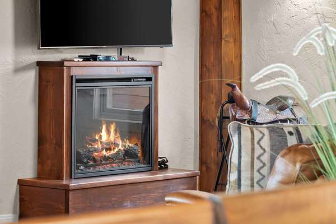
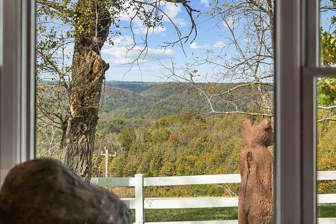
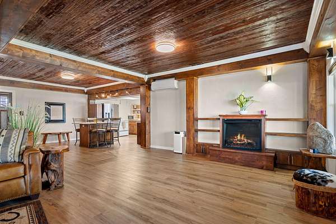
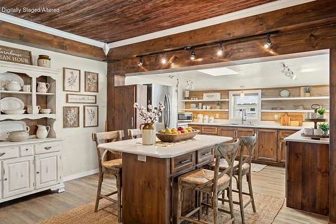
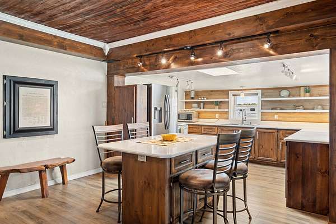
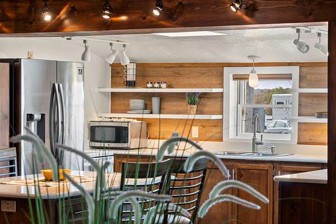
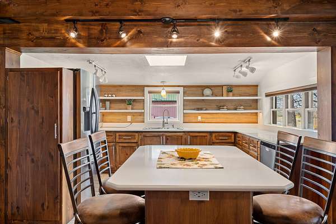
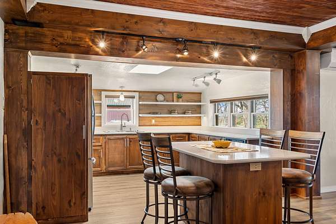
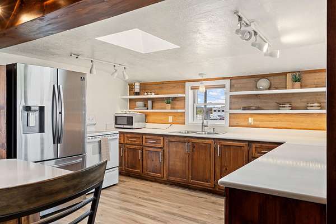
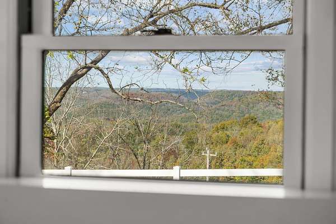
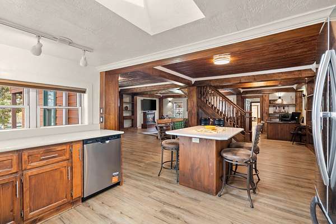
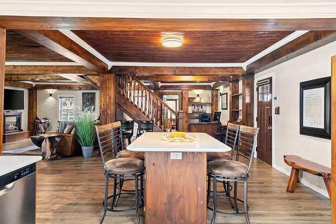
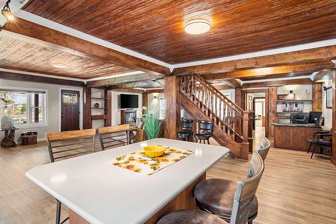
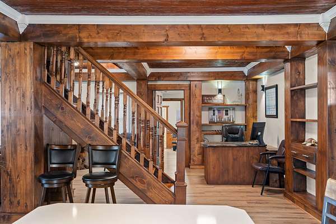
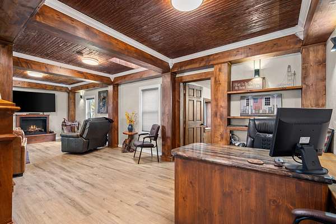
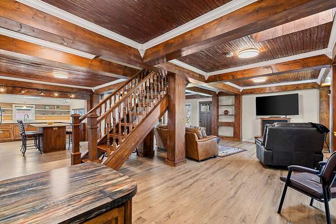
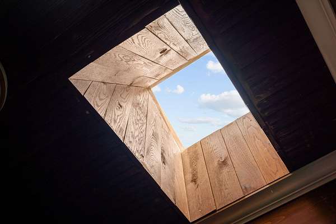
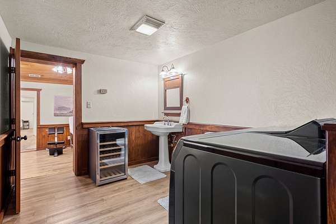
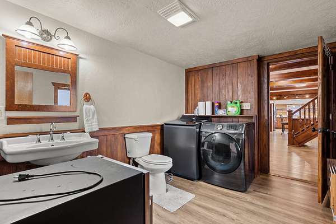
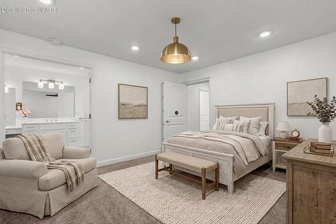
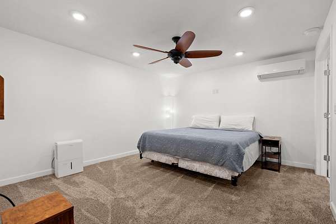
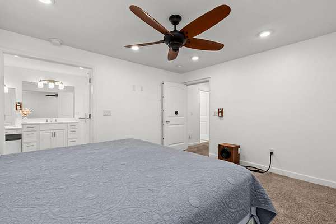
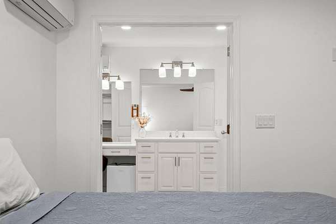
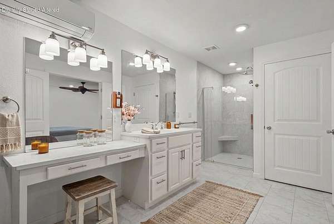
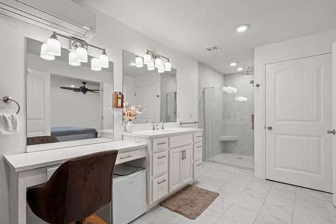
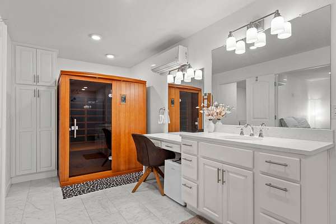
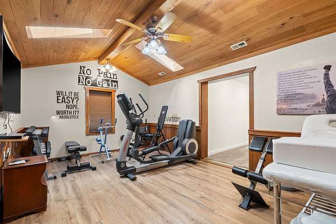
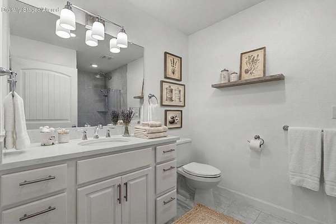
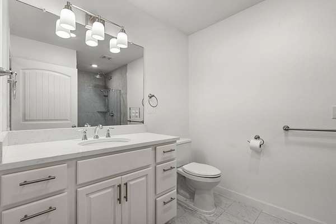
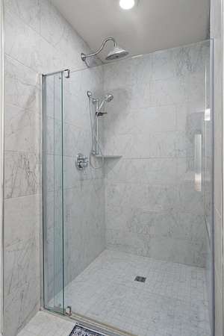
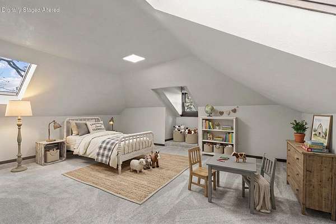
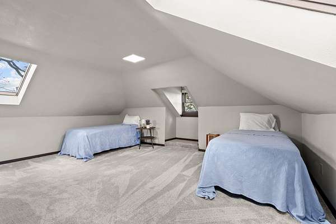
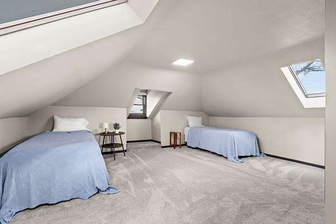
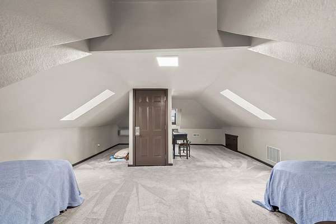
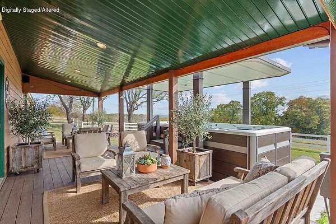
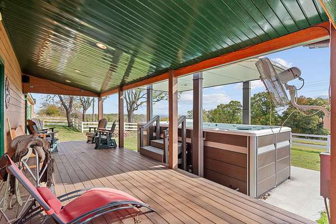
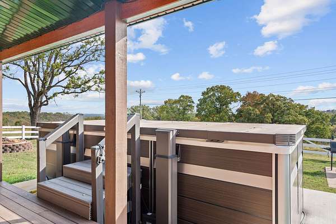
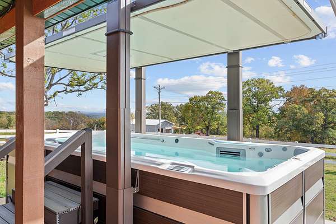
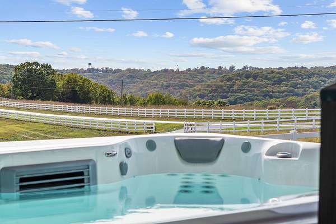
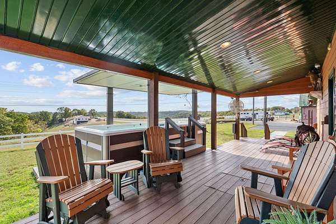
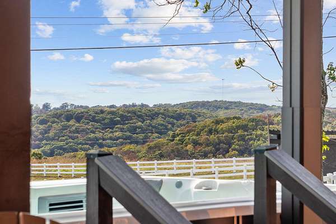
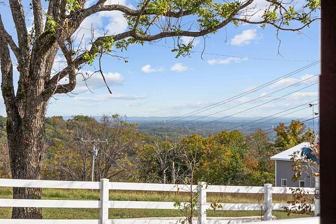
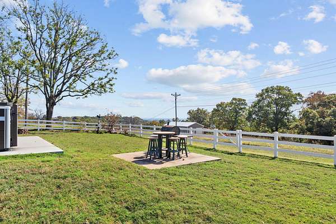
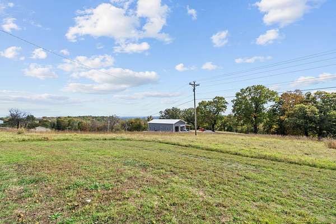
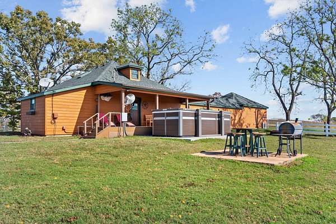
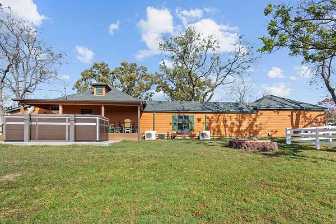
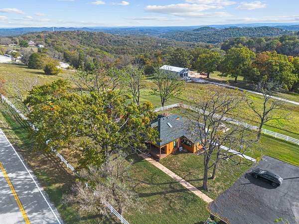
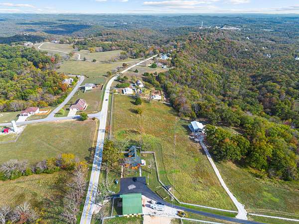
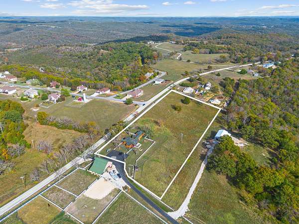
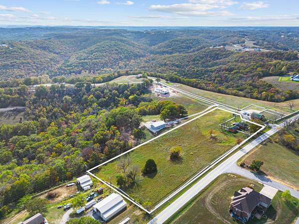
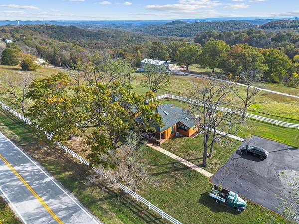
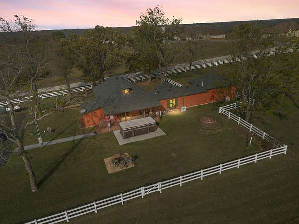
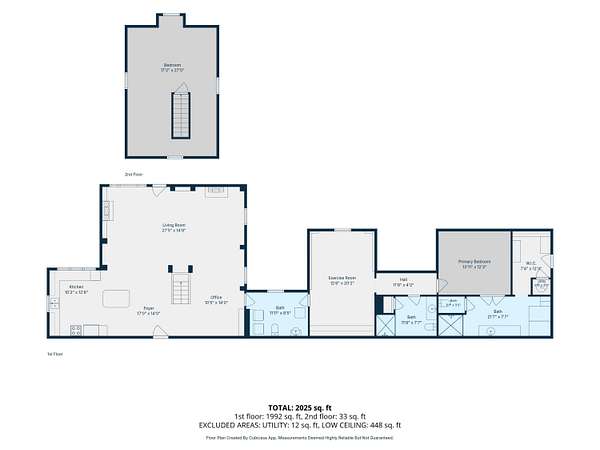
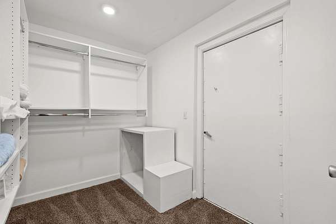
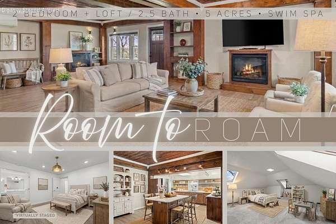
History, character, and serious storm-ready confidence come together in this rare 1918-built ranch, completely remodeled in 2017. Newly listed with two bedrooms, two and a half bathrooms, an upper loft, and five acres, this distinctive home offers far more than first meets the eye.At the heart of the design is a built-in safe room with an F5 tornado-rated door for both entry and exit. The primary bedroom, bathroom, and closet are positioned within this reinforced space, pairing daily comfort with exceptional peace of mind. It is a bedroom suite with a resume.Wellness features turn the home into a private retreat. A 21-foot swim spa includes a treadmill and exercise bike, while a sauna invites recovery after the workout--or after thinking about one. An additional exercise room can be converted into a third bedroom, and the upper loft adds flexible space for work, hobbies, guests, or quiet escape. Integrated lighting, a wine cooler, remote-controlled blinds, and included televisions add convenience and polish.Beyond the interior, the five-acre setting creates room to breathe, explore, garden, or imagine what comes next. Distinctive, versatile, and thoroughly unexpected, this property deserves more than a passing glance. Schedule your private showing today and experience its remarkable blend of history, resilience, recreation, and possibility.NEW UPDATES:New paint loftNew dishwasher and disposalNew paint on porch2 new bed toppers and new king mattress*Some photos are virtually staged*
Location
- Street address
- 3990 US-160
- County
- Taney County
- Zip code
- 65771
- Elevation
- 1,299 feet
Directions
Hwy 65 North to Exit Right Lane to US-160 ramp to Reeds Spring Jct/Forsyth, then left on US-160 for 2.0 miles. House is on Left off highway SIY
Property details
- Acreage
- 5 acres
- MLS #
- GSBOR 60337516
- Posted
Property taxes
- 2025
- $1,393
Parcels
- 05-4.0-19-000-000-005.003
Details and features
Listing
- Type
- Residential
- Subtype
- Single Family Residence
- Franchise
- Keller Williams Realty
Lot
- Features
- Acreage, Level
Exterior
- Parking
- Driveway
- Pool
- Deck, Porch
- Features
- Cable Access
Structure
- Stories
- 1
- Water
- Private
- Sewer
- Septic Tank
- Heating
- Central, Fireplace(s)
- Cooling
- Ceiling Fan(s), Central Air
- Materials
- Frame, Hardboard Siding
- Roof
- Composition
- Windows
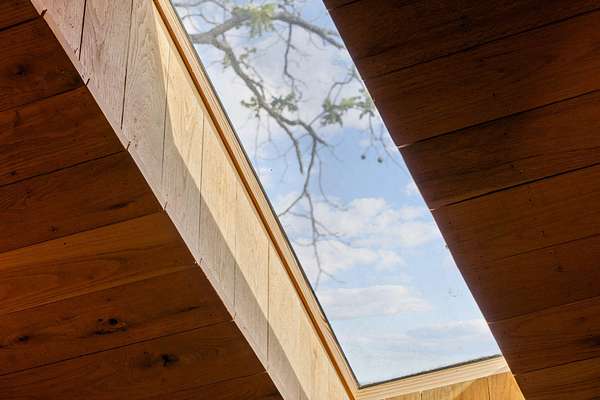
- Blinds, Double Pane Windows, Skylight(s)
Interior
- Rooms
- Bathroom x 3, Bedroom x 2, Den, Exercise Room x 2, Family Room, Laundry Room
- Flooring
- Carpet, Laminate, Tile
- Fireplaces
- Yes
- Appliances
- Dishwasher, Disposal, Dryer, Electric Water Heater, Free-Standing Electric Oven, Refrigerator, Washer
- Features
- Crown Molding, High Speed Internet, Solid Surface Counters, W/D Hookup, Walk-In Closet(s), Walk-In Shower
Nearby schools
| Name | Type |
|---|---|
| Branson Buchanan | Elementary |
| Branson | Middle |
| Branson | High |
Listing history
| Date | Event | Price | Change | Source |
|---|---|---|---|---|
| Nov 1, 2026 | New listing | $430,000 | — | GSBOR |
Payment calculator