Land with Home for Sale in Jamestown, Rhode Island
4 Intrepid Ln, Jamestown, RI 02835
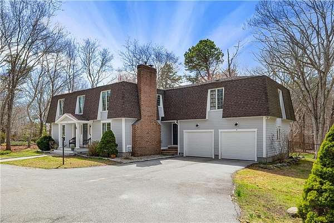
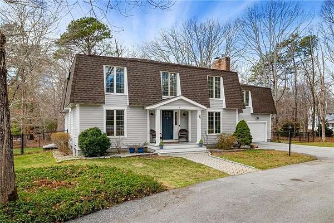
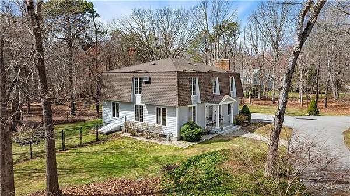
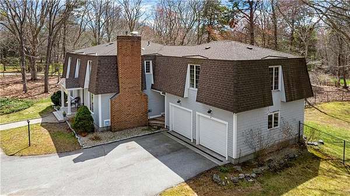
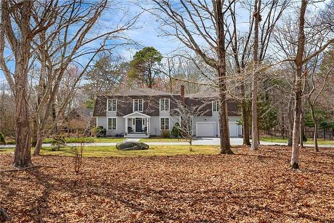
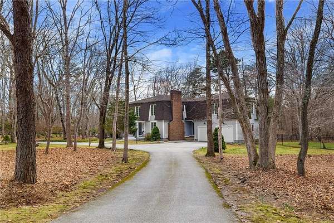
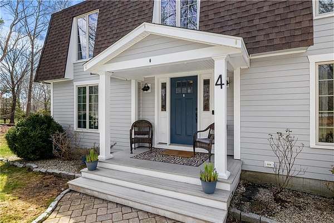
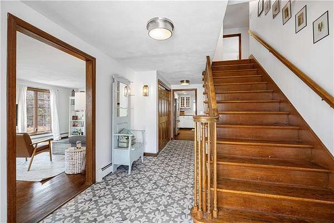
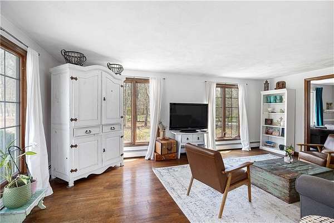
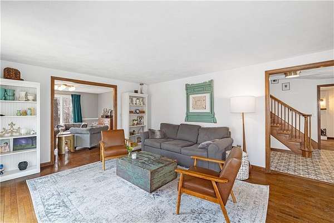
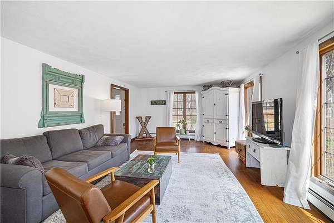
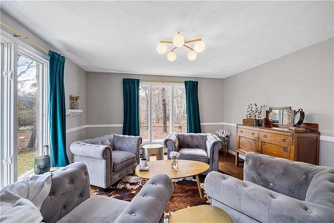
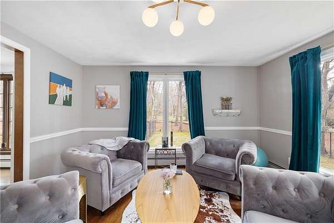
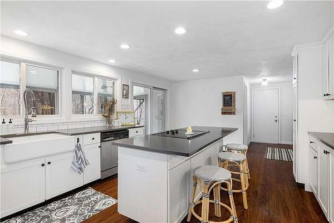
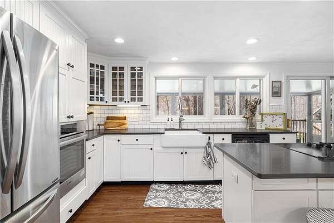
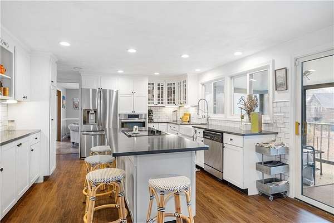
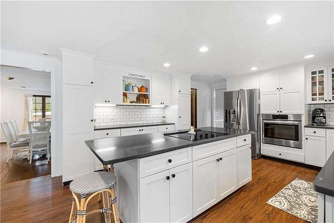
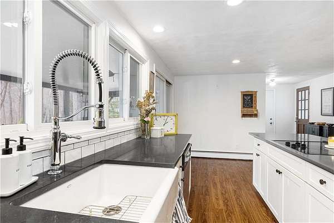
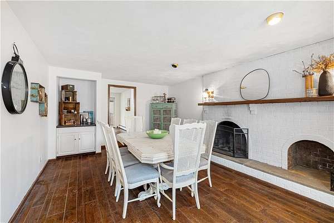
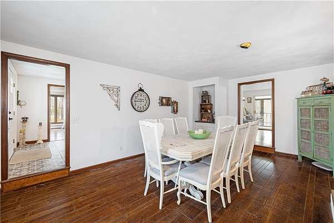
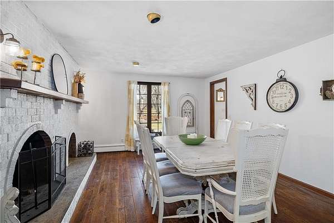
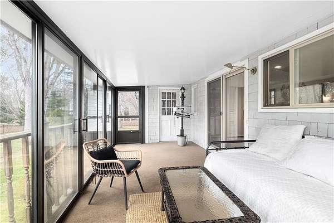
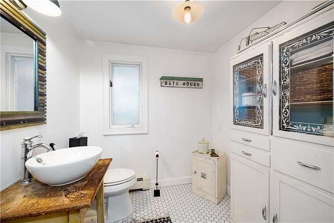
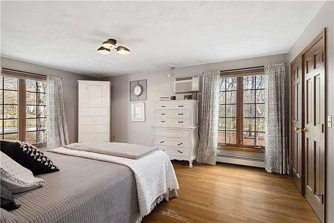
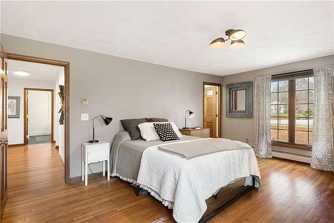
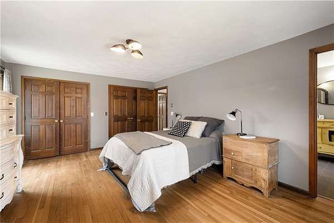
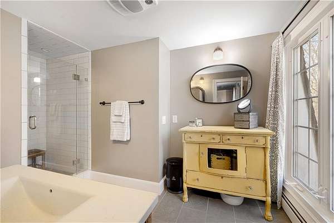
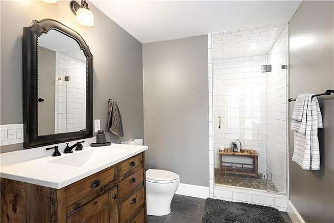
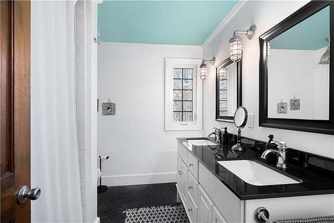
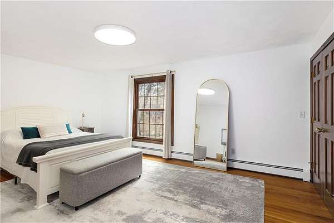
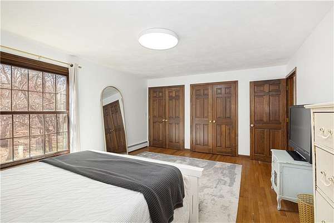
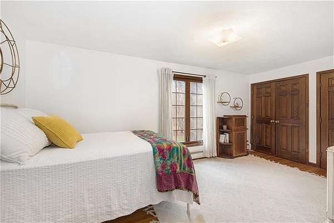
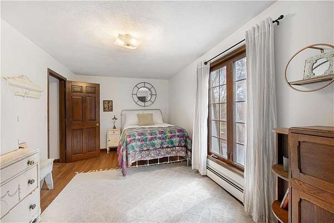
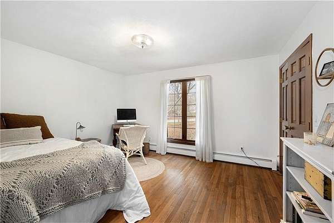
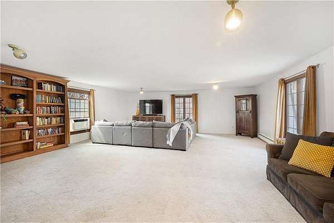
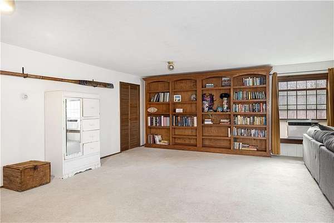
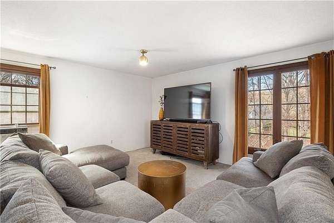
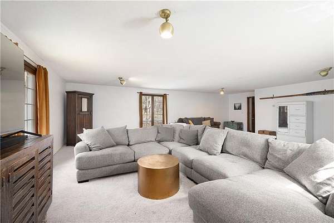
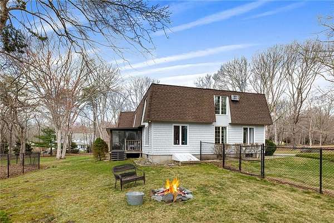
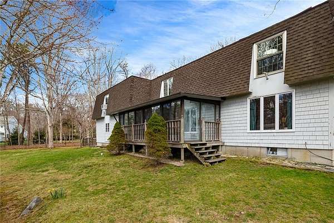
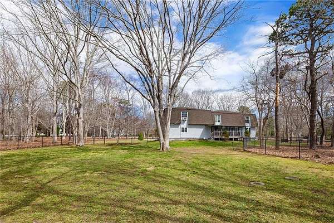
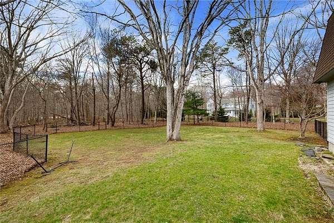
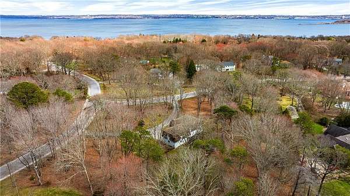
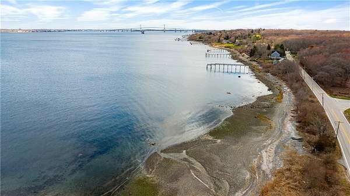
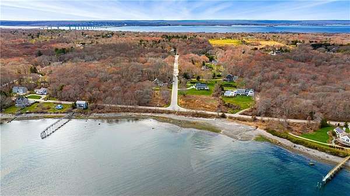
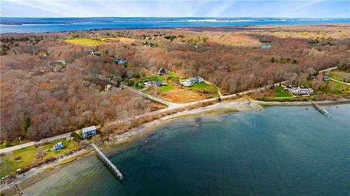
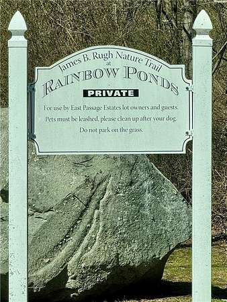
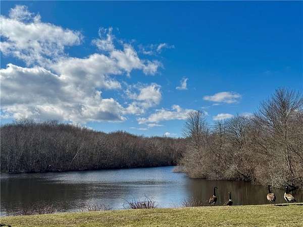
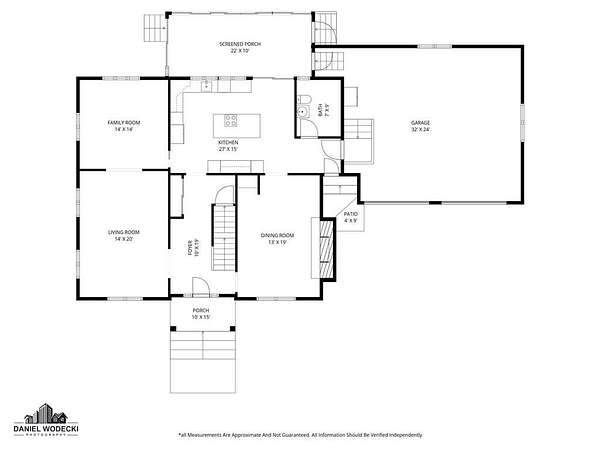
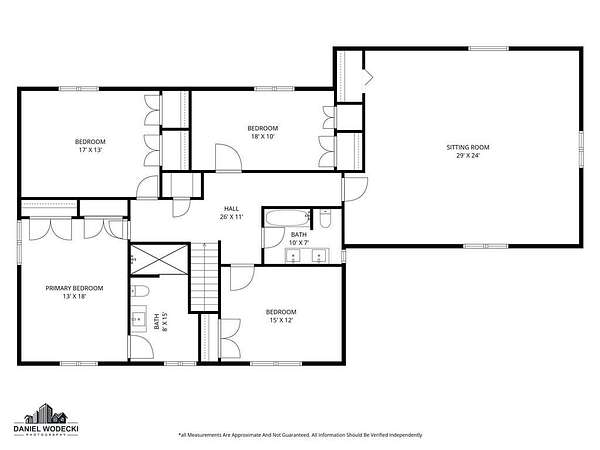
Spacious colonial within highly sought after East Passage Estates offers perfect blend of comfort, modern updates & prime location, deeded access to Cranston Cove Beach & Rainbow Ponds. Almost 2 acres, set back behind grove of trees with convenience of circular driveway & new covered front porch entryway with decorative front siding. Beautifully renovated eat-in kitchen, large center island, quartz countertops, farmhouse sink & SS appliances. Formal DR adds touch of elegance to every meal with brick FP, wood storage nook & dry bar area. Warm hardwood floors create thoughtful balance of style & comfort throughout where you can gather in spacious front LR or sitting area that could be home office. Freshly painted primary suite with ensuite BA, oversized stall shower with white subway tile & stone pebble floor for added luxury. The 3 additional BR's offer spacious rooms & plenty of closet space plus additional full BA with double sinks, decorative tile floor & tile shower. Extra large, 2nd-floor, rec room with built-in bookshelves that offers plenty of space for relaxation or entertainment, could serve as guest suite. Inviting 3-season porch provides ideal spot to savor peaceful surroundings & coastal breezes. Additional highlights include full basement for storage or future expansion, 2-car garage & level & fenced backyard. All that Newport has to offer is nearby & easy commute to Providence, Boston or NYC.
Location
- Street address
- 4 Intrepid Ln
- County
- Newport County
- Zip code
- 02835
- Community
- East Passage Estates/North End
- Elevation
- 66 feet
Property details
- Acreage
- 1.85 acres80,586 sq ft
- MLS #
- SWMLS 1409458
- Posted
Property taxes
- 2025
- $6,921
Expenses
- Homeowner Association Fee
- $400 annually
Parcels
- JA 2-140
Details and features
Listing
- Type
- Residential
- Subtype
- Single Family Residence
Lot
- Features
- Corner Lot, Fenced, Paved Driveway, Sidewalks, Wooded
Exterior
- Parking Spaces
- 10
- Parking
- Open
- Pool
- Patio, Porch
- Features
- Screened PCH/Patio/Dck/Brzwy
Structure
- Style
- Colonial
- Stories
- 2
- Basement
- Full, Unfinished
- Water
- Private, Well
- Sewer
- Septic Tank
- Heating
- Baseboard, Oil
- Cooling
- Wall Unit(s), Window Unit(s)
- Materials
- Dry Wall, Shingles, Wood
Interior
- Room Count
- 9
- Rooms
- Basement, Bathroom x 3, Bedroom x 4
- Flooring
- Carpet, Hardwood, Tile-Ceramic, Vinyl
- Fireplaces
- Yes
- Appliances
- Dishwasher, Dryer, Exhaust Fan, Microwave, Oven/Range, Refrigerator, Washer
- Features
- Dry Bar, Insulation (Ceiling), Insulation (Walls), Plumbing (Mixed), Stairs, Wall (Dry Wall)
Listing history
| Date | Event | Price | Change | Source |
|---|---|---|---|---|
| June 10, 2026 | Under contract | $1,195,000 | — | SWMLS |
| May 29, 2026 | Price drop | $1,195,000 | $100,000 -7.7% | SWMLS |
| Apr 9, 2026 | New listing | $1,295,000 | — | SWMLS |