
Land with Home for Sale in Essex Town, Vermont
4 Sleepy Hollow Rd, Essex Town, VT 05452
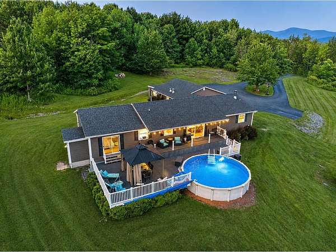
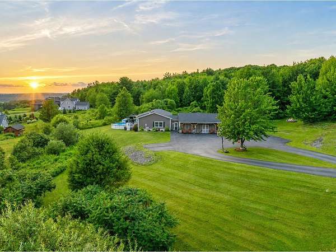
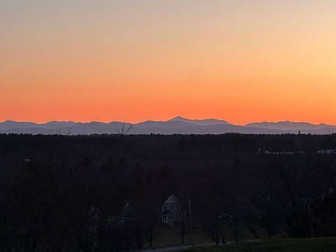
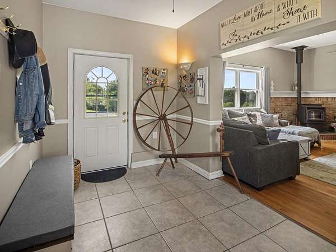
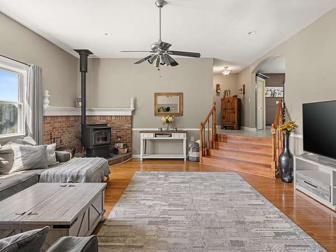
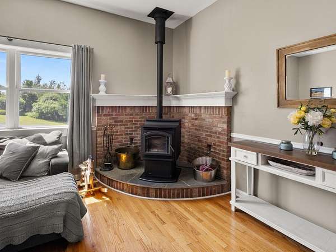
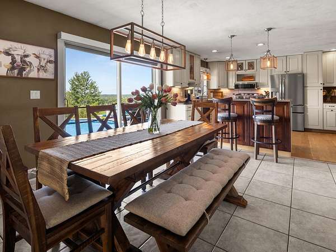
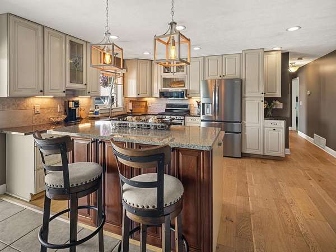
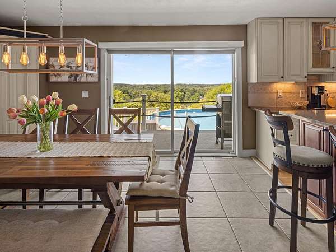
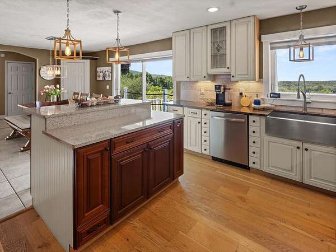
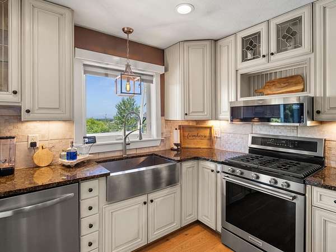
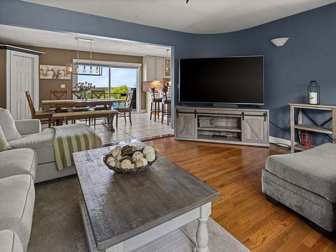
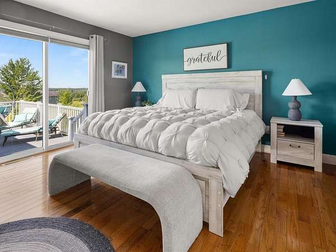
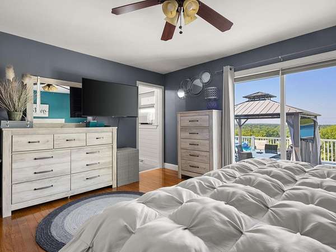
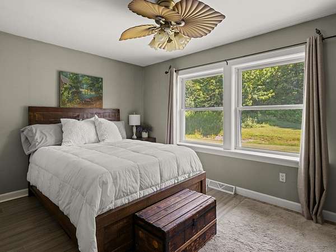
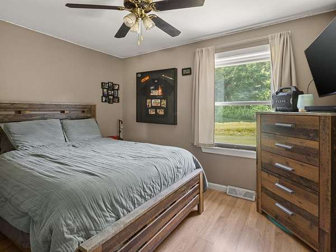
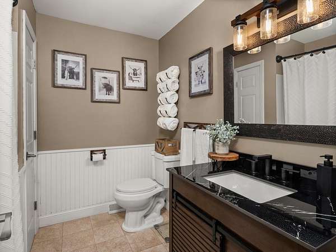
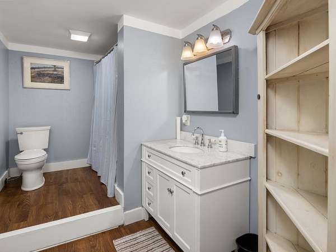
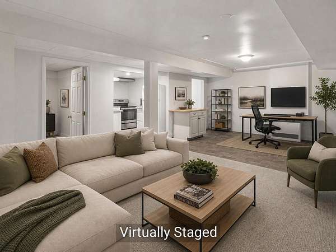
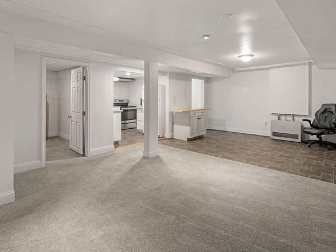
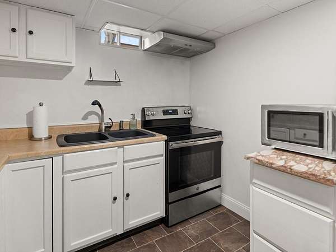
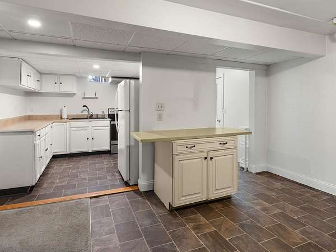
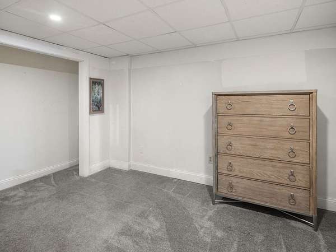
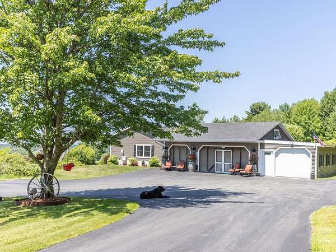
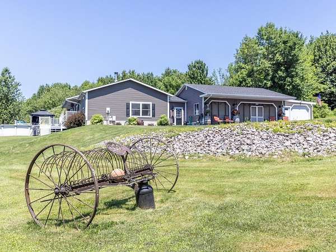
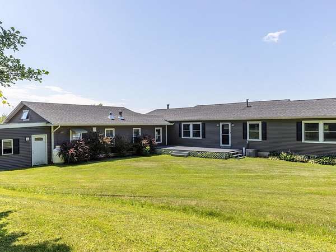
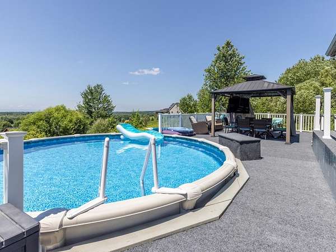
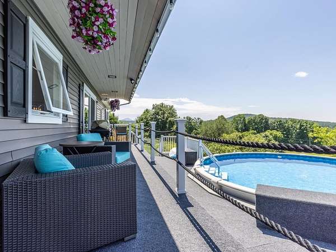
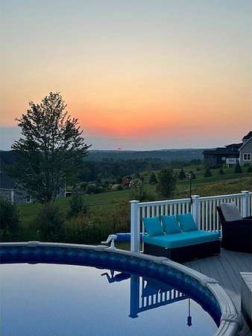
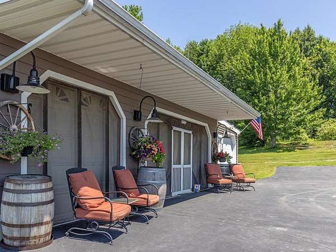
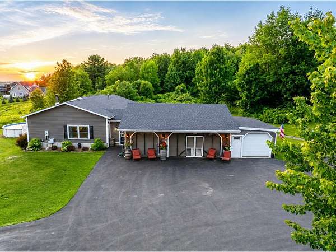
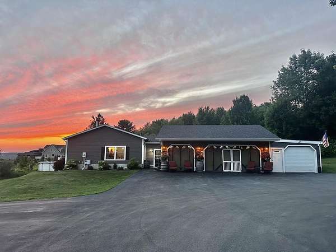
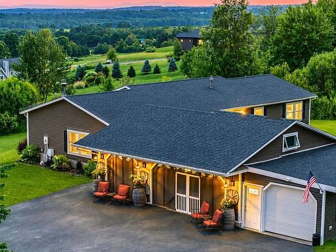
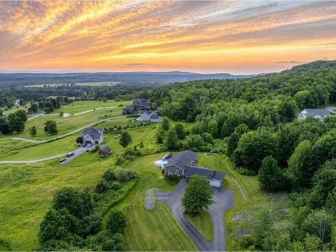
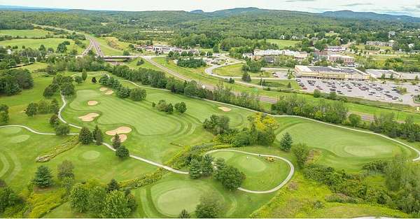
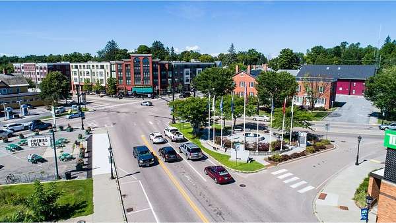
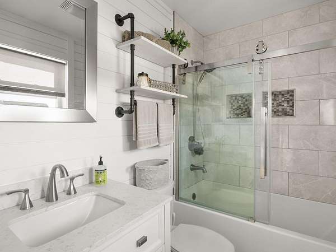
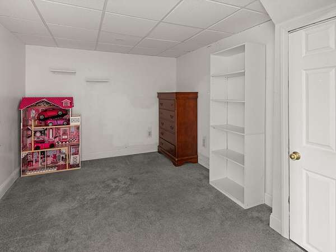
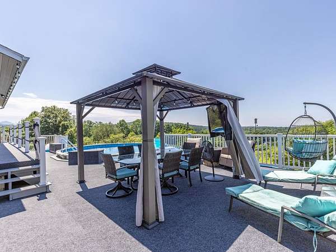
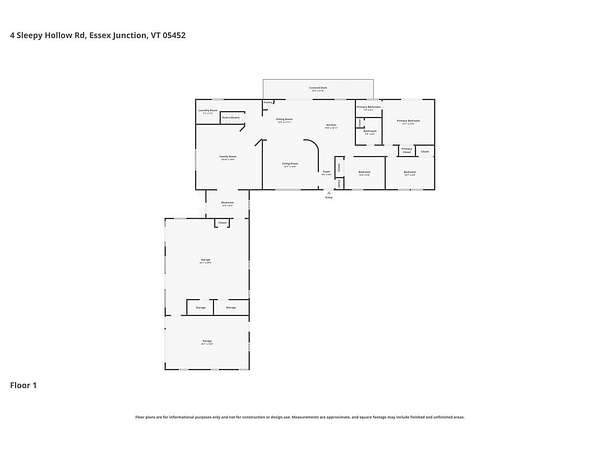
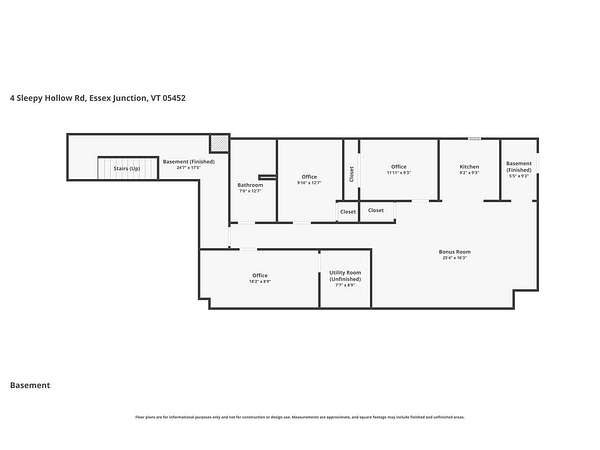
Perched on 4.13 private acres with breathtaking Adirondack Mountain and sunset views, this beautifully maintained home offers the perfect blend of comfort, flexibility, and scenic Vermont living. The main level features three bedrooms, two updated full baths, including a primary suite with direct access to the expansive deck and above-ground pool, a gourmet kitchen with quartz countertops and stainless-steel appliances, and a welcoming family room warmed by a cozy pellet stove. The spacious deck is designed for entertaining or simply relaxing while taking in the spectacular western views. Adding exceptional versatility, the finished walk-up lower level offers approximately 1,500 square feet of additional living space with a kitchenette, full bath, and separate entrance - ideal for guests or multi-generational living. Completing the property is a spacious 4-car garage, all set in a peaceful country setting in Essex yet minutes to shopping, restaurants, schools, and golf.
Location
- Street address
- 4 Sleepy Hollow Rd
- County
- Chittenden County
- Zip code
- 05452
- School district
- Essex Westford School District
- Elevation
- 614 feet
Directions
Route 15 east through Essex Junction/Essex. Straight onto Route 128, Right onto Weed Road, Left onto Sleepy Hollow, house on left, see sign - hard to see the house from the road.
Property details
- Acreage
- 4.13 acres
- Zoning
- Residential
- MLS #
- NNEREN 5099266
- Posted
Property taxes
- 2025
- $10,294
Parcels
- 20706713781
Details and features
Listing
- Type
- Residential
- Subtype
- Single Family Residence
- Franchise
- Coldwell Banker Real Estate
Lot
- Features
- Country Setting, Mountain View, View
Exterior
- Parking
- Driveway, Garage, Open
- Pool
- Deck
- Structures
- Gazebo
- Features
- Above Ground Pool
Structure
- Style
- Ranch
- Stories
- 1
- Water
- Well
- Heating
- Pellet Stove
- Cooling
- Central Air
- Materials
- Wood Frame
- Roof
- Shingle
Interior
- Room Count
- 10
- Rooms
- Basement, Bathroom x 3, Bedroom x 3, Bonus Room, Dining Room, Family Room
- Flooring
- Carpet, Hardwood, Laminate, Manufactured, Tile
- Appliances
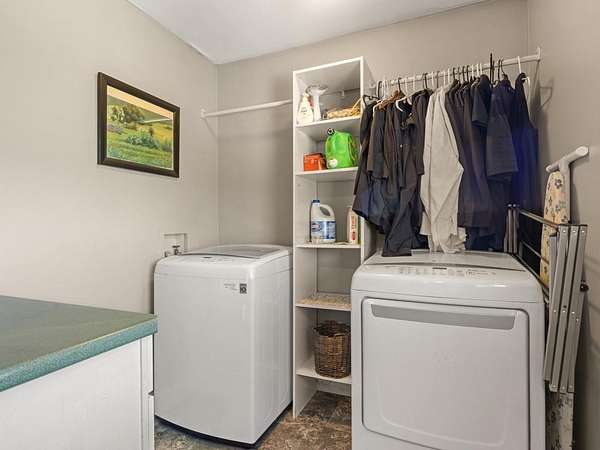
- Dryer, ENERGY STAR Qual Dishwshr, Gas Range, Microwave, Refrigerator, Washer
- Features
- 1st Floor Laundry, Blinds, Ceiling Fan, Dining Area, Hearth, Kitchen Island, Primary BRW/BA
Nearby schools
| Name | Type | District |
|---|---|---|
| Essex Elementary School | Elementary | Essex Westford School District |
| Essex Middle School | Middle | Essex Westford School District |
| Essex High | High | Essex Westford School District |
Listing history
| Date | Event | Price | Change | Source |
|---|---|---|---|---|
| July 10, 2026 | New listing | $896,000 | — | NNEREN |