Land with Home for Sale in Tiverton, Rhode Island
40 Little Harbor Rd, Tiverton, RI 02878
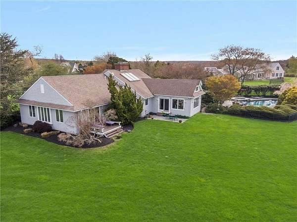
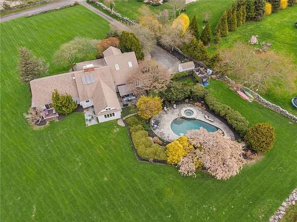
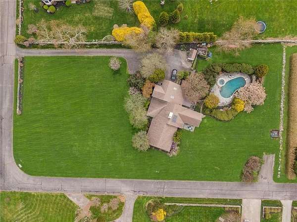
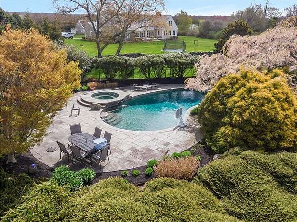
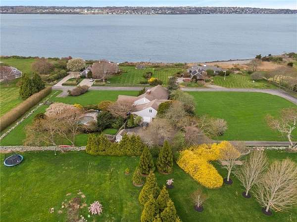
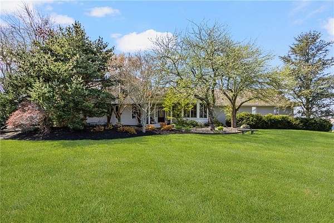
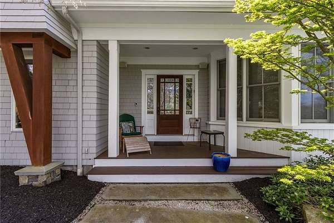
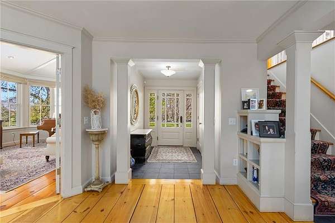
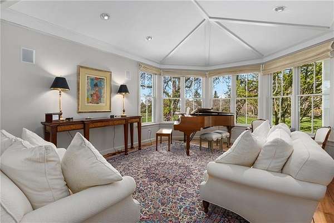
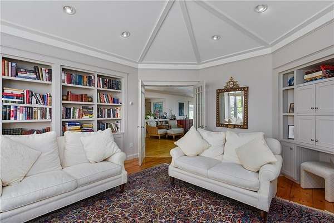
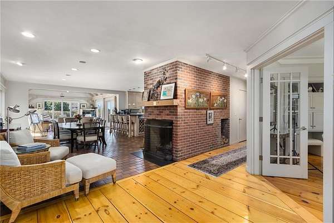
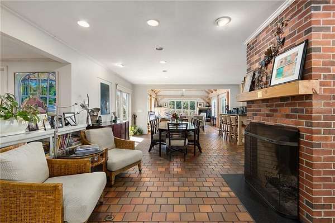
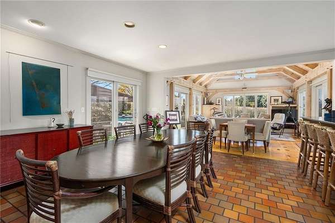
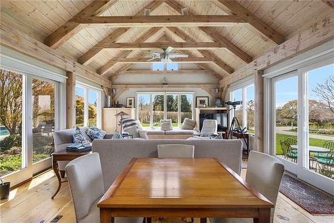
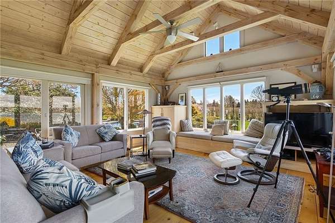
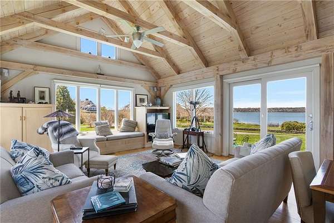
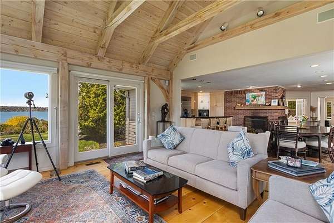
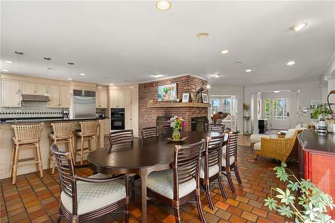
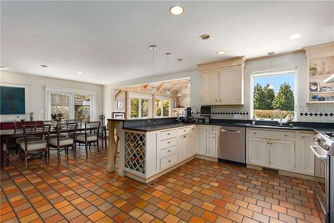
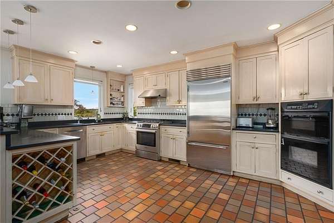
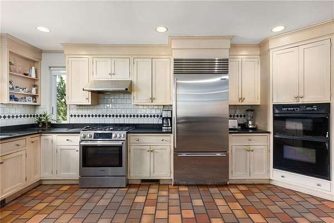
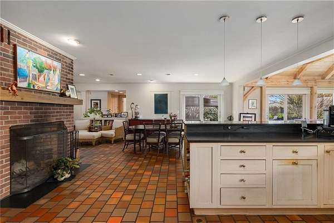
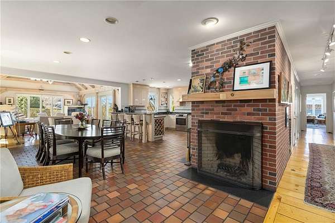
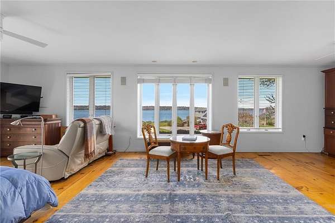
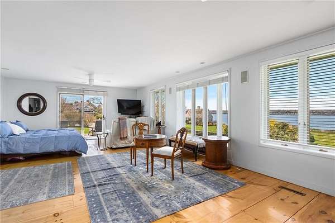
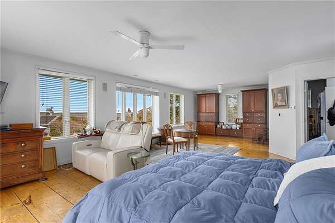
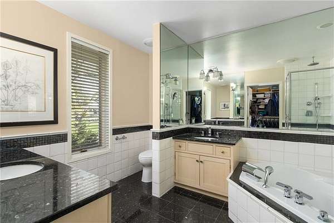
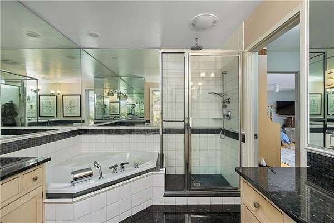
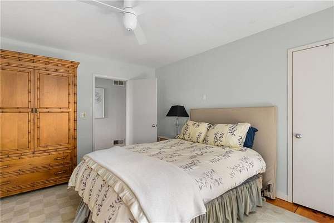
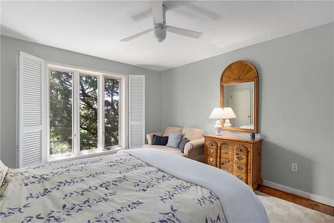
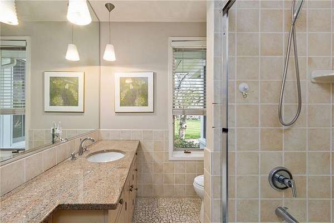
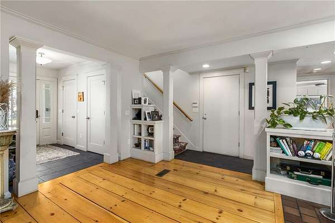
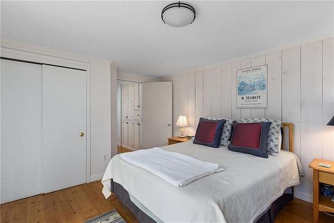
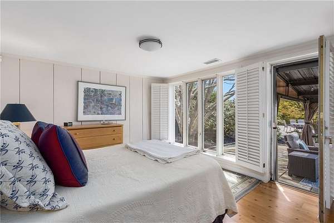
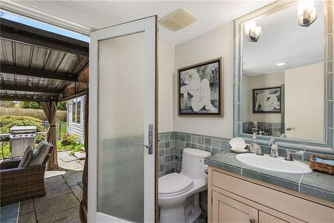
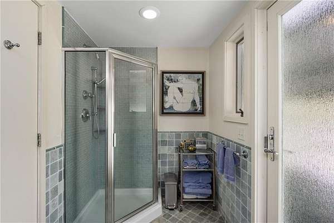
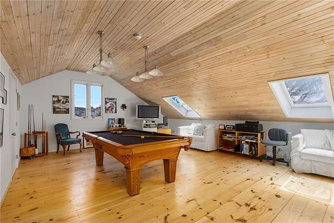
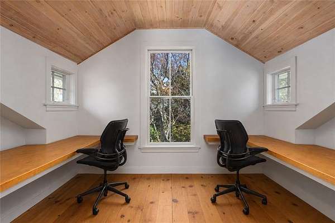
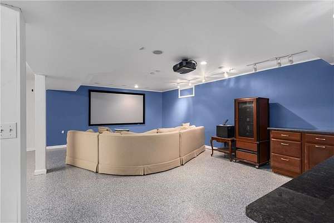
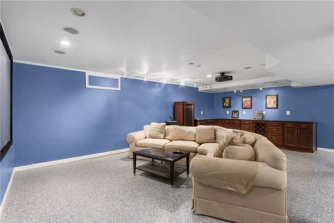
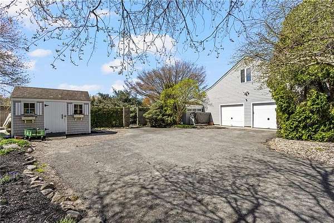
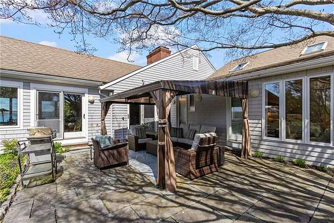
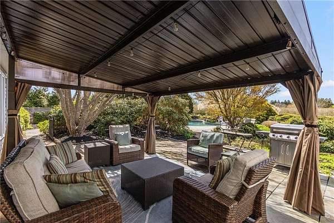
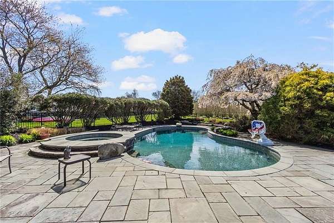
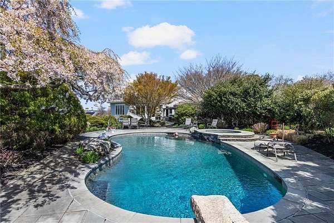
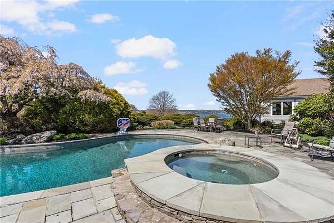
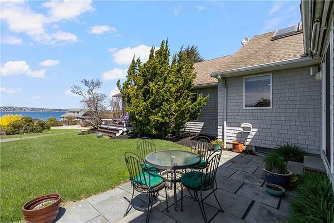
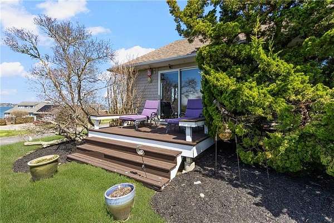
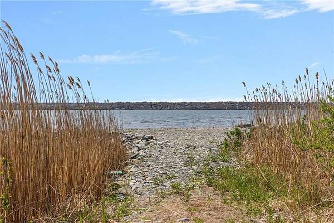
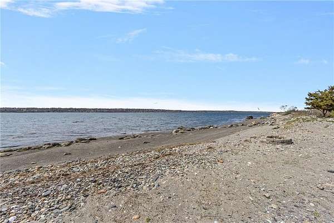
Welcome to 40 Little Harbor Road, an extraordinary coastal sanctuary set on a private corner lot within the coveted Almy Grant Association. This exceptional property includes access to a private beach, a mooring , and a beautifully appointed heated pool and spa framed by elegant bluestone. A gracious entry introduces a series of inviting living spaces, where two classic brick wood-burning fireplaces anchor the open sitting and dining areas-creating a warm yet sophisticated atmosphere for both intimate gatherings and larger-scale entertaining. The chef's kitchen is equally functional and elegant, featuring a Sub-Zero refrigerator, Bosch 5-burner range, and double ovens. The dramatic Timberpeg post-and-beam family room unfolds with soaring ceilings and expansive glass, framing sweeping, ever-changing views of the Sakonnet River. A formal living room with vaulted ceilings, custom built-ins, and stunning views provides a serene retreat. A spacious primary Bedroom suite provides stunning water views, deck, a walk-in closet, and a luxurious bath. A second bedroom and full bath offer comfort for family or guests. There is separate guest suite with private bath and both have direct outdoor access to patio and pool area. Additional spaces include a bonus room and office above the garage and a dedicated media room in the lower level. 40 Little Harbor Road is a rare offering where privacy, water views, and exclusive amenities come together in one exceptional property.
Location
- Street address
- 40 Little Harbor Rd
- County
- Newport County
- Zip code
- 02878
- Community
- Almy Grant/Seapowet Avenue
- Elevation
- 30 feet
Property details
- Acreage
- 1.646 acres71,700 sq ft
- MLS #
- SWMLS 1411510
- Posted
Property taxes
- 2025
- $15,513
Parcels
- TI 704-107
Details and features
Listing
- Type
- Residential
- Subtype
- Single Family Residence
Lot
- View
- Water
- Features
- Corner Lot, Cul-De-Sac, Electronic Pet Fence, Fenced, Out Building, Paved Driveway, Private Compound, Underground Utilities
Exterior
- Parking Spaces
- 10
- Parking
- Open
- Pool
- Deck, Patio
Structure
- Style
- Ranch
- Stories
- 2
- Basement
- Full, Partially Finished, Storage Space
- Water
- Private, Well
- Sewer
- Septic Tank
- Heating
- Baseboard, Oil
- Cooling
- Central Air
- Materials
- Shingles
Interior
- Rooms
- Basement, Bathroom x 3, Bedroom x 3
- Flooring
- Pine, Tile-Ceramic
- Fireplaces
- Yes
- Appliances
- Dishwasher, Microwave, Oven/Range, Range Hood, Refrigerator
- Features
- Attic, Insulation (Cap), Insulation (Walls), Plumbing (Copper), Plumbing (Mixed), Plumbing (PVC)
Listing history
| Date | Event | Price | Change | Source |
|---|---|---|---|---|
| May 29, 2026 | Under contract | $1,750,000 | — | SWMLS |
| May 15, 2026 | New listing | $1,750,000 | — | SWMLS |