Land with Home for Sale in Kansas City, Missouri
4001 NE 100th St, Kansas City, MO 64156
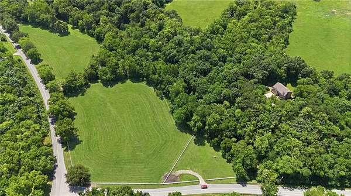
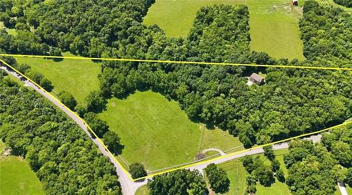
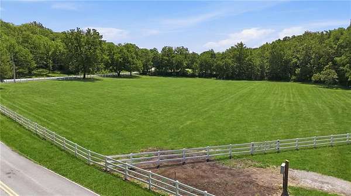
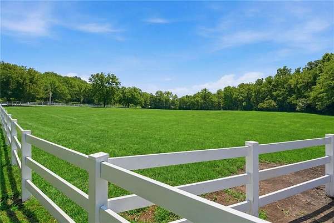
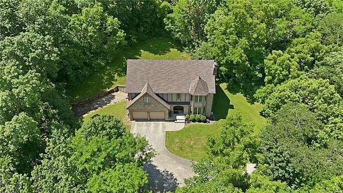
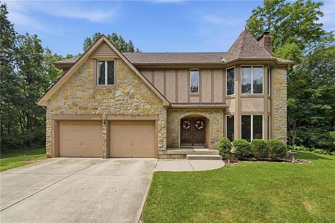
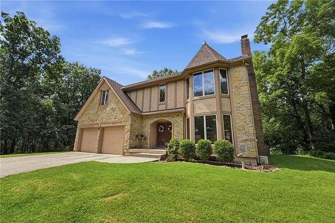
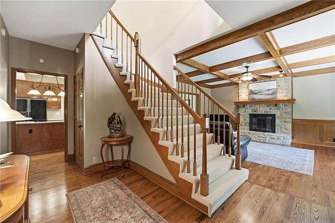
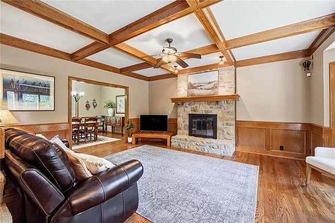
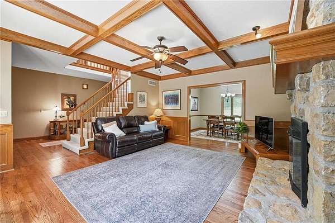
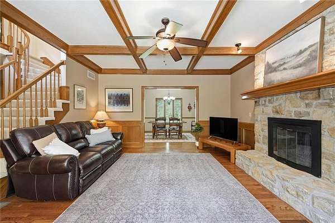
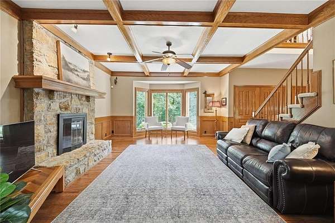
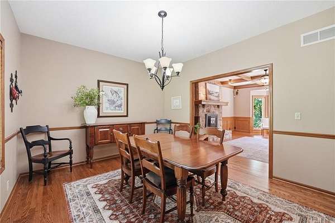
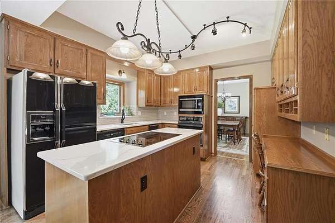
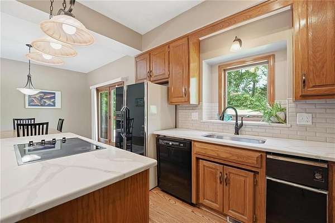
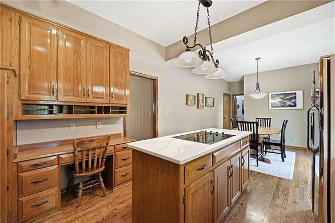
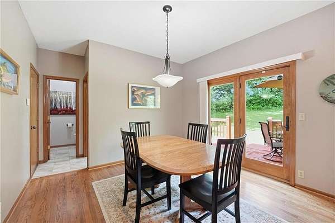
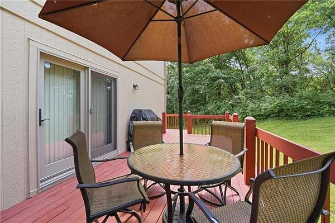
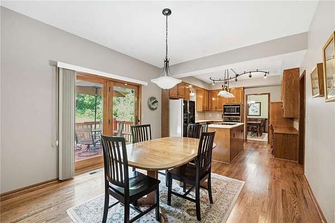
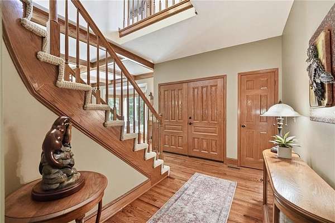
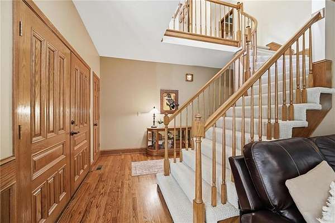
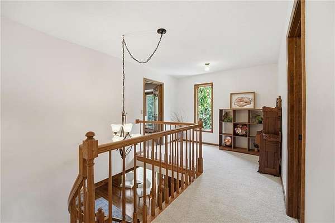
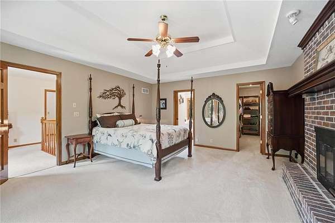
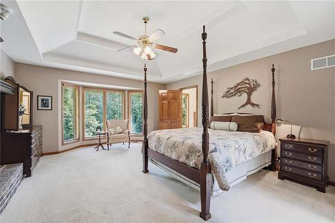
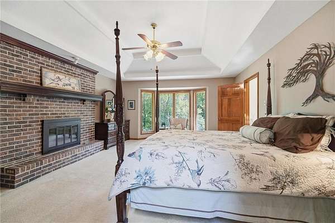
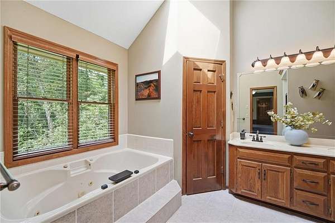
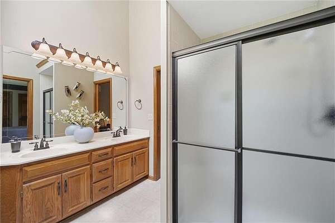
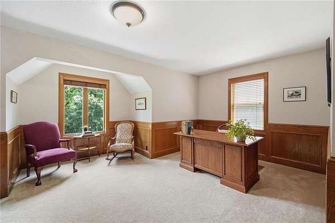
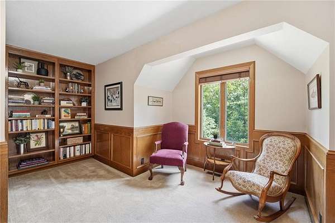
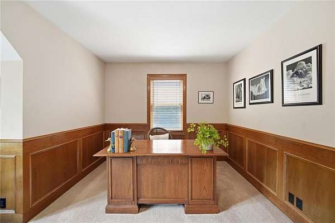
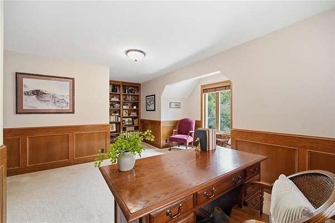
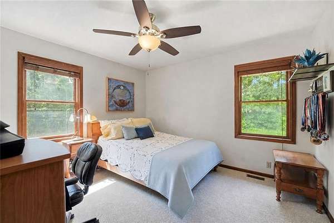
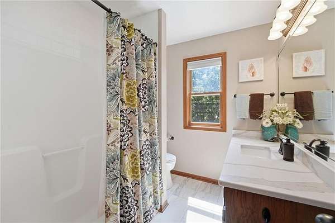
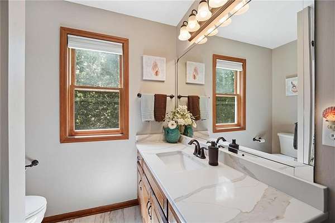
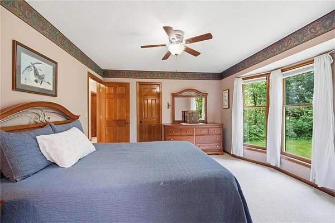
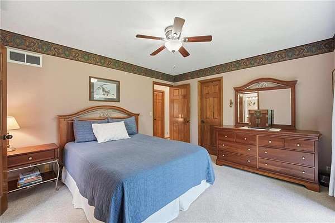
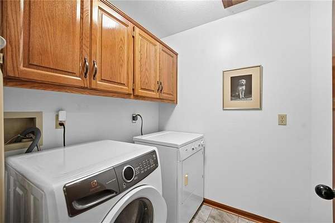
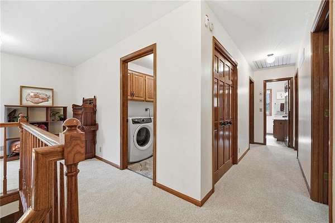
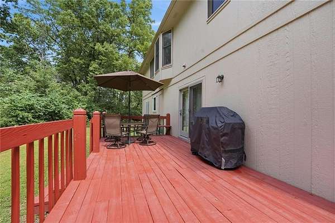
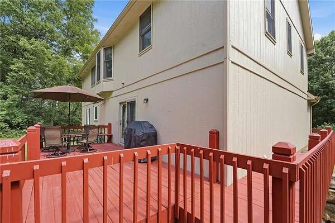
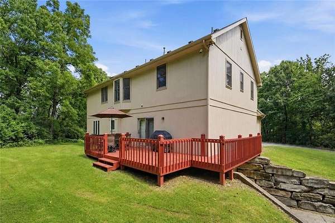
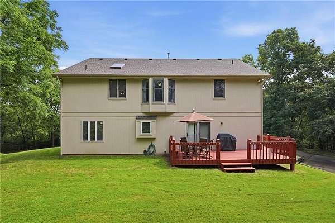
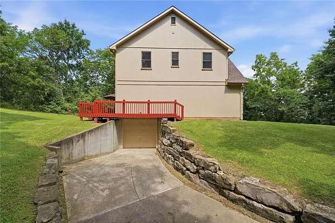
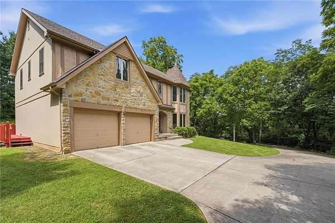
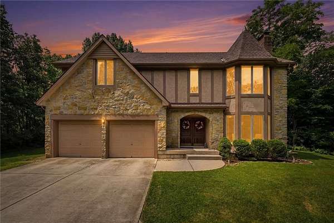
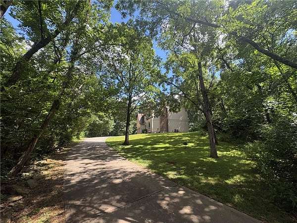
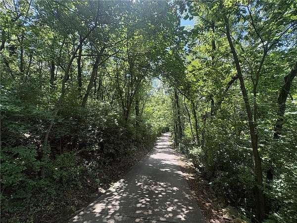
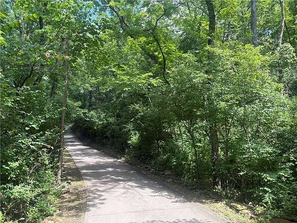
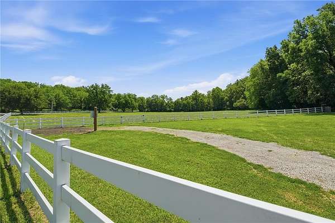
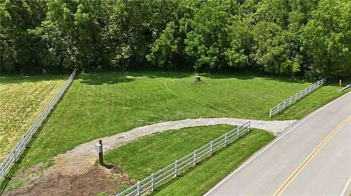
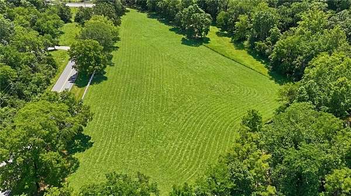
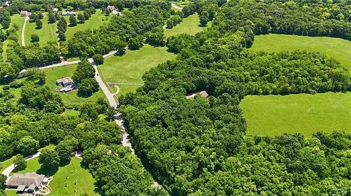
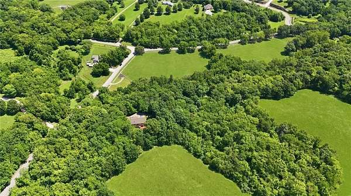
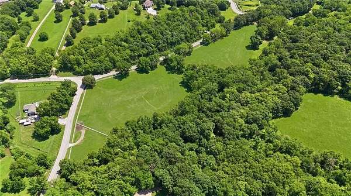
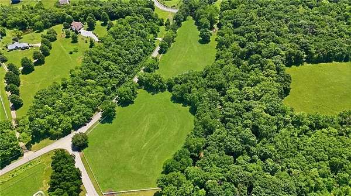
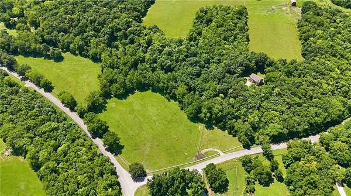
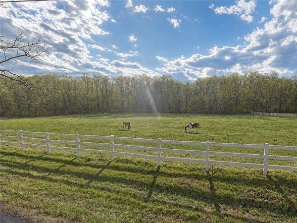
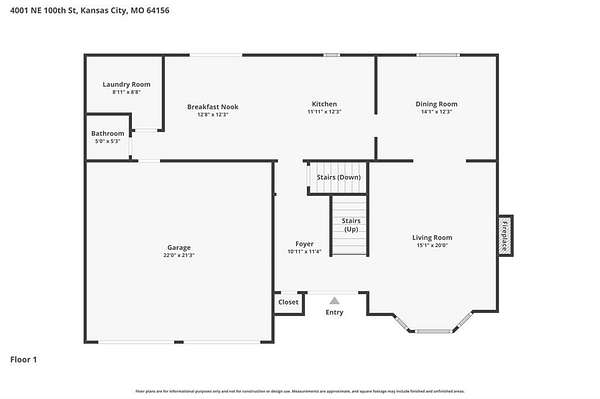
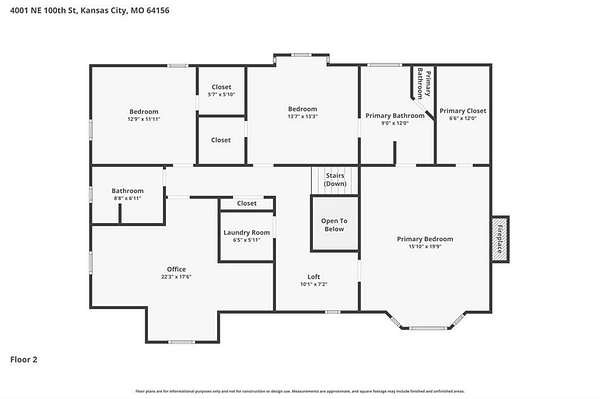
Long admired, iconic white 3-rail horse fence pasture on Staley Road with house perched atop scenic bluff is available for the first time - the subject to years of drive-by day dreams! Winding concrete drive carries you beneath a canopy of mature trees to timeless 2-story home that feels worlds away from the city, yet just minutes from everyday conveniences. Well maintained with attention to detail, the residence features hardwood floors that span the main level, stone fireplace, library paneling, and a graceful curved staircase leading to bedrooms above. Primary features brick fireplace and bay window which serves as the best birdwatching seat in the house. Laundry room at bedroom level. Additional laundry stub in bonus room on the main could also function as mudroom, office or pantry. Third car garage with separate driveway. Landmark fenced pasture below offers exceptional frontage that's nearly impossible to find today, and endless possibilities for hobby farms, horses, future outbuildings, recreation space, or simply preserving the stunning landscape. A rare opportunity to own a property that has quietly captured the attention of the Northland for decades, and finally, it can become yours.
Location
- Street address
- 4001 NE 100th St
- County
- Clay County
- Zip code
- 64156
- Community
- N=291;S=Barry Rd;E=291/I-35;W=Clay Co LN
- School district
- North Kansas City
- Elevation
- 904 feet
Directions
From 435, take 96th Street Exit. Head West on 96th Street which turns into Staley Road. White picket fence on your left belongs to the property. Take a left onto 100th Street, then left at the driveway with iron gate to take you up to the house. From 152, take Indiana North to NE 100th St. Turn right, heading East. Iron gate at front entrance on your right.
Property details
- Acreage
- 16 acres
- MLS #
- HMLS 2630685
- Posted
Property taxes
- Recent
- $6,152 - See Legal Description Addendum
Parcels
- 10-703-00-01-13.00
Details and features
Listing
- Type
- Residential
- Subtype
- Single Family Residence
- Franchise
- Home Life
Lot
- Features
- Acreage, Corner Lot, Estate Lot, Many Trees
Exterior
- Parking
- Garage
- Pool
- Deck, Porch
Structure
- Style
- Tudor
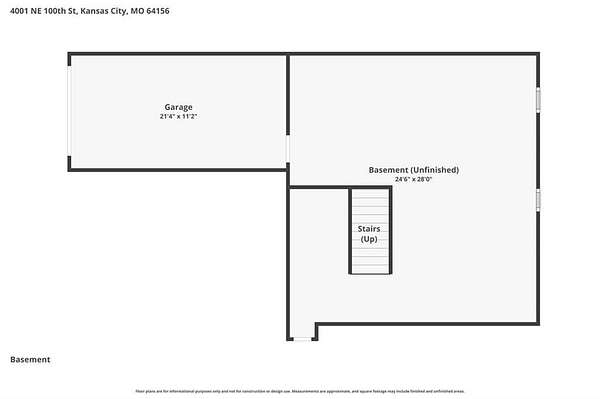
- Basement
- Concrete, Full
- Water
- Public, Well
- Sewer
- Septic Tank
- Heating
- Forced Air
- Cooling
- Attic Fan, Electric
- Materials
- Frame, Stone Veneer
- Roof
- Composition
Interior
- Room Count
- 14
- Rooms
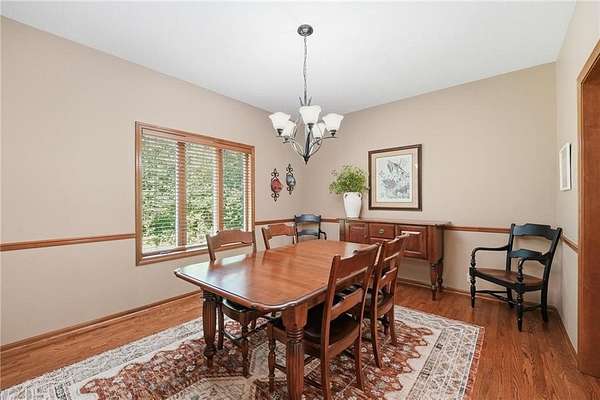
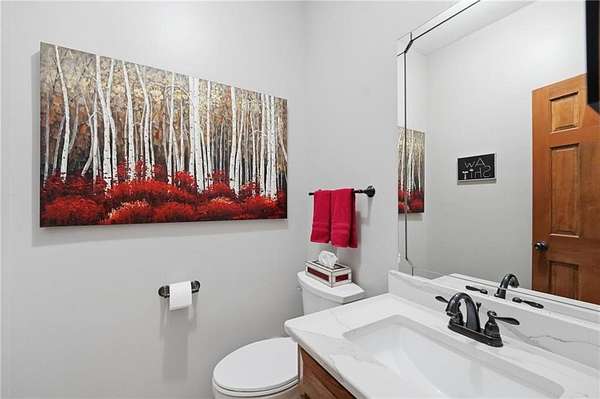
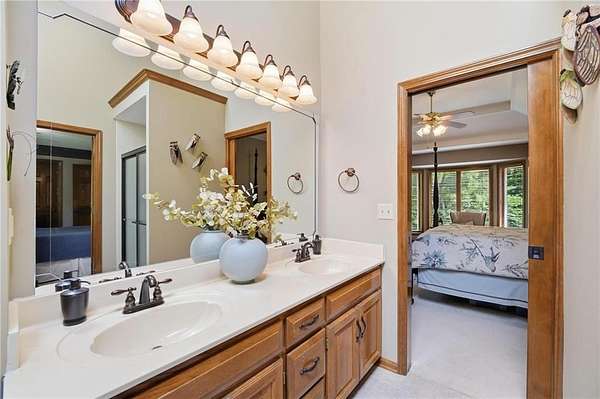
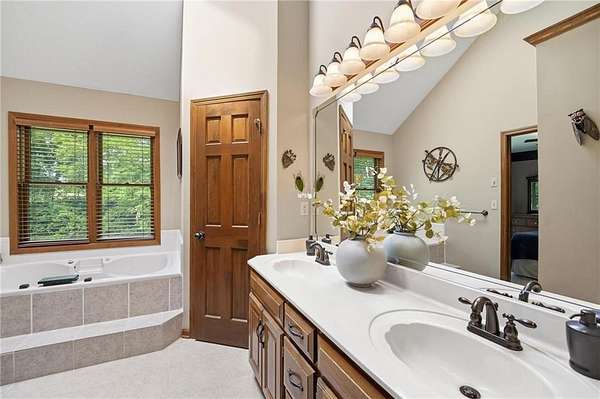
- Basement, Bathroom x 3, Bedroom x 4, Den, Dining Room, Laundry Room x 2
- Flooring
- Carpet, Tile, Vinyl, Wood
- Fireplaces
- Yes
- Appliances
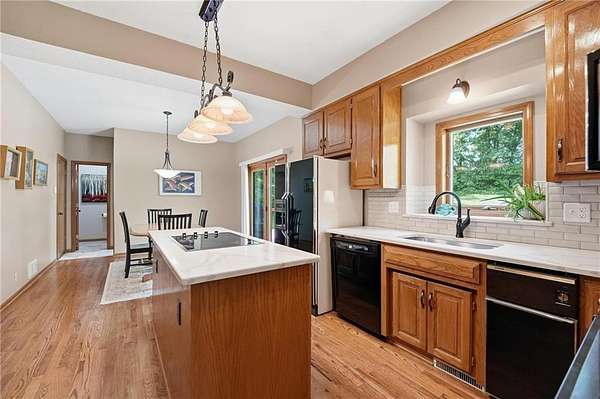
- Built-In Oven, Cooktop, Dishwasher, Disposal, Dryer, Humidifier, Microwave, Refrigerator, Trash Compactor, Washer
- Features
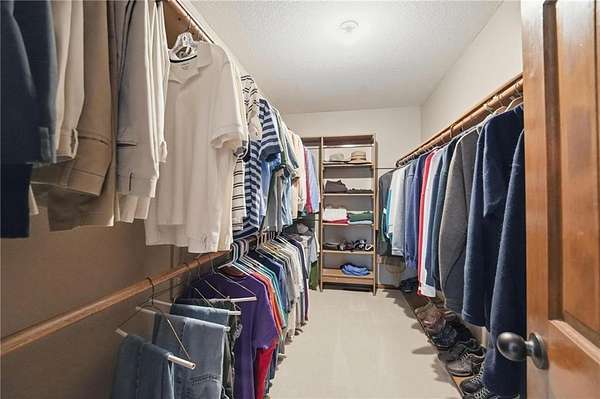
- Ceiling Fan(s), Central Vacuum, Kitchen Island, Stained Cabinets, Vaulted Ceiling(s), Walk-In Closet(s)
Nearby schools
| Name | Type | District |
|---|---|---|
| Bell Prairie | Elementary | North Kansas City |
| New Mark | Middle | North Kansas City |
| Staley High School | High | North Kansas City |
Listing history
| Date | Event | Price | Change | Source |
|---|---|---|---|---|
| July 16, 2026 | New listing | $875,000 | — | HMLS |