Land with Home for Sale in Warren, Vermont
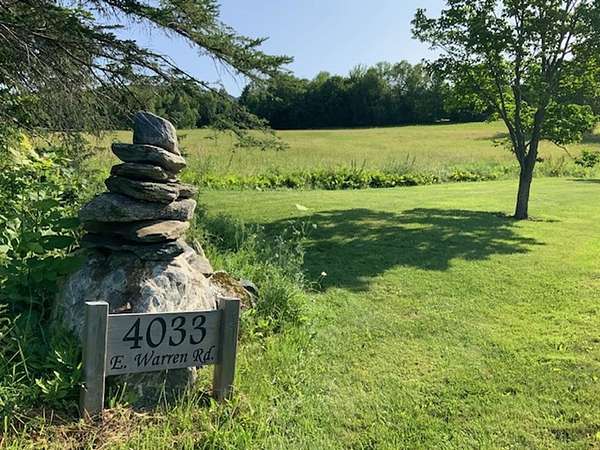
4033 E Warren Rd, Warren, VT 05674
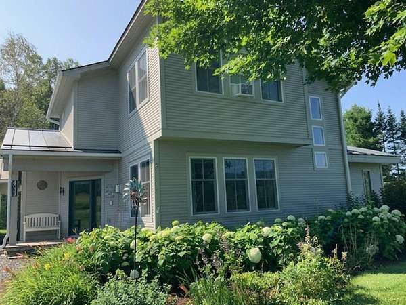
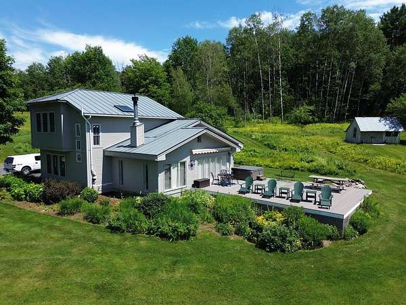
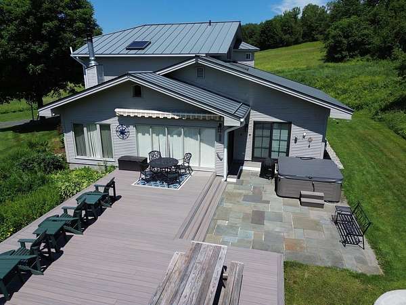
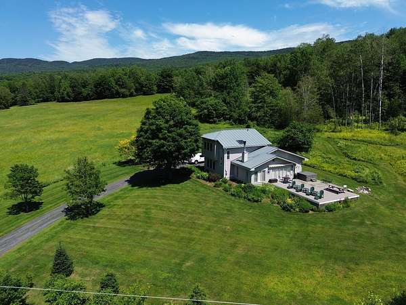
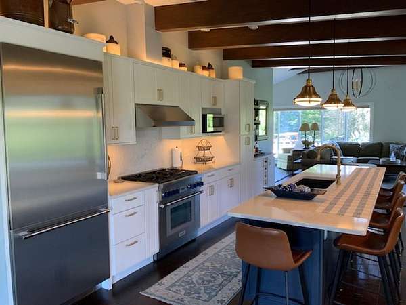
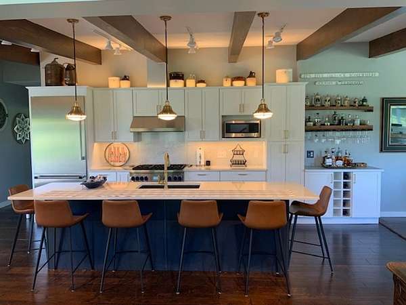
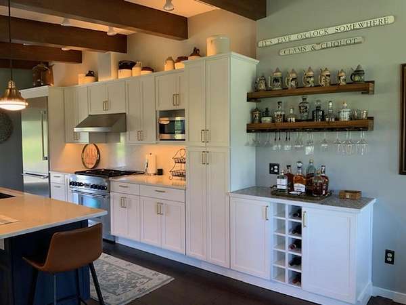
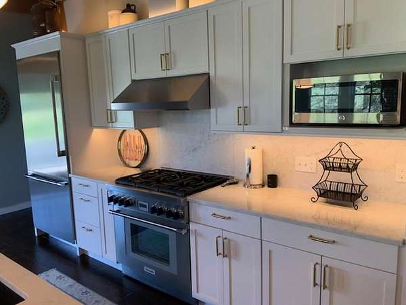
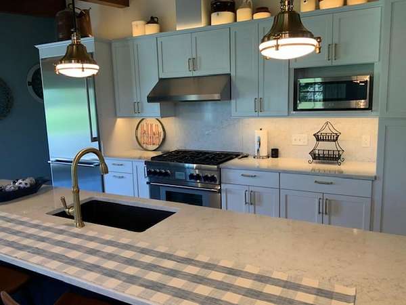
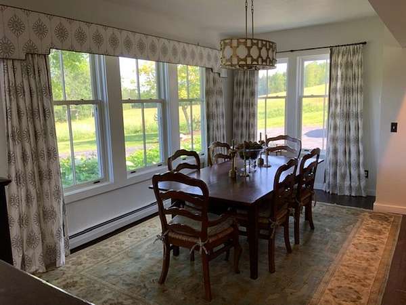
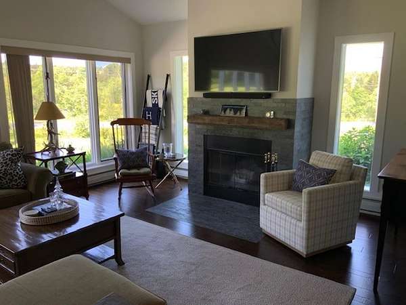
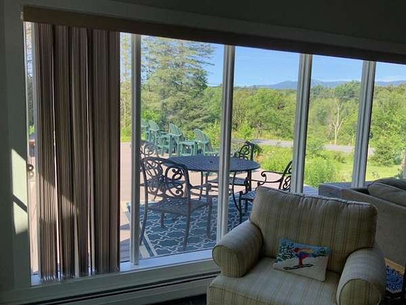
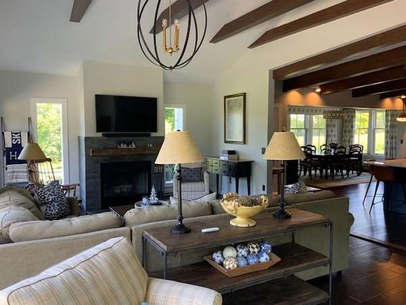
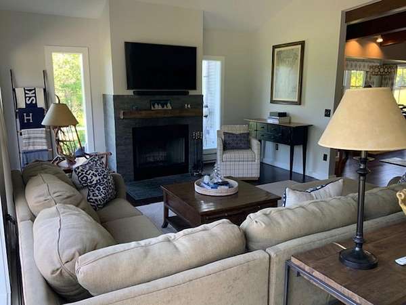
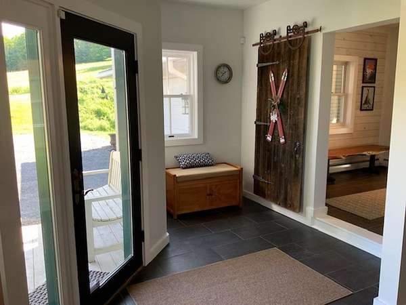
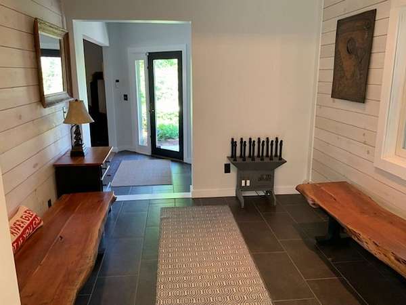
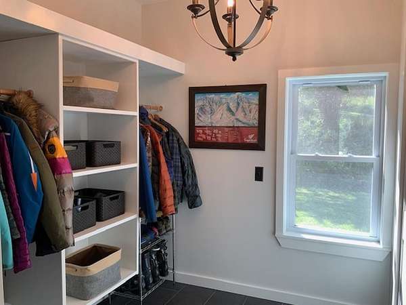
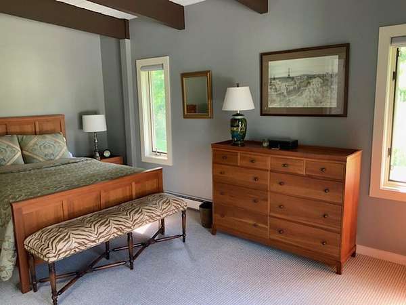
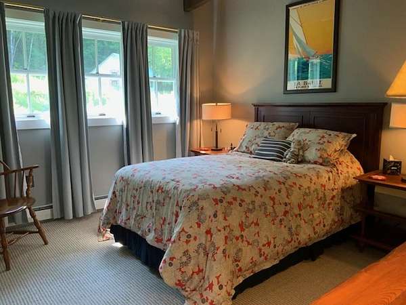
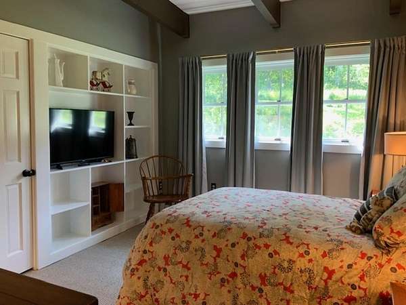
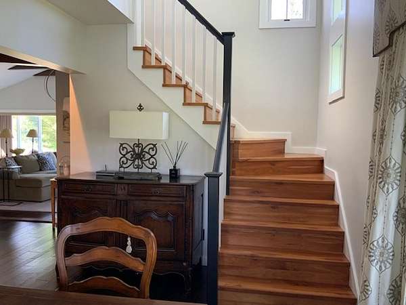
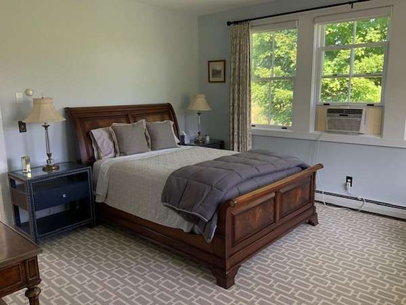
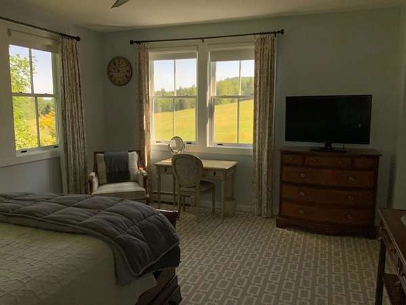
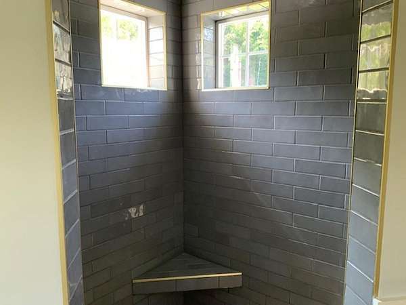
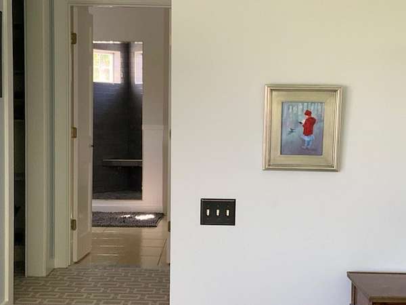
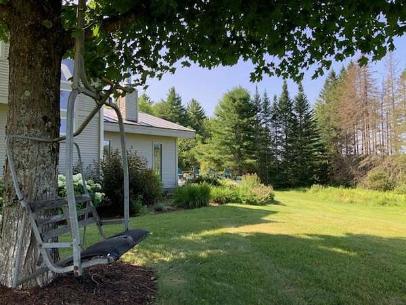
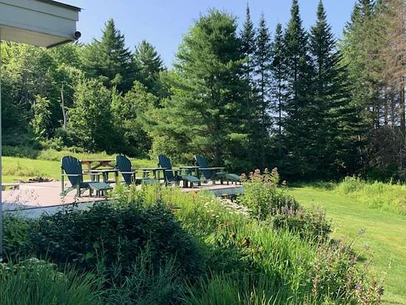
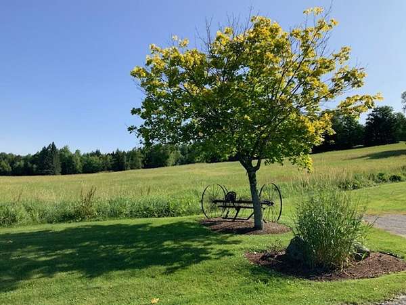
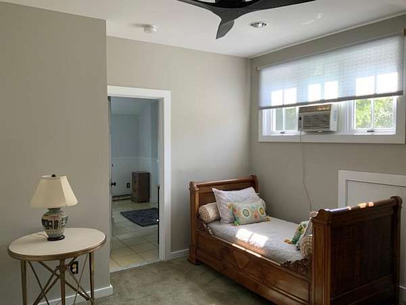
Enjoy sweeping views of Sugarbush and the Green Mountains from this updated modern-style home in East Warren. The spacious primary suite offers a large, custom tiled shower and abundant natural light. The home features three generous en suite bedrooms and a versatile office or den with custom built-ins. The kitchen and dining area include extensive upgrades, with new stainless-steel appliances and an oversized island finished in quartz. Hardwood floors provide warmth and durability throughout the main level, complementing a spacious living room anchored by a wood-burning fireplace insert and tiled hearth. Outdoor amenities include a bluestone patio with a large hot tub, easily accessible from both the living room and a bedroom, plus a large deck with electric awning for year-round enjoyment. Expansive windows and outdoor spaces offer inspiring Mad River Valley vistas. Beautifully furnished and turnkey!
Location
- Street address
- 4033 E Warren Rd
- County
- Washington County
- Zip code
- 05674
- School district
- Washington West
- Elevation
- 1,253 feet
Directions
From Rte 100 travel up Bridge St and continue on, bearing right and up the road until you get to the property. It's approx. 4 miles up and on the left.
Property details
- Acreage
- 1.6 acres69,696 sq ft
- Zoning
- Residential
- MLS #
- NNEREN 5100193
- Posted
Property taxes
- 2025
- $10,218
Details and features
Listing
- Type
- Residential
- Franchise
- Coldwell Banker Real Estate
Lot
- Features
- Country Setting, Landscaped, Level, Mountain View, Near Golf Course, Near Skiing, Open, Rural, Ski Area, View
Exterior
- Parking
- Driveway, Garage
- Pool
- Deck, Patio, Porch
- Features
- Covered Porch, Garden Space, Hot Tub, Shed
Structure
- Style
- Modern
- Stories
- 2
- Water
- Well
- Heating
- Baseboard, Hot Water, Natural Gas
- Cooling
- Yes
- Materials
- Clapboard Exterior, Wood Frame
Interior
- Room Count
- 6
- Rooms
- Basement, Bathroom x 3, Bedroom x 3, Dining Room
- Flooring
- Carpet, Hardwood, Tile-Ceramic
- Appliances
- Dishwasher, Dryer, Gas Range, Microwave, Mini Fridge, On Demand Water Heater, Range Hood, Refrigerator, Washer
- Features
- 1 Fireplace, 1st Floor Laundry, Ceiling Fan, Dining Area, Fireplace Screens/Equip, Furnished, Natural Light, Primary BRW/BA
Property utilities
| Category | Type | Status |
|---|---|---|
| Gas | Natural Gas | Connected |
| Gas | Propane | Connected |
Nearby schools
| Name | Type | District |
|---|---|---|
| Warren Elementary School | Elementary | Washington West |
| Harwood Union Middle/High | Middle | Washington West |
| Harwood Union High School | High | Washington West |
Listing history
| Date | Event | Price | Change | Source |
|---|---|---|---|---|
| July 29, 2026 | Under contract | $995,000 | — | NNEREN |
| July 16, 2026 | New listing | $995,000 | — | NNEREN |