Land with Home for Sale in Elkland, Missouri
404 State Road H, Elkland, MO 65644
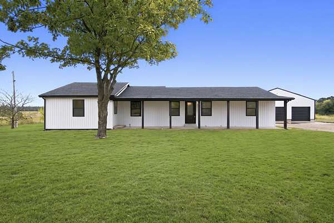
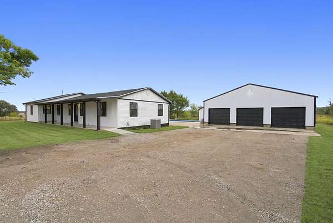
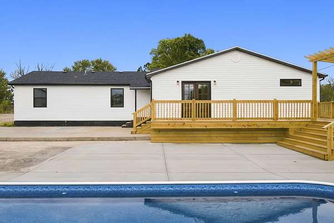
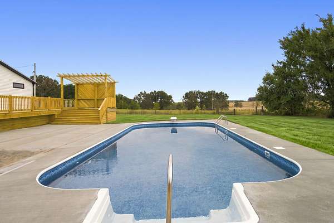
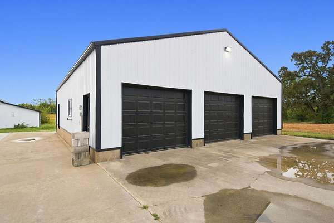
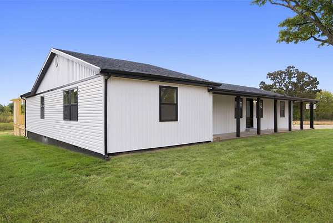
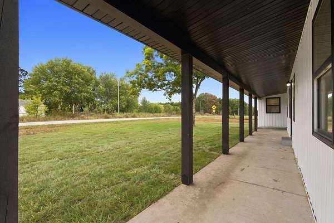
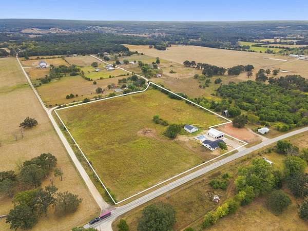
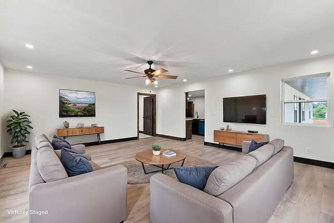
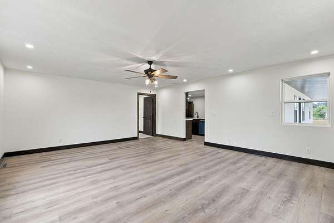
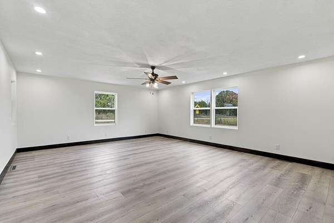
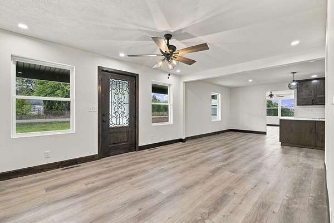
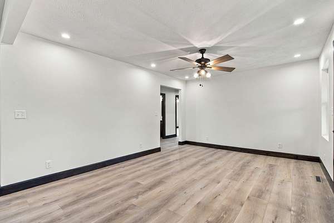
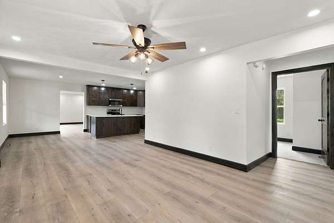
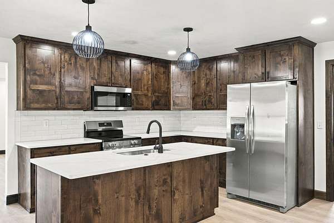
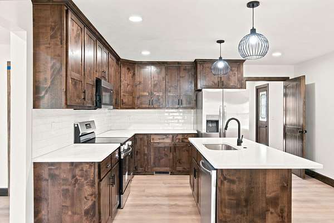
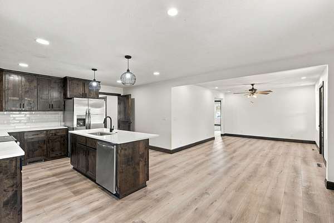
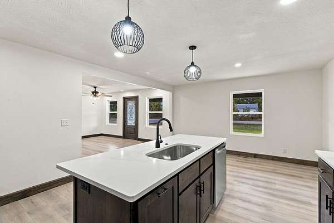
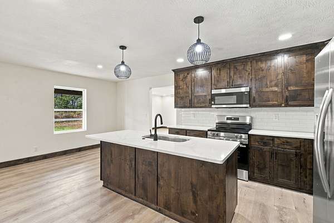
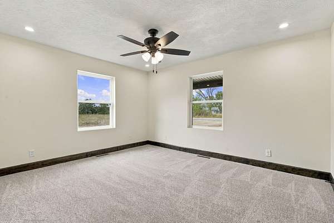
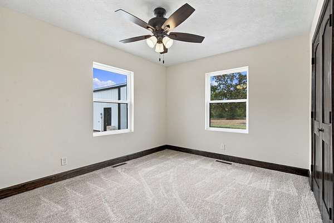
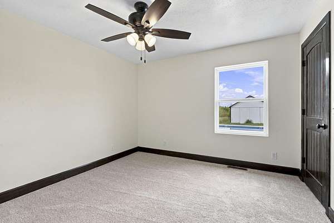
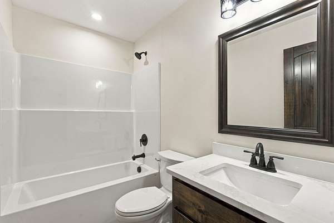
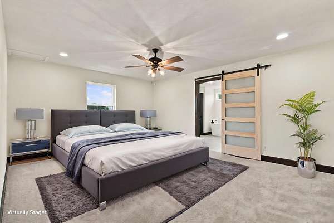
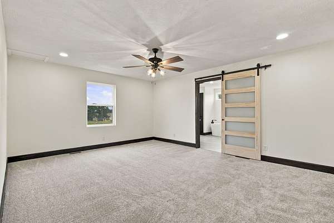
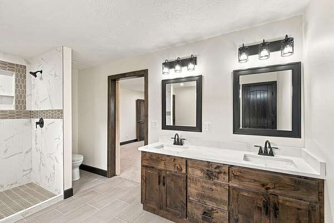
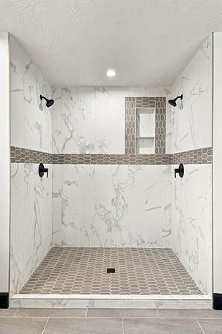
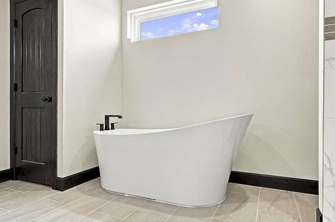
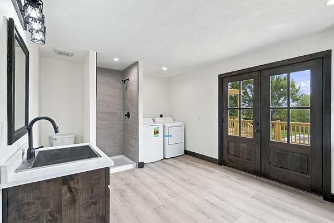
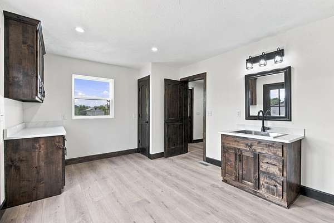
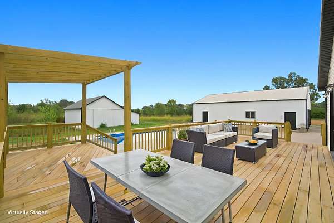
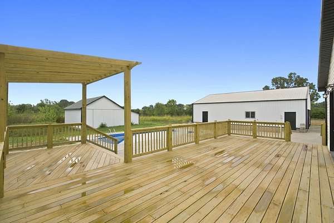
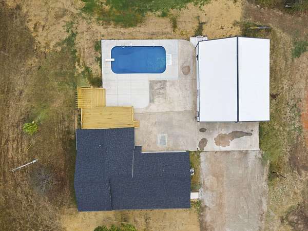
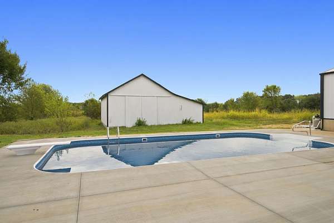
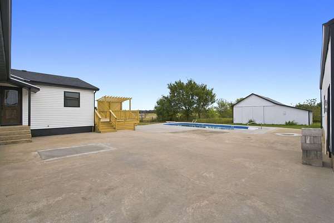
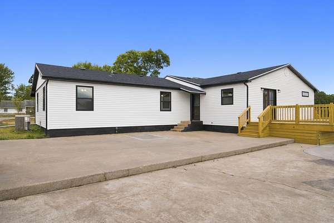
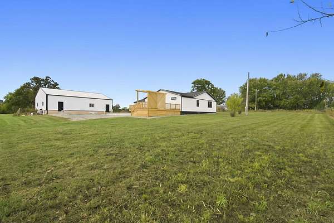
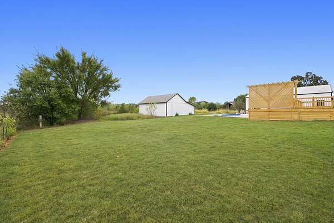
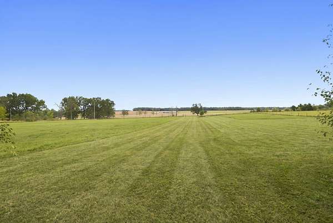
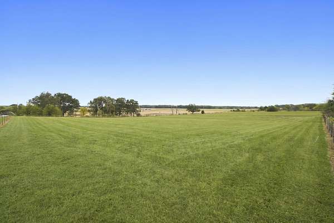
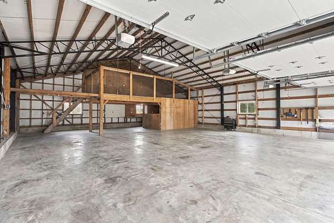
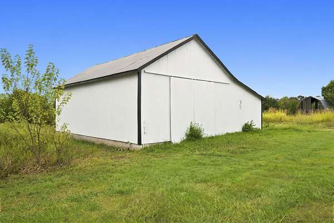
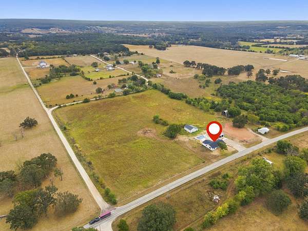
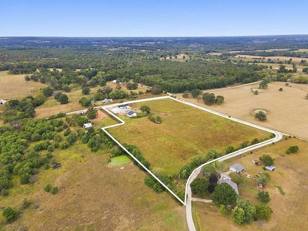
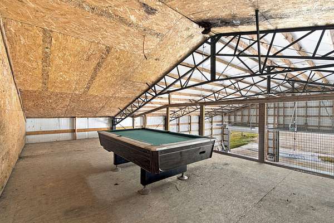
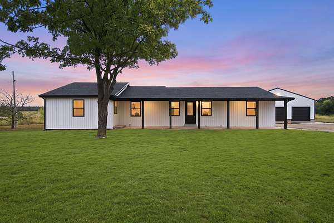
From the moment you walk in, this home feels warm and inviting. The cozy living room opens into a beautifully designed kitchen and dining area with custom cabinetry, quartz countertops, a large island with seating, and plenty of space to gather.With 4 bedrooms and 3 bathrooms, there's room for everyone. The primary suite is especially spacious and features a large bathroom with dual sinks, a tile shower, and a soaking tub.One of my favorite features is the bonus pool room just off the back deck. Complete with a full bathroom plus its own washer and dryer, it makes the perfect pool house and gives guests a convenient place to come and go without tracking through the main house.Outside, you'll find 11.42 +/- acres and an outdoor setup made for enjoying summer. The in-ground pool is surrounded by a spacious concrete patio, while the oversized deck and pool pergola give you even more room for grilling, entertaining, or just sitting outside and enjoying the property.And don't forget the shop! The 48' x 41' three-bay shop provides plenty of room for vehicles, equipment, storage, or hobbies.All of this is located approximately 35 minutes from Springfield, giving you the space and privacy of acreage while still being within an easy drive of town. A beautiful home, acreage, pool, pool house, and a large shop--this property truly is one of a kind.
Location
- Street address
- 404 State Road H
- County
- Dallas County
- Zip code
- 65644
- Elevation
- 1,191 feet
Directions
At the intersection of 65 and 32 (traveling North on 65 Highway), turn right onto 32 Highway, travel approximately 3.4 miles, then turn right onto State Highway H and house is on your left. (GPS does work)
Property details
- Acreage
- 11.42 acres
- MLS #
- GSBOR 60335315
- Posted
Property taxes
- 2025
- $1,217
Parcels
- 11-4.0-20-000-000-001.050
Details and features
Listing
- Type
- Residential
- Subtype
- Single Family Residence
Exterior
- Pool
- Patio, Porch
- Structures
- Storage
Structure
- Style
- Ranch
- Stories
- 1
- Water
- Private
- Sewer
- Septic Tank
- Heating
- Central
- Cooling
- Ceiling Fan(s), Central Air
- Materials
- Vinyl Siding
- Roof
- Composition
Interior
- Rooms
- Bathroom x 3, Bedroom x 4, Living Room
- Flooring
- Carpet, Tile, Vinyl
- Appliances
- Dishwasher, Electric Cooktop, Microwave, Refrigerator
Nearby schools
| Name | Type |
|---|---|
| Buffalo | Elementary |
| Buffalo | Middle |
| Buffalo | High |
Listing history
| Date | Event | Price | Change | Source |
|---|---|---|---|---|
| Oct 1, 2026 | New listing | $519,900 | — | GSBOR |