Land with Home for Sale in Eldon, Missouri
41 Howe Rd, Eldon, MO 65026
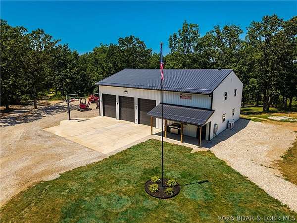
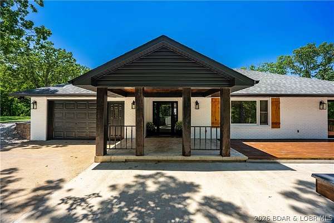
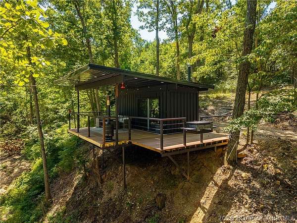
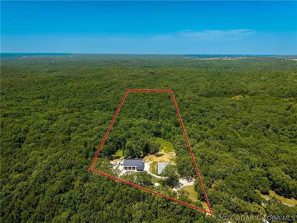
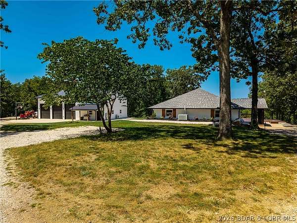
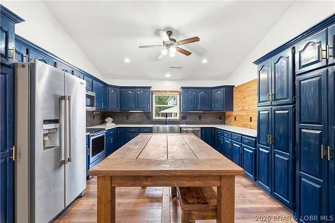
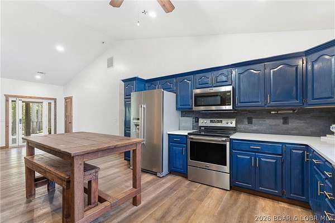
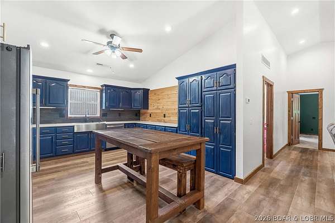
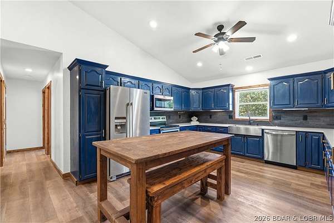
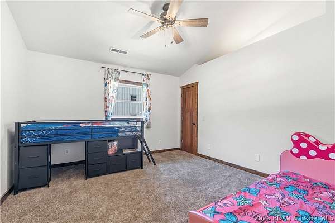
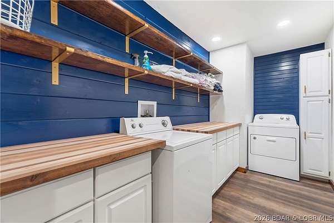
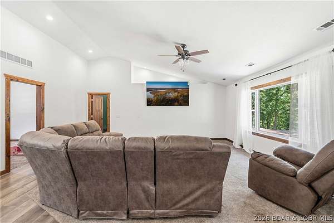
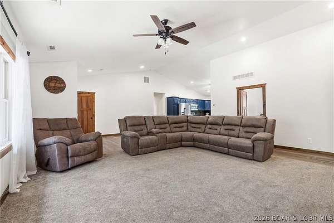
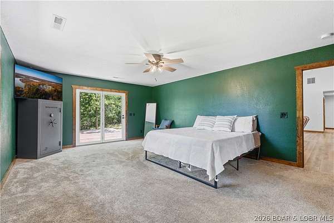
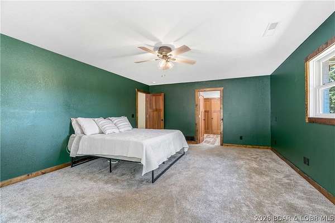
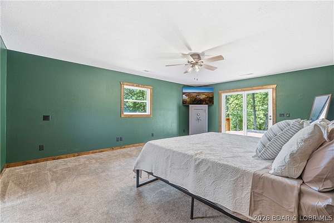
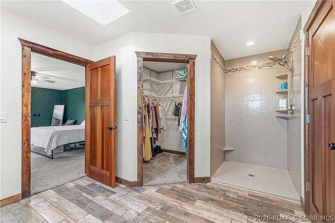
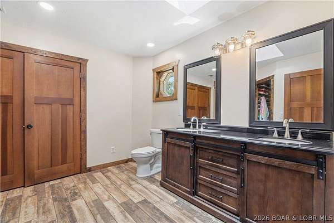
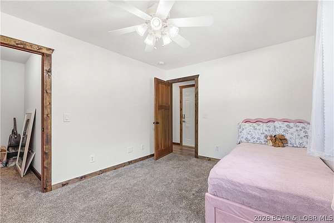
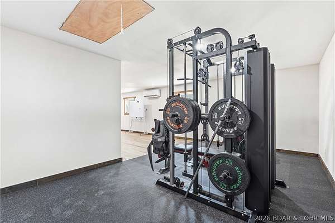
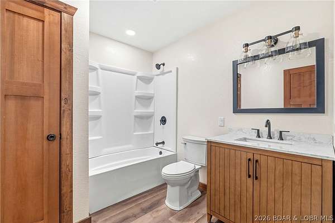
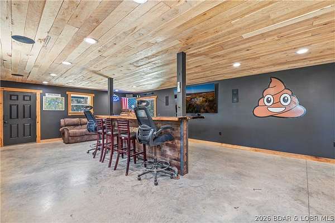
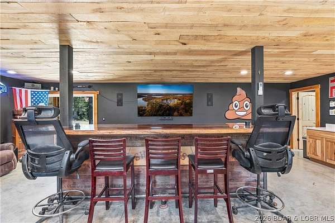
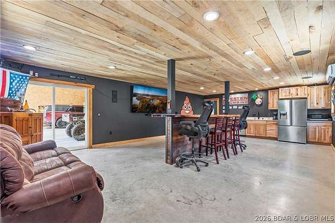
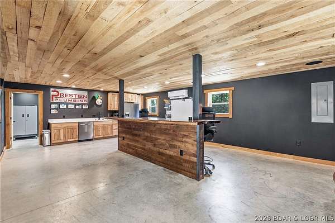
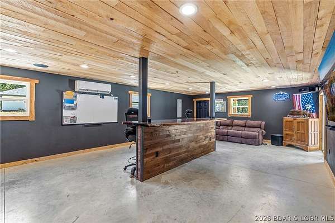
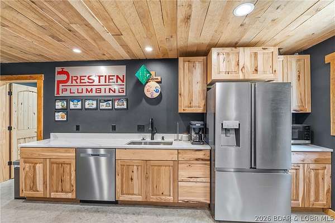
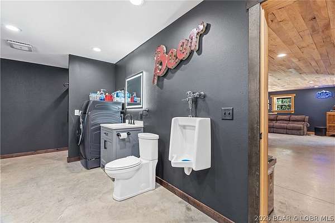
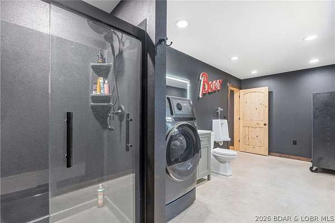
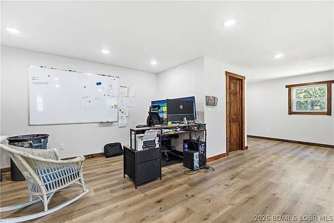
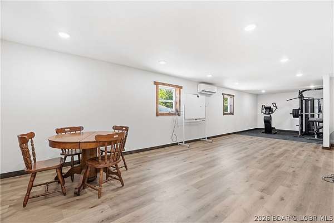
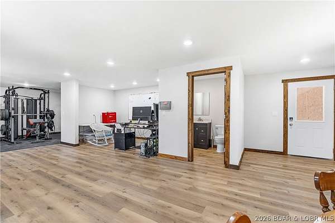
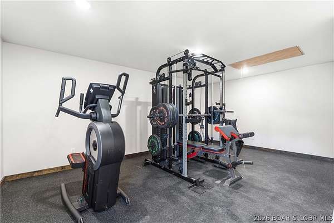
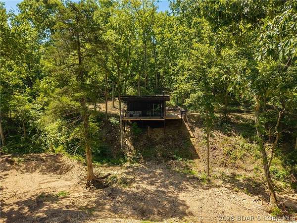
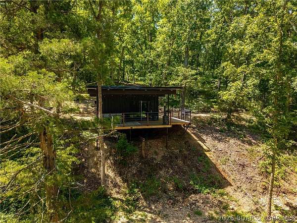
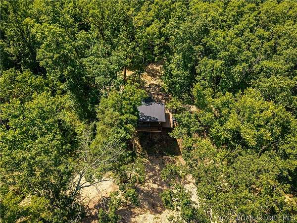
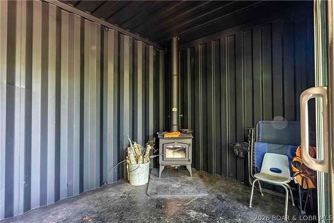
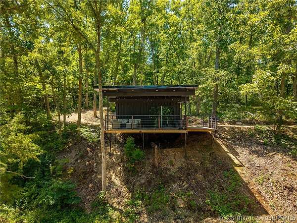
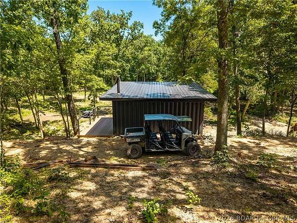
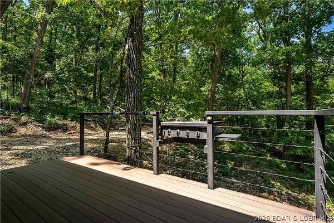
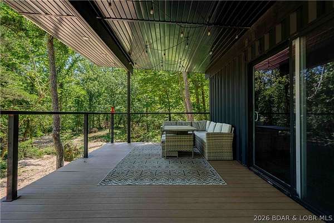
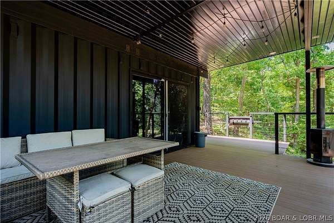
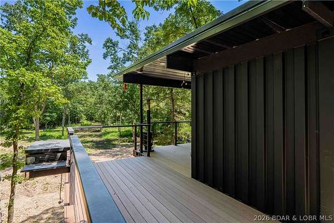
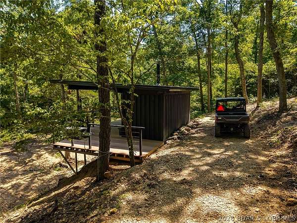
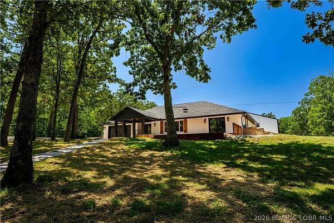
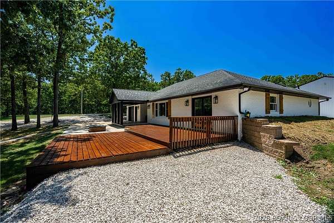
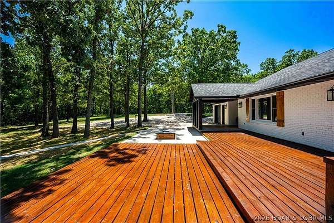
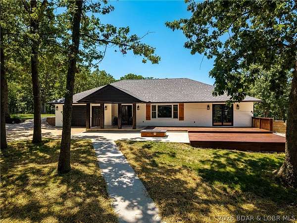
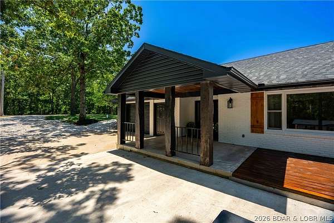
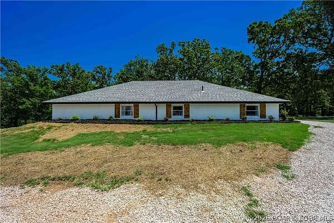
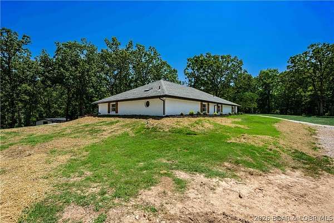
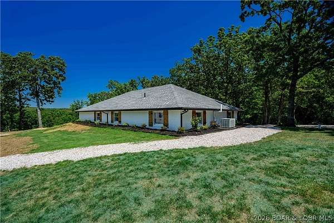
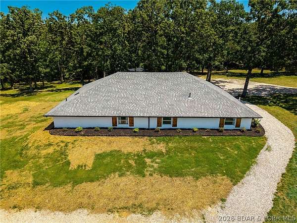
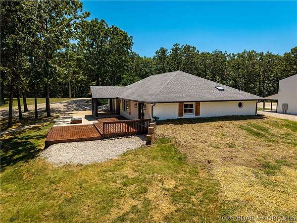
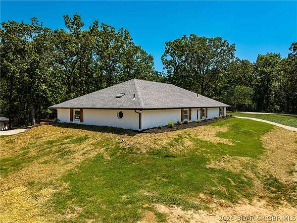
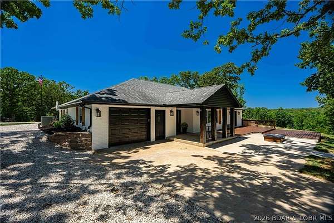
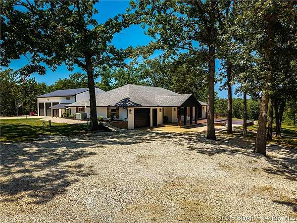
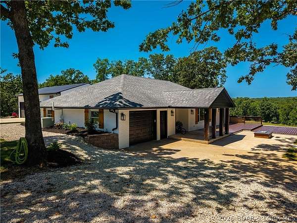
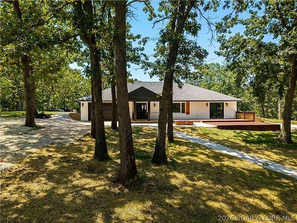
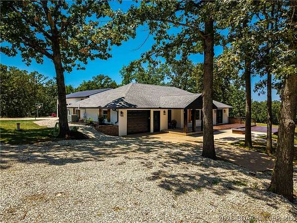
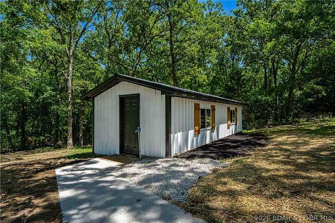
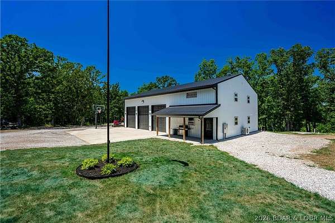
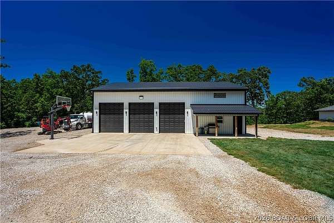
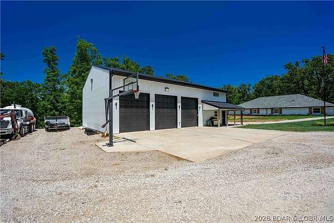
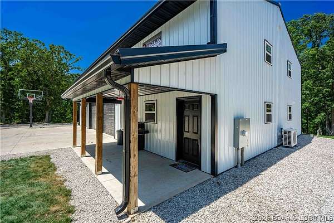
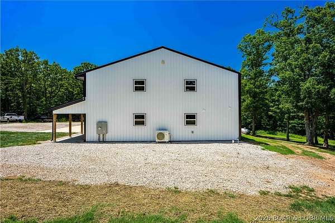
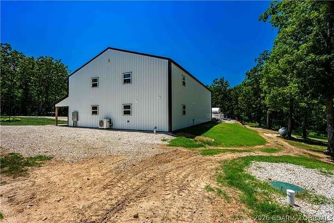
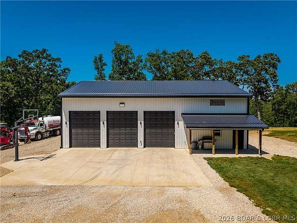
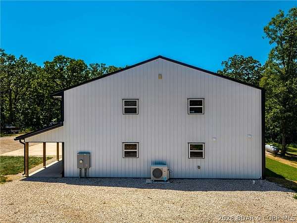
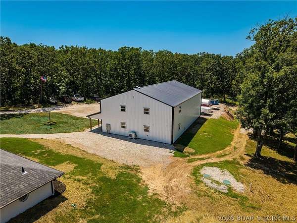
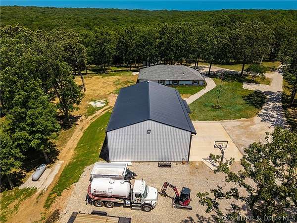
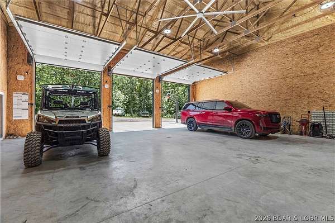
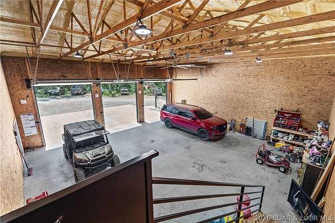
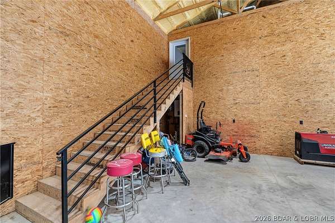
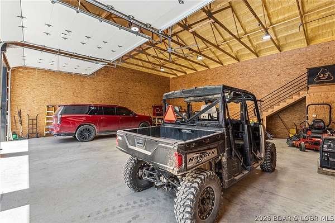
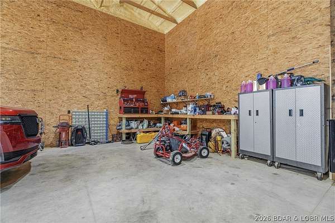
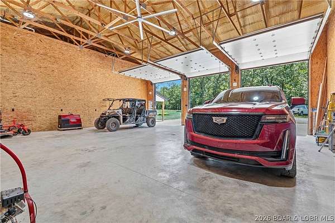
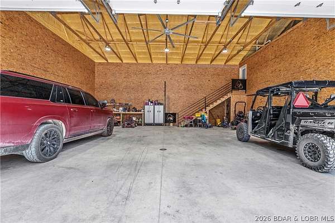
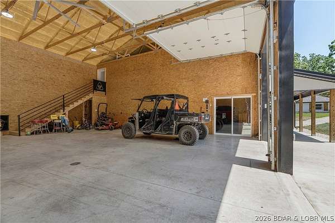
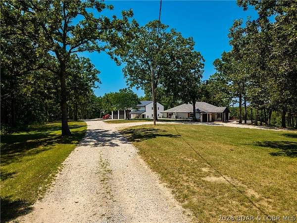
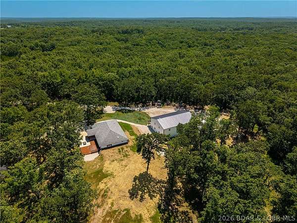
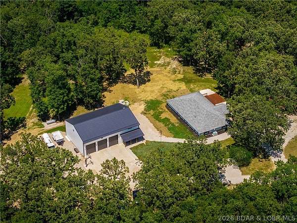
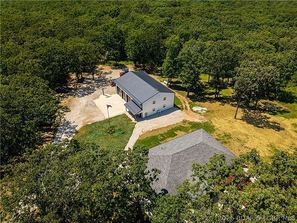
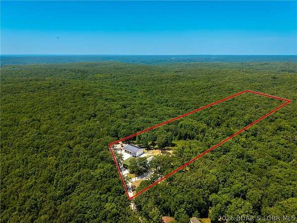
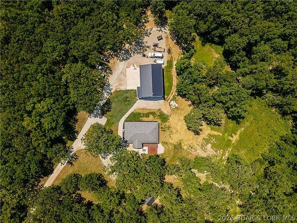
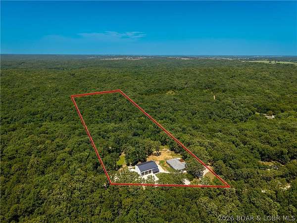
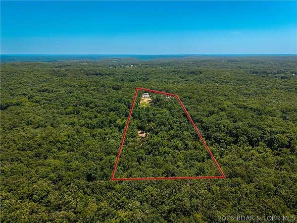
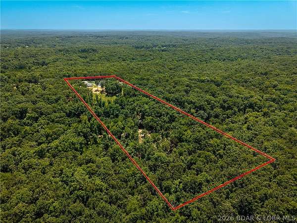
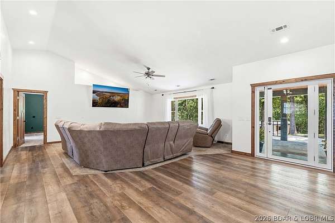
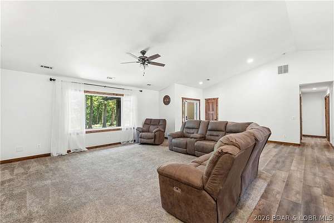
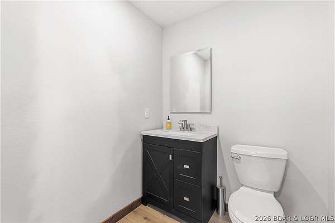
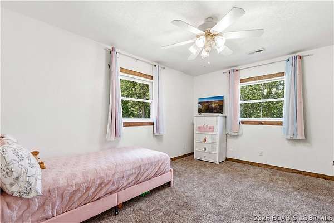
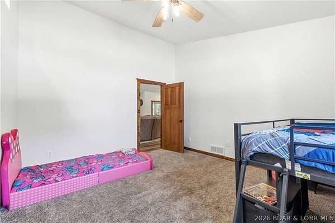
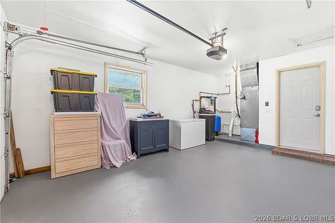
10 ACRES. 60x40 SHOP w/ MAN CAVE. CREEKSIDE SHIPPING CONTAINER RETREAT...PERFECT for deer camp or your own private SXS park! This unique property blends energy-efficient living, serious shop space & outdoor recreation into one impressive package. The updated 3 bed, 2 bath, 2200 sq ft., energy efficient, earth-contact home offers comfortable, efficient living w/ LVP floors, open concept living, large primary suite & walk in closet w/ radon mitigation system. Brand new, spray foam insulated 60x40 shop is impressive with 14 ft doors w/ side mount openers, radiant floor heat, on demand water heater & man cave tricked out w/ live edge bar, surround sound, full kitchen w/ quartz counters & SS appliances w/ a full bath/laundry room & upper apartment/office/home gym. Bring your tractors, RV's, SXS's or classic car collection! Tucked along the trails in the forest on a wet weather creek is a one-of-a-kind shipping container retreat w/ a wraparound deck overlooking the valley, creating the perfect deer camp, hunting headquarters or weekend escape. Located in Eldon school district minutes from town, Coffman Beach boat launch & the Loop II.
Location
- Street address
- 41 Howe Rd
- County
- Miller County
- Zip code
- 65026
- School district
- Eldon
- Elevation
- 879 feet
Directions
From Osage Beach, take W to Y and turn right. Take Y to left on Crews Road. Crews turns to Howe Road. Home located at the end of road.
Property details
- Acreage
- 10.4 acres
- Zoning
- Residential
- MLS #
- BDAOR 3588484
- Posted
Property taxes
- 2025
- $3,319
Parcels
- 042010000000001018
Legal description
TRACT E2 SW4 TRACT E2 SW4 FROM NE COR SW4
Details and features
Listing
- Type
- Residential
- Subtype
- Single Family Residence
- Franchise
- RE/MAX International
Lot
- Features
- Acreage, Easement, Gentle Sloping, Level, Open Lot, Outside City Limits, Sloped, Spring, Steep Slope, Stream Creek, Views, Wooded
Exterior
- Parking
- Garage, Open, RV
- Fencing
- Fenced
- Pool
- Deck, Patio, Porch
- Structures
- Shed(s), Storage, Workshop
- Features
- Gravel Driveway, Outdoor Kitchen
Structure
- Style
- Ranch
- Stories
- 1
- Water
- Private, Well
- Sewer
- Septic Tank
- Heating
- Ductless, Electric, Heat Pump, Radiant
- Cooling
- Central Air
- Materials
- Brick, Vinyl Siding
- Roof
- Shingle
Interior
- Room Count
- 10
- Rooms
- Bathroom x 2, Bedroom x 3, Bonus Room, Dining Room
- Flooring
- Tile, Vinyl
- Fireplaces
- Yes
- Appliances
- Dishwasher, Disposal, Dryer, Microwave, Plumbed For Ice Maker, Range, Stove, Tankless Water Heater, Washer, Water Softener Owned
- Features
- Built In Features, Ceiling Fans, Coffered Ceilings, Custom Cabinets, Fireplace, Pantry, Partially Furnished, Programmable Thermostat, Tray Ceilings, Walk In Closets
Listing history
| Date | Event | Price | Change | Source |
|---|---|---|---|---|
| Sept 16, 2026 | Under contract | $675,000 | — | BDAOR |
| July 30, 2026 | New listing | $675,000 | — | BDAOR |