Land with Home for Sale in De Soto, Missouri
414 Lembeck Trl, De Soto, MO 63020
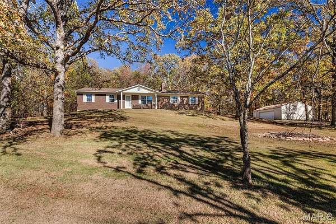
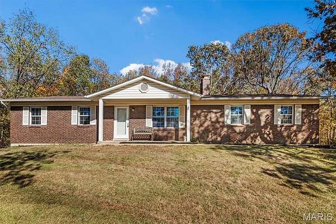
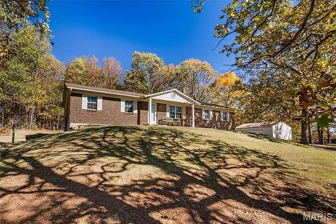
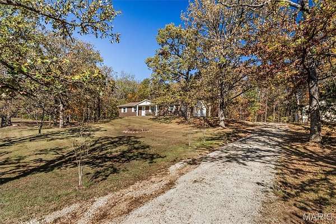
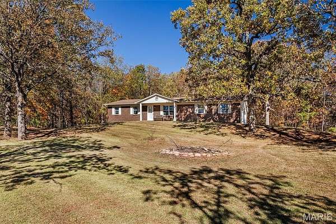
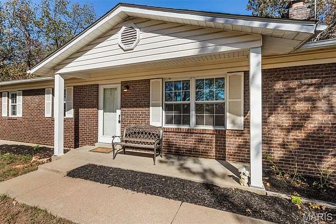
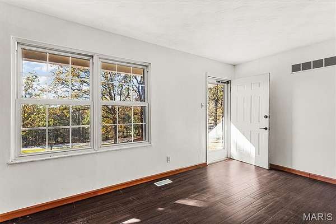
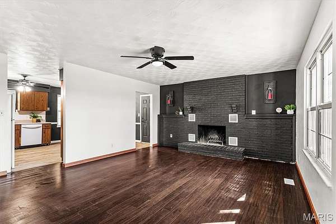
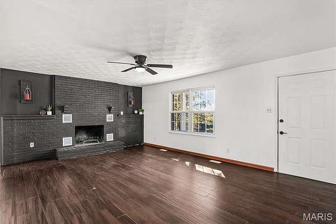
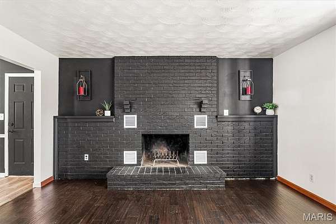
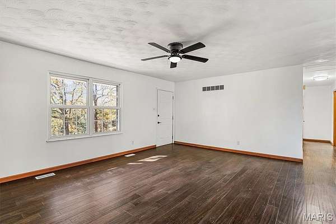
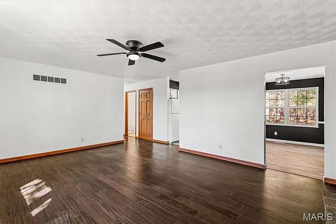
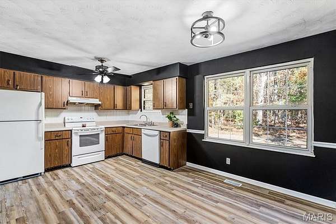
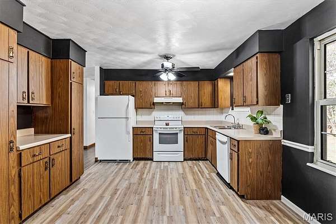
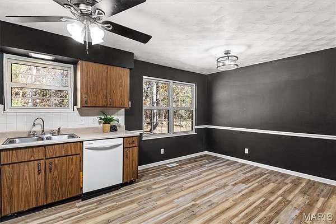
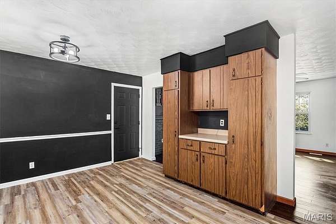
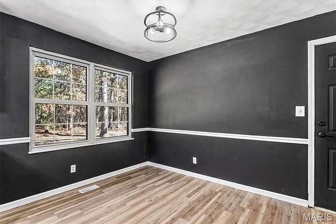
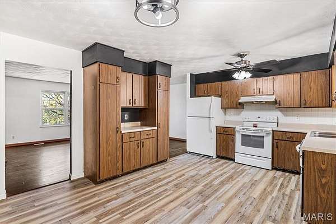
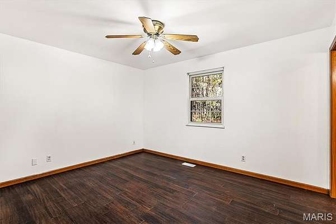
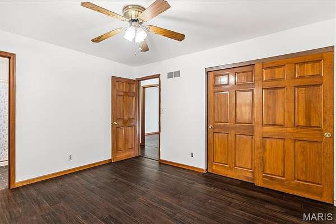
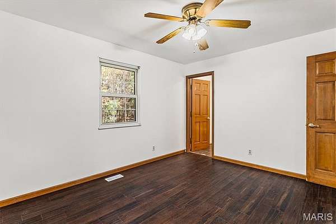
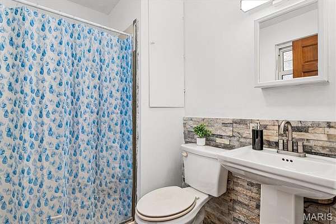
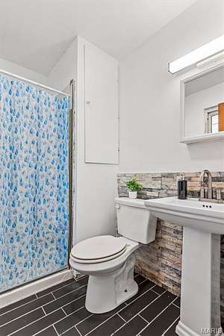
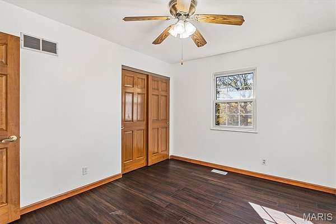
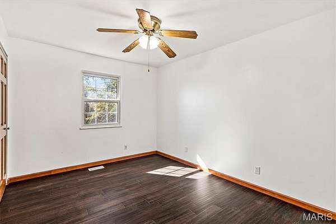
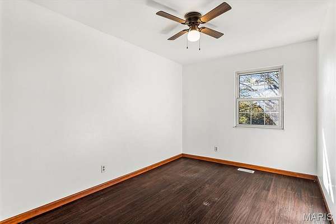
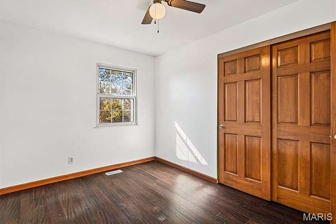
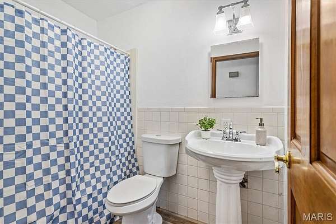
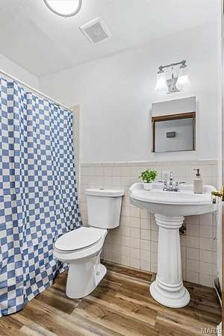
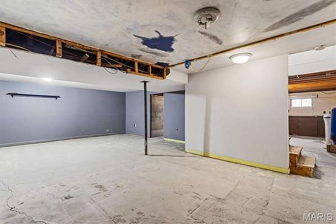
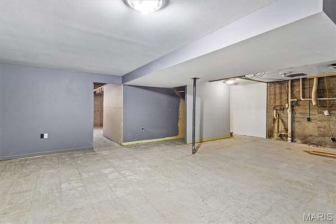
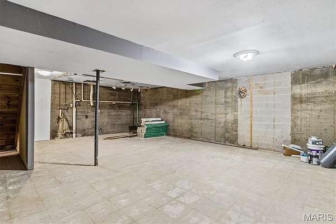
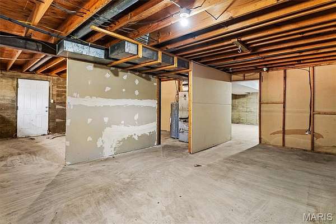
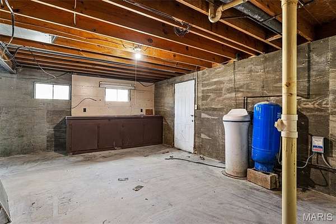
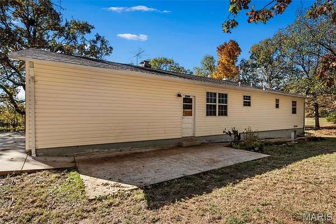
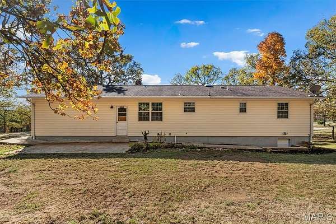
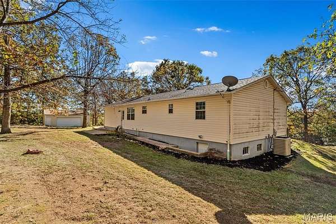
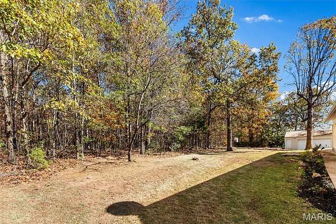
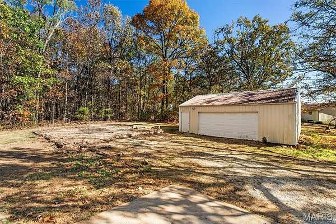
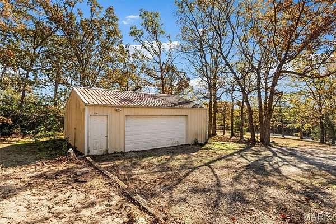
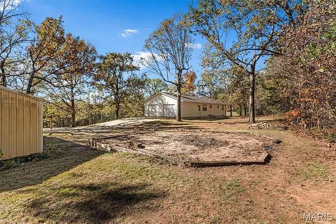
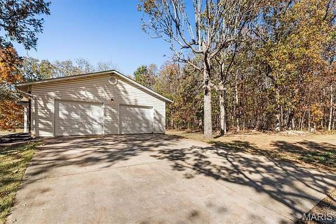
open house 11-8 is CANCELLED! Wonderful ranch style home with an attached 2 car garage sitting on almost 2 acres of private, park-like setting. This 3 bedroom, 2 bath home is move in ready! The nice large front porch welcomes you into the spacious living room boasting a brick wood-burning fireplace and tons of natural light from the large front window. The kitchen features tons of counter & cabinet space for all your storage needs and opens to a sizable dining area. Master bedroom has a large closet and a private master bathroom with a pedestal style sink and walk-in shower. There are 2 additional nicely sized bedrooms, both with large closets as well and another full bathroom for added convenience. The full basement has been partially started and waiting for you to bring your ideas with tons of space for a family/recreational room, home gym or just use for extra storage. Basement also features the laundry area and walk-out access. Enjoy the back patio and large private yard surrounded by trees and wildlife. An additional outbuilding is a great added bonus for a workshop or extra storage needs. You do not want to miss the opportunity on this great home with so much privacy. Make your appointment today!
Location
- Street address
- 414 Lembeck Trl
- County
- Jefferson County
- Zip code
- 63020
- Community
- Lembeck TRLS
- School district
- Desoto 73
- Elevation
- 705 feet
Property details
- Acreage
- 1.9 acres82,764 sq ft
- MLS #
- MARIS 26070589
- Posted
Property taxes
- 2025
- $1,435
Parcels
- 24-5.0-16.0-0-000-003
Details and features
Listing
- Type
- Residential
- Subtype
- Single Family Residence
- Franchise
- Keller Williams Realty
Lot
- Features
- Adjoins Wooded Area, Level
Exterior
- Parking
- Garage, Off Street, Open
- Pool
- Porch
- Features
- Private Yard
Structure
- Style
- Ranch
- Stories
- 1
- Basement
- Full, Partially Finished, Sump Pump, Walk-Out Access
- Water
- Well
- Sewer
- Septic Tank
- Heating
- Electric, Forced Air
- Cooling
- Attic Fan, Central Air
- Materials
- Brick Veneer, Stone Veneer, Vinyl Siding
Interior
- Room Count
- 6
- Rooms
- Basement, Bathroom x 2, Bedroom x 3, Dining Room
- Fireplaces
- Yes
- Appliances
- Dishwasher, Electric Oven, Electric Range, Electric Water Heater
- Features
- Eat-In Kitchen, Kitchen/Dining Room Combo, Open Floorplan, Pantry
Nearby schools
| Name | Type | District |
|---|---|---|
| Vineland Elem. | Elementary | Desoto 73 |
| Desoto Jr. High | Middle | Desoto 73 |
| Desoto Sr. High | High | Desoto 73 |
Listing history
| Date | Event | Price | Change | Source |
|---|---|---|---|---|
| Nov 8, 2026 | Under contract | $225,000 | — | MARIS |
| Nov 7, 2026 | New listing | $225,000 | — | MARIS |