
Land with Home for Sale in Ash Grove, Missouri
4181 N Farm Rd 35, Ash Grove, MO 65604
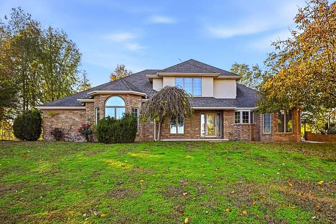
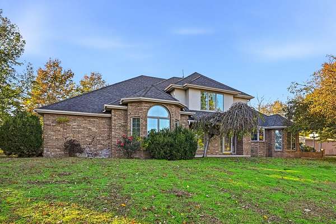
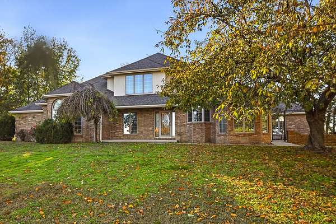
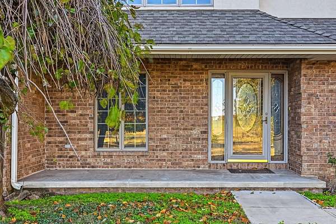
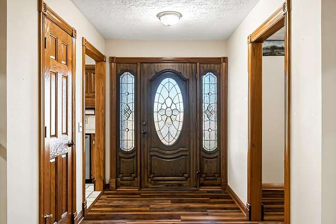
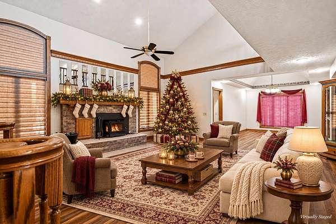
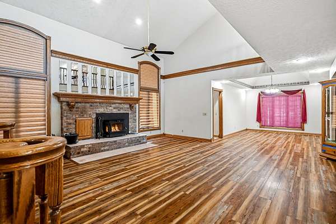
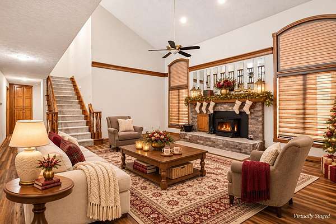
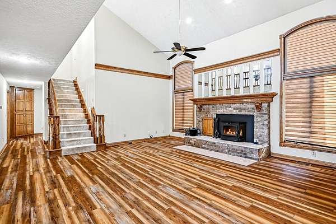
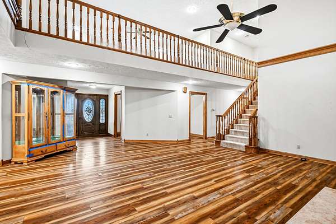
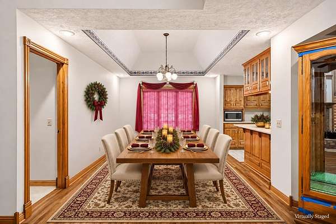
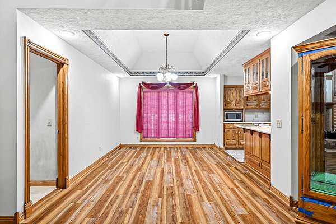
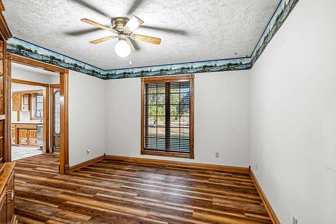
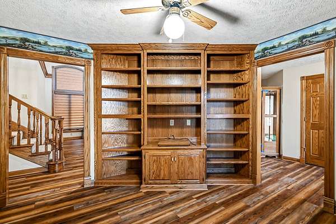
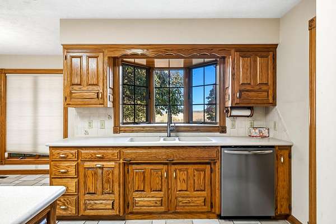
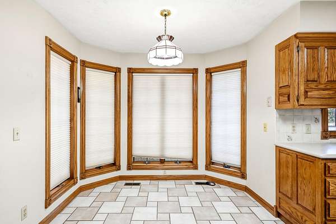
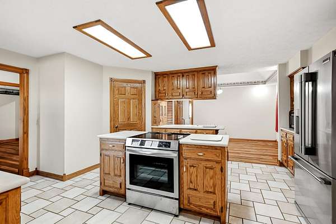
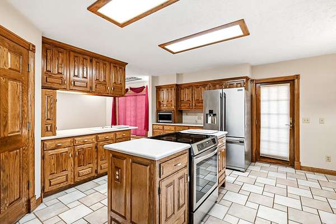
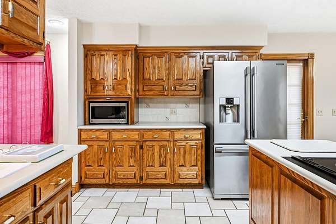
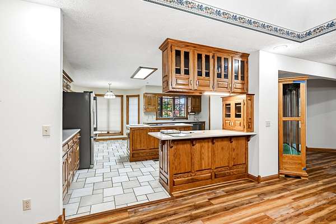
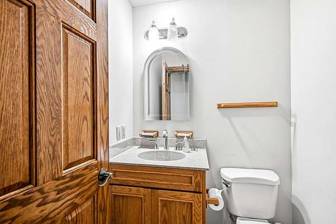
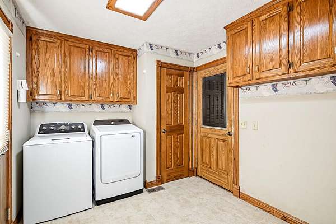
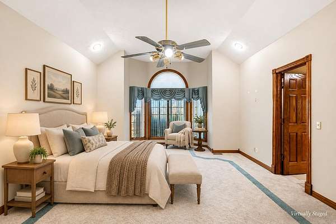
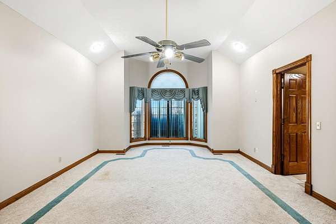
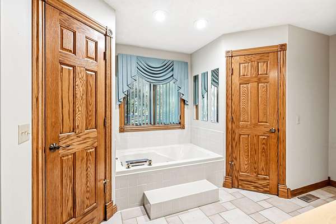
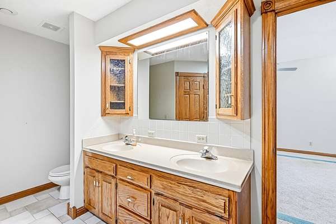
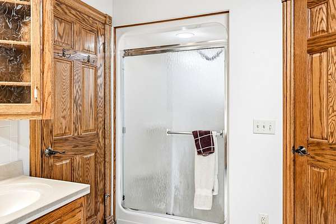
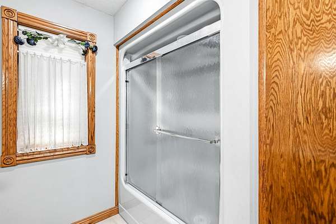
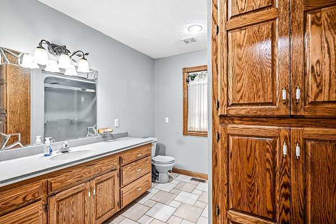
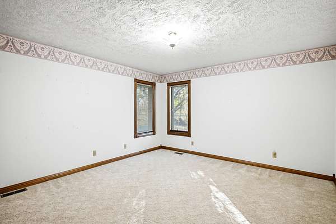
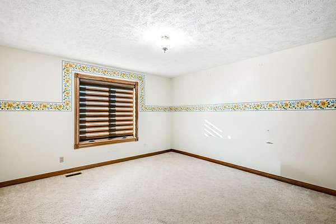
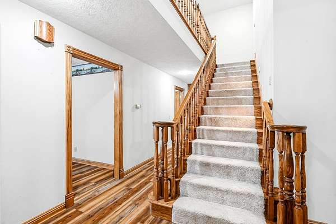
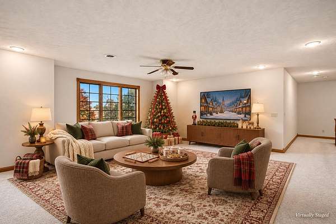
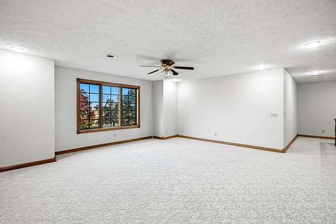
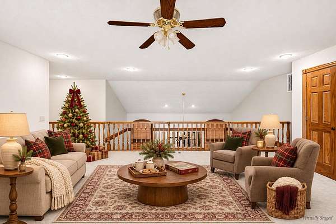
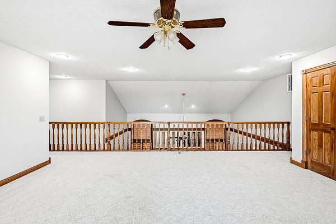
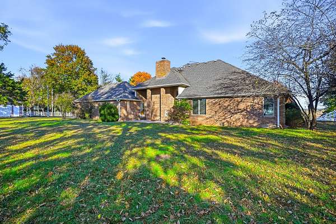
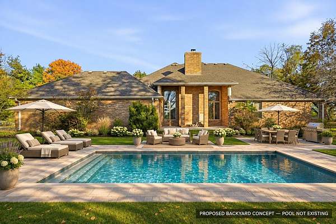
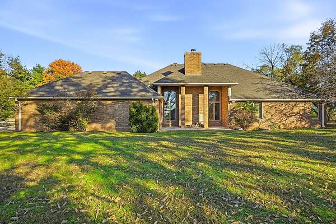
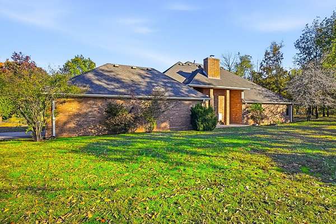
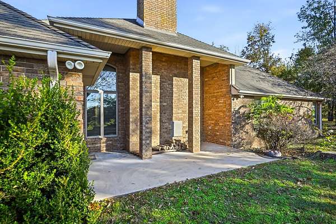
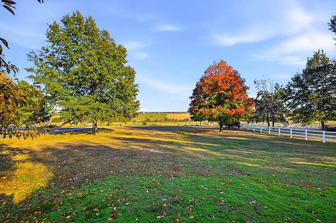
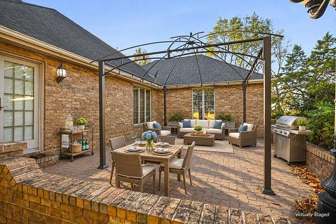
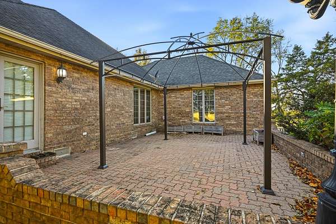
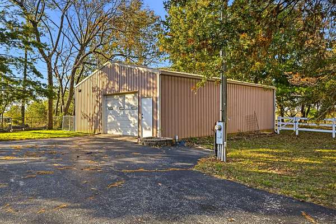
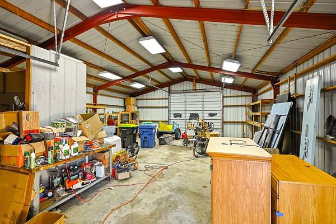
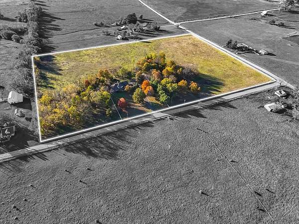
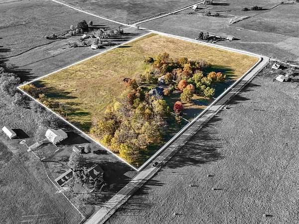
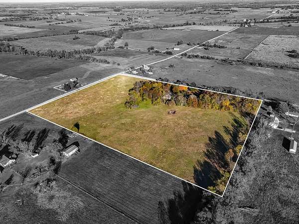
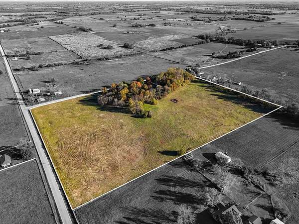
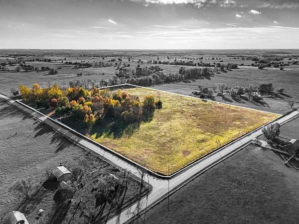
Follow the paved driveway through white vinyl fencing and arrive at your own private estate! Discover space, craftsmanship, and country living in this 3,695-square-foot all-brick home on 20.56 acres with a 32x40 shop. Solid wood doors, trim, and built-ins showcase quality throughout, while new luxury vinyl flooring adds a fresh touch to the main level. The spacious kitchen features abundant solid wood cabinetry and solid-surface countertops. All three bedrooms are on the main floor, including a generous primary suite with a soaking tub and walk-in shower. Upstairs, a large second living area offers flexible space for entertaining, hobbies, or relaxing.Additional highlights include energy-efficient geothermal heating and cooling, a wood-burning fireplace insert with blower, newly installed PEX plumbing, and a new 50-gallon water heater. Outside, the 32x40 metal shop with a concrete floor provides ample space for projects and storage. Approximately 15 acres of fenced, cleared land offer room to explore your interests, while the spacious backyard invites you to envision a future pool and outdoor entertaining area. Experience the privacy and possibilities of acreage living approximately 30 minutes from Cox South!
Location
- Street address
- 4181 N Farm Rd 35
- County
- Greene County
- Zip code
- 65604
- Elevation
- 1,153 feet
Directions
Heading W. from Springfield on I44, Take exit 67 right onto Hwy T, Right onto Farm Rd 35 to Home on Left.
Property details
- Acreage
- 20.56 acres
- MLS #
- GSBOR 60338644
- Posted
Property taxes
- 2025
- $3,475
Parcels
- 1505100014
Legal description
20.56A M/L Beg Ne Cor Lot 8 Ne1/4 5/29/24 W 794.39 Ft S 1126 .55 Ft E 794.39 Ftn To Beg 5/29/24
Details and features
Listing
- Type
- Residential
- Subtype
- Single Family Residence
Lot
- Features
- Acreage, Few Trees, Horses Allowed, Mature Trees, Pasture, Paved Frontage, Rolling Slope, Secluded, Wooded/Cleared Combo
Exterior
- Parking
- Driveway, Garage, Open
- Fencing
- Barbed Wire, Chain Link
- Pool
- Patio, Porch
- Features
- Rain Gutters
Structure
- Style
- Ranch
- Stories
- 2
- Water
- Private
- Sewer
- Septic Tank
- Heating
- Central, Fireplace(s), Geothermal
- Cooling
- Ceiling Fan(s), Central Air
- Materials
- Brick Full
- Roof
- Asphalt
- Windows
- Blinds, Double Pane Windows
Interior
- Rooms
- Bathroom x 3, Bedroom x 3, Bonus Room, Den, Family Room, Game Room
- Flooring
- Carpet, Tile, Vinyl
- Fireplaces
- Yes
- Appliances
- Built-In Electric Oven, Dishwasher, Disposal, Electric Cooktop, Electric Water Heater, Exhaust Fan, Free-Standing Electric Oven, Microwave, Water Softener Owned
- Features
- Cathedral Ceiling(s), Crown Molding, High Ceilings, Jetted Tub, Solid Surface Counters, W/D Hookup, Walk-In Closet(s), Walk-In Shower
Nearby schools
| Name | Type |
|---|---|
| Ash Grove | Elementary |
| Ash Grove | Middle |
| Ash Grove | High |
Listing history
| Date | Event | Price | Change | Source |
|---|---|---|---|---|
| Nov 18, 2026 | New listing | $715,000 | — | GSBOR |
