Land with Home for Sale in Florence, Montana
419 E Bitterroot Dr, Florence, MT 59833
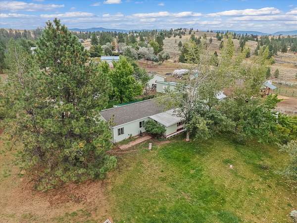
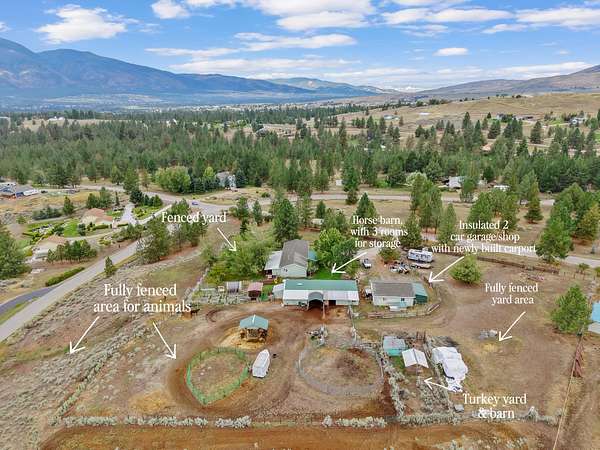
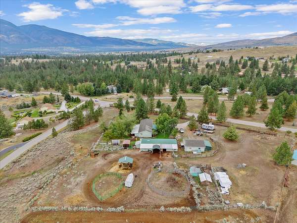
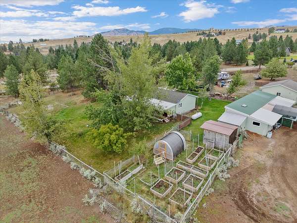
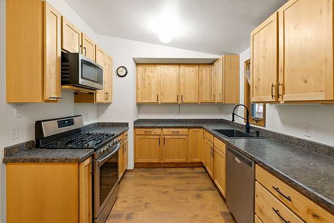
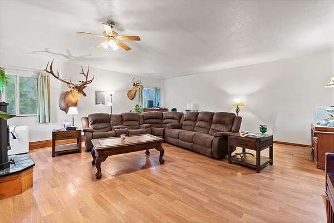
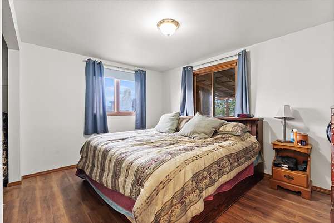
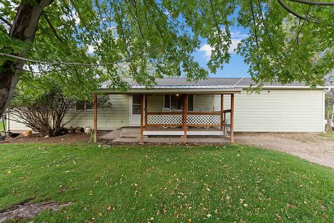
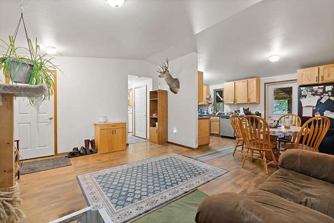
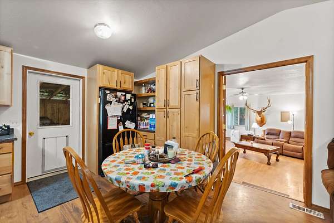
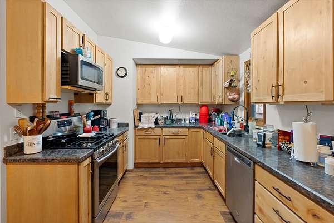
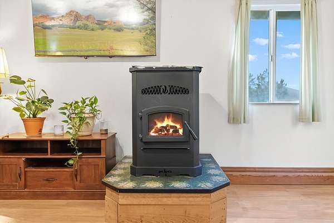
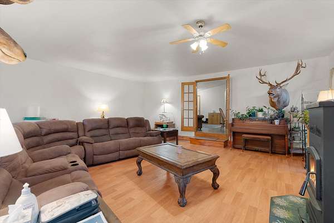
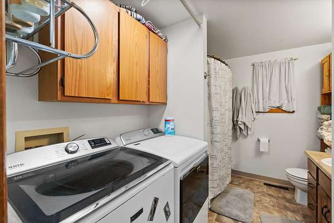
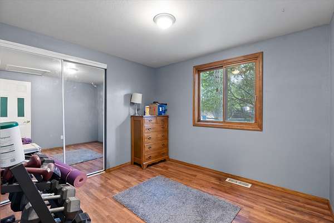
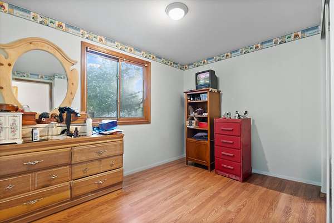
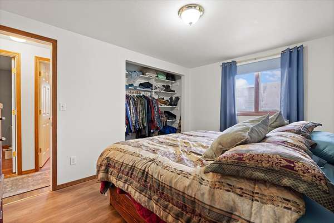
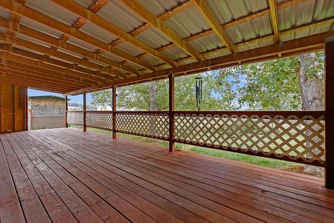
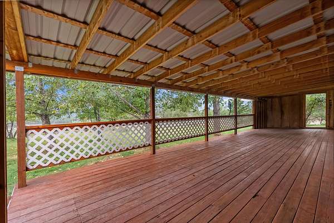
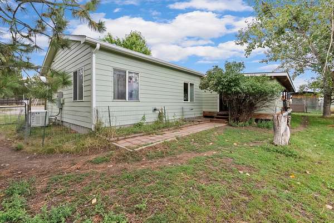
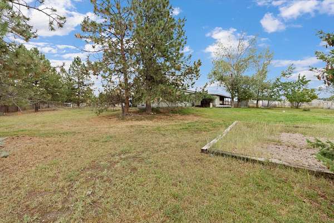
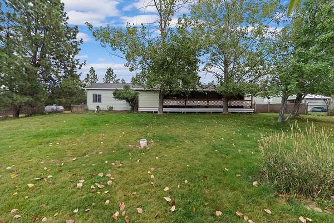
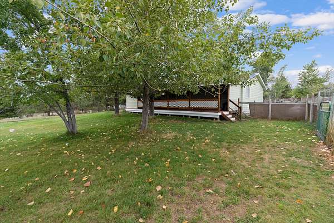
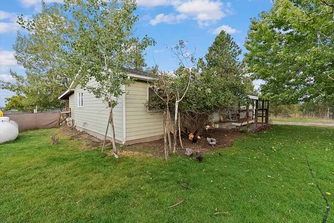
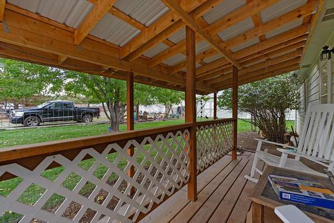
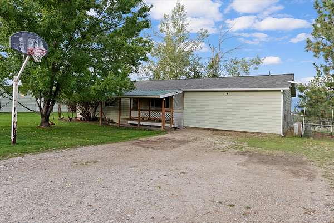
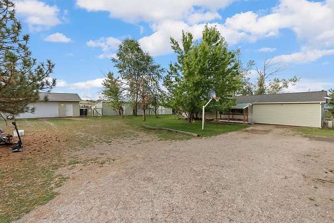
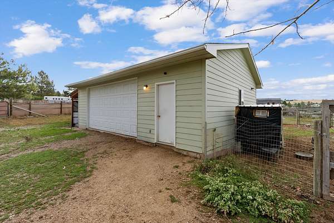
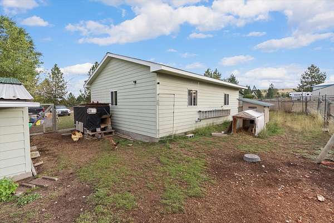
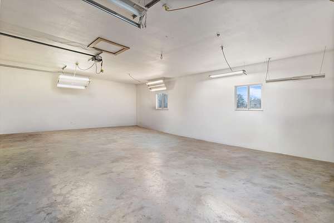
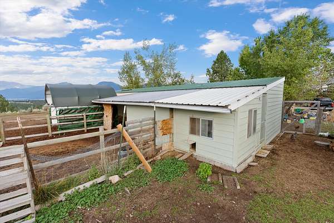
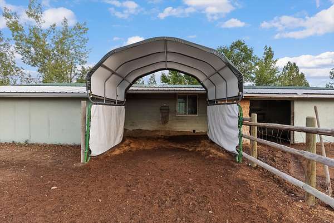
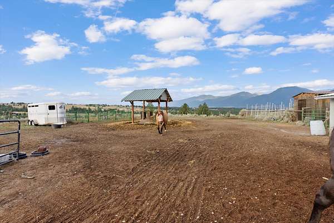
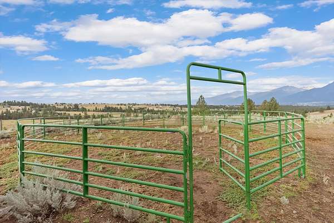
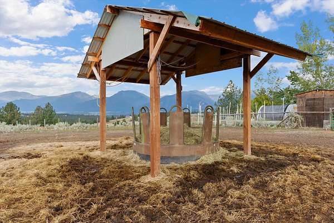
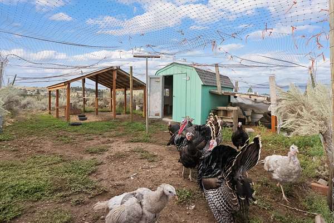
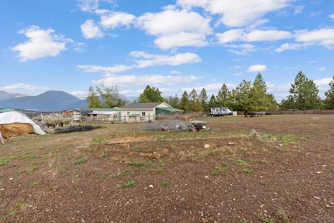
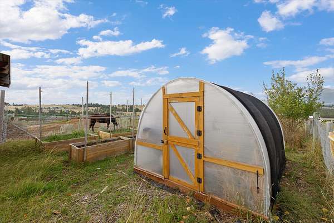
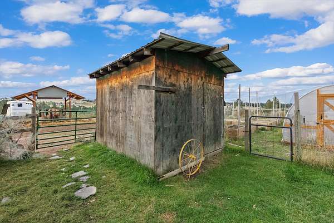
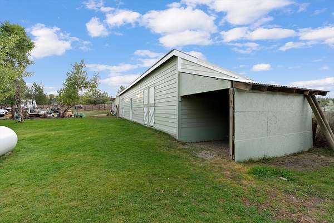
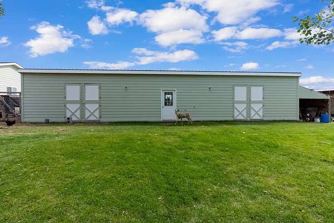
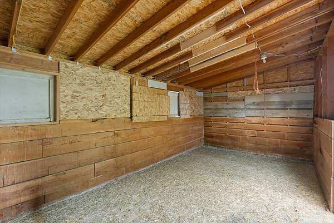
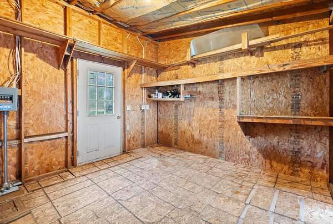
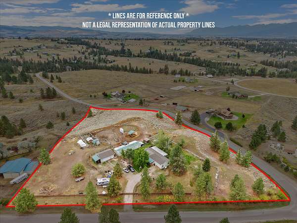
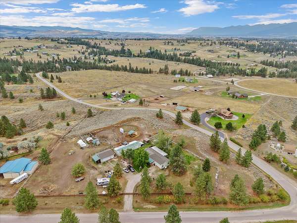
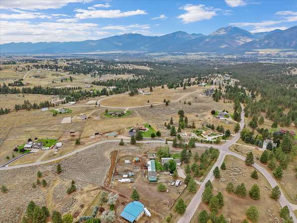
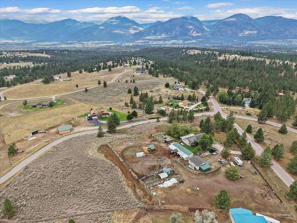
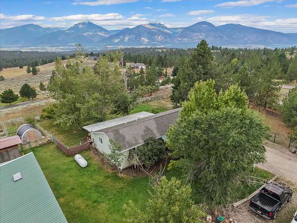
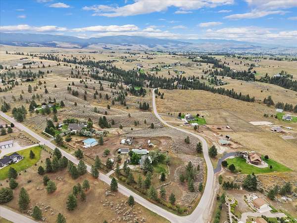
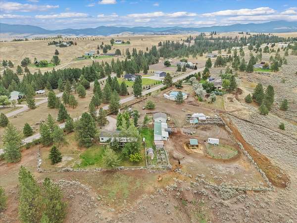
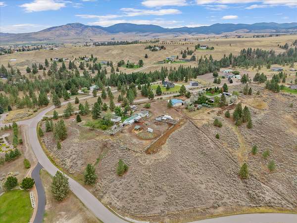
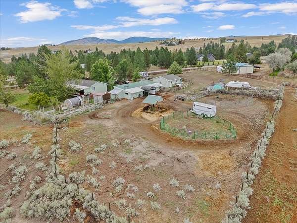
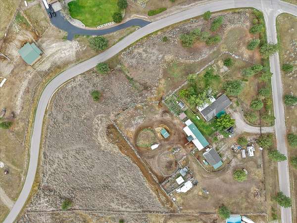
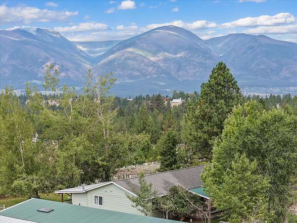
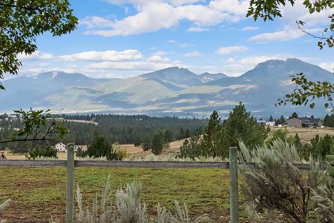
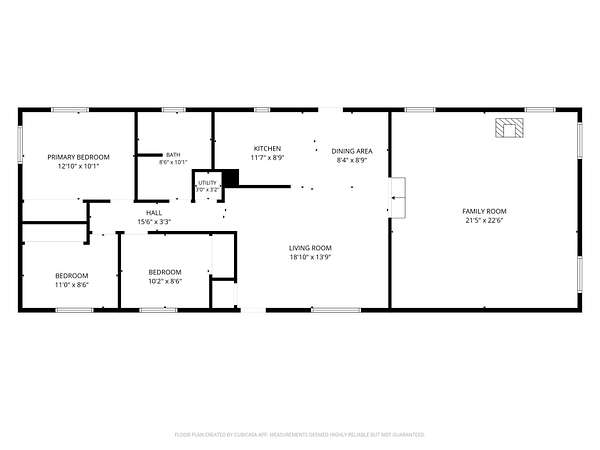
Perched on a quiet hilltop in Florence, this property captures sweeping, panoramic views of the Bitterroot Mountains, offering an ideal setting to put down roots. The updated 1,488-sq-ft ranch home features a bright, remodeled kitchen, an expansive family room, a refreshed bathroom and flooring, and a brand-new asphalt roof designed for comfortable everyday living. Step outside onto the large back deck-a perfect spot for entertaining, outdoor dining, or simply soaking in the mountain scenery, and beautiful views of the valley. Set on 5.31 fully perimeter-fenced acres, the property offers total peace of mind with a dedicated fenced yard for dogs. Outfitted for homesteading, hobbies, and storage, the grounds feature a massive 12x60 barn complete with three storage rooms, a built-in chicken coop, and room for horses. Additional exterior amenities include a 2-car fully insulated garage/shop, a separate carport, a storage shed, a fire pit, and established garden space with raised beds ready for planting. Located in Hidden Valley Ranches with private road access, this rare Bitterroot Valley property uniquely balances functional utility, space for animals, and room to grow.
Location
- Street address
- 419 E Bitterroot Dr
- County
- Ravalli County
- Zip code
- 59833
- Elevation
- 3,574 feet
Directions
Follow Eastside highway just past the round about to hidden valley on the left. At the Y take a right, and follow it to East Bitterroot Drive. After turning left, it is th first house on the right. You have to open the gate to get into the driveway.
Property details
- Acreage
- 5.31 acres
- MLS #
- MRMLS 30078049
- Posted
Property taxes
- 2025
- $2,071
Expenses
- Homeowner Association Fee
- $900 annually
Parcels
- 13187020101910000
Legal description
S20, T10 N, R19 W, IN NENE INDEX 63 CS #2170 TRACT 67-A
Details and features
Listing
- Type
- Residential
- Subtype
- Single Family Residence
- Franchise
- Keller Williams Realty
Lot
- View
- Mountains, Valley
- Features
- Back Yard, Gentle Sloping, Secluded, Views, Wooded
Exterior
- Parking
- RV
- Fencing
- Fenced
- Pool
- Porch
- Structures
- Barn(s), Storage
- Features
- Fire Pit, Garden, Propane Tank Leased
Structure
- Style
- Ranch
- Stories
- 1
- Water
- Well
- Sewer
- Private Sewer, Septic Tank
- Heating
- Forced Air, Pellet Stove, Propane
- Materials
- Wood Siding
- Roof
- Asphalt
Interior
- Rooms
- Basement, Bathroom, Bedroom x 3, Laundry Room
- Appliances
- Dishwasher, Dryer, Microwave, Range, Refrigerator, Washer
- Features
- Main Level Primary, Open Floorplan
Property utilities
| Category | Type | Status |
|---|---|---|
| Gas | Propane | Connected |
Listing history
| Date | Event | Price | Change | Source |
|---|---|---|---|---|
| Sept 11, 2026 | New listing | $660,000 | — | MRMLS |