Land with Home for Sale in St. Joseph, Missouri
4215 Greystone Dr, St. Joseph, MO 64505
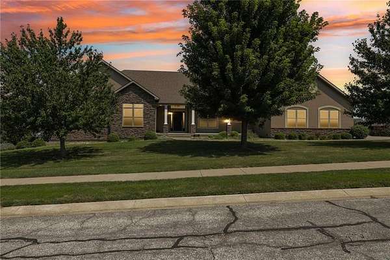
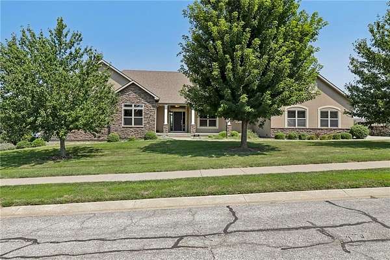
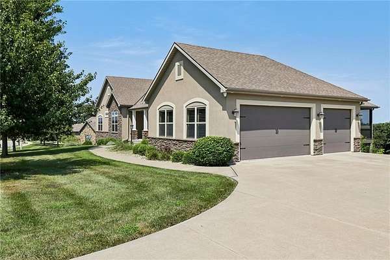
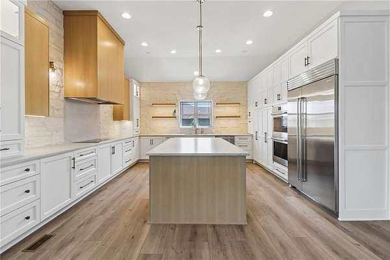
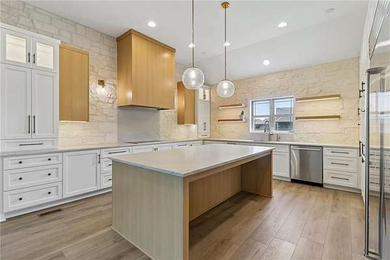
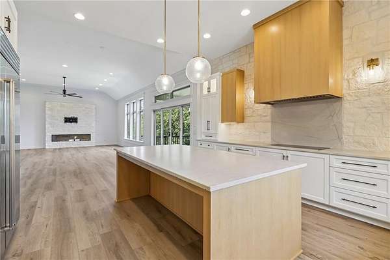
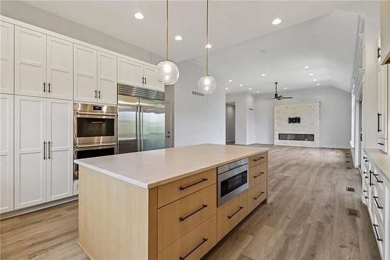
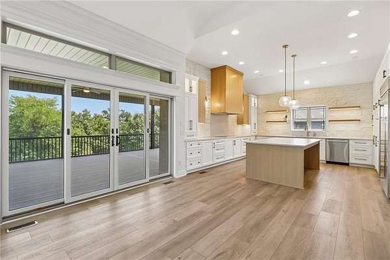
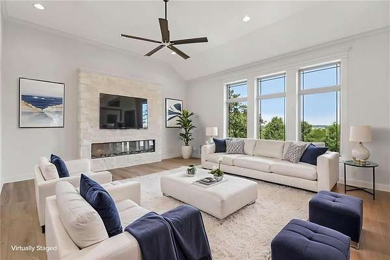
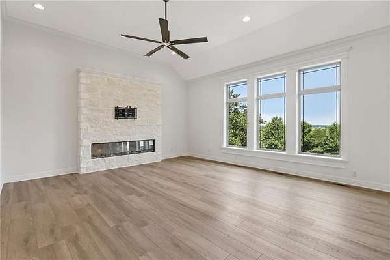
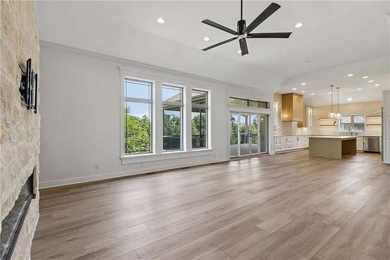
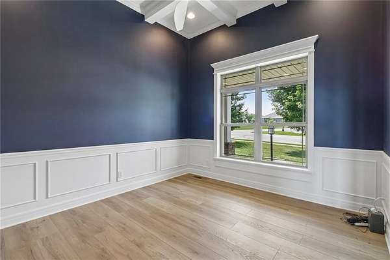
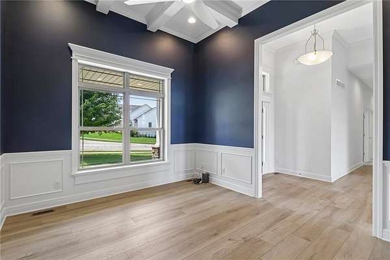
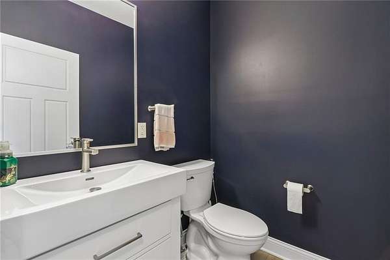
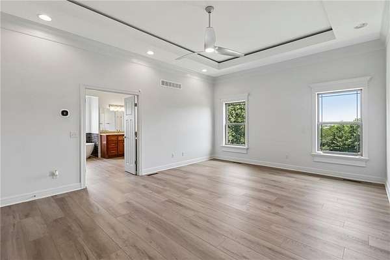
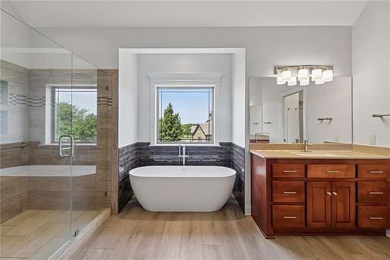
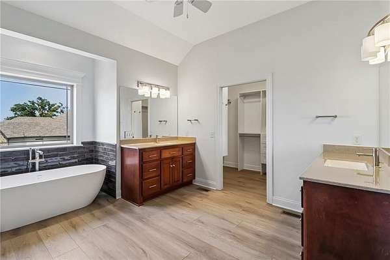
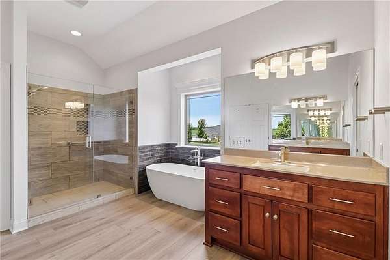
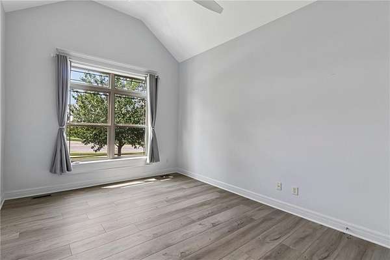
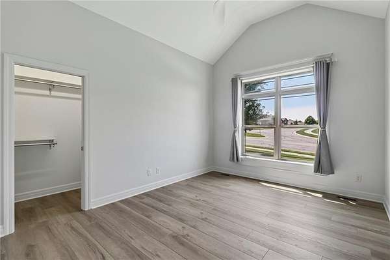
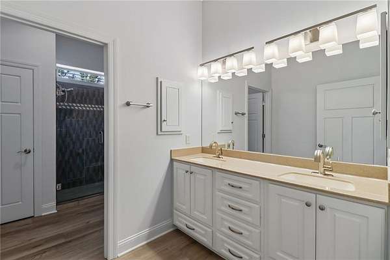
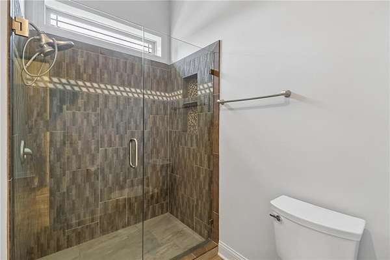
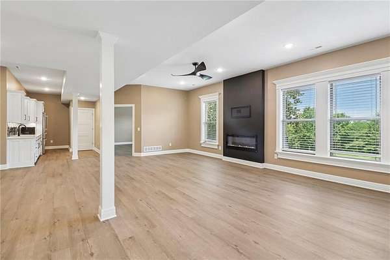
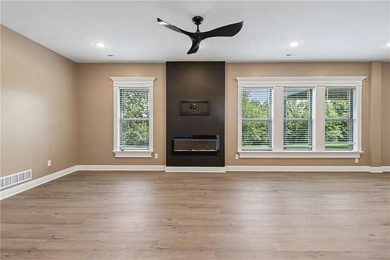
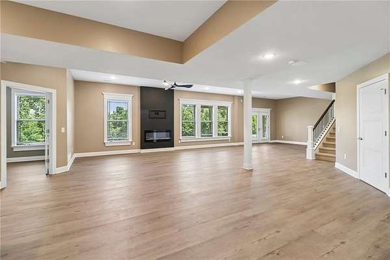
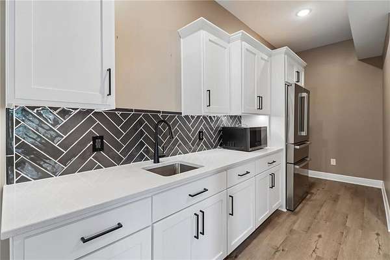
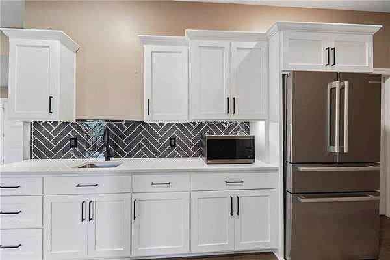
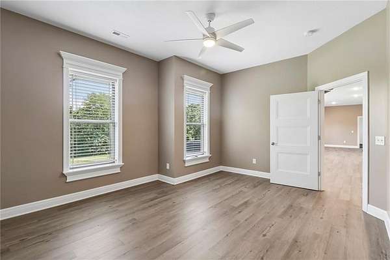
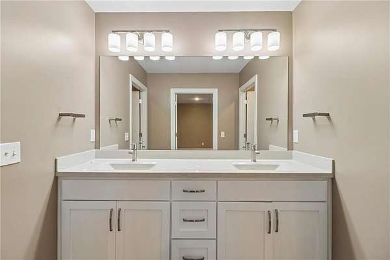
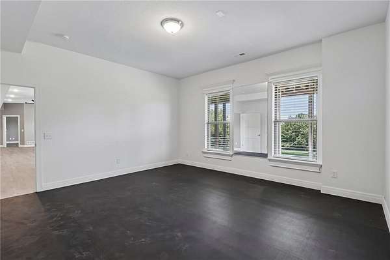
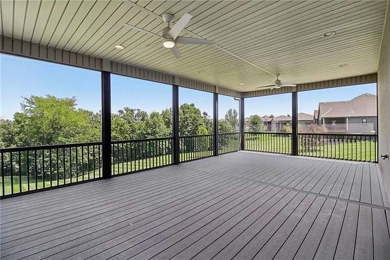
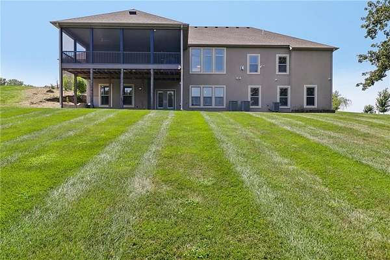
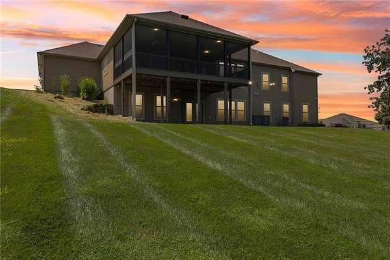
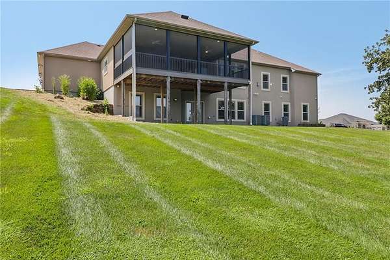
Tucked in the back of the Greystone subdivision you will find the luxurious Greystone Estates. Situated on nearly 2 acres boasting 5 bedrooms, 3.5 baths, and 2 kitchens luxury living does not disappoint. With a full kitchen remodel & extensive interior updates all completed within the last 3 years this home has been crafted to meet the luxury standards that are expected of a Greystone Estate. Don't just take my word for it; Step into a kitchen that boasts commercial sized refrigeration, dual ovens, extensive cabinet/storage space complimented by the quartz countertops. Not to mention the massive, seated island & the beautiful lighting display from the interior cabinet LEDs to the free hanging light fixtures above the island. From top to bottom this home will surprise and impress from the moment you step into the door. Don't miss your chance to make your new home The Greystone Estates! Text listing agent for details/questions & to set up your tour!
Location
- Street address
- 4215 Greystone Dr
- County
- Buchanan County
- Zip code
- 64505
- Community
- Greystone
- School district
- St. Joseph
- Elevation
- 998 feet
Directions
Turn north off of Cook Road onto Greystone Drive. Follow Greystone Drive until you reach The Estates. Destination will be on your right.
Property details
- Acreage
- 1.71 acres74,488 sq ft
- MLS #
- HMLS 2635915
- Posted
Property taxes
- Recent
- $5,524
Expenses
- Homeowner Association Fee
- $400 annually
Parcels
- 03-7.0-26-004-000-007.028
Legal description
26-58-35SE SUB:GREYSTONE PLAT 1 LOT 28: BLK: LGL DESC:
Details and features
Listing
- Type
- Residential
- Subtype
- Single Family Residence
- Franchise
- Berkshire Hathaway Home Services
Lot
- Features
- Acreage, Estate Lot
Exterior
- Pool
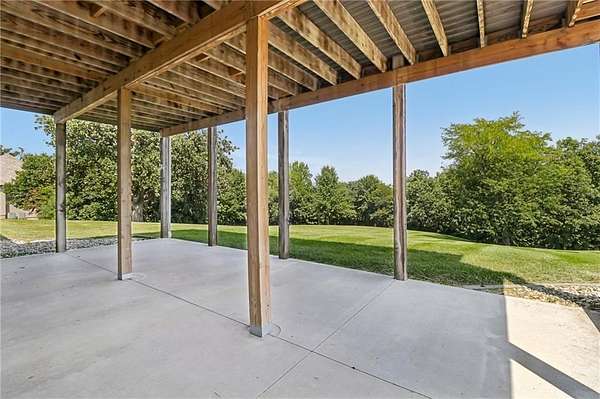
- Deck, Patio
- Features
- Balcony
Structure
- Basement
- Finished, Full
- Water
- Public
- Sewer
- Public Sewer
- Heating
- Forced Air, Heat Pump
- Cooling
- Electric
- Materials
- Stone Veneer, Stucco
- Roof
- Composition
Interior
- Room Count
- 16
- Rooms
- Basement, Bathroom x 4, Bedroom x 5, Laundry Room
- Flooring
- Vinyl
- Fireplaces
- Yes
- Appliances
- Disposal, Double Oven, Exhaust Fan, Microwave, Refrigerator, Stainless Steel Appliance(s), Water Softener
- Features
- Bidet, Ceiling Fan(s), Kitchen Island, Smart Thermostat, Vaulted Ceiling(s), Walk-In Closet(s)
Listing history
| Date | Event | Price | Change | Source |
|---|---|---|---|---|
| Aug 12, 2026 | New listing | $842,000 | — | HMLS |